
4480 Comfort Crescent Beamsville, Ontario L3J 1M2

$2,950 Monthly
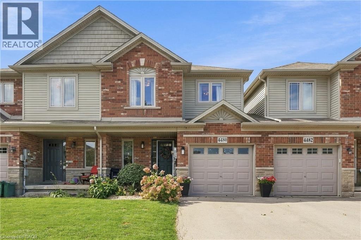
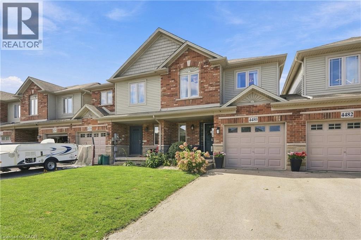
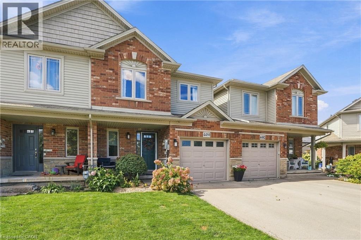
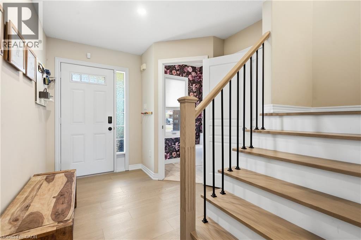
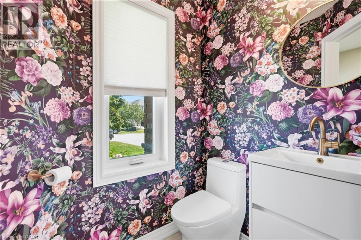
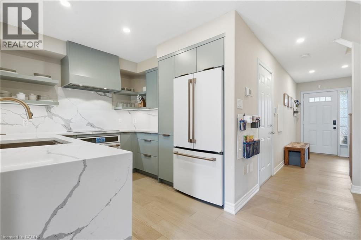
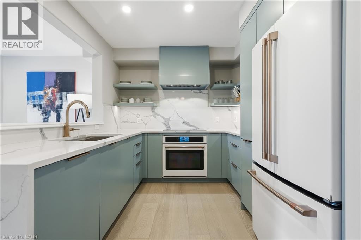
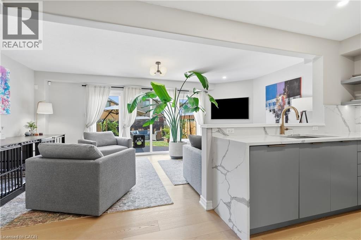
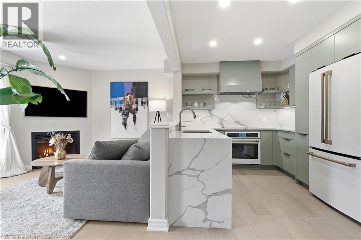
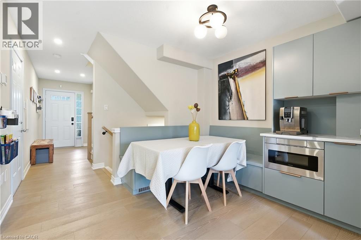
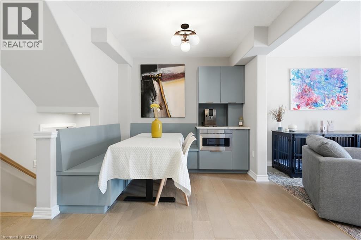
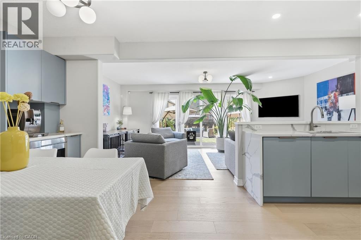
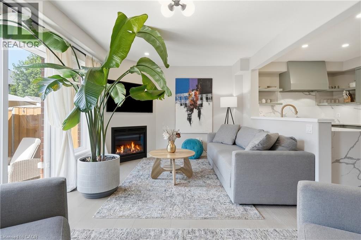
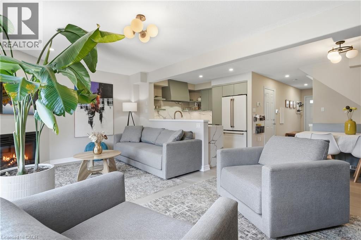
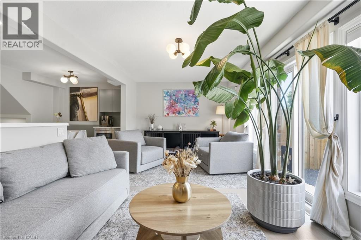
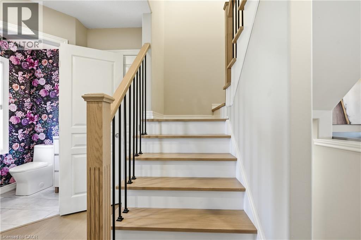
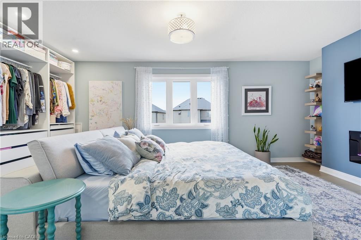
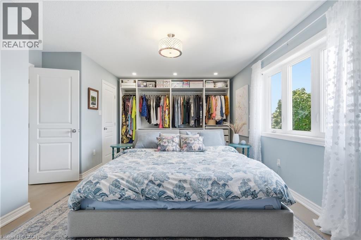
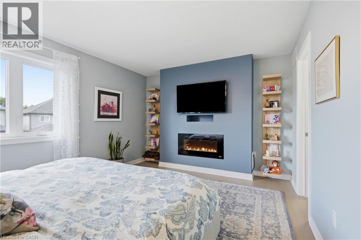
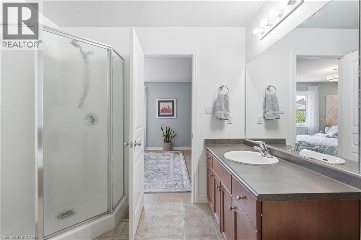
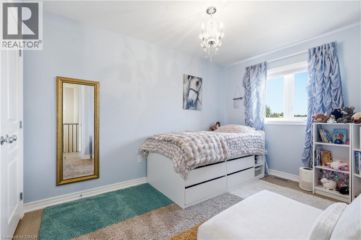
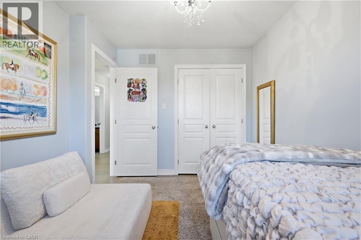
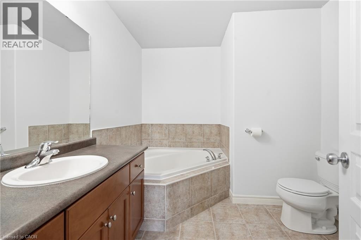
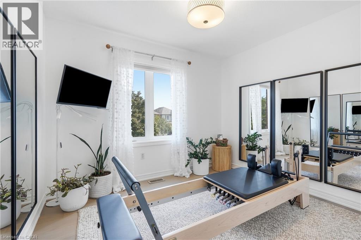
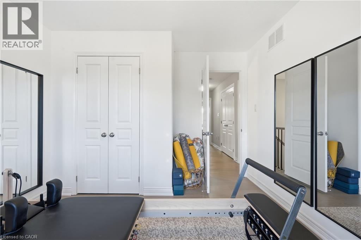
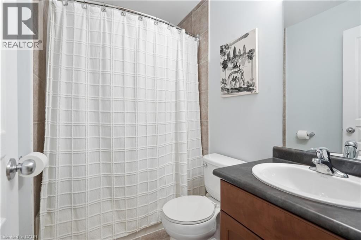
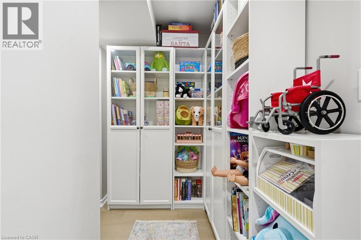
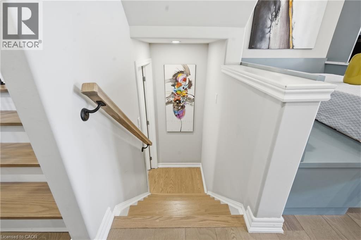
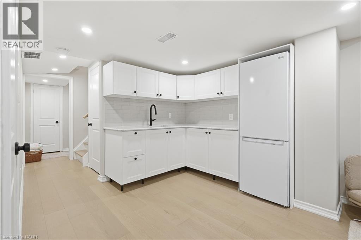
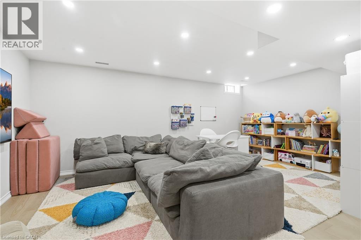
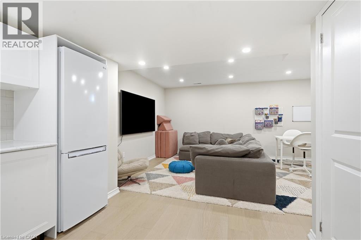
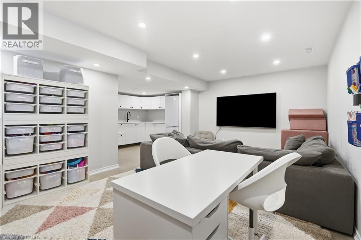
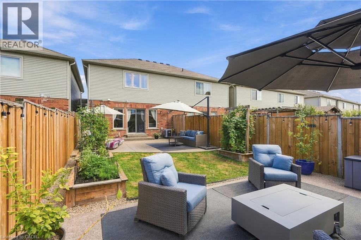
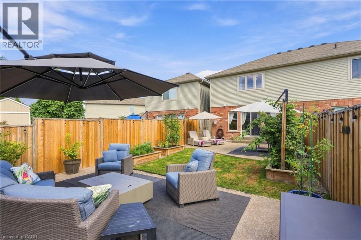
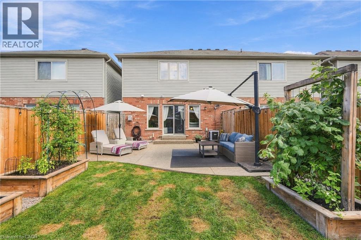
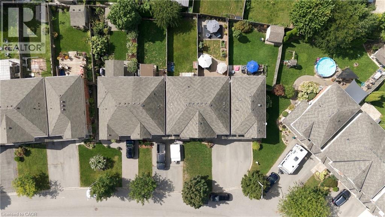
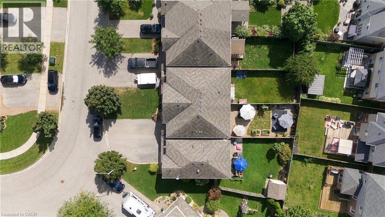
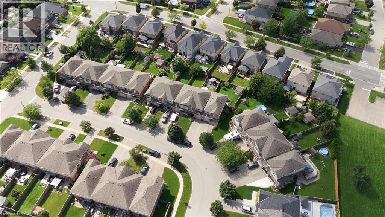
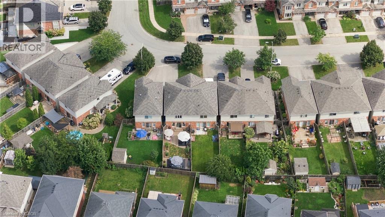
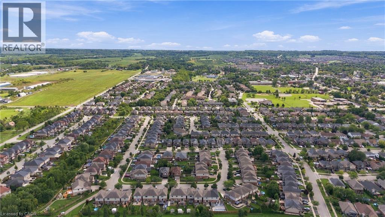
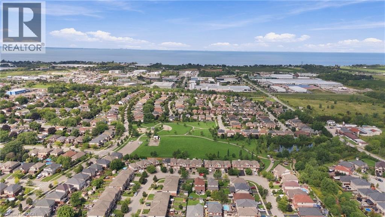
WELCOME HOME TO 4480 COMFORT CRESCENT! This beautifully finished 3-bedroom, 2.5-bathroom townhome is located in one of Beamsville's sought-after neighbourhoods, close to everything you need while offering a wonderful place to call home. Available December 1st move in and get settled just in time for Christmas! From the moment you step inside, you'll notice the quality throughout. The main floor features engineered hardwood flooring, a warm and inviting living room with gas fireplace, and a beautifully updated kitchen completed approximately four years ago. Designed with both style and function in mind, the kitchen offers quality finishes, an induction stove and a modern feel that makes everyday living and entertaining a pleasure. Upstairs, you'll find three spacious bedrooms, including an impressive primary suite complete with walk-in closet, private ensuite and electric fireplace the perfect retreat at the end of the day. With 2.5 bathrooms and a finished basement, there is plenty of additional living space for a family, home office, recreation room or workout area. Major updates include the newer kitchen and furnace, both completed within approximately the last 4-5 years. This home has been thoughtfully finished with higher-end features and shows beautifully throughout. Located in desirable Beamsville, you'll enjoy convenient access to shopping, restaurants, schools, parks, wineries, everyday amenities and the QEW, all while living in a welcoming residential neighbourhood in the heart of Niagara's wine country. A beautiful home, a fantastic location and available December 1st-make 4480 Comfort Crescent your new home for the holidays! (id:50787)
Property Details
| MLS® Number | 40863638 |
| Property Type | Single Family |
| Amenities Near By | Park, Place Of Worship, Schools |
| Community Features | School Bus |
| Parking Space Total | 3 |
Building
| Bathroom Total | 3 |
| Bedrooms Above Ground | 3 |
| Bedrooms Total | 3 |
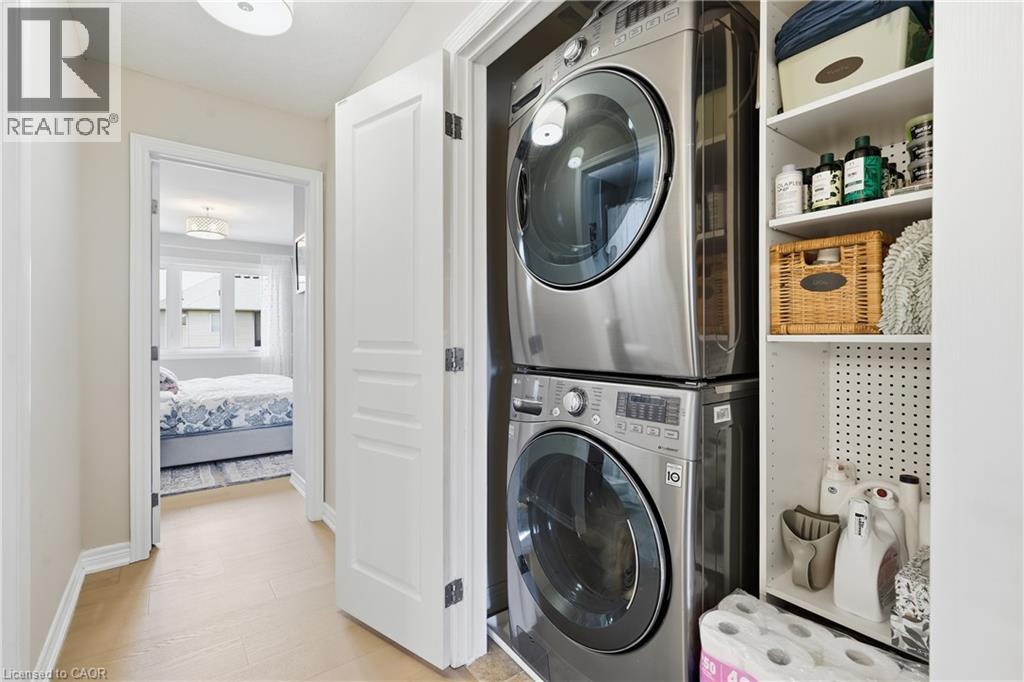
| Appliances | Dishwasher, Dryer, Refrigerator, Stove, Washer, Microwave Built-in |
| Basement Development | Finished |
| Basement Type | Full (finished) |
| Construction Style Attachment | Attached |
| Cooling Type | Central Air Conditioning |
| Exterior Finish | Brick, Vinyl Siding |
| Foundation Type | Poured Concrete |
| Half Bath Total | 1 |
| Heating Fuel | Natural Gas |
| Heating Type | Forced Air |
| Stories Total | 2 |
| Size Interior | 1,473 Sqft |
| Type | Row / Townhouse |
| Utility Water | Municipal Water |
Parking
| Attached Garage |
Land
| Access Type | Road Access |
| Acreage | No |
| Land Amenities | Park, Place Of Worship, Schools |
| Sewer | Municipal Sewage System |
| Size Depth | 111 Ft |
| Size Frontage | 23 Ft |
| Size Total Text | Under 1/2 Acre |
| Zoning Description | Rd |
Rooms
| Level | Type | Length | Width | Dimensions |
|---|---|---|---|---|
| Second Level | Laundry Room | Measurements not available | ||
| Second Level | 4pc Bathroom | Measurements not available | ||
| Second Level | Bedroom | 10'2'' x 8'7'' | ||
| Second Level | Bedroom | 11'11'' x 8'9'' | ||
| Second Level | 4pc Ensuite Bath | Measurements not available | ||
| Second Level | Primary Bedroom | 19'7'' x 11'0'' | ||
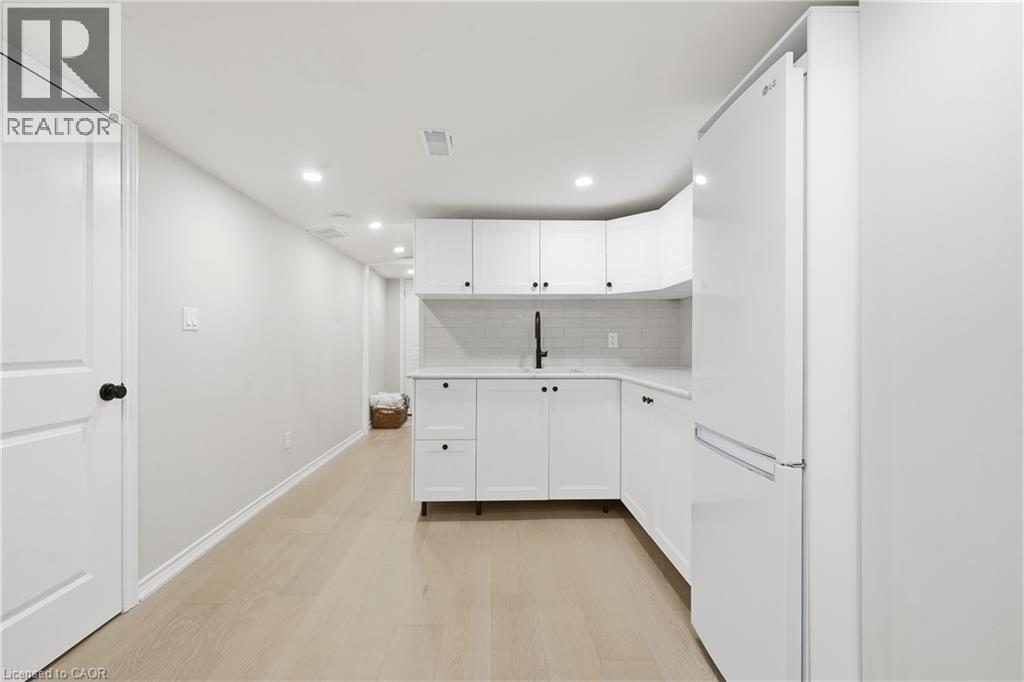
| Basement | Kitchen | 9'4'' x 7'4'' | ||
| Basement | Family Room | 18'7'' x 11'9'' | ||
| Main Level | 2pc Bathroom | Measurements not available | ||
| Main Level | Kitchen | 8'10'' x 8'3'' | ||
| Main Level | Dining Room | 8'4'' x 6'8'' | ||
| Main Level | Living Room | 19'8'' x 10'8'' |
https://www.realtor.ca/real-estate/30282975/4480-comfort-crescent-beamsville

The trademarks REALTOR®, REALTORS®, and the REALTOR® logo are controlled by The Canadian Real Estate Association (CREA) and identify real estate professionals who are members of CREA. The trademarks MLS®, Multiple Listing Service® and the associated logos are owned by The Canadian Real Estate Association (CREA) and identify the quality of services provided by real estate professionals who are members of CREA. The trademark DDF® is owned by The Canadian Real Estate Association (CREA) and identifies CREA's Data Distribution Facility (DDF®)
September 15 2026 08:38:13
REALTORS® Association of Hamilton-Burlington
RE/MAX Escarpment Golfi Realty Inc.