
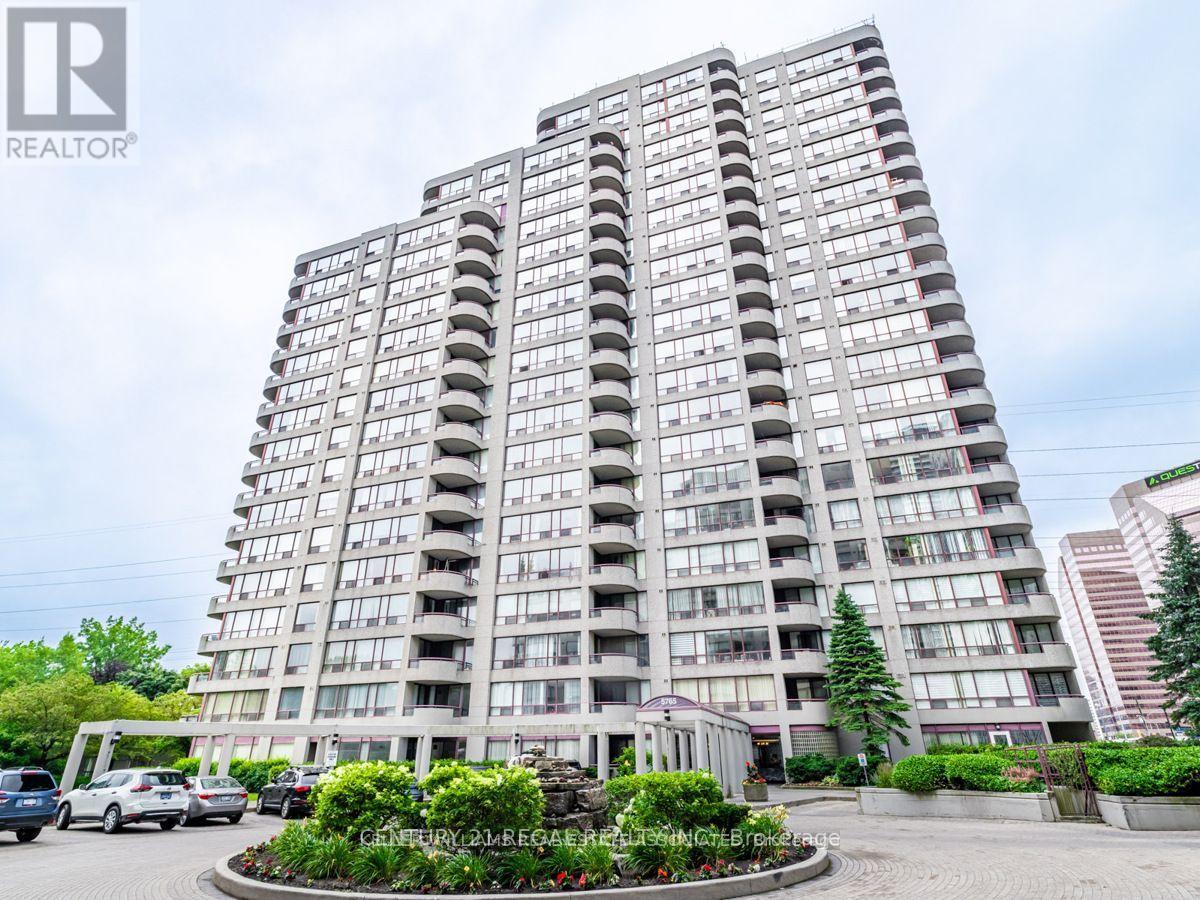
1405 - 5765 Yonge Street Toronto, Ontario M2M 4H9

$3,100 Monthly
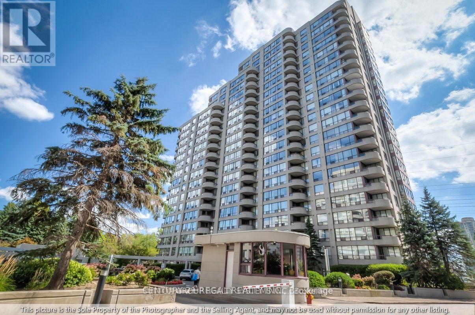
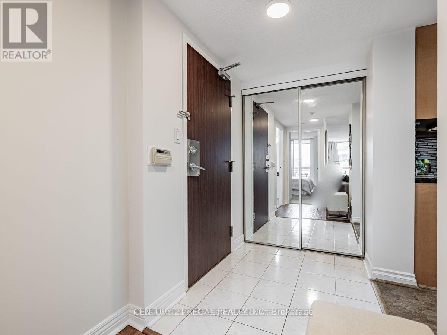
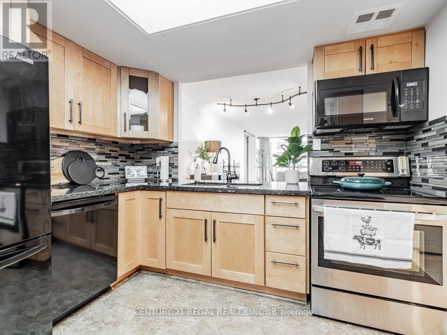
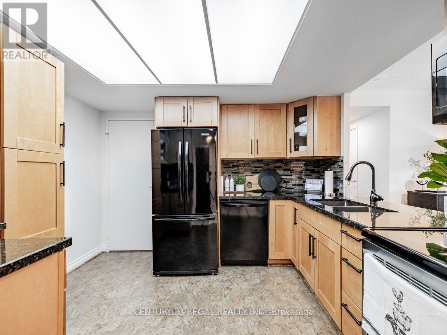
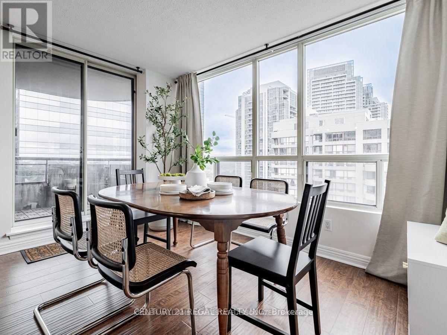
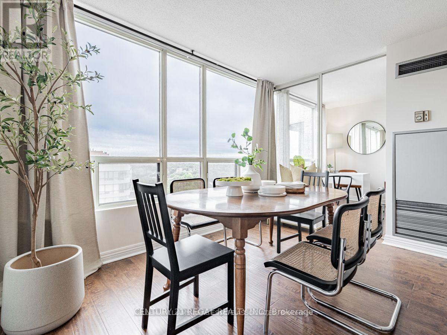
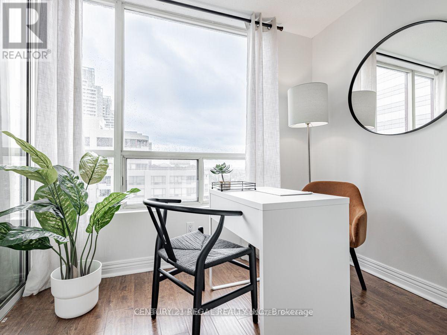
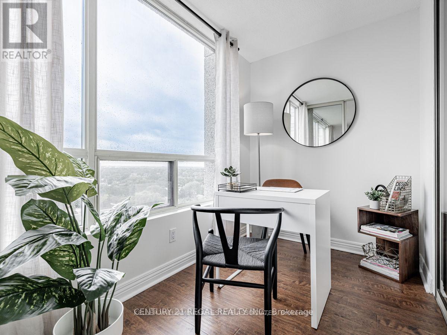
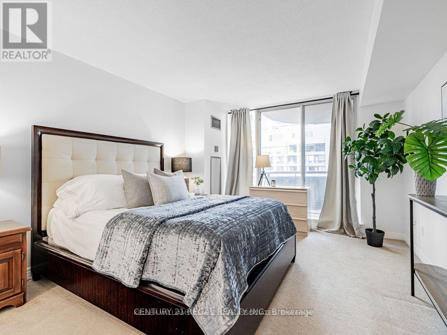
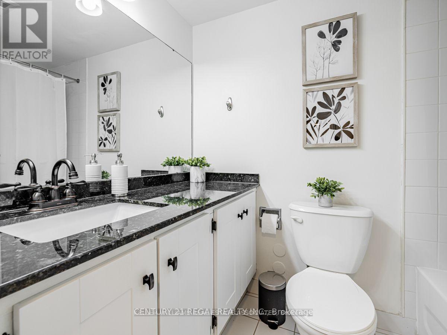
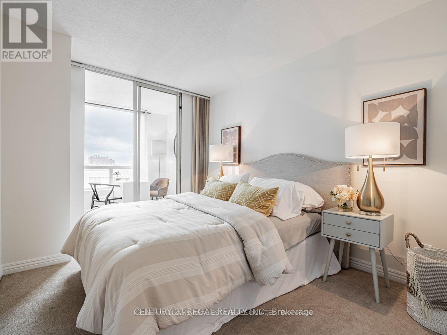
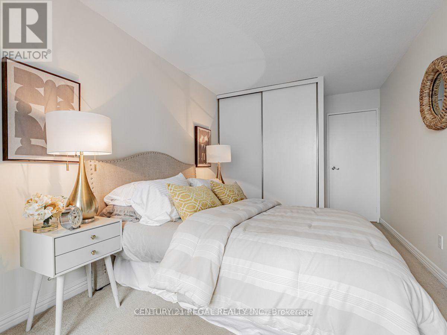
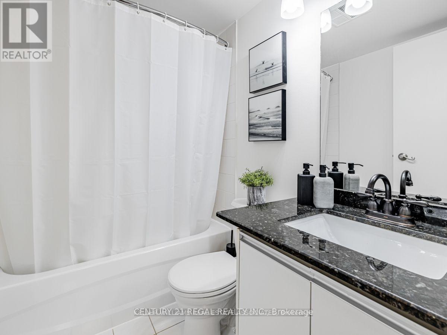
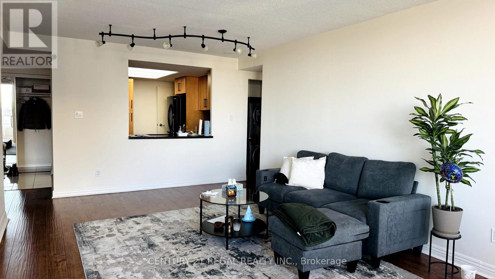
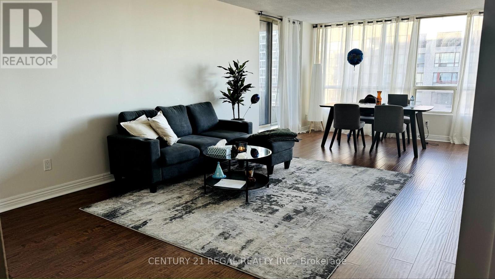
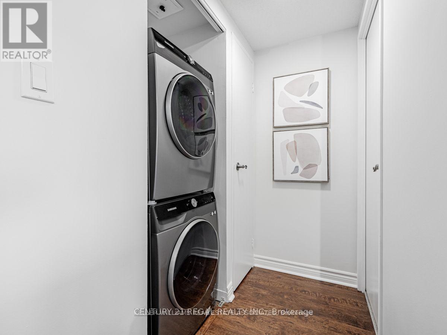
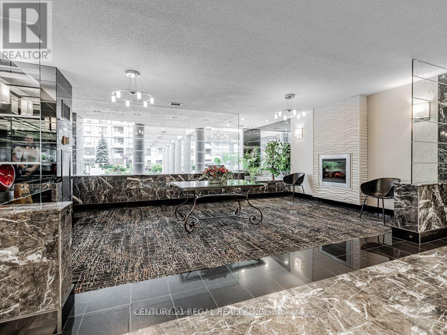
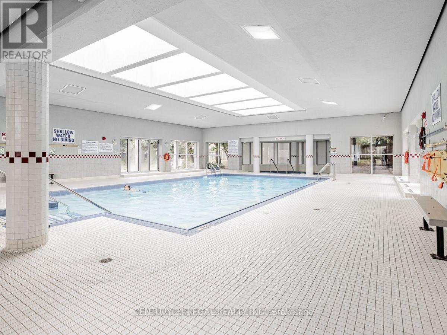
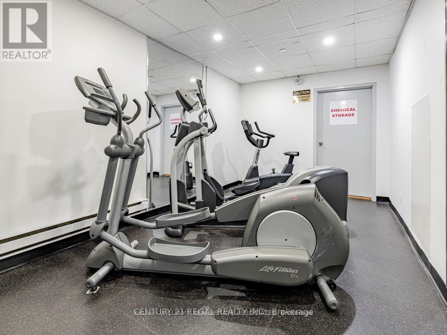
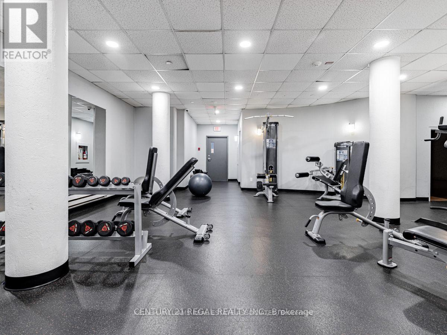
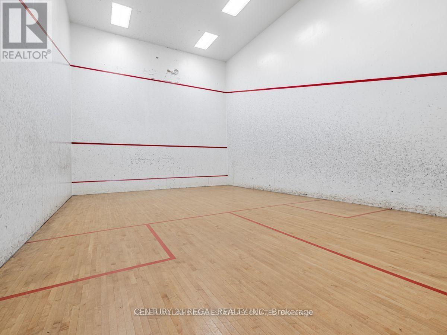
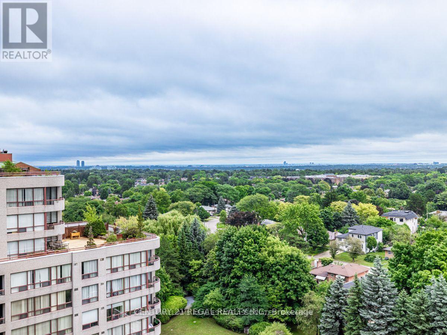
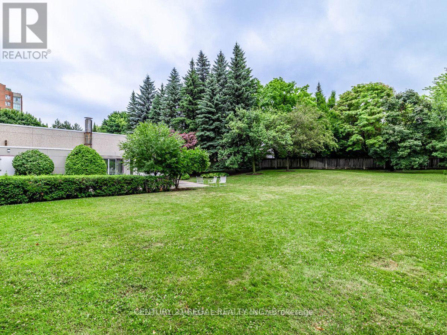
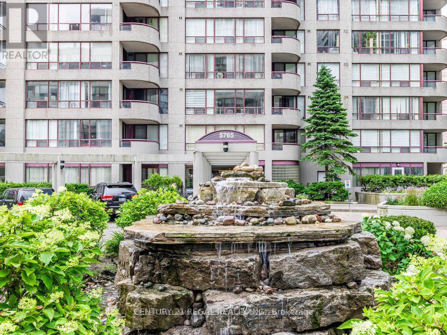
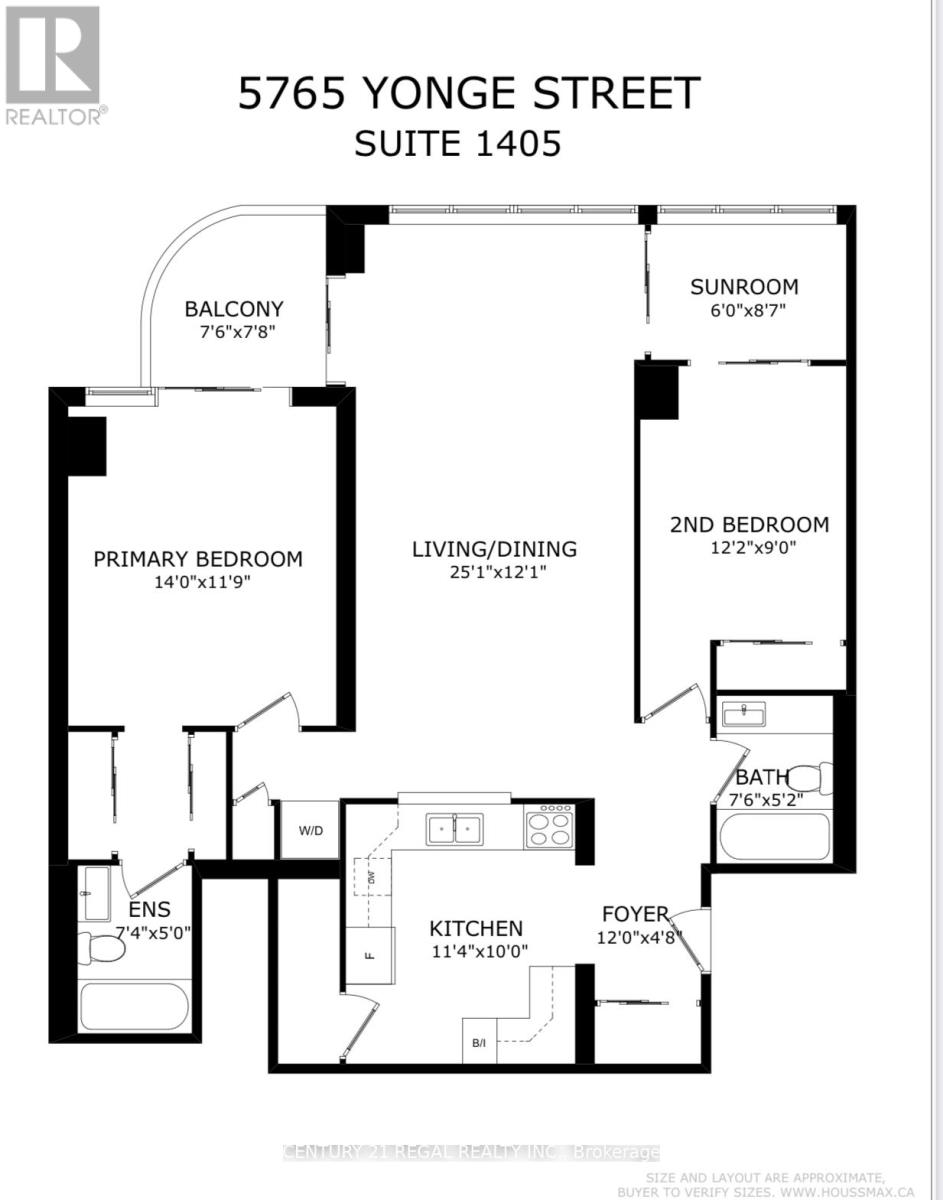
Experience exceptional living in this bright and spacious 2 Bedroom + Den corner unit, offering over 1,100square feet of meticulously designed space. The split floor plan provides the perfect balance of functionality and privacy, complemented by two dedicated parking spaces. Unlike most new condos, the generously sized kitchen offers abundant storage, ideal for all your culinary needs. Conveniently located just steps from Finch Subway and Bus Terminal, this home puts the entire city within easy reach. Enjoy serene, lush views from your unit, with separate living and dining areas and a versatile den that adapts to your lifestyle. The building features a wide range of amenities, including 24-hour security, visitor parking, and updated common areas, making both the unit and the building stand out. This residence comes fully equipped with all light fixtures, full-size appliances (dishwasher, refrigerator, washer and dryer, cooktop, oven), window coverings, and 2 Underground Parking Spaces with an Ensuite Locker. A must-see for those seeking comfort, convenience, and value. (id:50787)
Property Details
| MLS® Number | C13787512 |
| Property Type | Single Family |
| Community Name | Newtonbrook East |
| Community Features | Pets Allowed With Restrictions |
| Features | Balcony |
| Parking Space Total | 2 |
Building
| Bathroom Total | 2 |
| Bedrooms Above Ground | 2 |
| Bedrooms Below Ground | 1 |
| Bedrooms Total | 3 |
| Basement Type | None |
| Cooling Type | Central Air Conditioning |
| Exterior Finish | Concrete |
| Heating Fuel | Natural Gas |
| Heating Type | Forced Air |
| Size Interior | 1,000 - 1,199 Sqft |
| Type | Apartment |
Parking
| Underground | |
| Garage |
Land
| Acreage | No |

The trademarks REALTOR®, REALTORS®, and the REALTOR® logo are controlled by The Canadian Real Estate Association (CREA) and identify real estate professionals who are members of CREA. The trademarks MLS®, Multiple Listing Service® and the associated logos are owned by The Canadian Real Estate Association (CREA) and identify the quality of services provided by real estate professionals who are members of CREA. The trademark DDF® is owned by The Canadian Real Estate Association (CREA) and identifies CREA's Data Distribution Facility (DDF®)
September 15 2026 10:55:07
Toronto Regional Real Estate Board
Century 21 Regal Realty Inc.