
31 Aldburn Road Toronto, Ontario M6C 2K4

$1,899,900
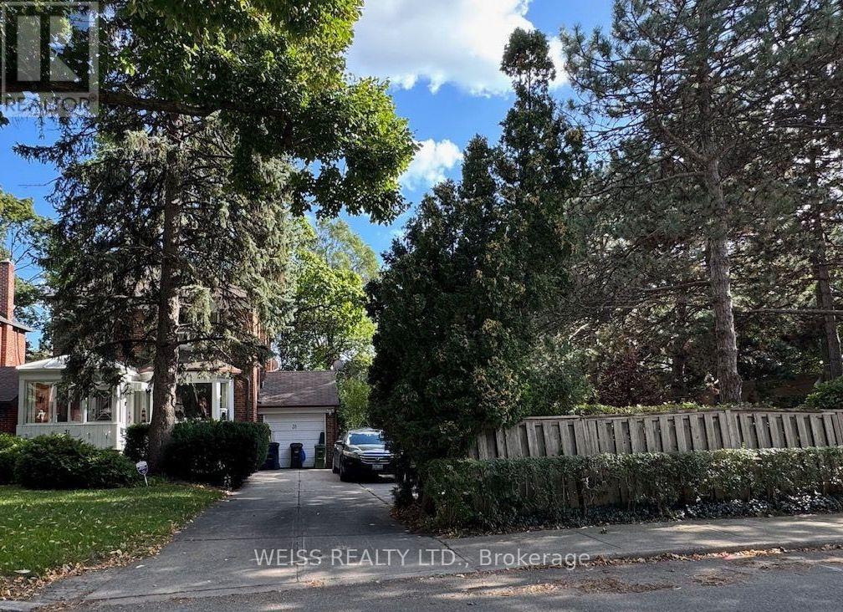
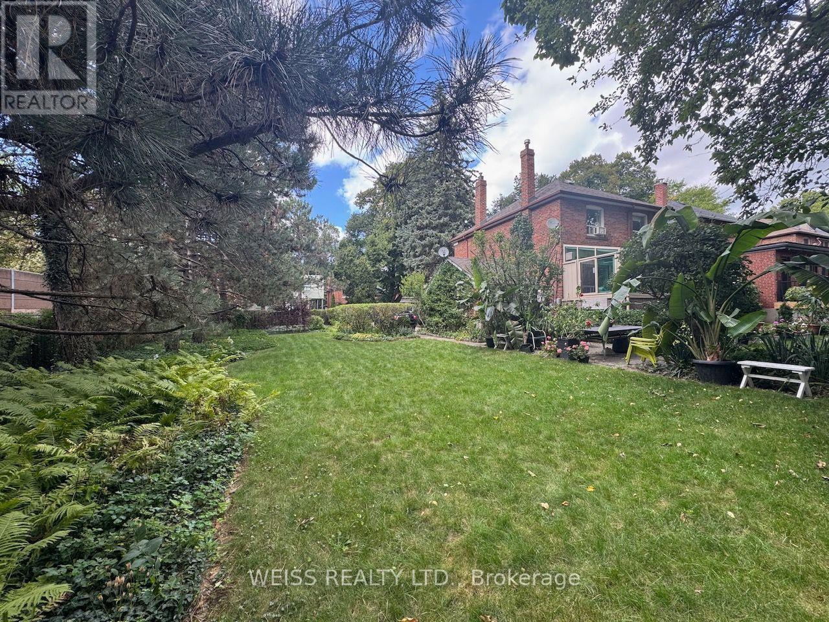
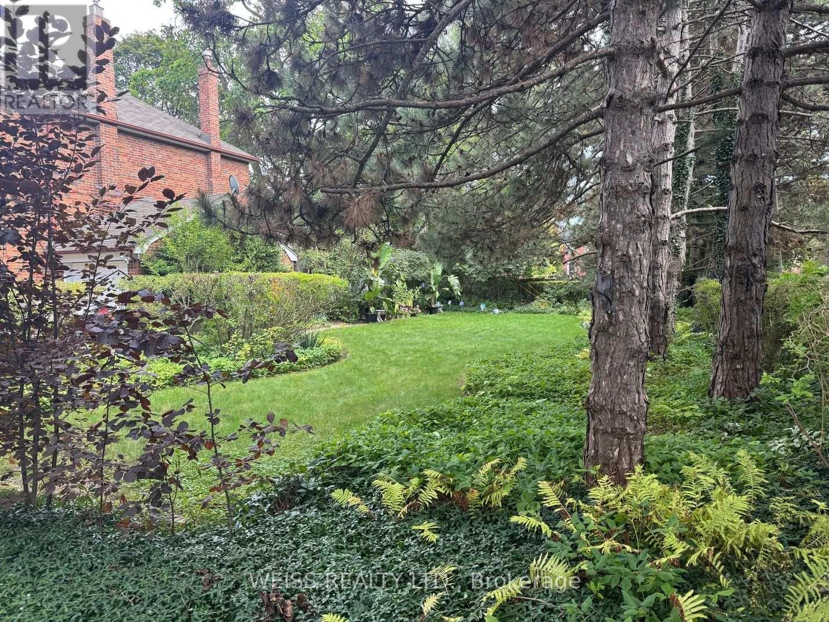
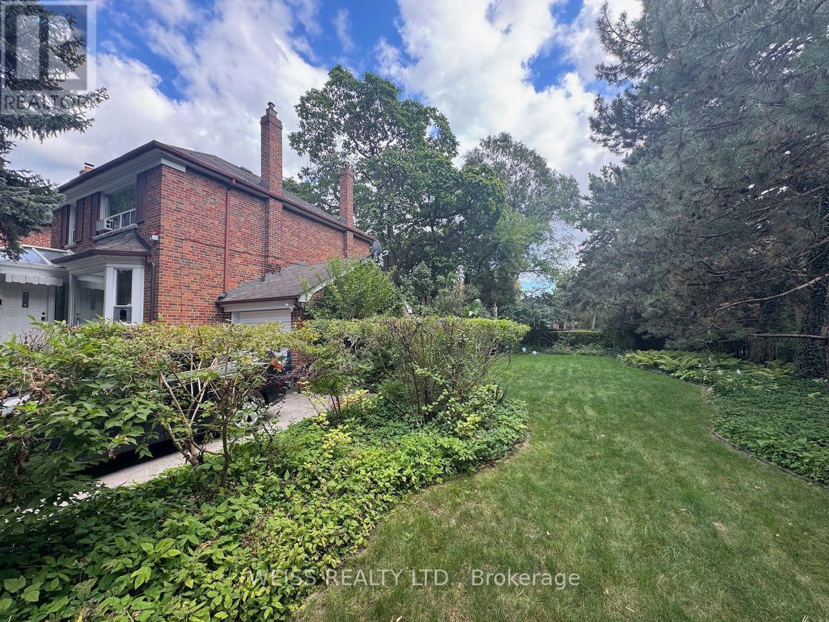
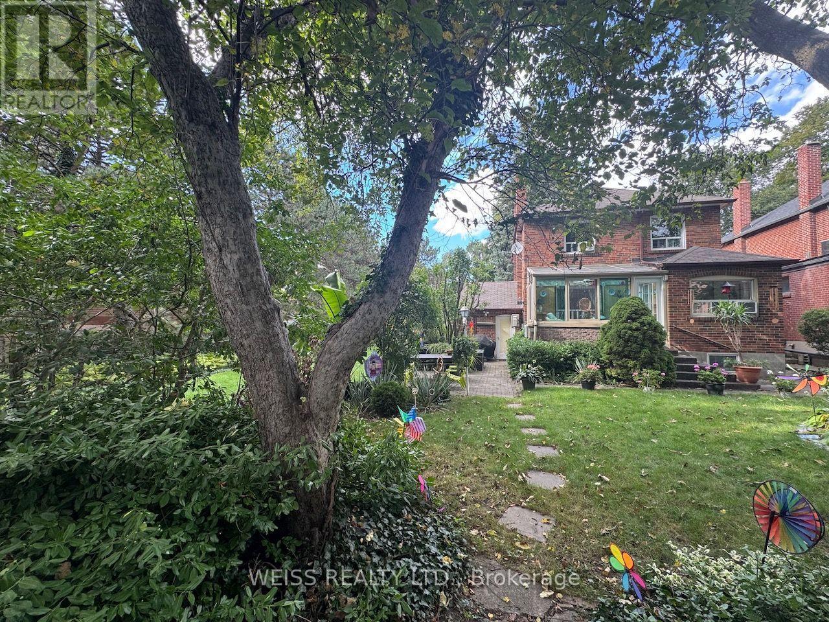
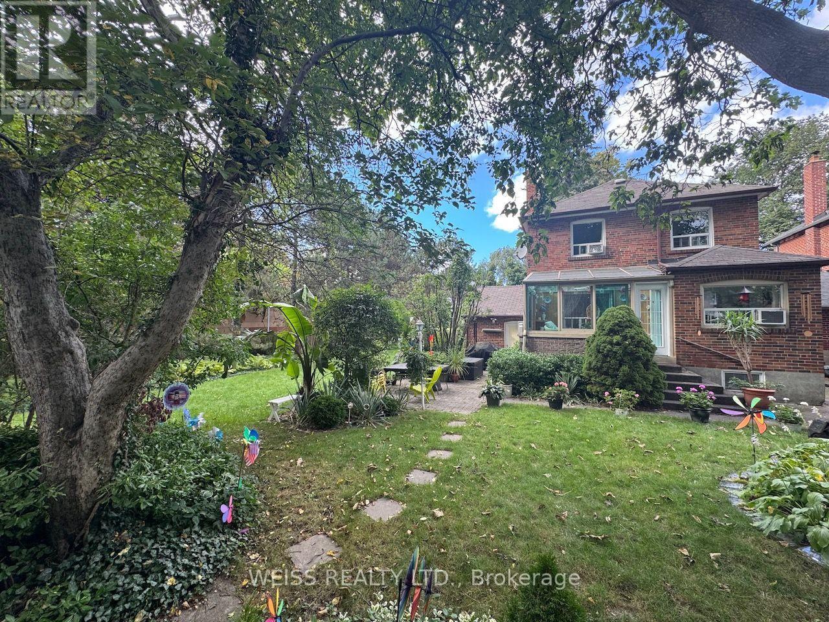
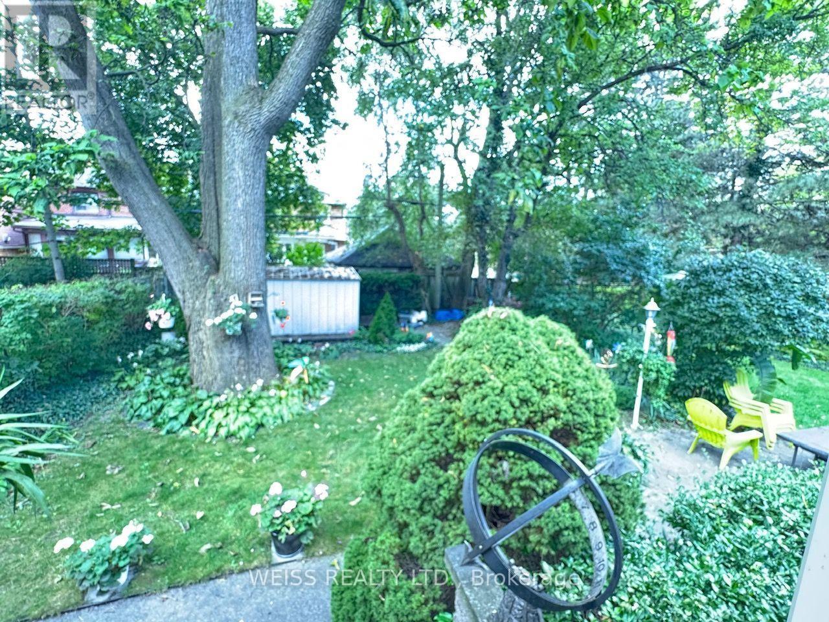
Build, renovate and build or use as is. A rare find in the upper village. 83.78 foot frontage by 113.45 feet. Ideally located just steps from the Kay Gardiner Beltline, Allen Road, the Eglinton Avenue West Subway station the LRT, and the amazing stores and restaurants of Eglinton Avenue. Buyers to do their own due diligence. No conditional offers on severance. House being sold is as without any warranties. (id:50787)
Property Details
| MLS® Number | C13787270 |
| Property Type | Single Family |
| Community Name | Forest Hill North |
| Amenities Near By | Schools, Public Transit |
| Easement | Easement |
| Equipment Type | Water Heater, Furnace |
| Parking Space Total | 3 |
| Rental Equipment Type | Water Heater, Furnace |
Building
| Bathroom Total | 3 |
| Bedrooms Above Ground | 3 |
| Bedrooms Total | 3 |
| Age | 51 To 99 Years |
| Appliances | Water Heater |
| Basement Development | Finished |
| Basement Type | N/a (finished) |
| Construction Style Attachment | Detached |
| Cooling Type | None |
| Exterior Finish | Brick |
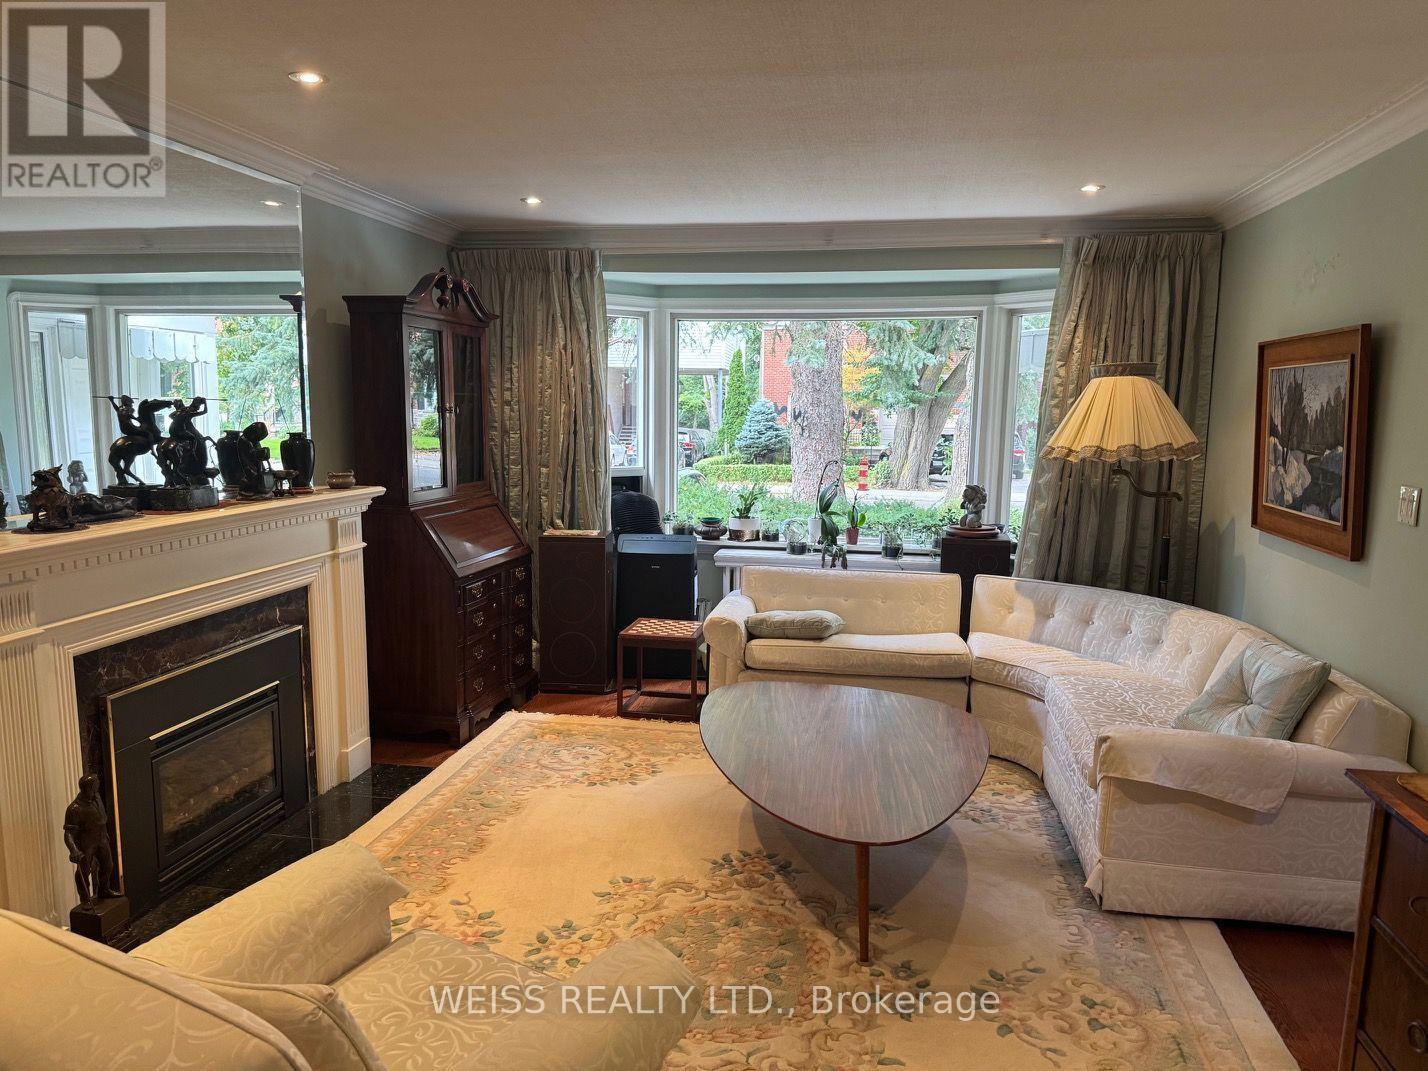
| Fireplace Present | Yes |
| Fireplace Total | 2 |
| Foundation Type | Unknown |
| Half Bath Total | 1 |
| Heating Fuel | Natural Gas |
| Heating Type | Radiant Heat |
| Stories Total | 2 |
| Size Interior | 1,500 - 2,000 Sqft |
| Type | House |
| Utility Water | Municipal Water |
Parking
| Attached Garage | |
| Garage |
Land
| Acreage | No |
| Land Amenities | Schools, Public Transit |
| Sewer | Sanitary Sewer |
| Size Depth | 113 Ft ,6 In |
| Size Frontage | 83 Ft ,9 In |
| Size Irregular | 83.8 X 113.5 Ft |
| Size Total Text | 83.8 X 113.5 Ft |
| Zoning Description | Rd(f12;d0.6*1335) |
Rooms
| Level | Type | Length | Width | Dimensions |
|---|---|---|---|---|
| Second Level | Primary Bedroom | 4.15 m | 4.03 m | 4.15 m x 4.03 m |
| Second Level | Bedroom 2 | 4 m | 3.12 m | 4 m x 3.12 m |
| Second Level | Bedroom 3 | 3.08 m | 3.03 m | 3.08 m x 3.03 m |
| Basement | Recreational, Games Room | 5.7 m | 3.74 m | 5.7 m x 3.74 m |
| Basement | Utility Room | 3.85 m | 3.11 m | 3.85 m x 3.11 m |
| Ground Level | Living Room | 4.91 m | 3.98 m | 4.91 m x 3.98 m |
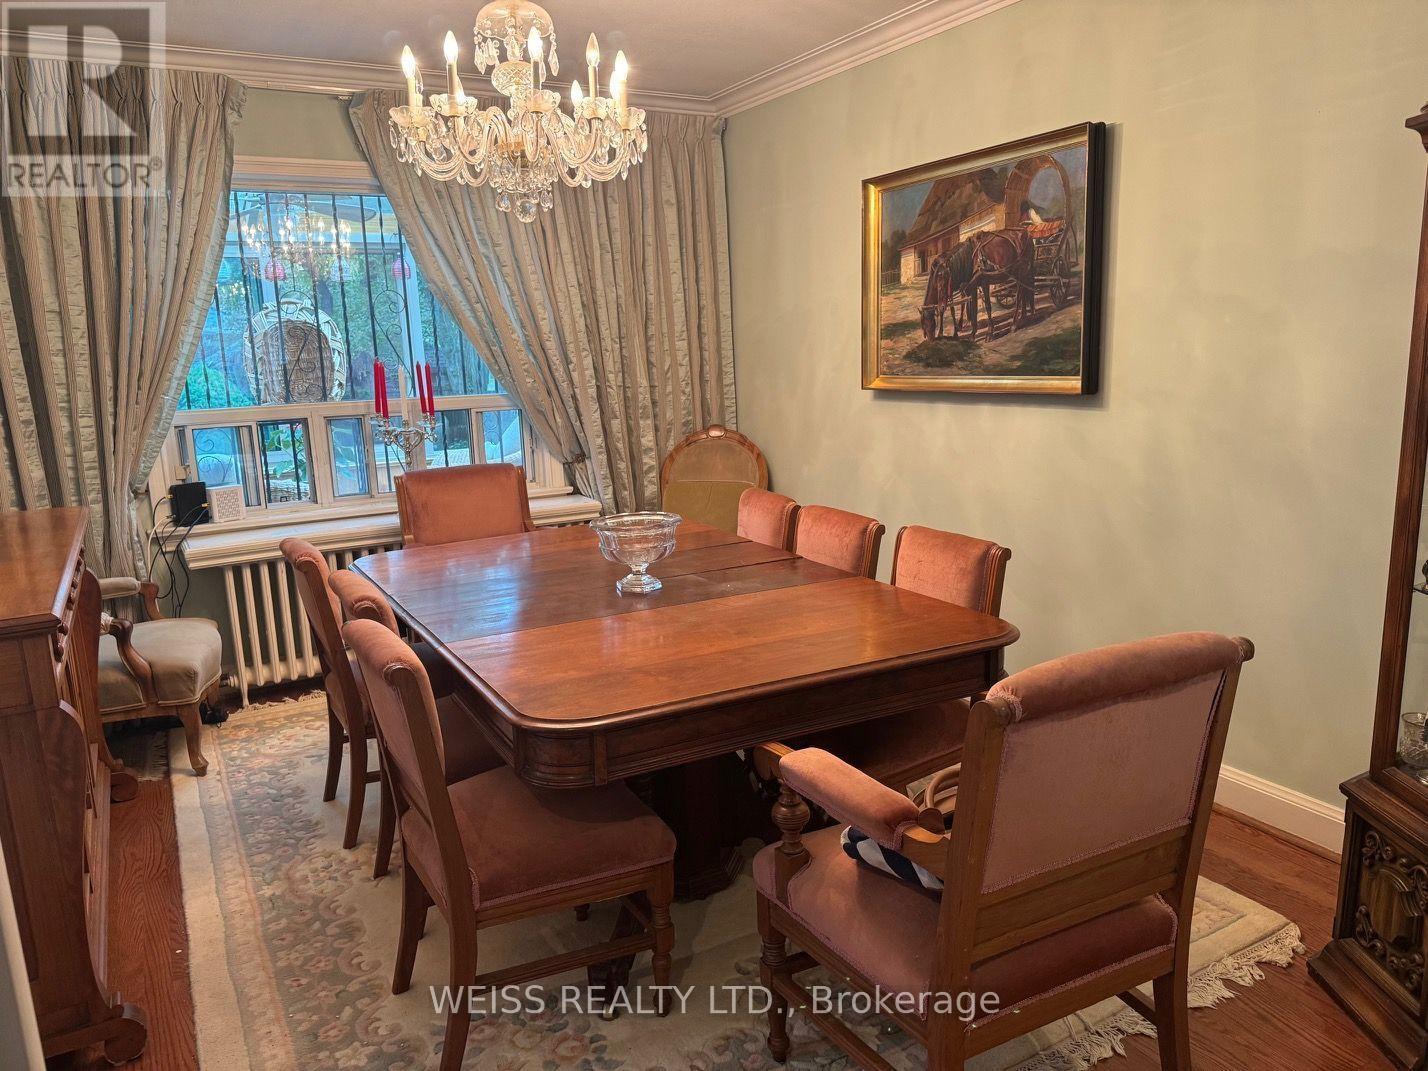
| Ground Level | Dining Room | 3.62 m | 3.42 m | 3.62 m x 3.42 m |
| Ground Level | Kitchen | 3.65 m | 2.84 m | 3.65 m x 2.84 m |
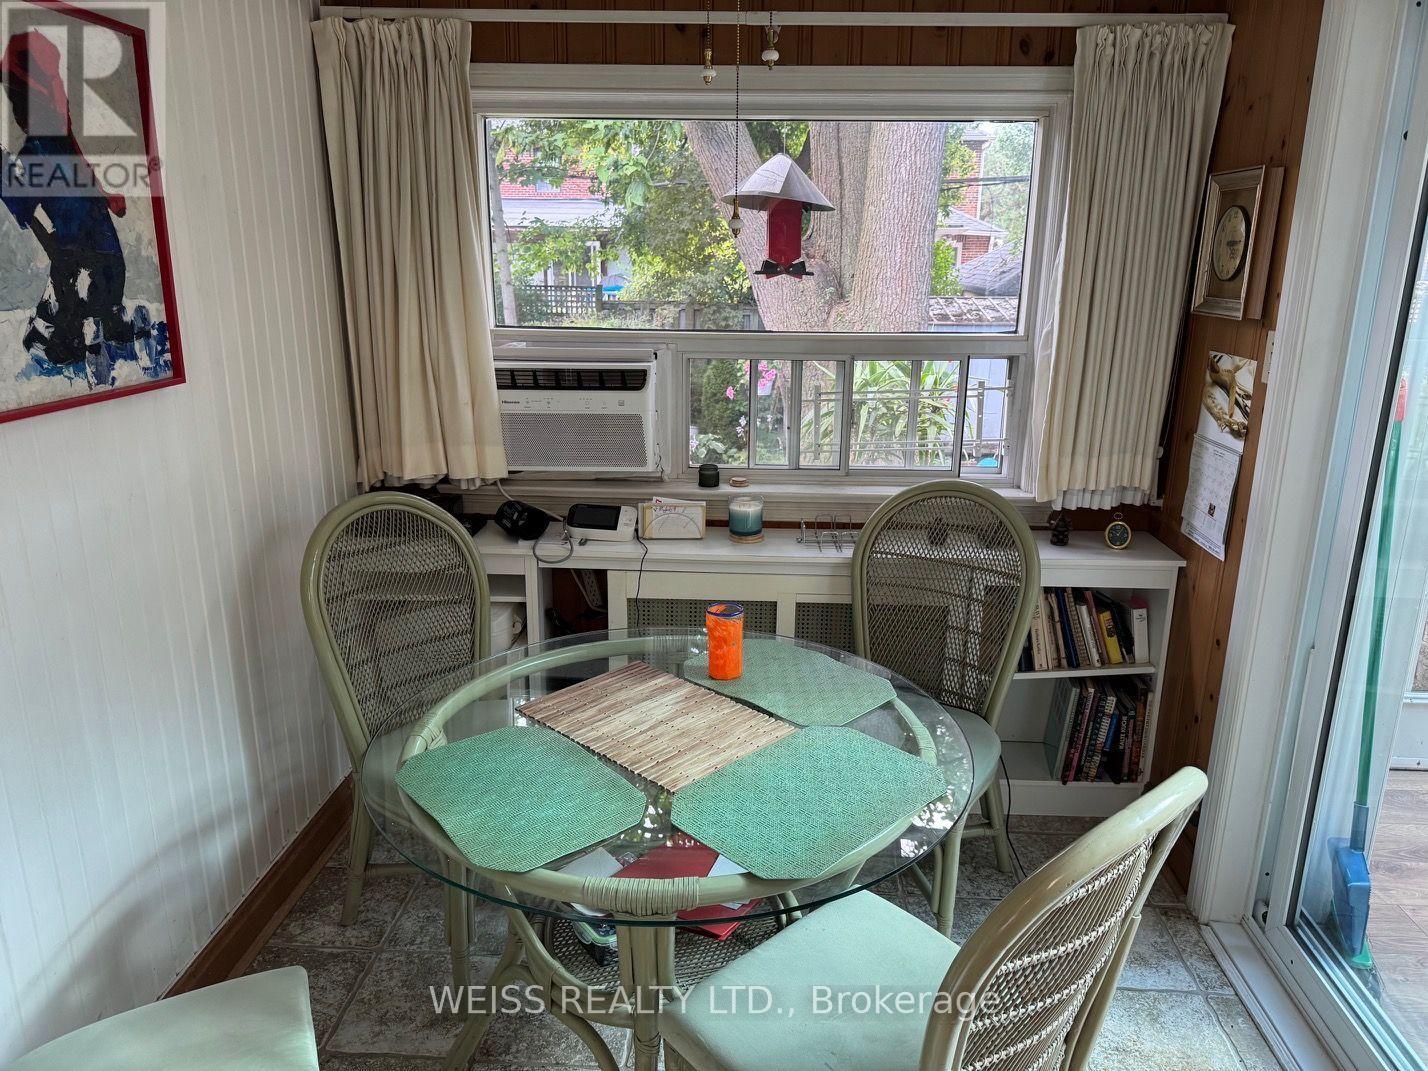
| Ground Level | Eating Area | 2.34 m | 2.33 m | 2.34 m x 2.33 m |
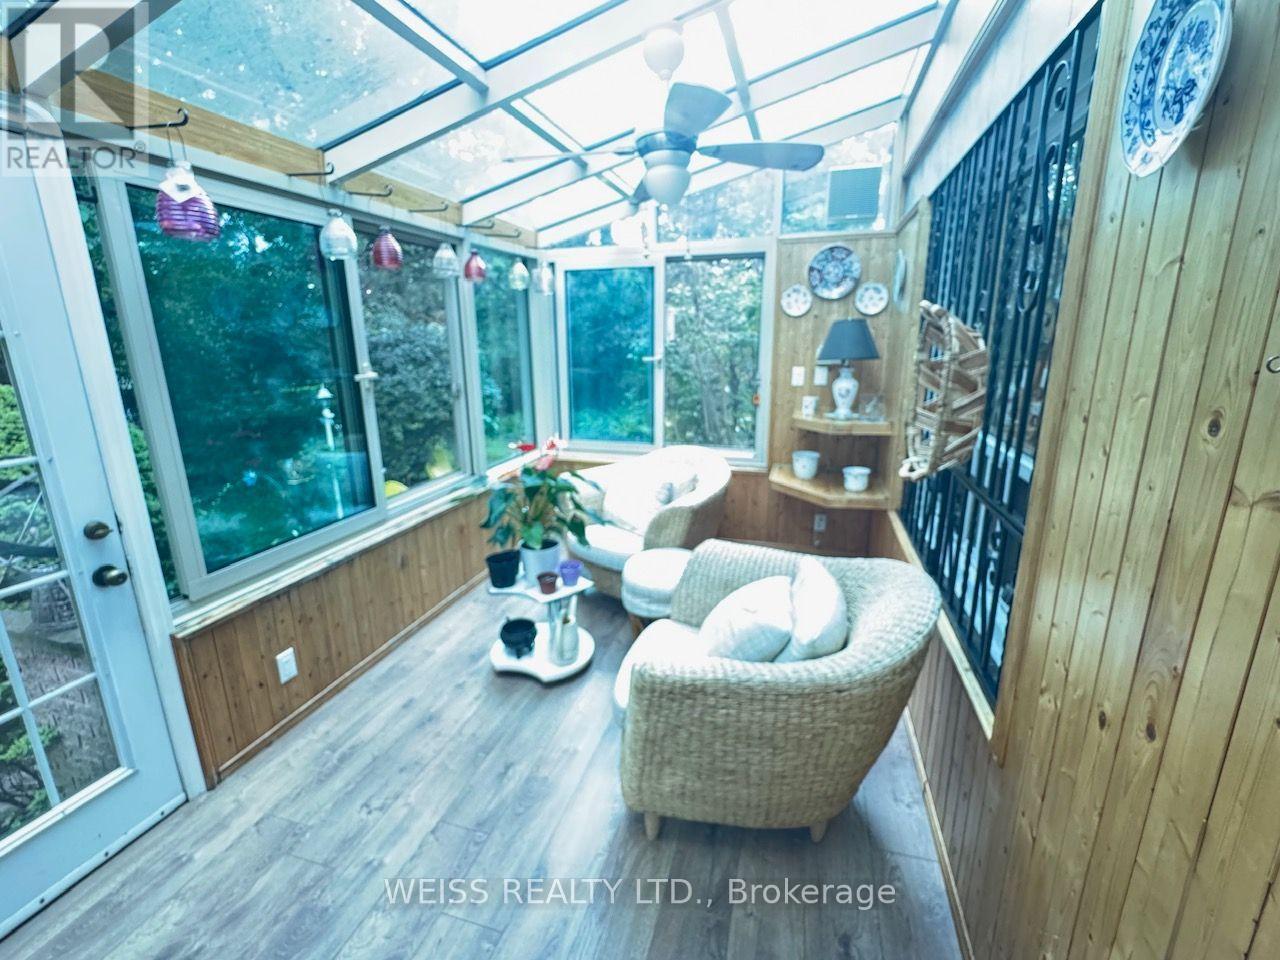
| Ground Level | Solarium | 3.83 m | 2.39 m | 3.83 m x 2.39 m |

The trademarks REALTOR®, REALTORS®, and the REALTOR® logo are controlled by The Canadian Real Estate Association (CREA) and identify real estate professionals who are members of CREA. The trademarks MLS®, Multiple Listing Service® and the associated logos are owned by The Canadian Real Estate Association (CREA) and identify the quality of services provided by real estate professionals who are members of CREA. The trademark DDF® is owned by The Canadian Real Estate Association (CREA) and identifies CREA's Data Distribution Facility (DDF®)
September 15 2026 07:28:31
Toronto Regional Real Estate Board
Weiss Realty Ltd.