
15 Oakview Avenue Toronto, Ontario M6P 3J3

$1,679,000
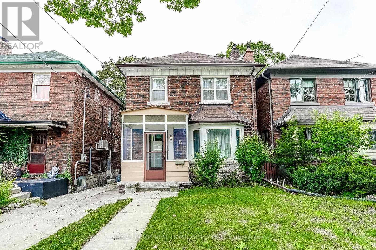
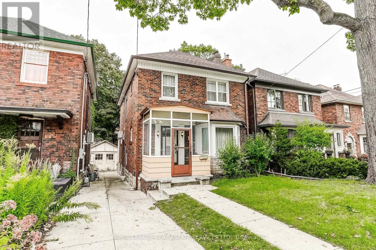
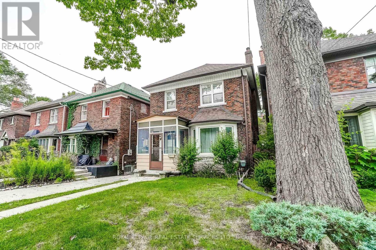
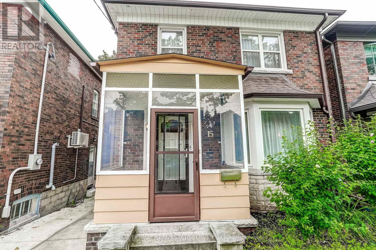
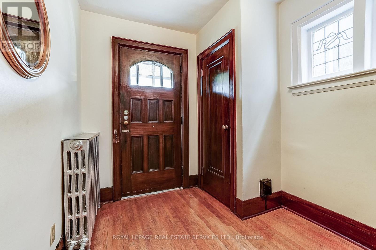
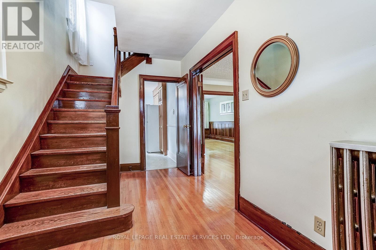
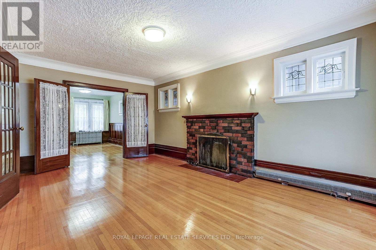
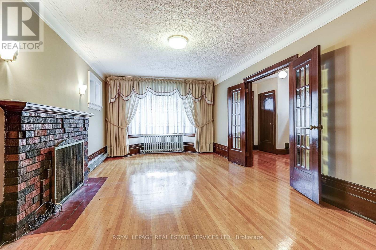
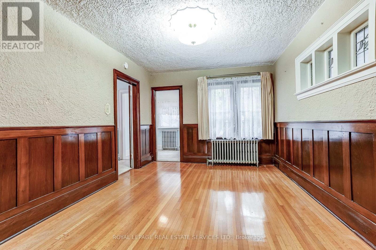
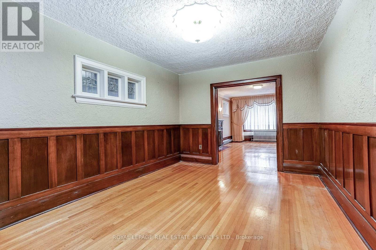
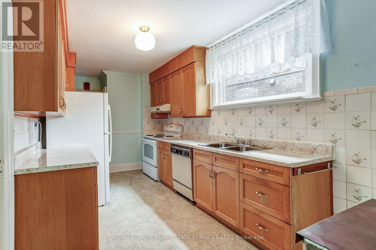
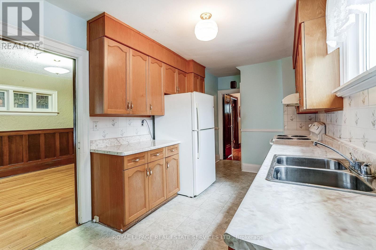
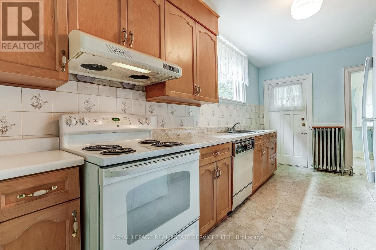
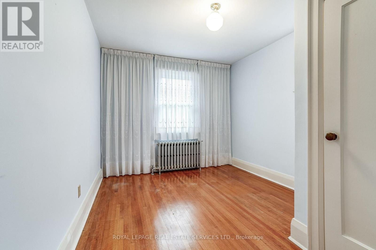
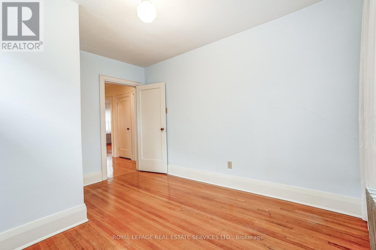
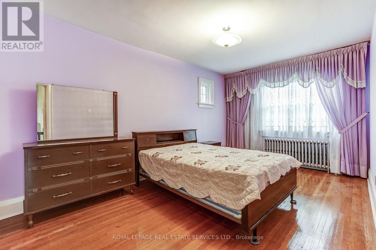
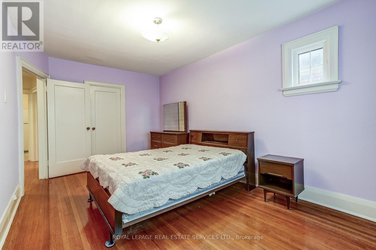
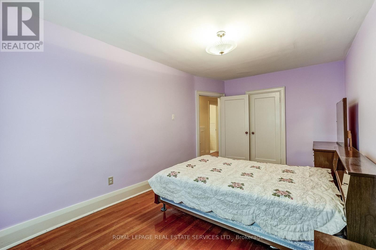
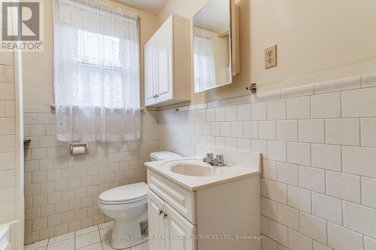
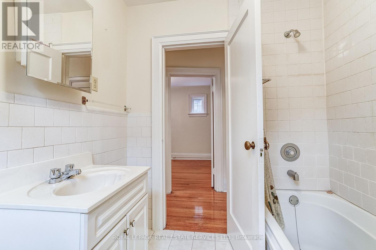
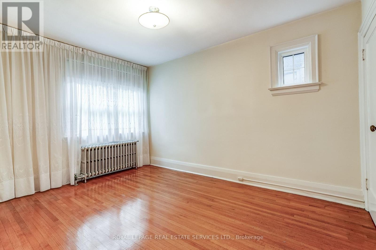
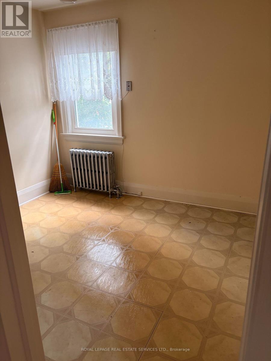
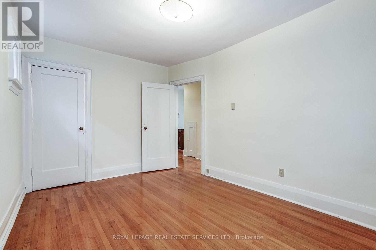
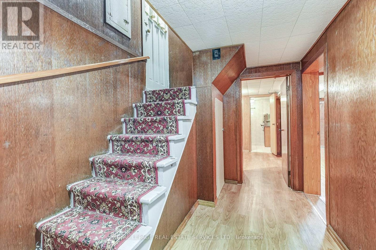
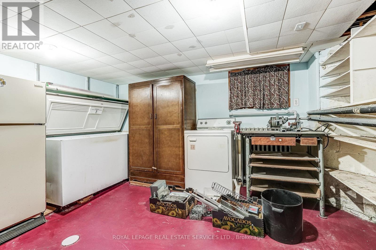
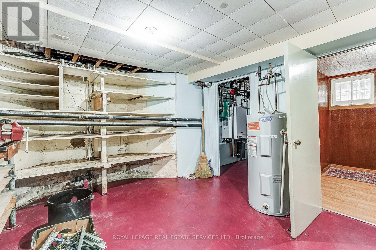
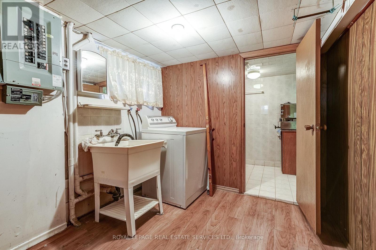
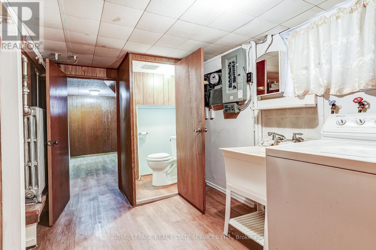
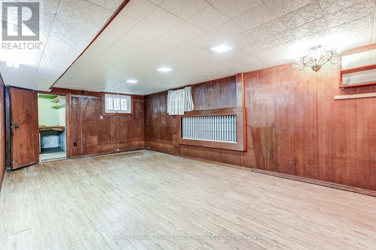
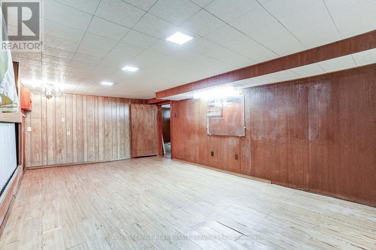
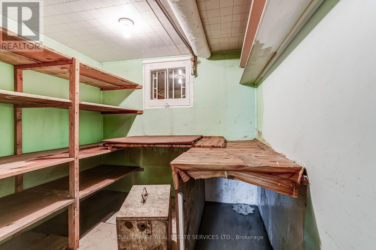
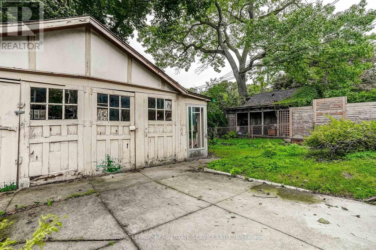
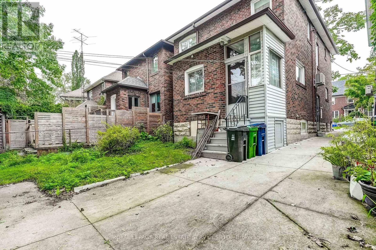
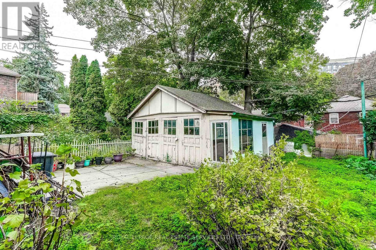
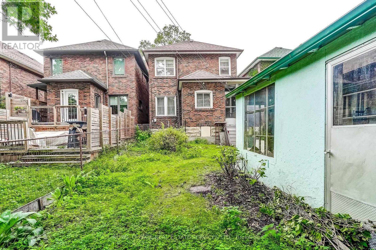
LOCATION, LOCATION, LOCATION! Welcome to 15 Oakview Avenue, ideally situated just steps from the shops, cafés, restaurants and everyday conveniences of Bloor West Village. High Park Subway Station is approximately a five-minute walk away, with Toronto's magnificent High Park only minutes from your front door. This solid detached two-storey brick home offers timeless character, a functional layout, four bedrooms, a partially finished basement, private backyard and garage in a highly walkable neighbourhood. The fourth bedroom was previously used as a second-floor kitchenette; the kitchen cabinetry and appliances have been removed. Outstanding potential to update, renovate or create your dream family home. Enjoy the very best of west-end living with excellent schools, transit, shopping, dining and nearly 400 acres of High Park recreation all close at hand. A wonderful home, exceptional location and opportunity not to be missed! (id:50787)
Open House
This property has open houses!
1:00 pm
Ends at:3:00 pm
1:00 pm
Ends at:3:00 pm
Property Details
| MLS® Number | W13787070 |
| Property Type | Single Family |
| Community Name | High Park North |
| Amenities Near By | Park, Place Of Worship, Public Transit, Schools |
| Community Features | Community Centre |
| Equipment Type | Water Heater |
| Features | Carpet Free |
| Parking Space Total | 1 |
| Rental Equipment Type | Water Heater |
Building
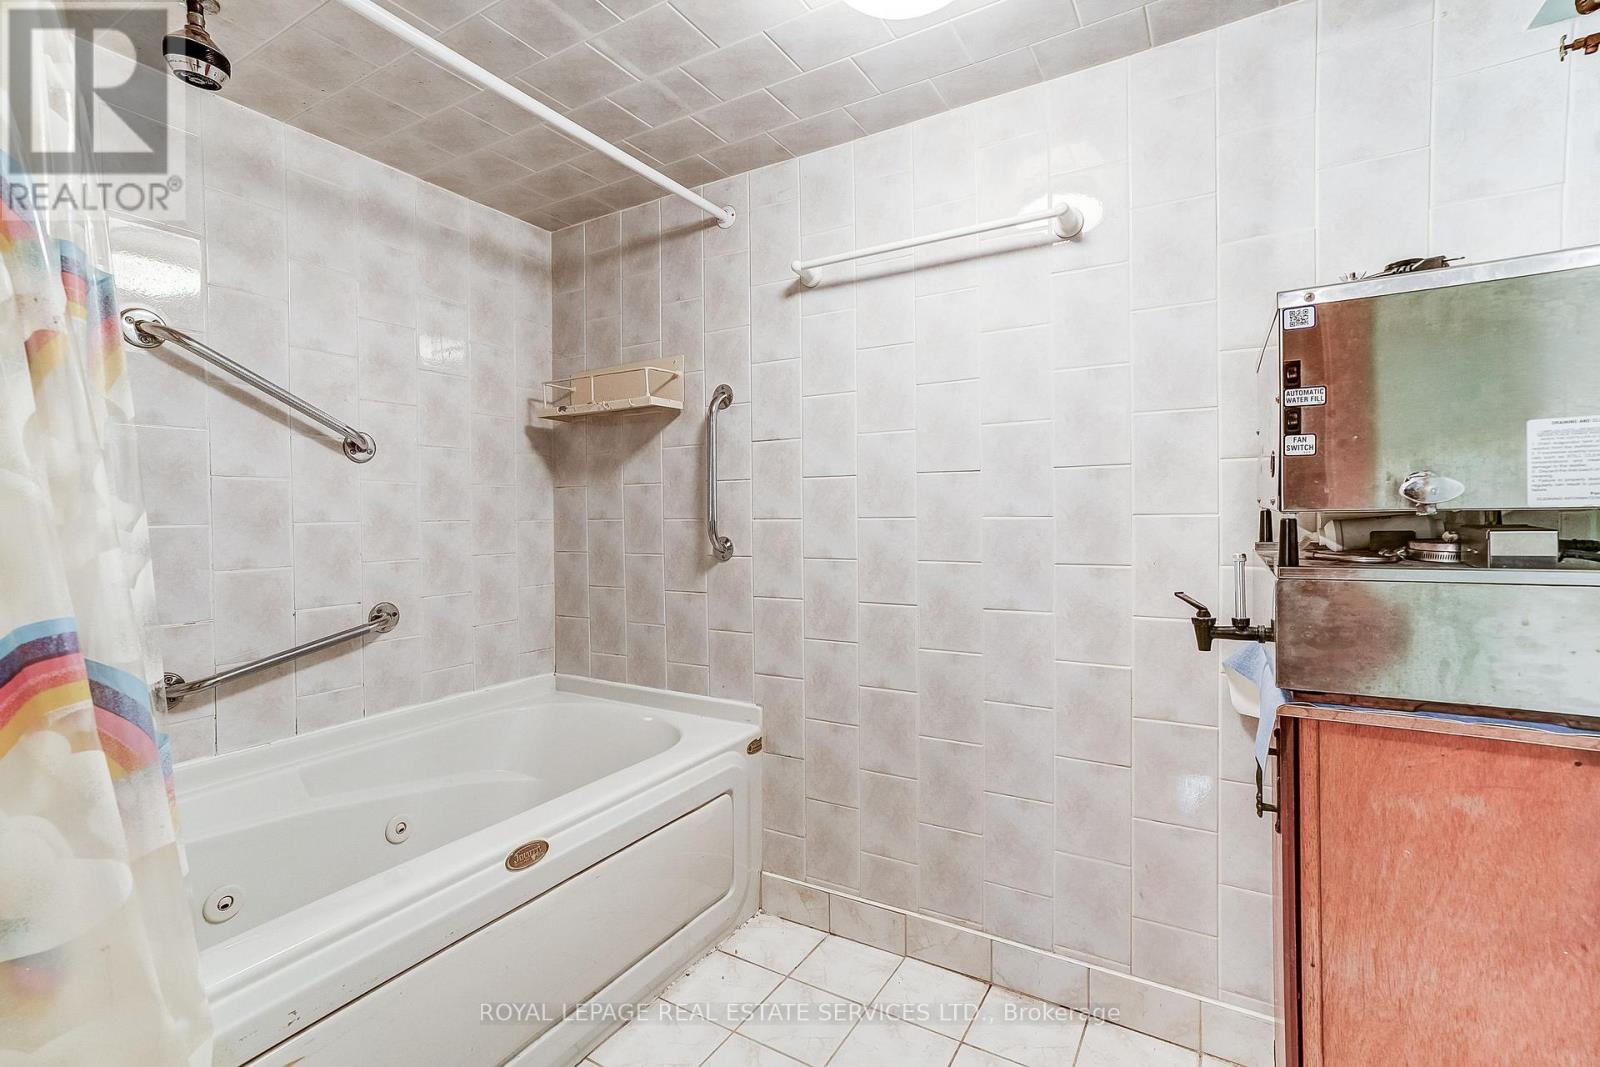
| Bathroom Total | 2 |
| Bedrooms Above Ground | 4 |
| Bedrooms Total | 4 |
| Age | 51 To 99 Years |
| Appliances | Water Meter, Dishwasher, Dryer, Stove, Washer, Window Coverings, Refrigerator |
| Basement Development | Partially Finished |
| Basement Features | Separate Entrance |
| Basement Type | N/a, N/a (partially Finished) |
| Construction Style Attachment | Detached |
| Cooling Type | Wall Unit |
| Exterior Finish | Brick |
| Flooring Type | Hardwood, Linoleum, Concrete, Laminate |
| Foundation Type | Block |
| Heating Fuel | Natural Gas |
| Heating Type | Radiant Heat |
| Stories Total | 2 |
| Size Interior | 1,100 - 1,500 Sqft |
| Type | House |
| Utility Water | Municipal Water |
Parking
| Detached Garage | |
| Garage |
Land
| Acreage | No |
| Fence Type | Fenced Yard |
| Land Amenities | Park, Place Of Worship, Public Transit, Schools |
| Sewer | Sanitary Sewer |
| Size Depth | 100 Ft |
| Size Frontage | 27 Ft ,3 In |
| Size Irregular | 27.3 X 100 Ft |
| Size Total Text | 27.3 X 100 Ft |
Rooms
| Level | Type | Length | Width | Dimensions |
|---|---|---|---|---|
| Second Level | Primary Bedroom | 4.93 m | 2.97 m | 4.93 m x 2.97 m |
| Second Level | Bedroom 2 | 3.84 m | 2.95 m | 3.84 m x 2.95 m |
| Second Level | Bedroom 3 | 4.06 m | 2.87 m | 4.06 m x 2.87 m |
| Second Level | Bedroom 4 | 2.77 m | 3.07 m | 2.77 m x 3.07 m |
| Basement | Laundry Room | 3.17 m | 2.34 m | 3.17 m x 2.34 m |
| Basement | Utility Room | 4.47 m | 3.58 m | 4.47 m x 3.58 m |
| Basement | Utility Room | 1.63 m | 2.18 m | 1.63 m x 2.18 m |
| Basement | Recreational, Games Room | 6.17 m | 3.45 m | 6.17 m x 3.45 m |
| Ground Level | Living Room | 5.61 m | 3.35 m | 5.61 m x 3.35 m |
| Ground Level | Dining Room | 4.45 m | 3.3 m | 4.45 m x 3.3 m |
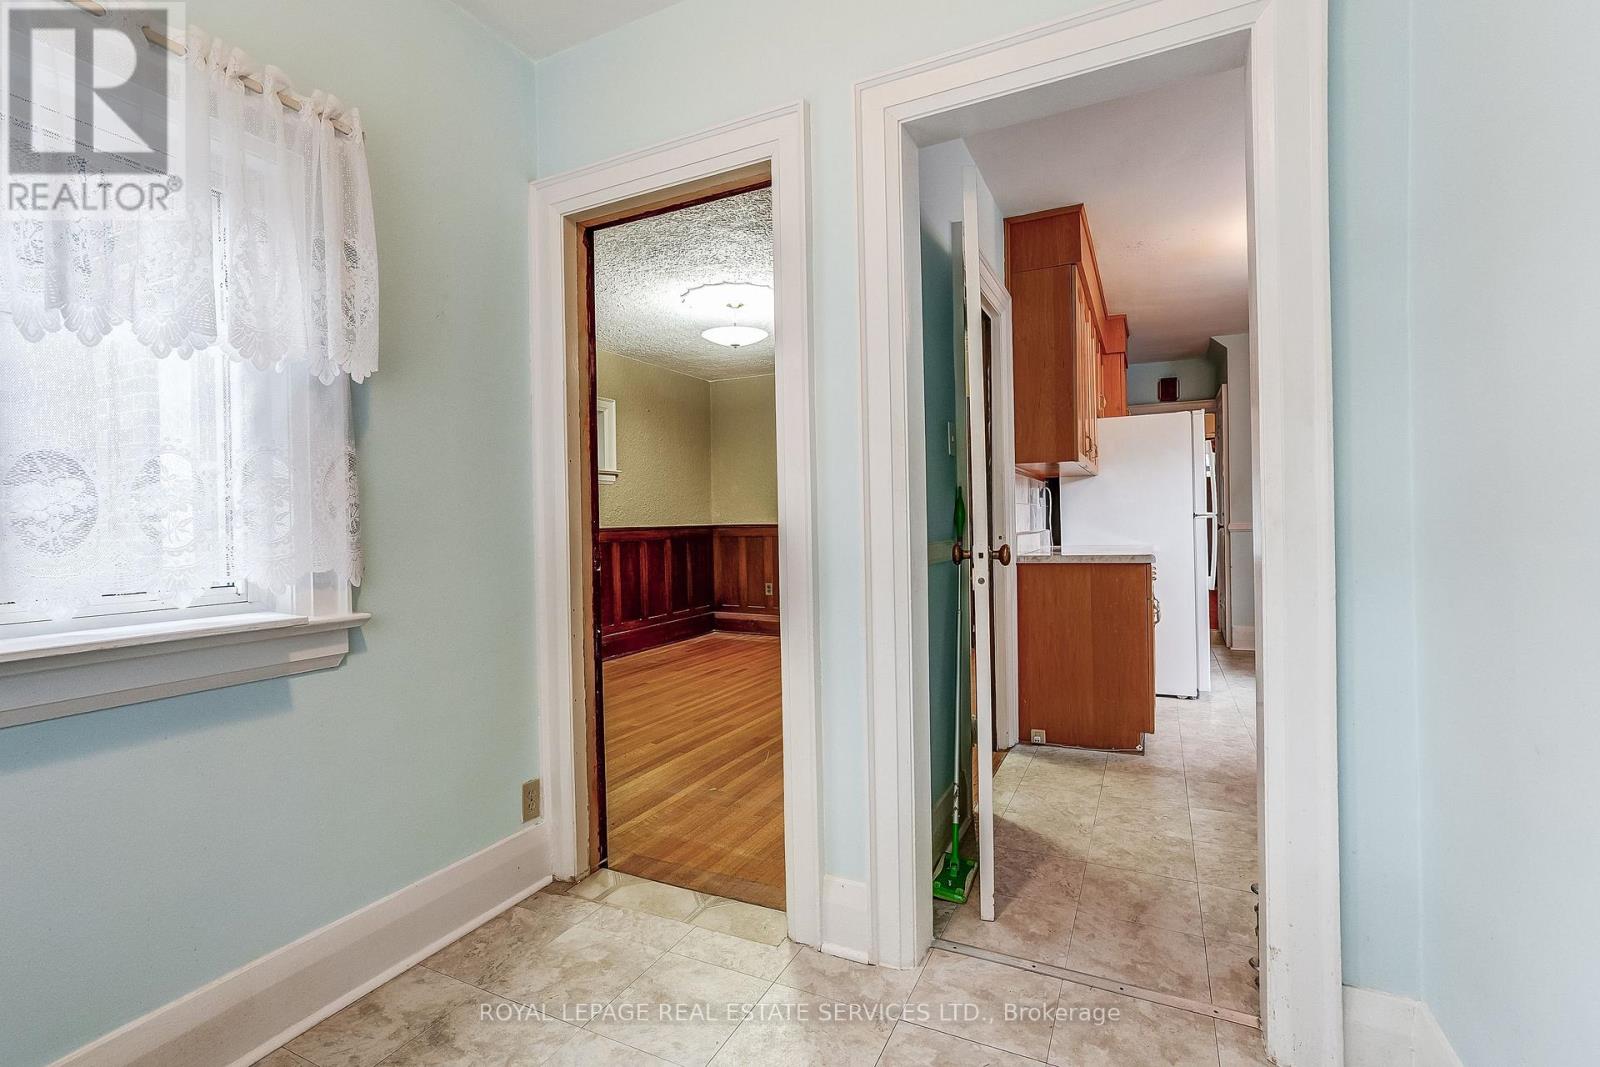
| Ground Level | Kitchen | 4.9 m | 2.64 m | 4.9 m x 2.64 m |
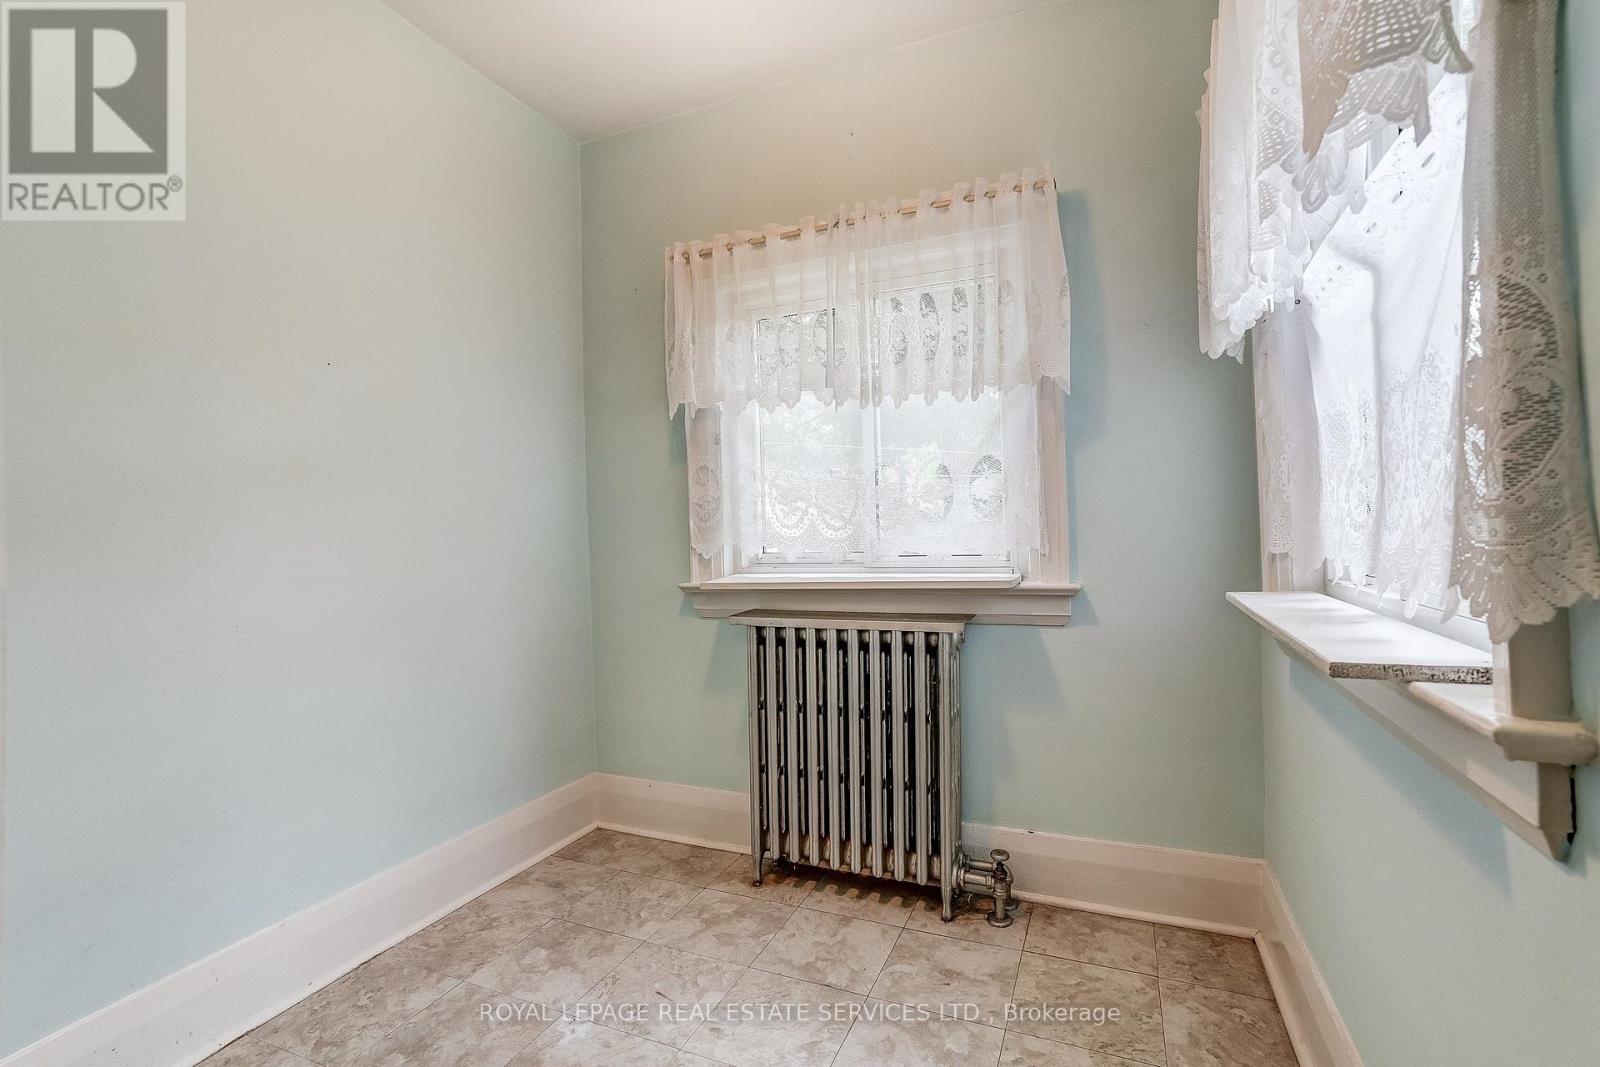
| Ground Level | Eating Area | 1.98 m | 2.16 m | 1.98 m x 2.16 m |
| Ground Level | Foyer | 2.18 m | 2.31 m | 2.18 m x 2.31 m |
Utilities
| Cable | Available |
| Electricity | Installed |
| Sewer | Installed |

The trademarks REALTOR®, REALTORS®, and the REALTOR® logo are controlled by The Canadian Real Estate Association (CREA) and identify real estate professionals who are members of CREA. The trademarks MLS®, Multiple Listing Service® and the associated logos are owned by The Canadian Real Estate Association (CREA) and identify the quality of services provided by real estate professionals who are members of CREA. The trademark DDF® is owned by The Canadian Real Estate Association (CREA) and identifies CREA's Data Distribution Facility (DDF®)
September 16 2026 02:00:56
Toronto Regional Real Estate Board
Royal LePage Real Estate Services Ltd.