
27 Warlingham Court Toronto, Ontario M9C 3K2

$1,399,800
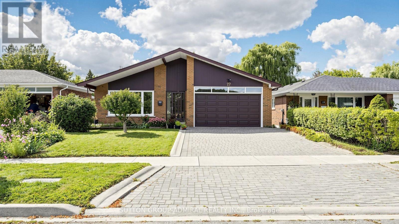
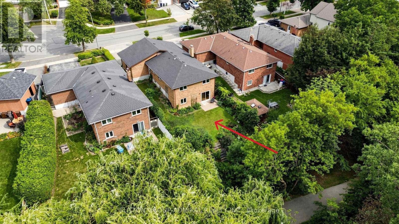
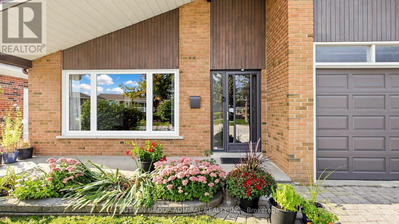
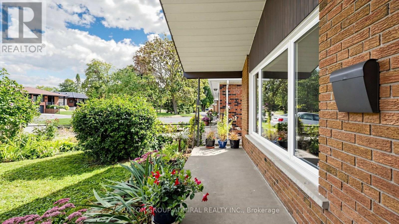
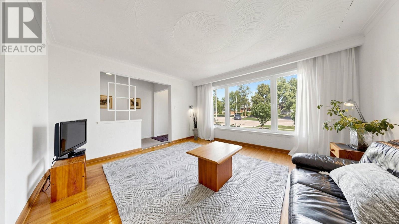
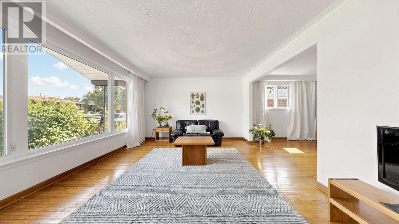
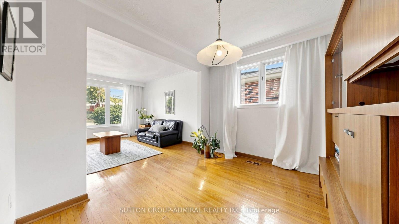
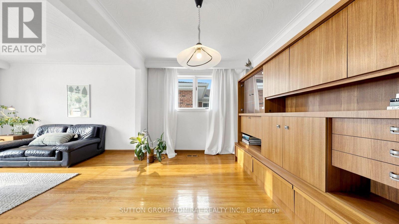
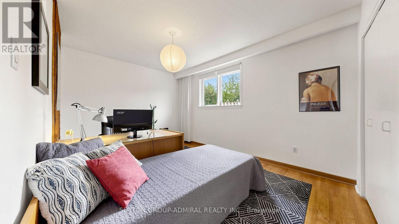
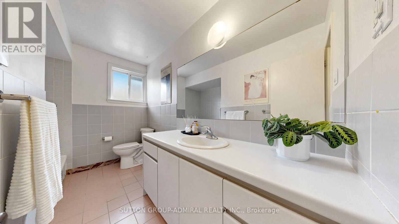
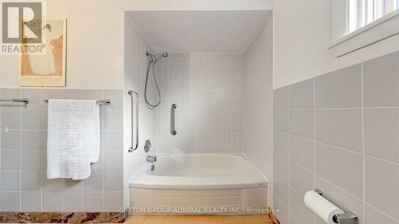
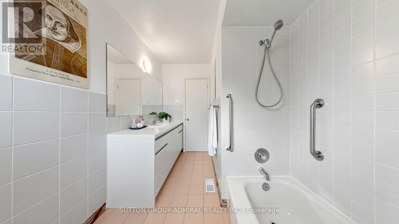
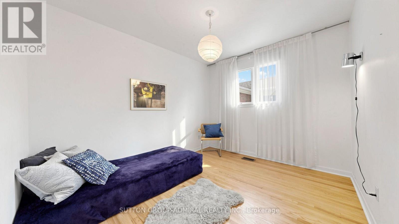
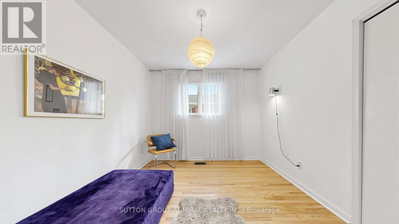
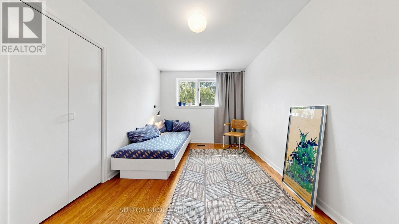
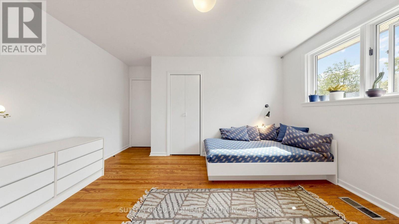
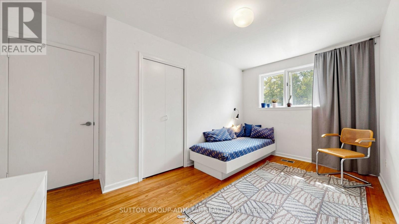
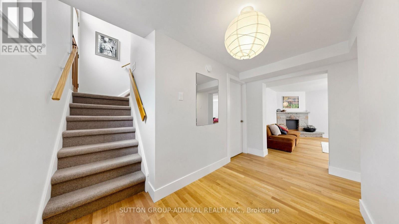
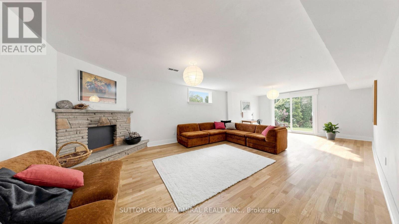
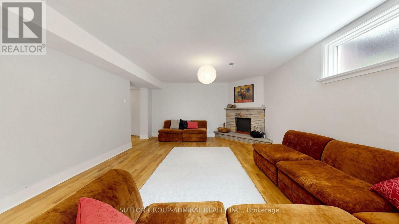
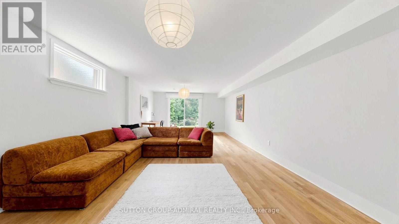
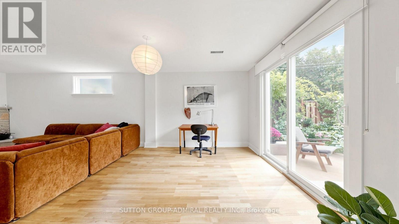
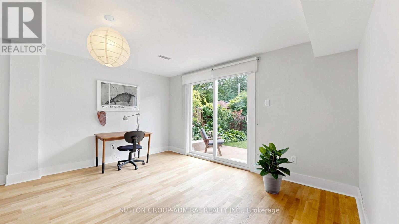
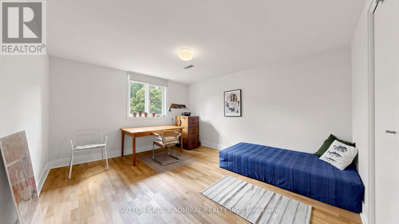
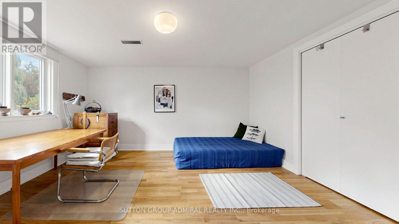
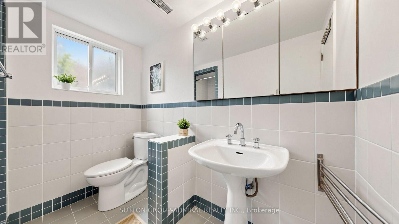
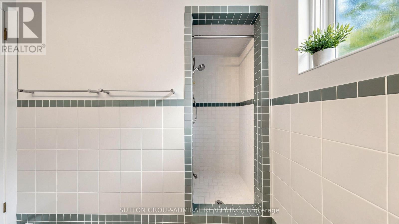
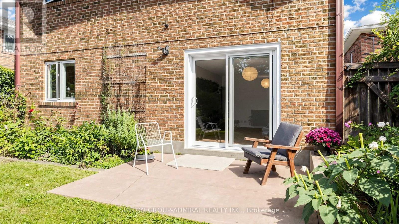
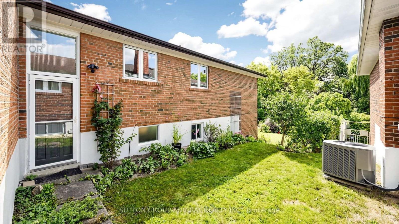
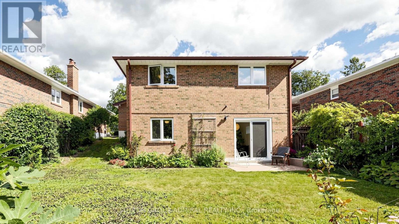
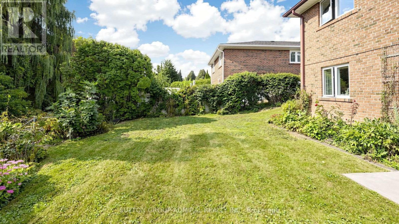
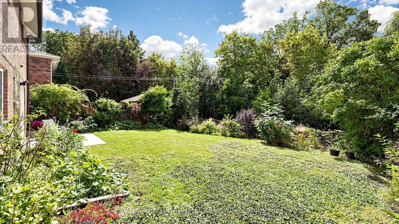
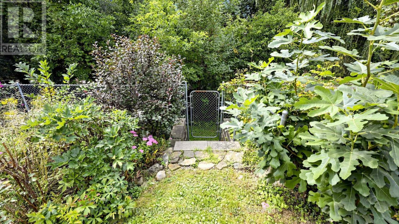
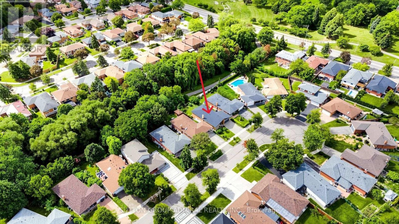
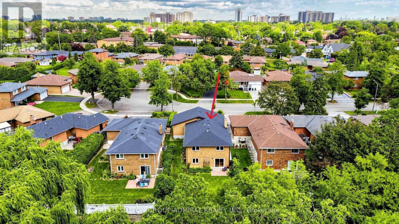
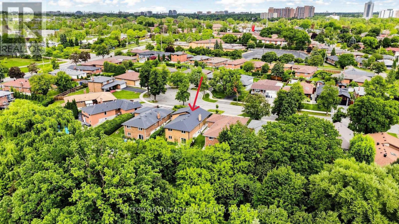
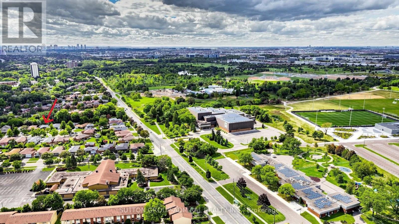
Situated on a secluded cul-de-sac, this bright and airy bungalow offers over 2,600 square feet of functional living space. Highlights include: - Interior & Layout: 3+1 bedrooms, 2 full washrooms, generous proportioned rooms, and ample storage. - Exterior & Grounds: Great curb appeal, a 2-car garage, and a walk-out basement overlooking a sunny backyard with direct access to local trails and parkland. Wood-burning fireplace is sealed, can be reopened. - Location Highlights: Backing onto Elmcrest Creek ravine, the home is a 3-minute walk to Centennial Park, which is completing a major $75-million redevelopment featuring world-class sports facilities, walking/cycling paths, and rewildered wetlands. - Transit & Access: Minutes from major highways and within walking distance of Renforth Station (Eglinton Crosstown LRT). Please contact LA if you would like to schedule a viewing or if you have any questions. (id:50787)
Property Details
| MLS® Number | W13787032 |
| Property Type | Single Family |
| Community Name | Eringate-Centennial-West Deane |
| Equipment Type | None |
| Features | Carpet Free |
| Parking Space Total | 6 |
| Rental Equipment Type | None |
Building
| Bathroom Total | 2 |
| Bedrooms Above Ground | 3 |
| Bedrooms Below Ground | 1 |
| Bedrooms Total | 4 |
| Appliances | Dryer, Microwave, Washer, Window Coverings |
| Architectural Style | Bungalow |
| Basement Development | Finished |
| Basement Features | Walk Out |
| Basement Type | N/a (finished) |
| Construction Style Attachment | Detached |
| Cooling Type | Central Air Conditioning |
| Exterior Finish | Brick |
| Flooring Type | Hardwood |
| Foundation Type | Concrete |
| Heating Fuel | Natural Gas |
| Heating Type | Forced Air |
| Stories Total | 1 |
| Size Interior | 1,100 - 1,500 Sqft |
| Type | House |
| Utility Water | Municipal Water |
Parking
| Attached Garage | |
| Garage |
Land
| Acreage | No |
| Sewer | Sanitary Sewer |
| Size Depth | 125 Ft |
| Size Frontage | 45 Ft |
| Size Irregular | 45 X 125 Ft |
| Size Total Text | 45 X 125 Ft |
Rooms
| Level | Type | Length | Width | Dimensions |
|---|---|---|---|---|
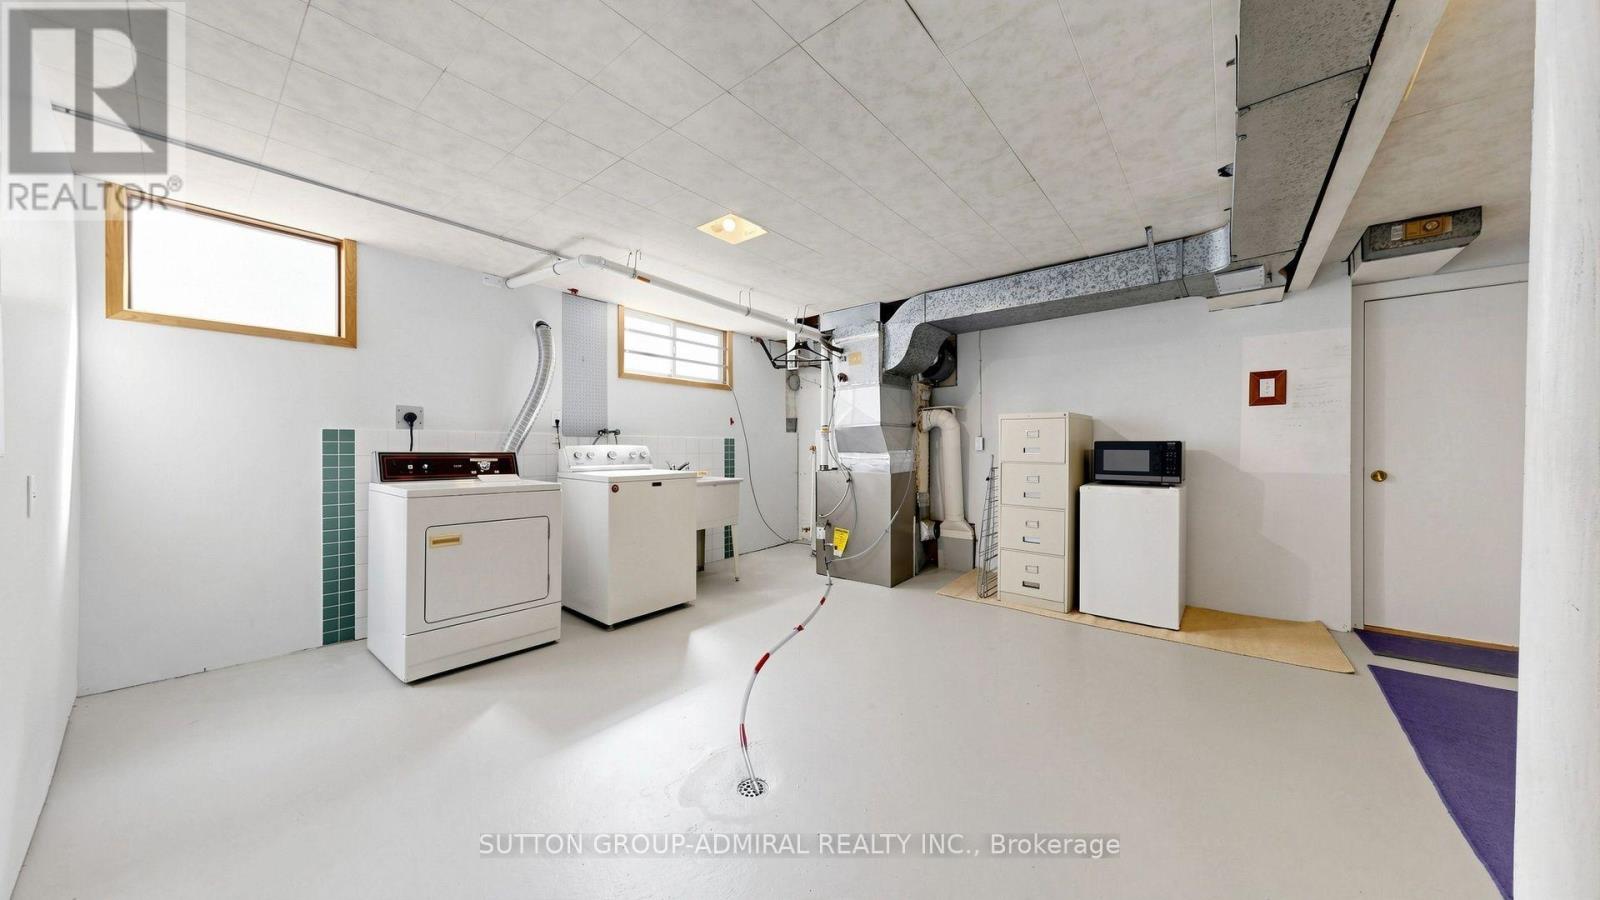
| Lower Level | Laundry Room | 7.18 m | 6.02 m | 7.18 m x 6.02 m |
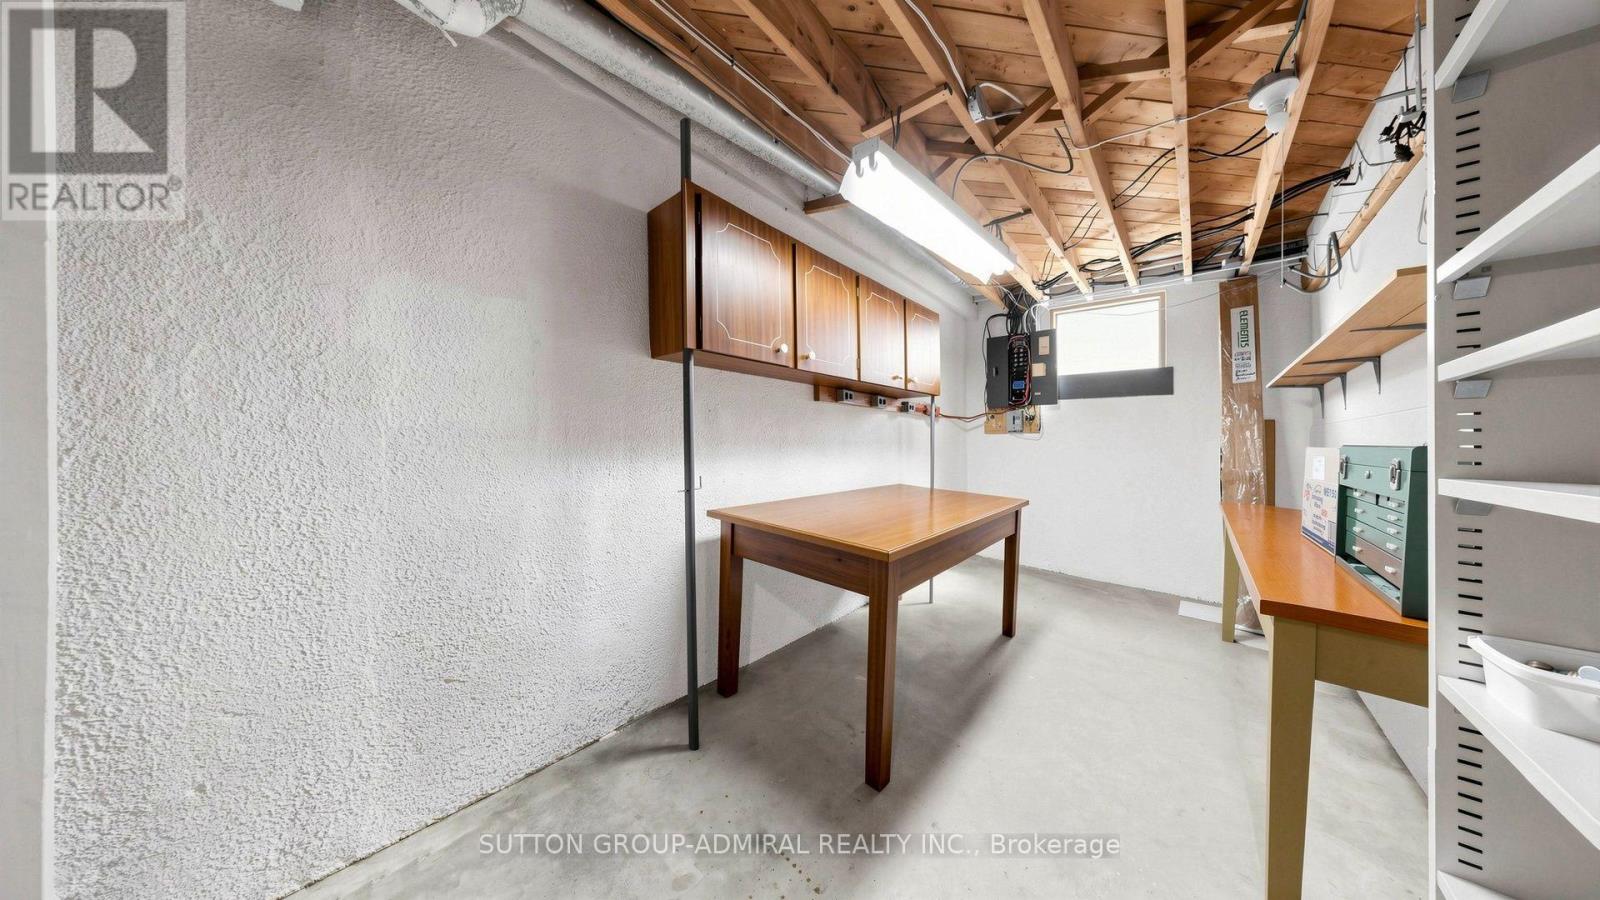
| Lower Level | Workshop | 4.28 m | 2.21 m | 4.28 m x 2.21 m |
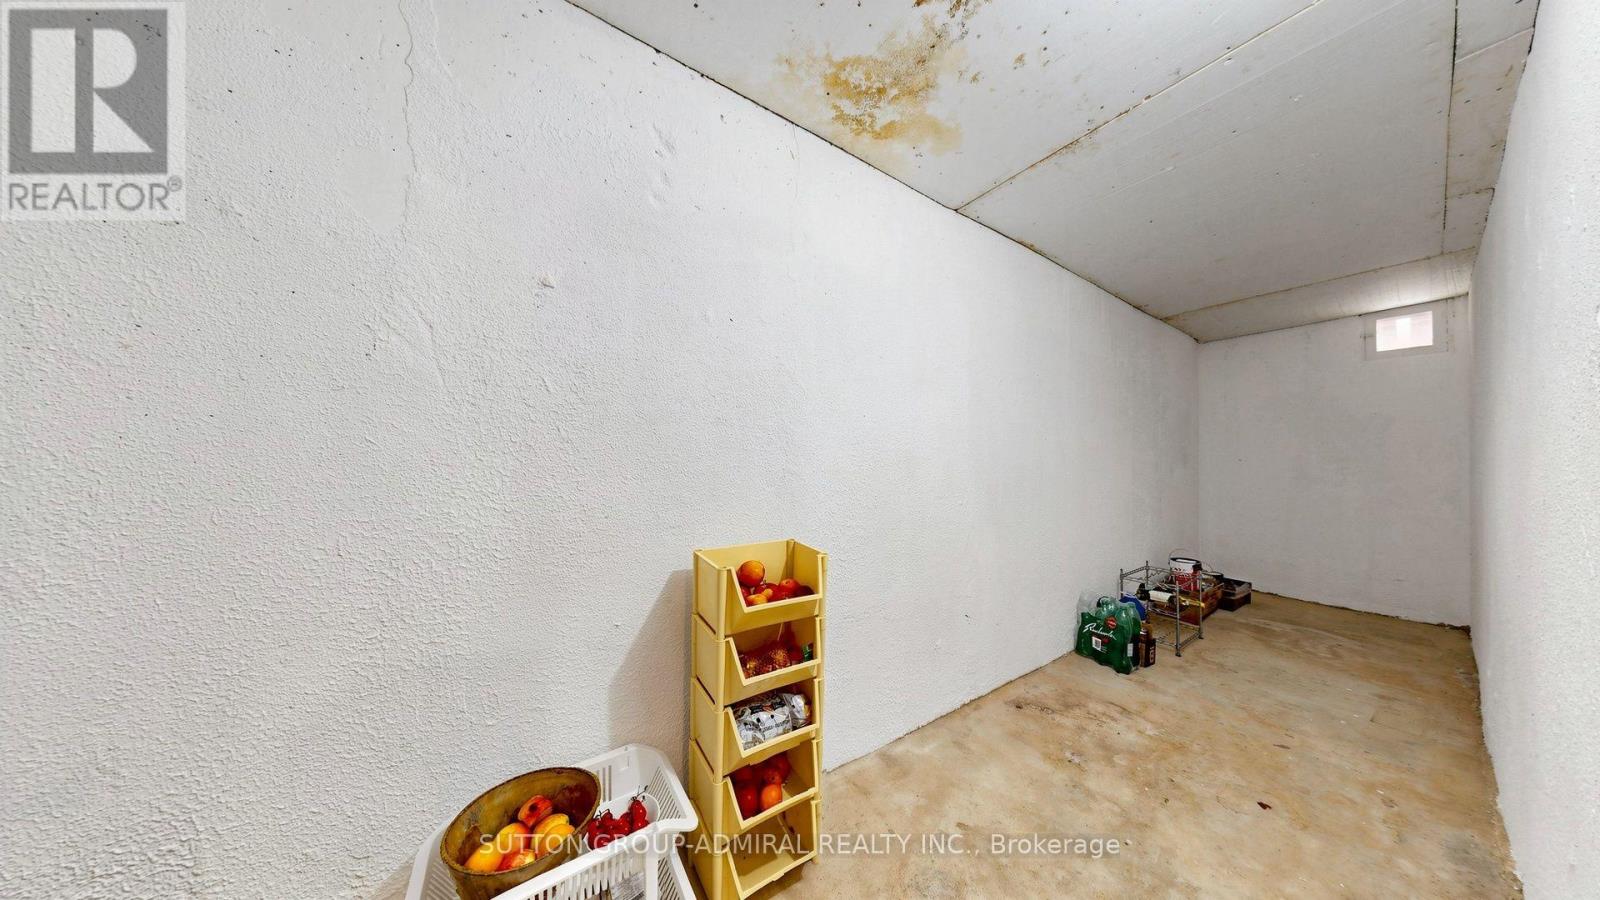
| Lower Level | Cold Room | 6.1 m | 1.45 m | 6.1 m x 1.45 m |
| Lower Level | Family Room | 8.21 m | 4.15 m | 8.21 m x 4.15 m |
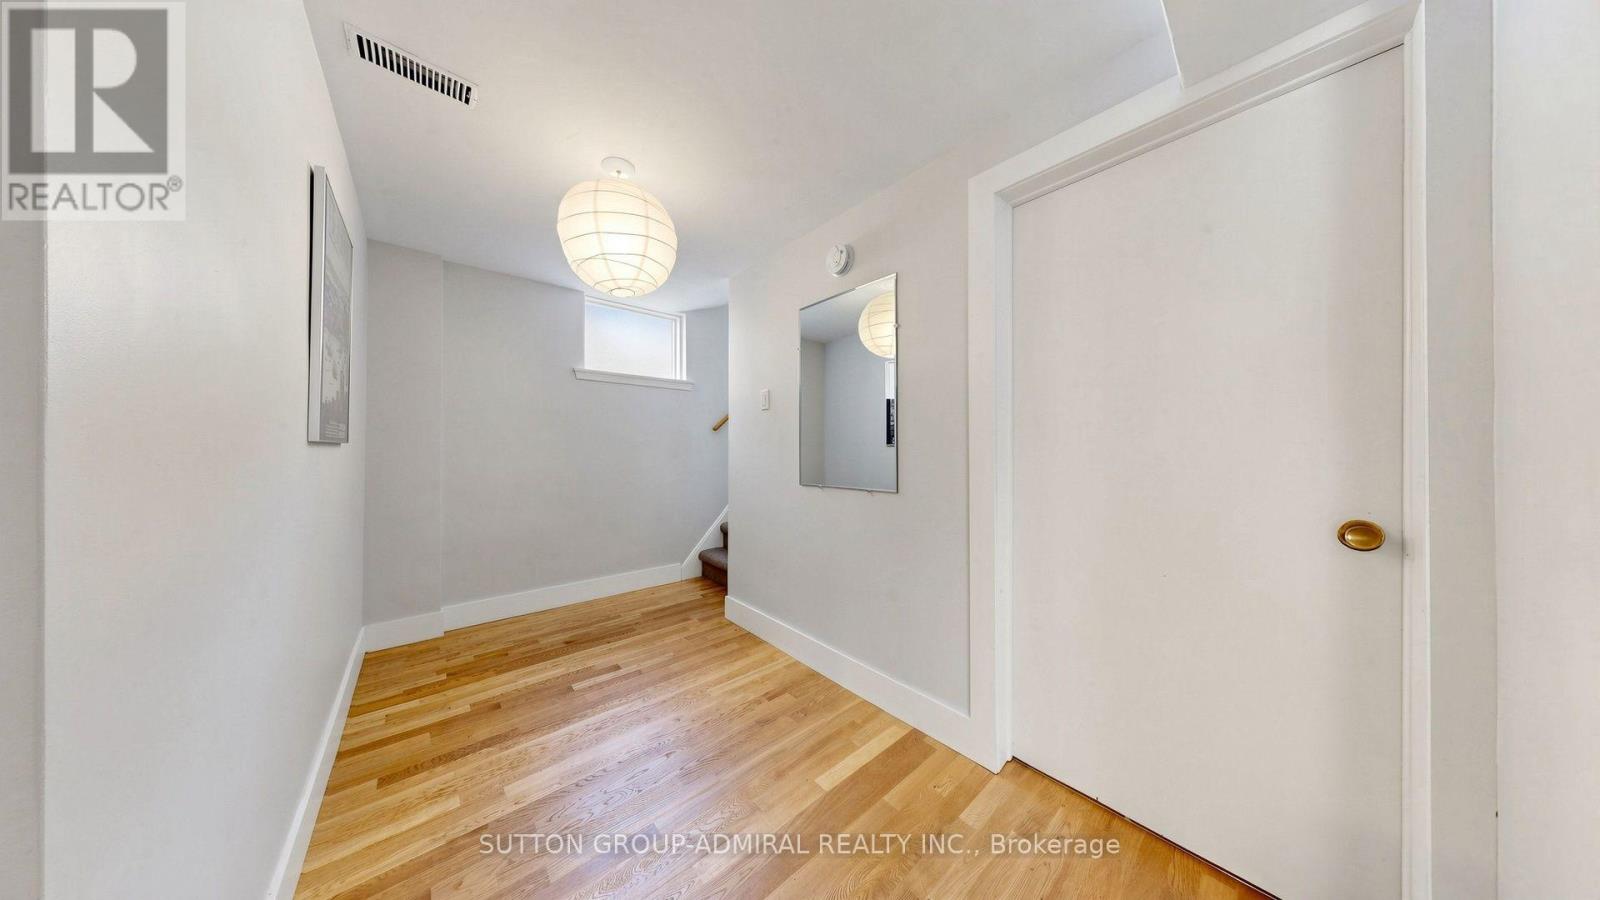
| Lower Level | Foyer | 3.61 m | 1.92 m | 3.61 m x 1.92 m |
| Lower Level | Bedroom 4 | 4.25 m | 3.57 m | 4.25 m x 3.57 m |
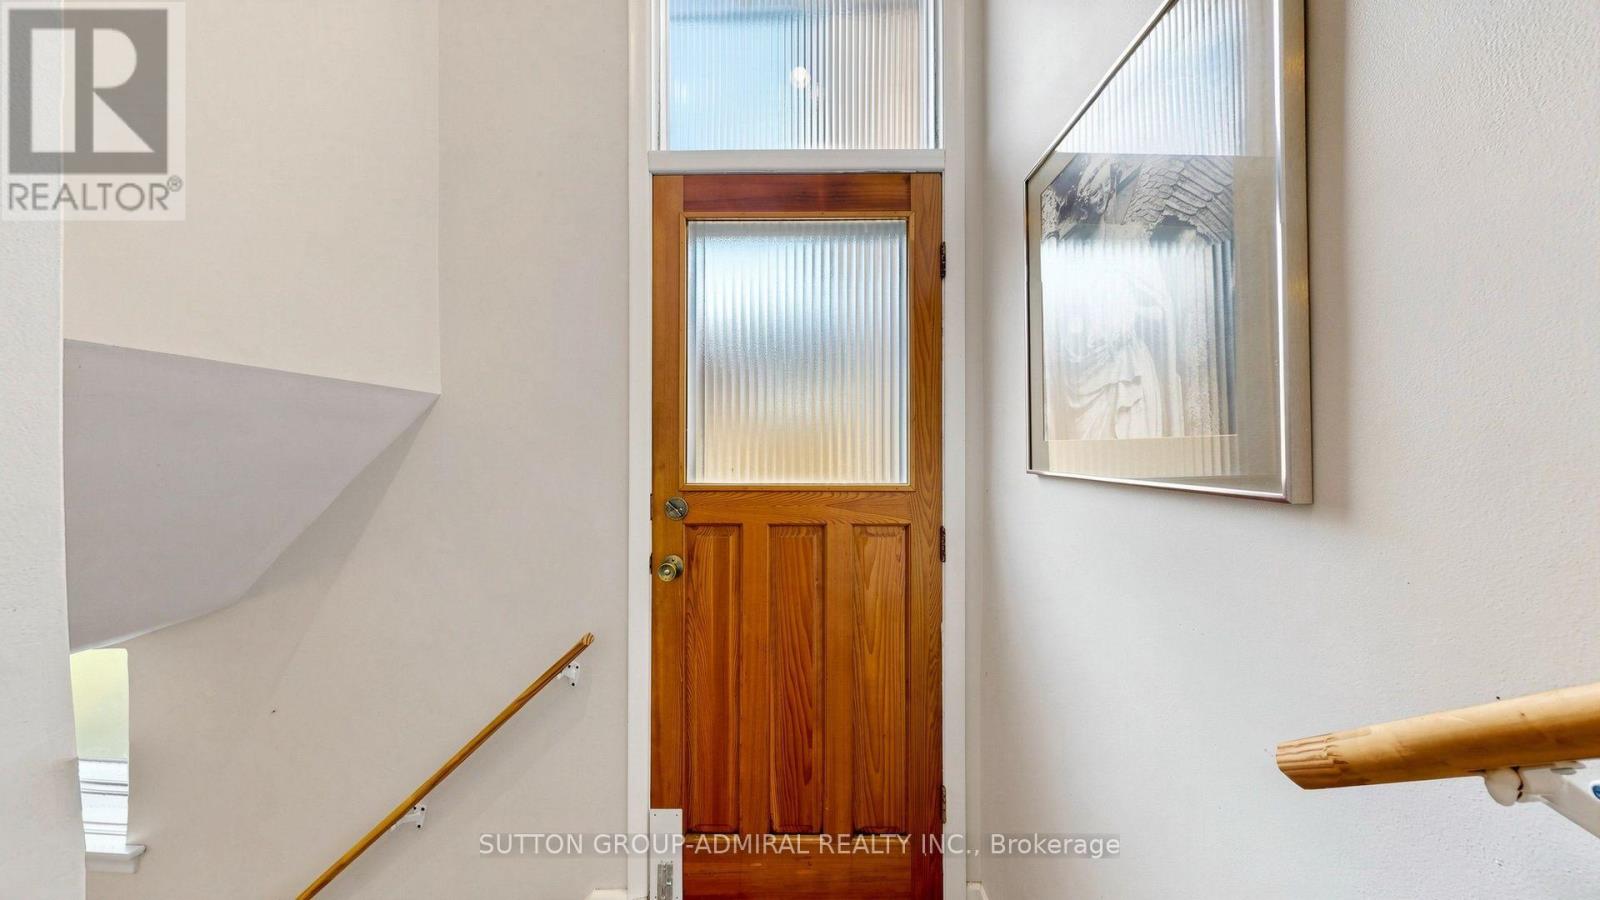
| Main Level | Foyer | 6.22 m | 1.34 m | 6.22 m x 1.34 m |
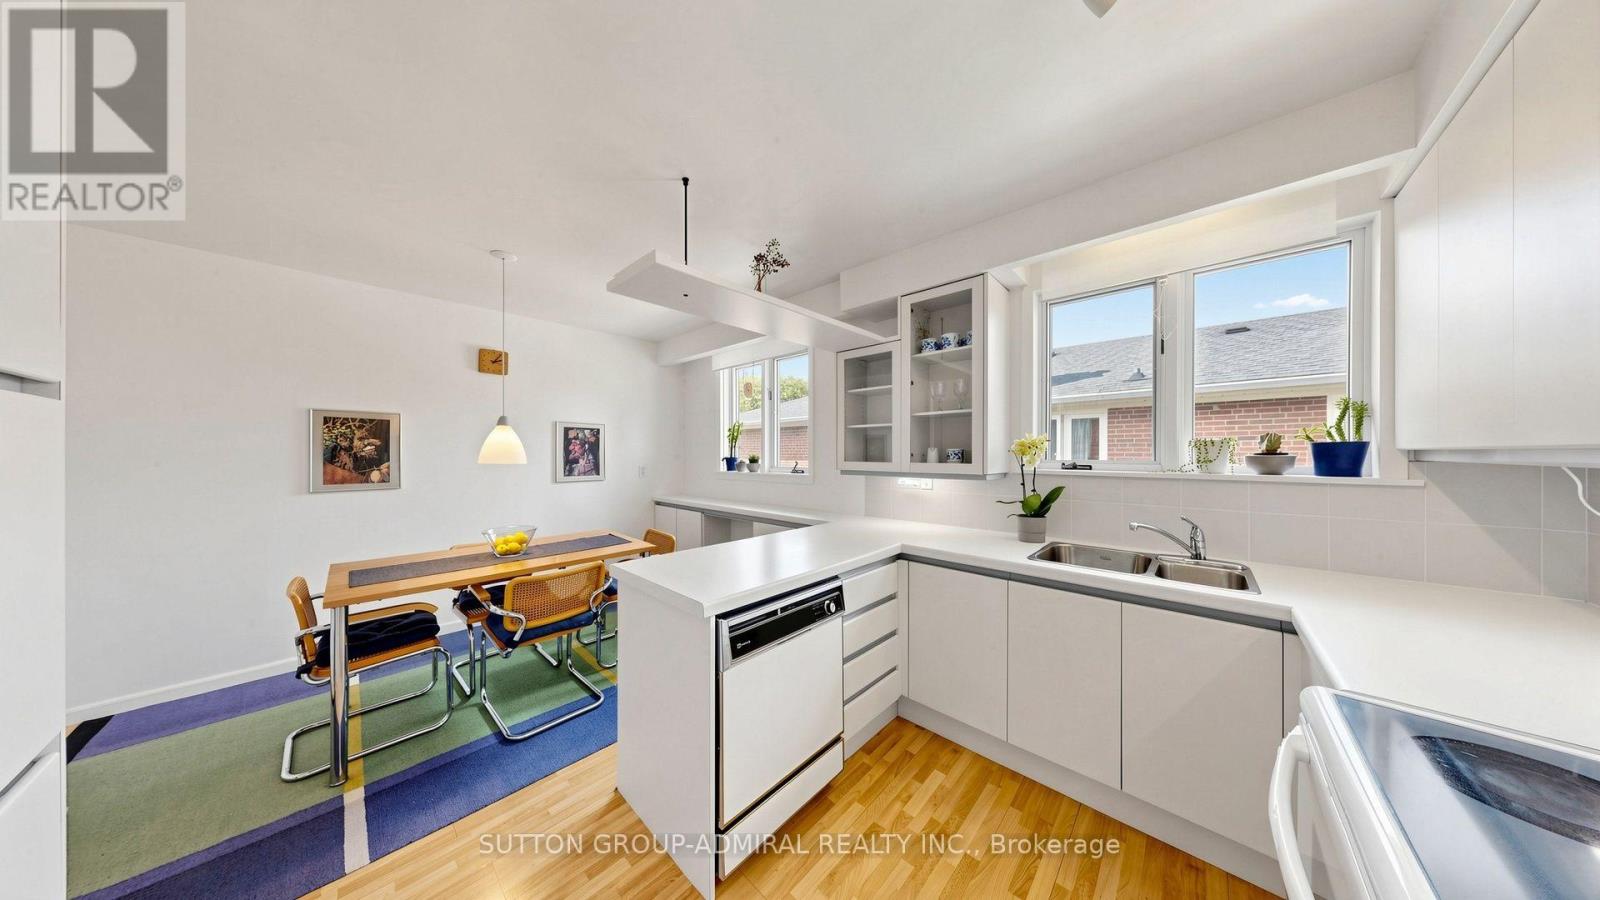
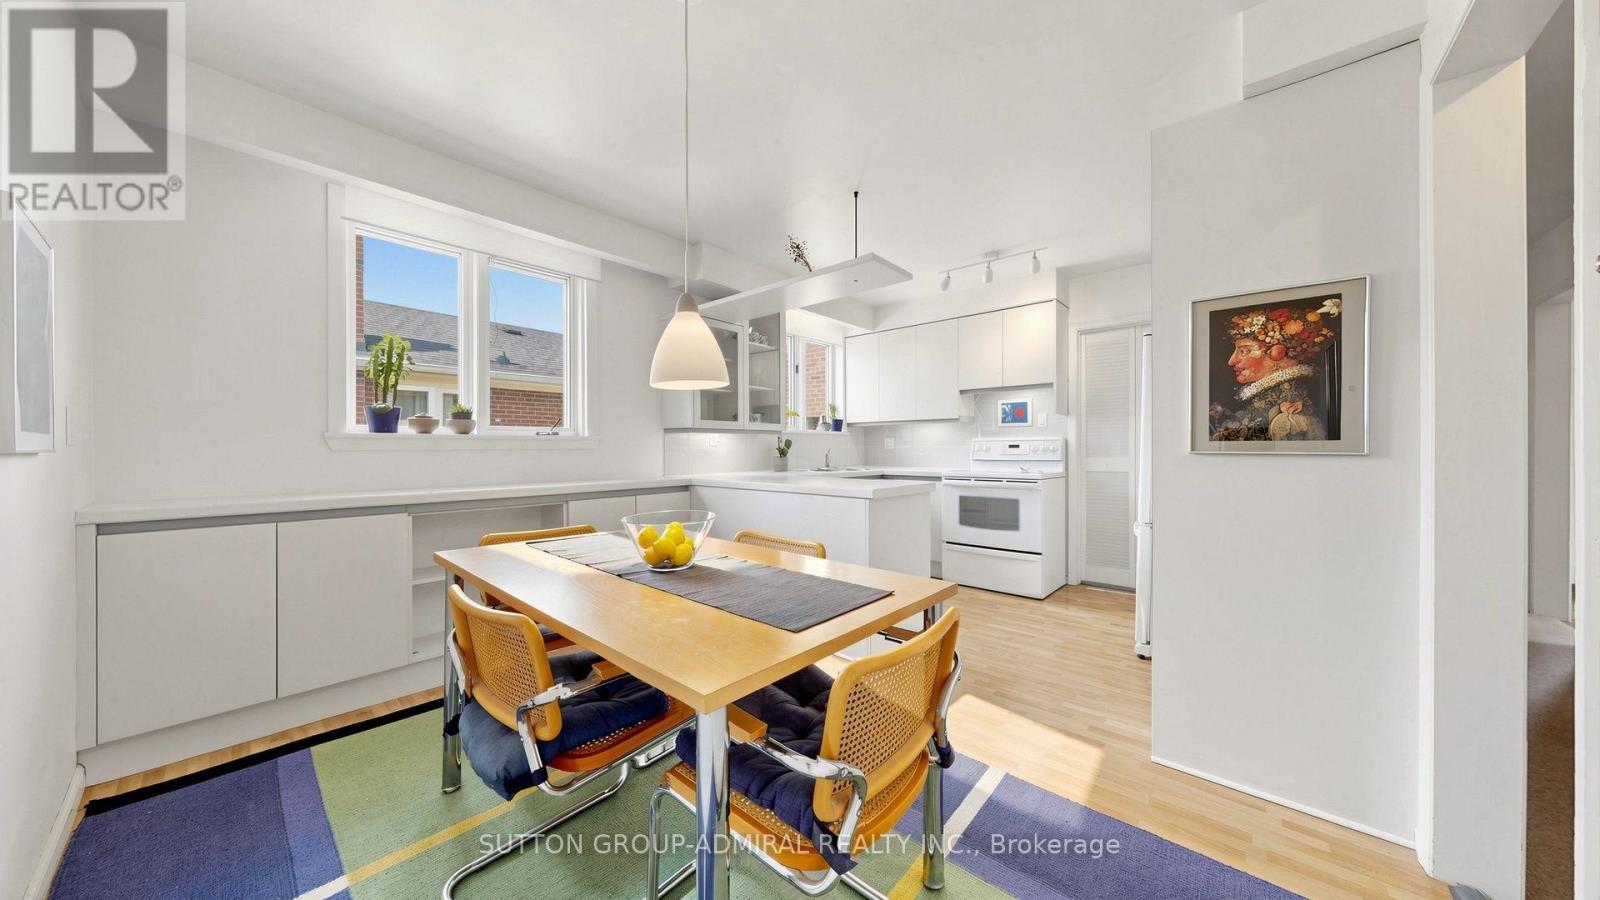
| Main Level | Dining Room | 3.23 m | 2.74 m | 3.23 m x 2.74 m |
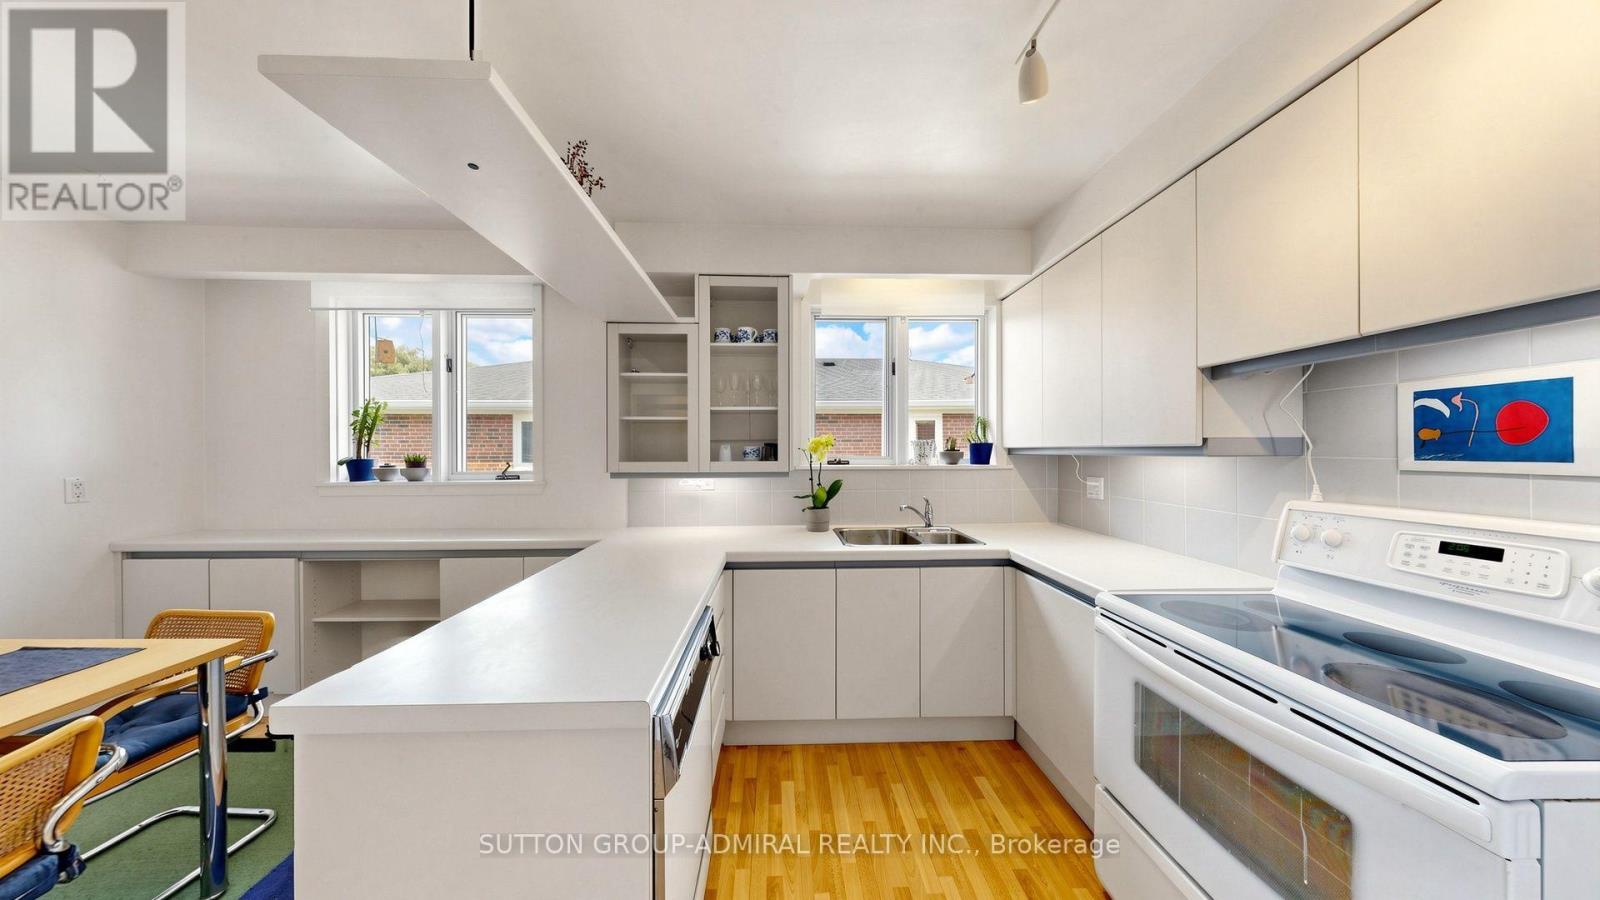
| Main Level | Kitchen | 4.59 m | 3.45 m | 4.59 m x 3.45 m |
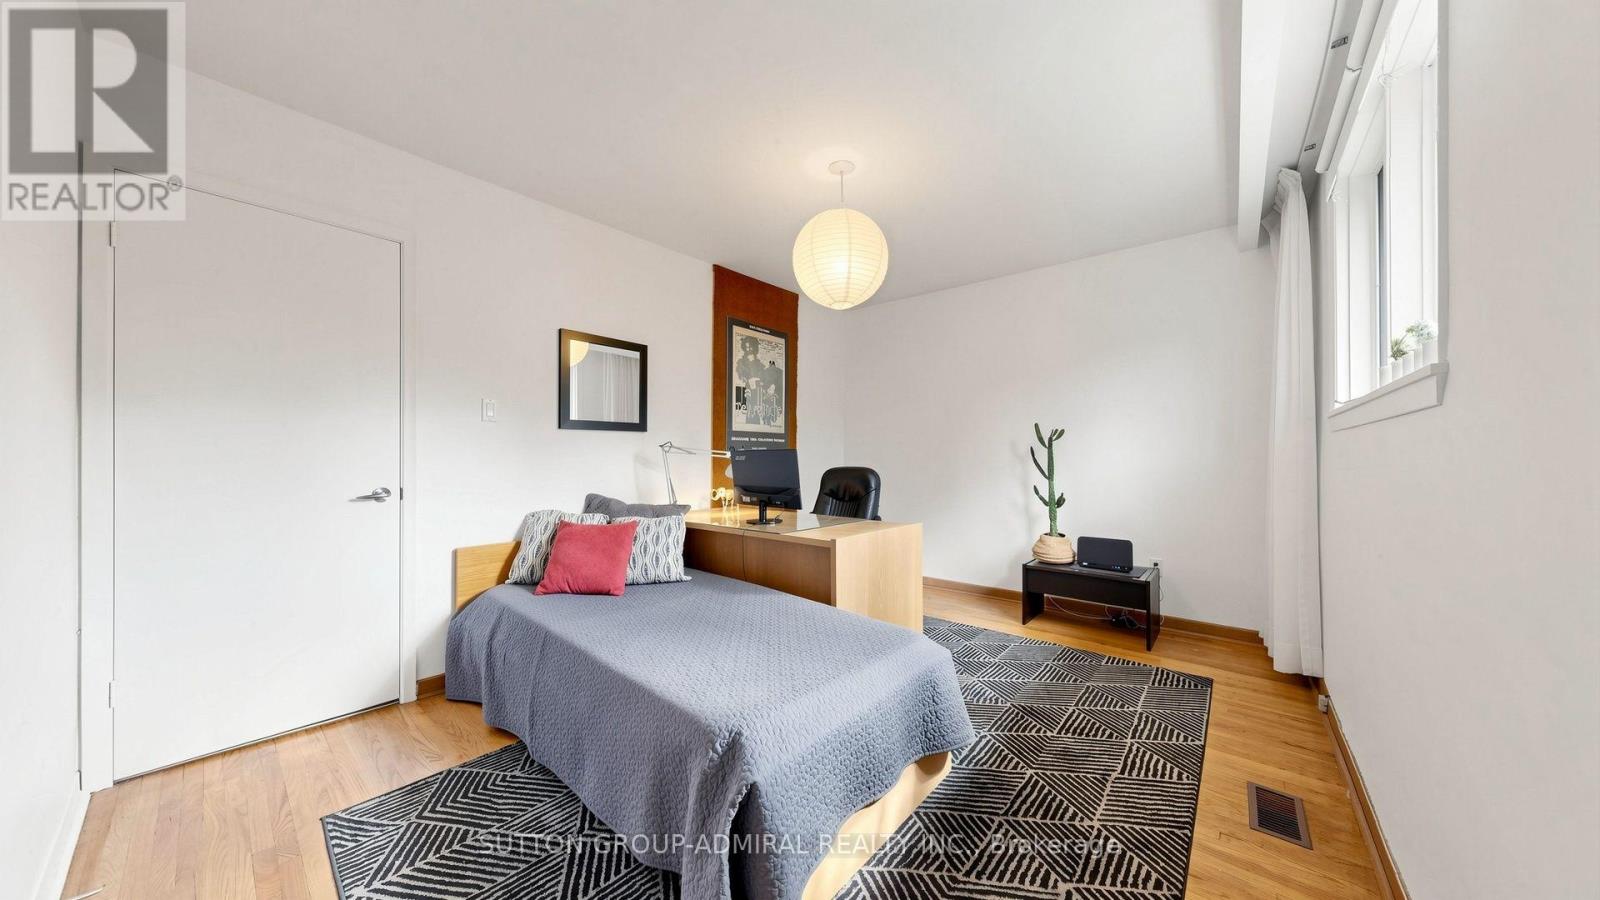
| Main Level | Primary Bedroom | 4.16 m | 3.15 m | 4.16 m x 3.15 m |
| Main Level | Bedroom 2 | 3.24 m | 2.02 m | 3.24 m x 2.02 m |
| Main Level | Bedroom 3 | 3.16 m | 2.94 m | 3.16 m x 2.94 m |
| Other | Living Room | 4.36 m | 4.09 m | 4.36 m x 4.09 m |

The trademarks REALTOR®, REALTORS®, and the REALTOR® logo are controlled by The Canadian Real Estate Association (CREA) and identify real estate professionals who are members of CREA. The trademarks MLS®, Multiple Listing Service® and the associated logos are owned by The Canadian Real Estate Association (CREA) and identify the quality of services provided by real estate professionals who are members of CREA. The trademark DDF® is owned by The Canadian Real Estate Association (CREA) and identifies CREA's Data Distribution Facility (DDF®)
September 15 2026 06:36:11
Toronto Regional Real Estate Board
Sutton Group-Admiral Realty Inc.