
7 Terry Court Halton Hills, Ontario L7G 1P4

$1,275,000
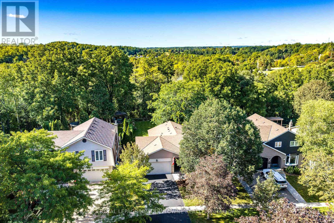
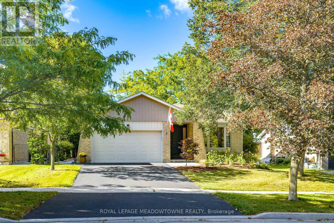
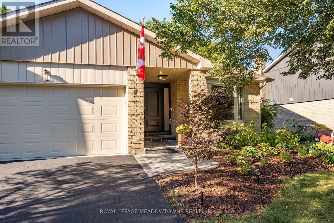
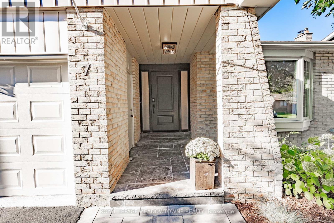
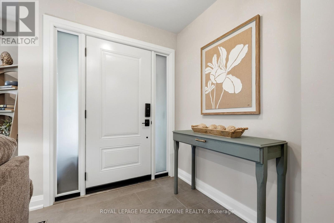
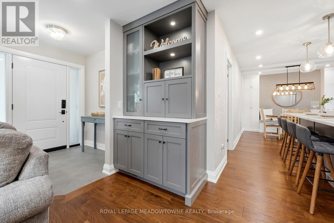
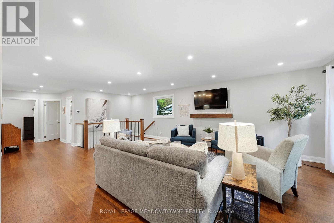
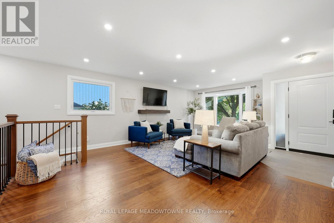
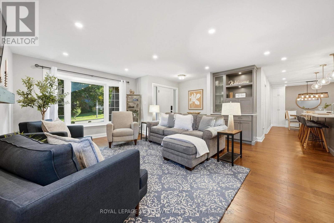
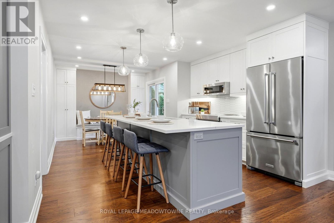
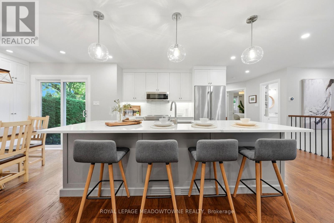
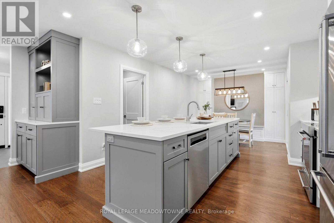
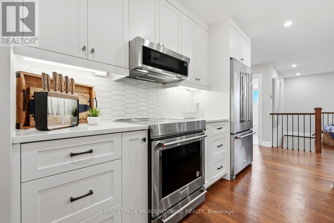
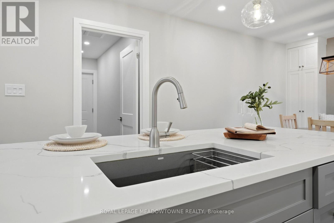
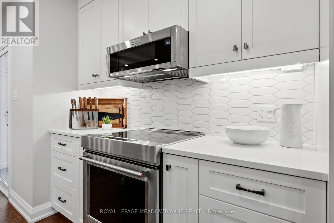
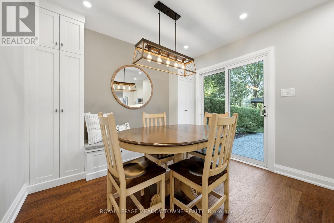
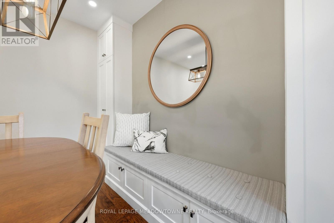
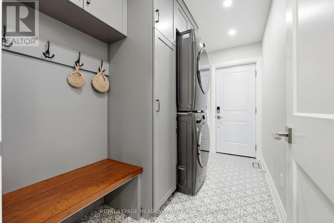
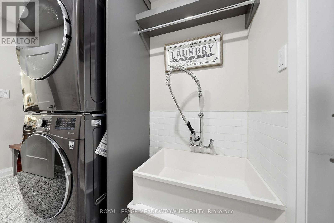
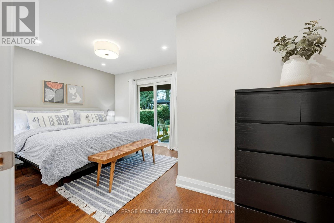
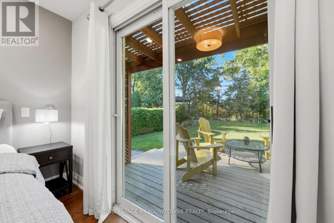
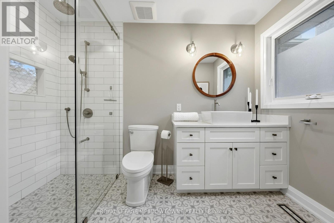
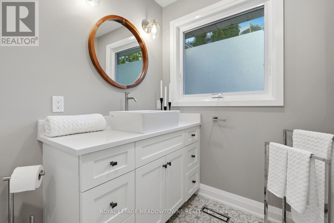
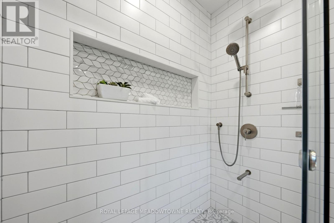
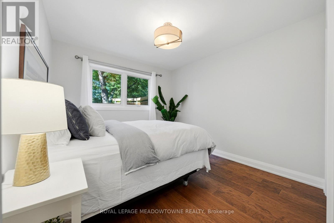
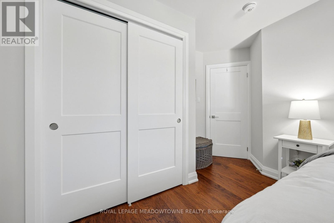
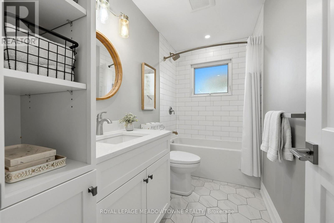
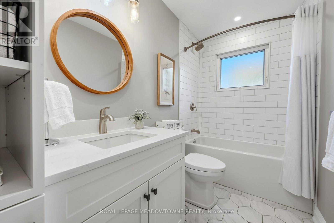
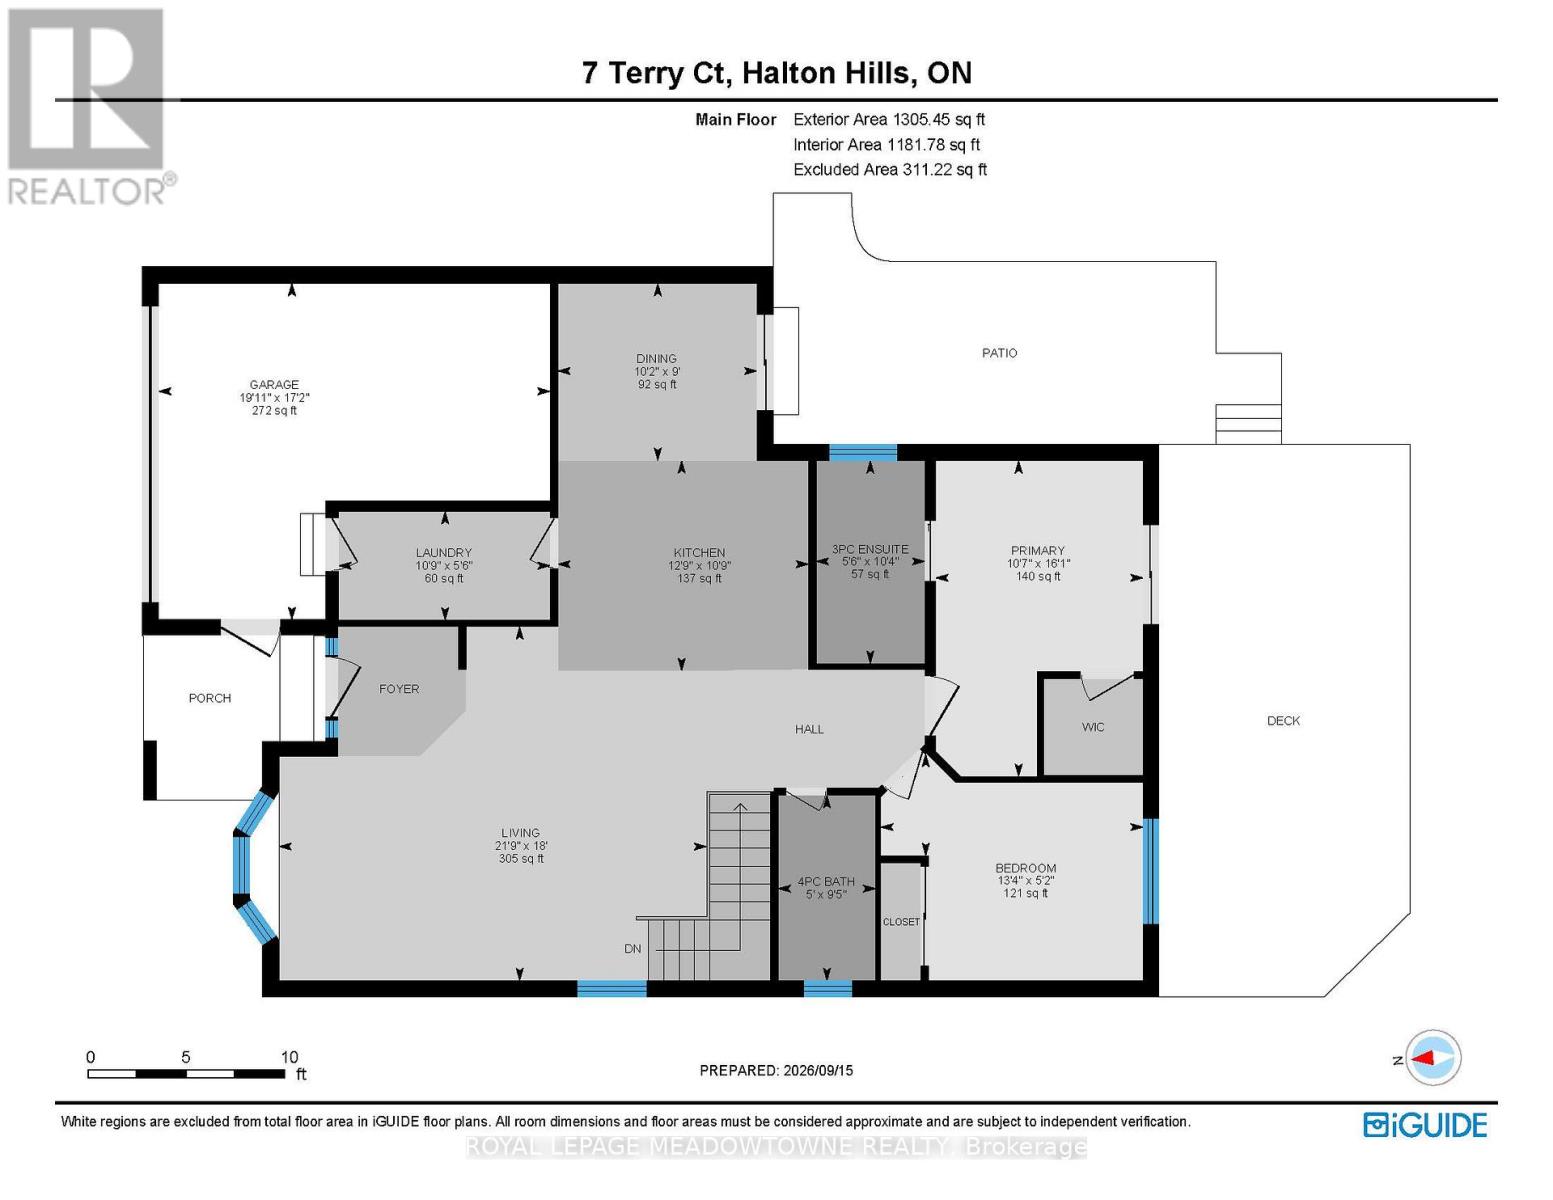
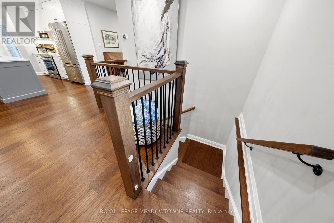
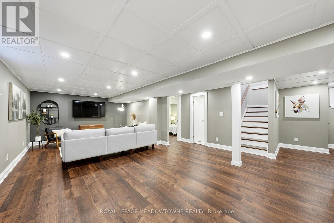
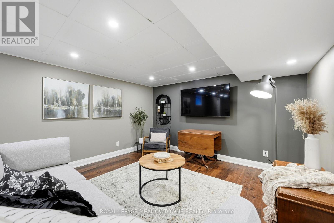
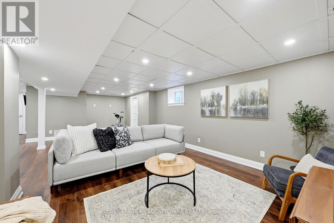
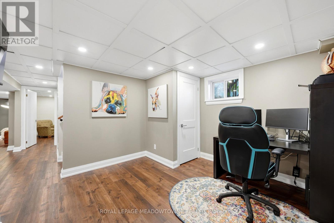
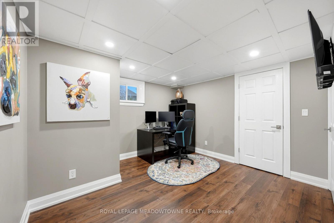
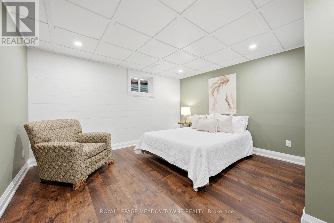
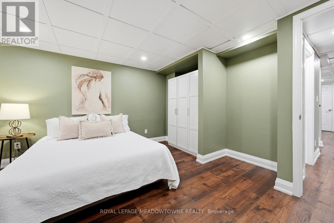
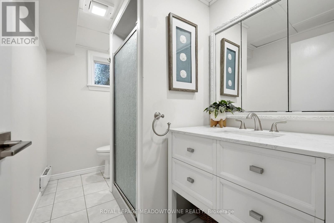
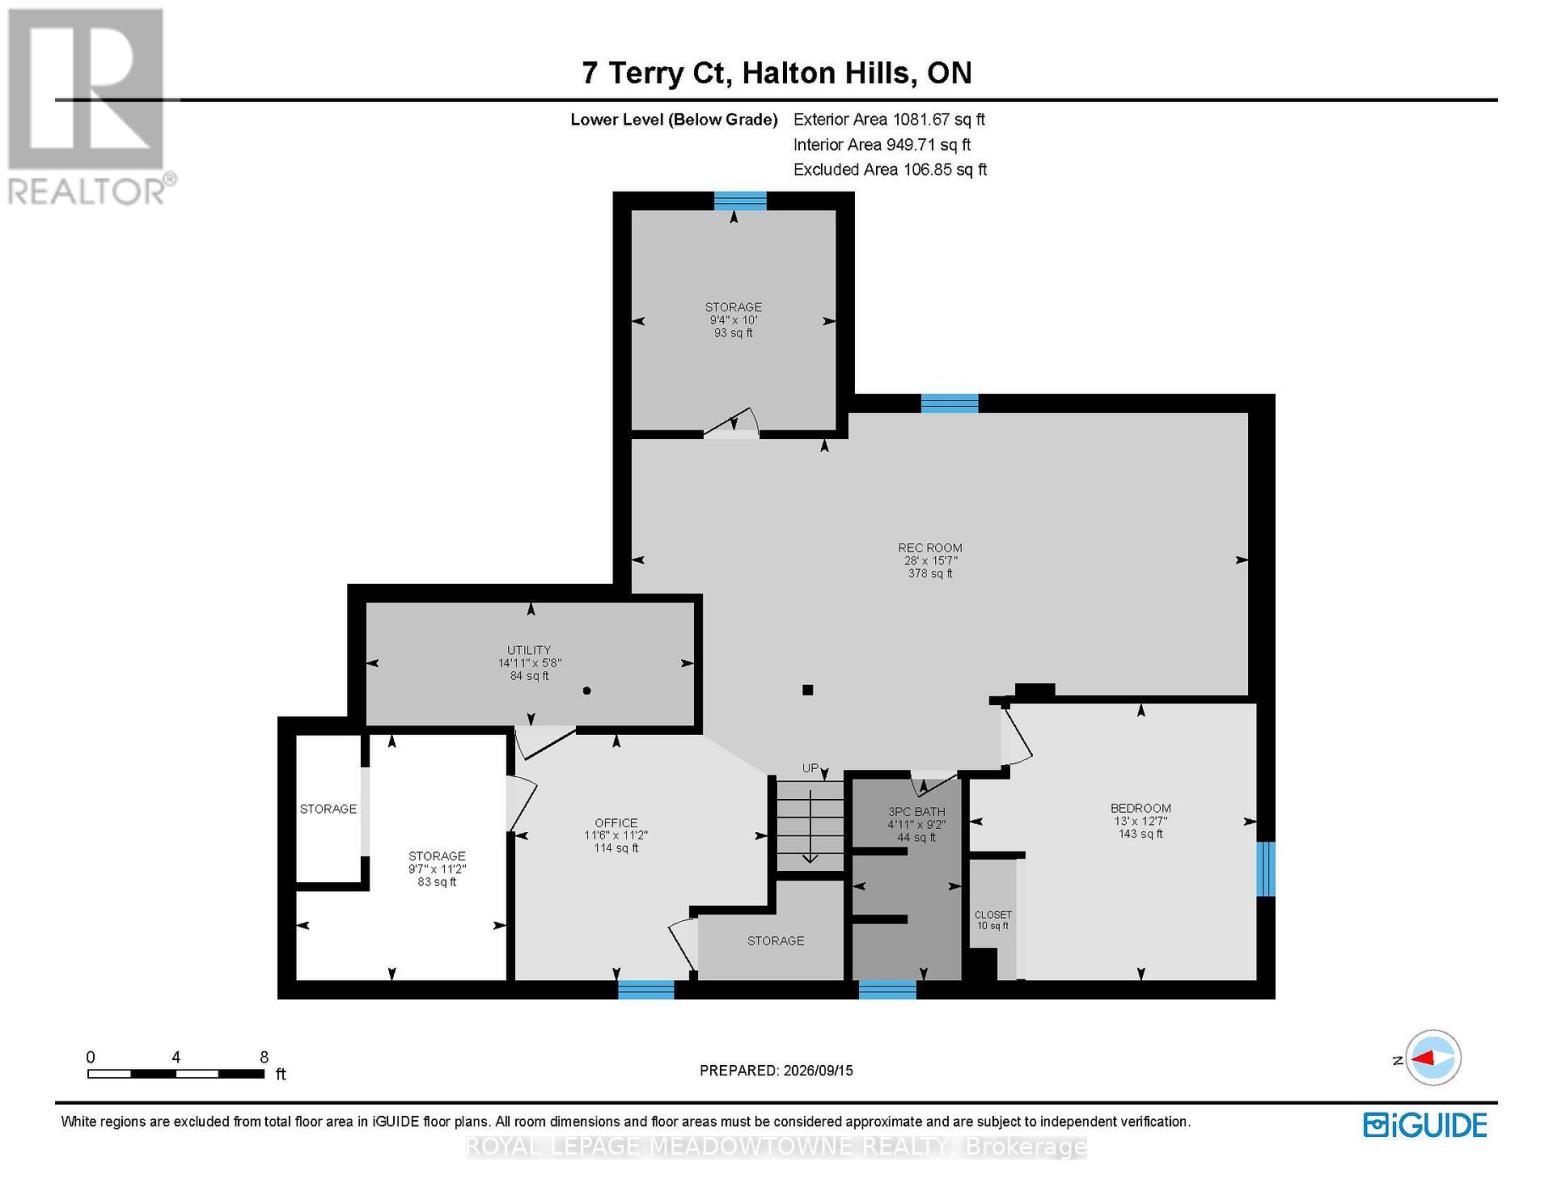
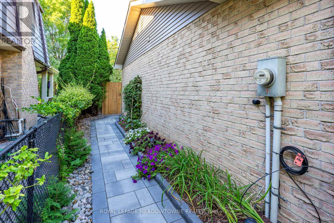
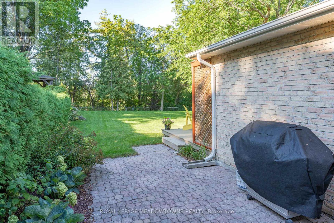
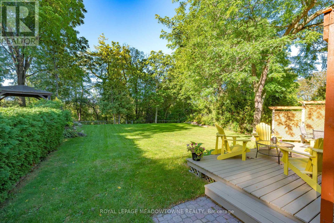
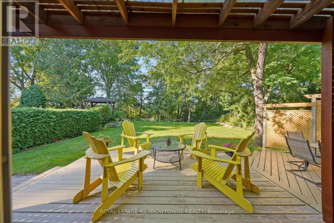
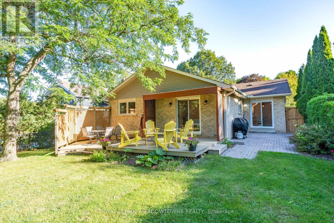
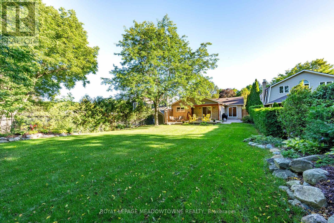
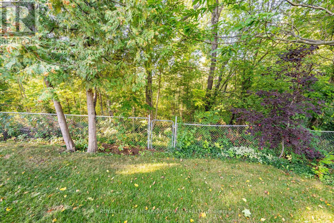
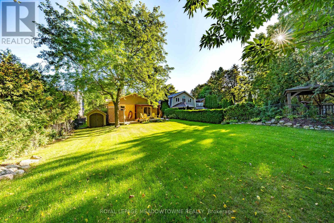
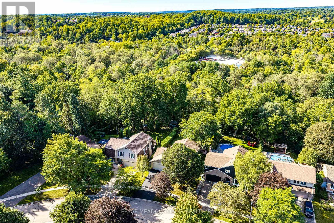
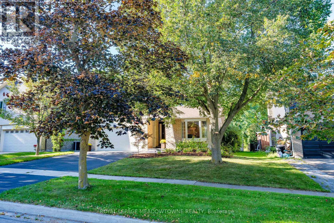
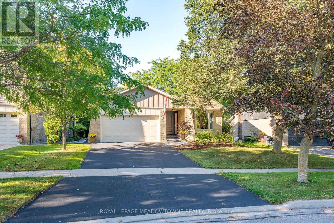
Welcome to Terry Court, a prestigious location backing onto Cedarvale Park, offering serene views & direct park/trail access. Situated on a quiet court, this beautiful 2+1 bed, 3-bath bungalow has been renovated from top to bottom. The main floor features wide-plank hardwood flooring throughout. A stunning chef's kitchen with quality soft-close cabinetry, KitchenAid stainless steel appliances, tile backsplash, quartz countertops & a sit-up island with pendant lighting. The spacious mudroom features stylish tile flooring, dog wash, stacked washer/dryer & built-in cabinetry. The open-concept living room offers a bay window overlooking the front garden, built-in shelving & an inviting connection to the kitchen. The dining area features a walk-out to the backyard, pantry cupboards with pull-out shelves & built-in bench seating. The primary bedroom is a relaxing retreat with walk-in closet, gorgeous 3pc ensuite with a modern vanity, capsule sink & walk-in shower with dual shower heads, plus its own walk-out to the backyard. The generous 2nd bedroom offers a double closet & overlooks the backyard. The 4pc main bathroom features bright honeycomb tile flooring & a shower/tub combination with subway tile surround. The finished lower level provides an expansive open-concept rec room, office & bedroom spaces, plus tons of storage. Outside, the backyard is the perfect place to relax & enjoy nature, complete with large deck, pergola, shed & beautiful landscaping. Extensive updates throughout. Complete renovation of Main floor in 2022 including new insulation in walls & ceiling, new beam, reconfigured stairs, wider doorways to bedroom & shower & new front door; basement (Fall 2022) walls removed, vinyl plank flooring, new drywall, click ceiling tiles & updated bathroom; (2025) updated porch with stonework & retaining wall, front landscaping & new deck lattice privacy fence. Soffit, fascia, siding & garage door painted (May 2026) driveway sealed (June 2026). (id:50787)
Property Details
| MLS® Number | W13784890 |
| Property Type | Single Family |
| Community Name | Georgetown |
| Amenities Near By | Park, Schools |
| Equipment Type | Water Heater |
| Features | Wooded Area, Backs On Greenbelt, Conservation/green Belt, Carpet Free |
| Parking Space Total | 3 |
| Rental Equipment Type | Water Heater |
| Structure | Shed |
Building
| Bathroom Total | 3 |
| Bedrooms Above Ground | 2 |
| Bedrooms Below Ground | 1 |
| Bedrooms Total | 3 |
| Age | 31 To 50 Years |
| Appliances | Water Softener, Water Meter, Dishwasher, Dryer, Garage Door Opener, Microwave, Stove, Washer, Window Coverings, Refrigerator |
| Architectural Style | Bungalow |
| Basement Development | Finished |
| Basement Type | Full (finished) |
| Construction Style Attachment | Detached |
| Cooling Type | Central Air Conditioning |
| Exterior Finish | Brick |
| Fireplace Present | Yes |
| Flooring Type | Hardwood, Tile, Vinyl |
| Foundation Type | Block |
| Heating Fuel | Natural Gas |
| Heating Type | Forced Air |
| Stories Total | 1 |
| Size Interior | 1,100 - 1,500 Sqft |
| Type | House |
| Utility Water | Municipal Water |
Parking
| Attached Garage | |
| Garage |
Land
| Acreage | No |
| Fence Type | Fully Fenced, Fenced Yard |
| Land Amenities | Park, Schools |
| Sewer | Sanitary Sewer |
| Size Depth | 132 Ft ,1 In |
| Size Frontage | 55 Ft ,4 In |
| Size Irregular | 55.4 X 132.1 Ft |
| Size Total Text | 55.4 X 132.1 Ft|under 1/2 Acre |
| Surface Water | River/stream |
Rooms
| Level | Type | Length | Width | Dimensions |
|---|---|---|---|---|
| Basement | Bedroom | 3.96 m | 3.84 m | 3.96 m x 3.84 m |
| Basement | Recreational, Games Room | 8.53 m | 4.75 m | 8.53 m x 4.75 m |
| Basement | Office | 3.51 m | 3.4 m | 3.51 m x 3.4 m |
| Main Level | Living Room | 6.63 m | 5.49 m | 6.63 m x 5.49 m |
| Main Level | Dining Room | 3.1 m | 2.74 m | 3.1 m x 2.74 m |
| Main Level | Kitchen | 3.89 m | 3.28 m | 3.89 m x 3.28 m |
| Main Level | Primary Bedroom | 4.9 m | 3.23 m | 4.9 m x 3.23 m |
| Main Level | Bedroom | 4.06 m | 3.52 m | 4.06 m x 3.52 m |
| Main Level | Mud Room | 3.28 m | 1.68 m | 3.28 m x 1.68 m |
https://www.realtor.ca/real-estate/30279881/7-terry-court-halton-hills-georgetown-georgetown

The trademarks REALTOR®, REALTORS®, and the REALTOR® logo are controlled by The Canadian Real Estate Association (CREA) and identify real estate professionals who are members of CREA. The trademarks MLS®, Multiple Listing Service® and the associated logos are owned by The Canadian Real Estate Association (CREA) and identify the quality of services provided by real estate professionals who are members of CREA. The trademark DDF® is owned by The Canadian Real Estate Association (CREA) and identifies CREA's Data Distribution Facility (DDF®)
September 20 2026 05:05:43
Toronto Regional Real Estate Board
Royal LePage Meadowtowne Realty