
446 Misty Crescent Kitchener, Ontario N2B 3V7

$719,000
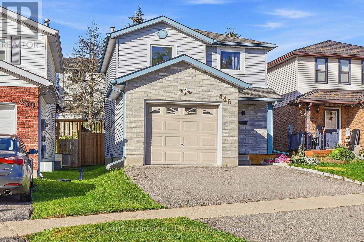
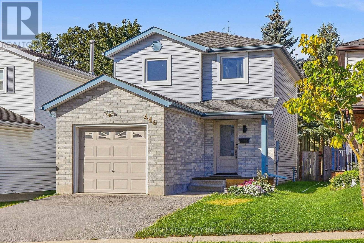
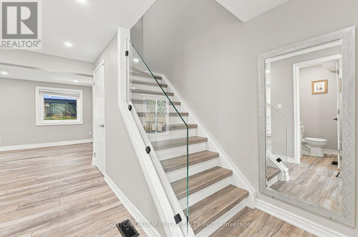
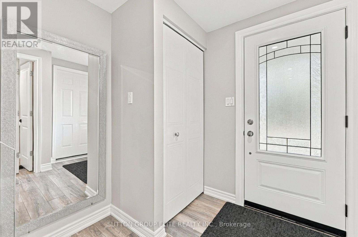
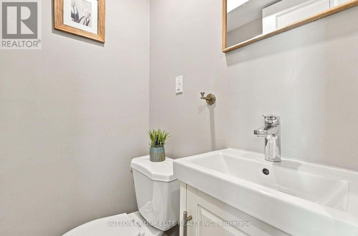
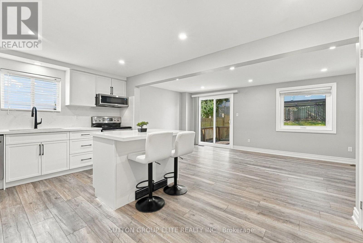
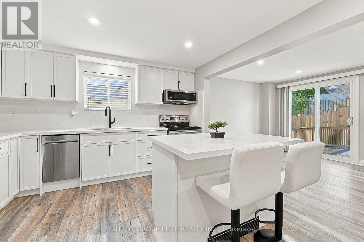
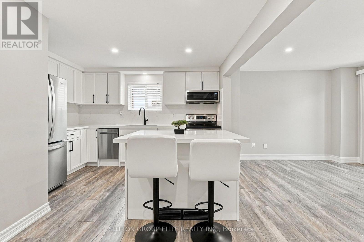
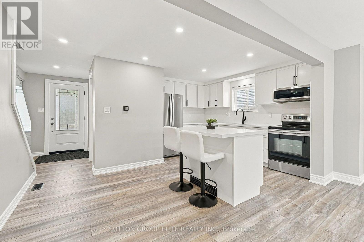
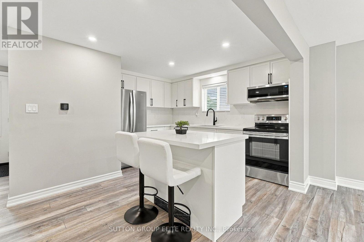
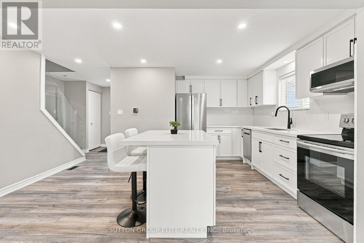
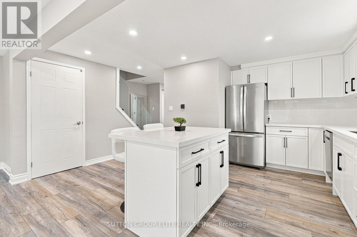
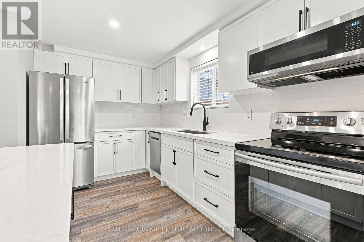
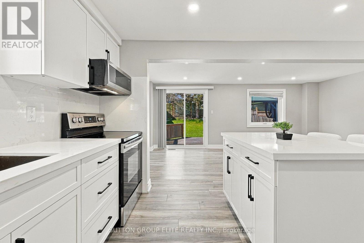
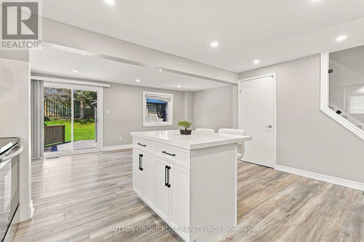
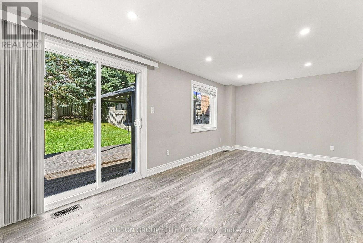
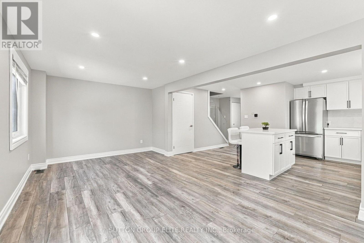
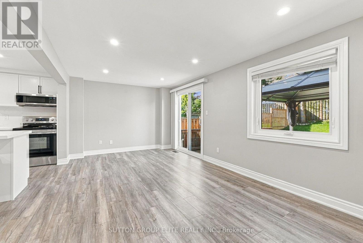
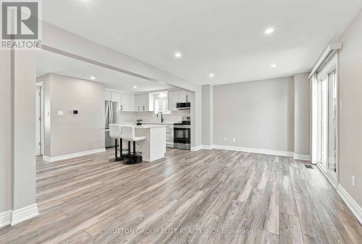
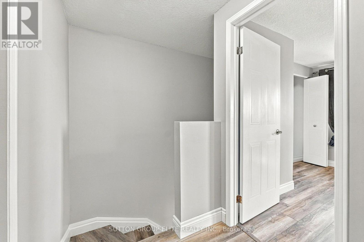
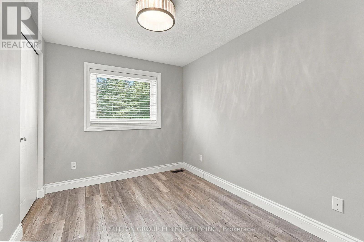
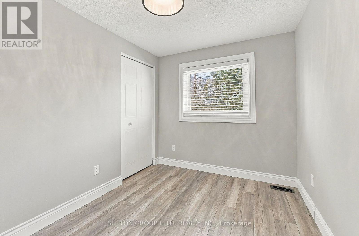
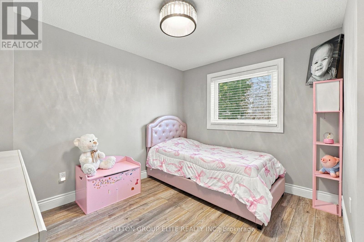
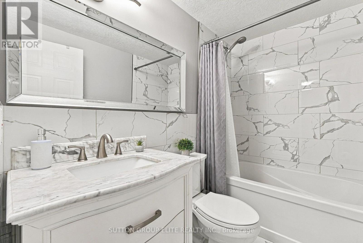
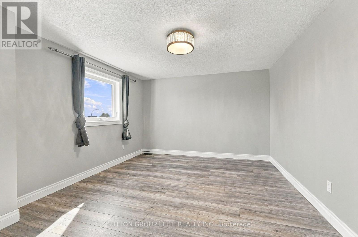
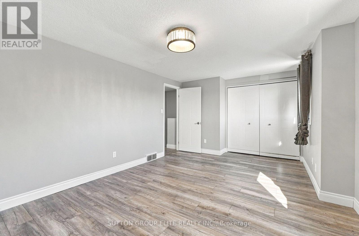
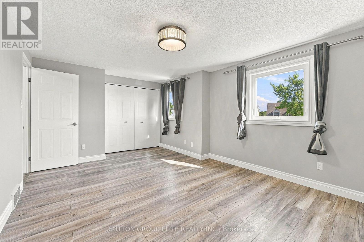
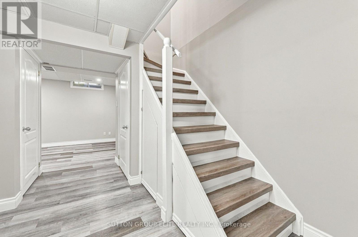
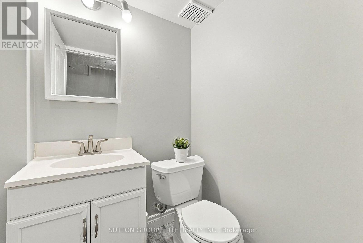
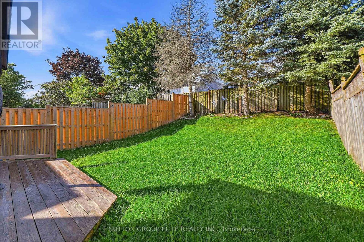
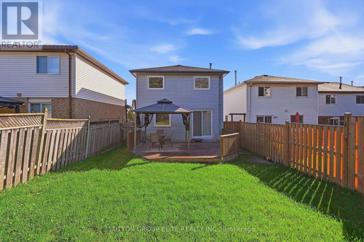
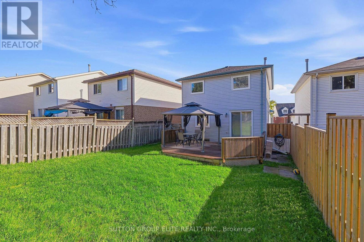
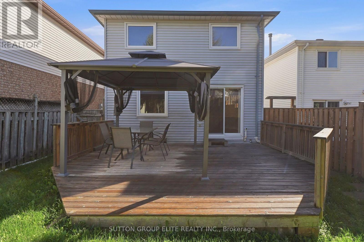
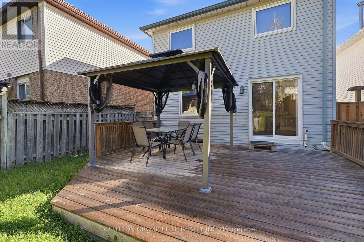
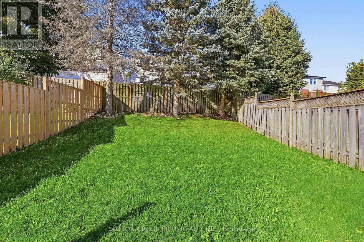
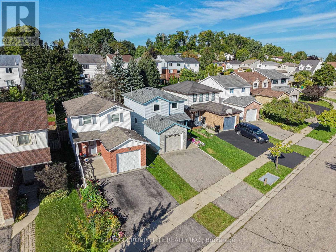
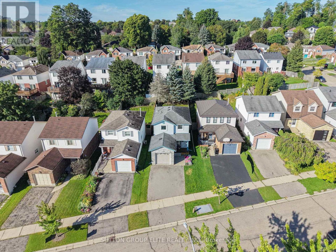
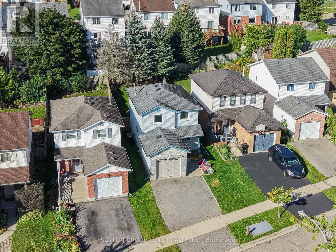
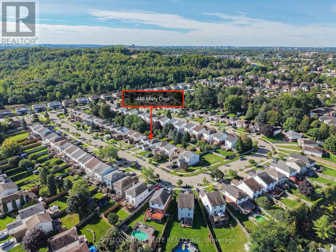
Turn the Key and Unlock Your New Home. This Completely Renovated Family Home Awaits you. Located on a Quiet Neighborhood, in Grand River North Community, You Will Love Every Corner of This Home. Along With Open Concept New Kitchen, Flooring, Stairs, Washroom There is Enough Space for Every Member of the Family. You are Steps Away from Top Rated Schools, Shopping, Gorgeous Trails Along Grand River. Perfect Blend of Community Life and Rural Experience. (id:50787)
Property Details
| MLS® Number | X13784686 |
| Property Type | Single Family |
| Equipment Type | Water Heater |
| Parking Space Total | 3 |
| Rental Equipment Type | Water Heater |
Building
| Bathroom Total | 3 |
| Bedrooms Above Ground | 3 |
| Bedrooms Total | 3 |
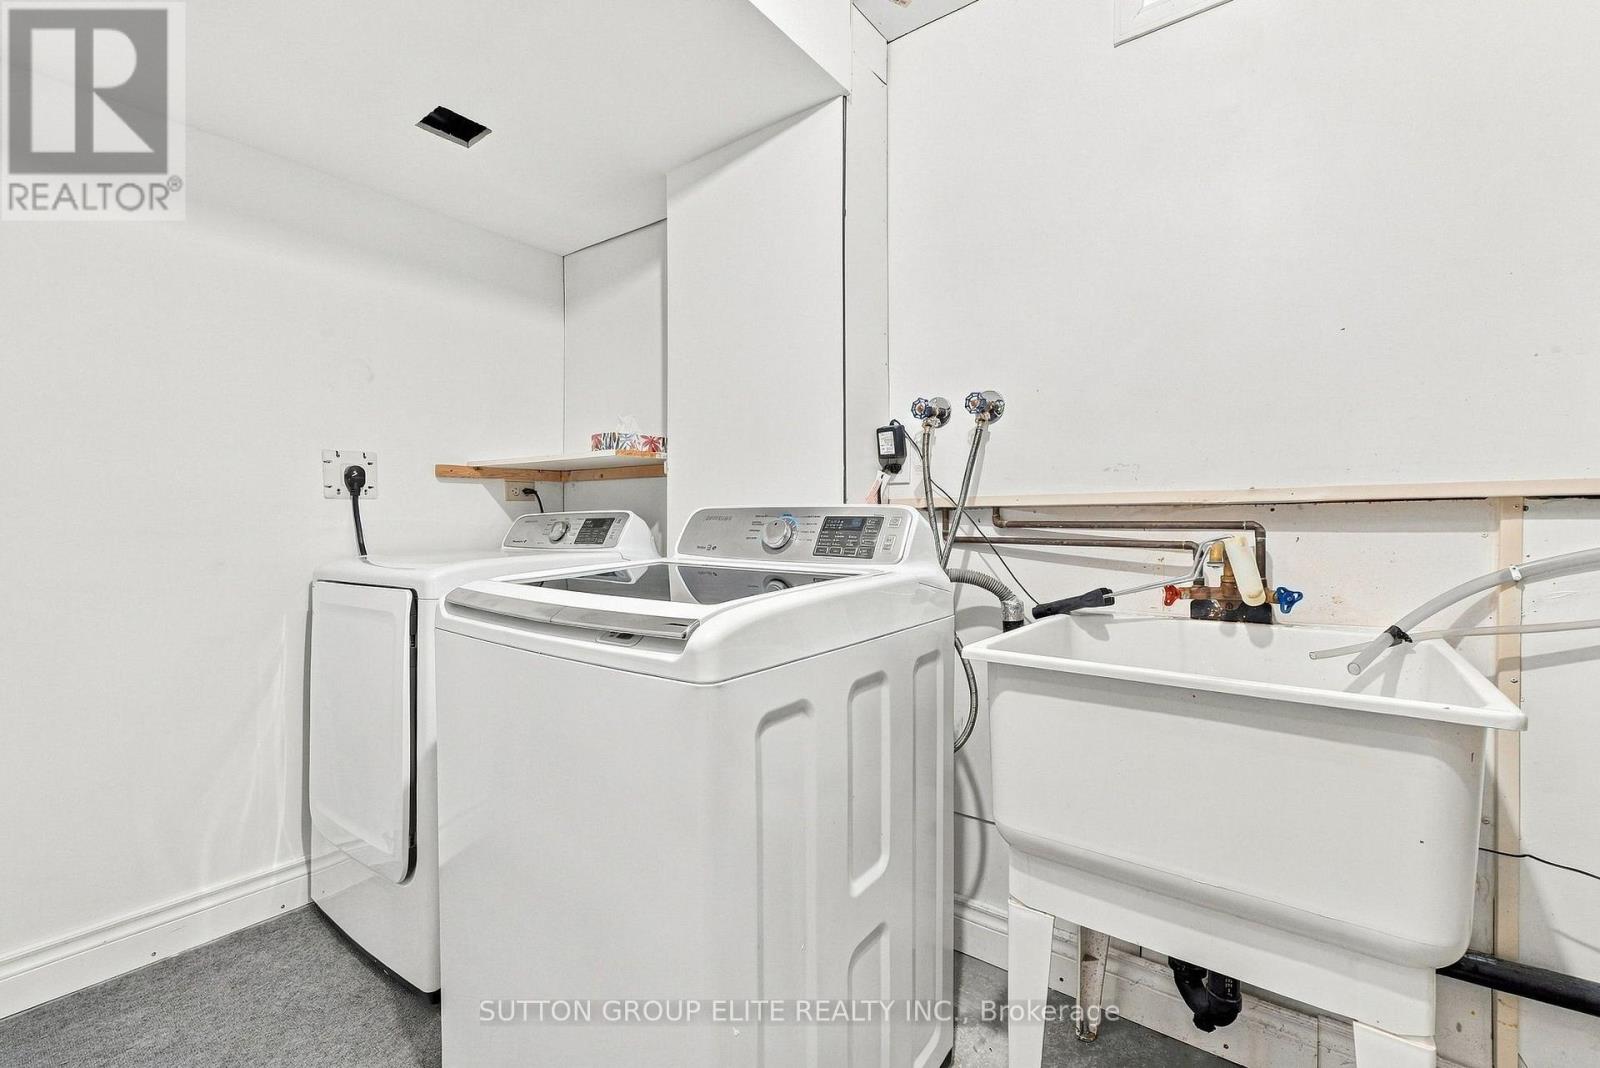
| Appliances | Dishwasher, Dryer, Microwave, Stove, Washer, Window Coverings, Refrigerator |
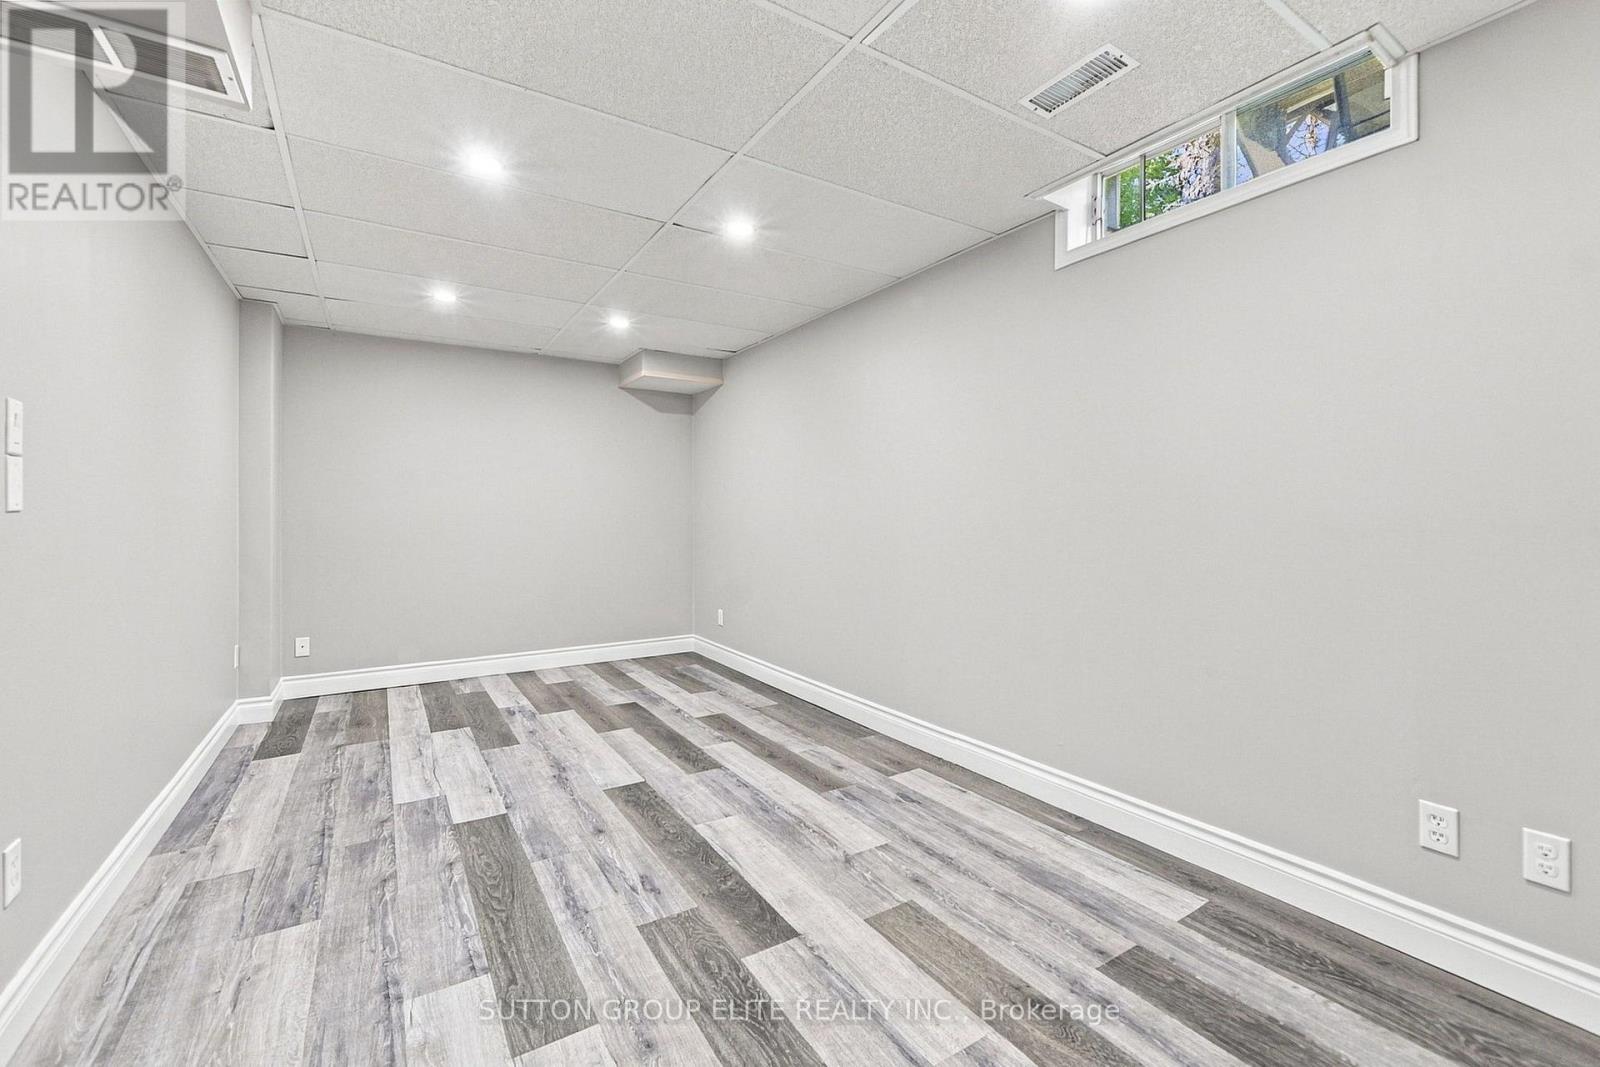
| Basement Development | Finished |
| Basement Type | Full (finished) |
| Construction Style Attachment | Detached |
| Cooling Type | Central Air Conditioning |
| Exterior Finish | Brick |
| Foundation Type | Poured Concrete |
| Half Bath Total | 2 |
| Heating Fuel | Natural Gas |
| Heating Type | Forced Air |
| Stories Total | 2 |
| Size Interior | 1,100 - 1,500 Sqft |
| Type | House |
| Utility Water | Municipal Water |
Parking
| Attached Garage | |
| Garage |
Land
| Acreage | No |
| Sewer | Sanitary Sewer |
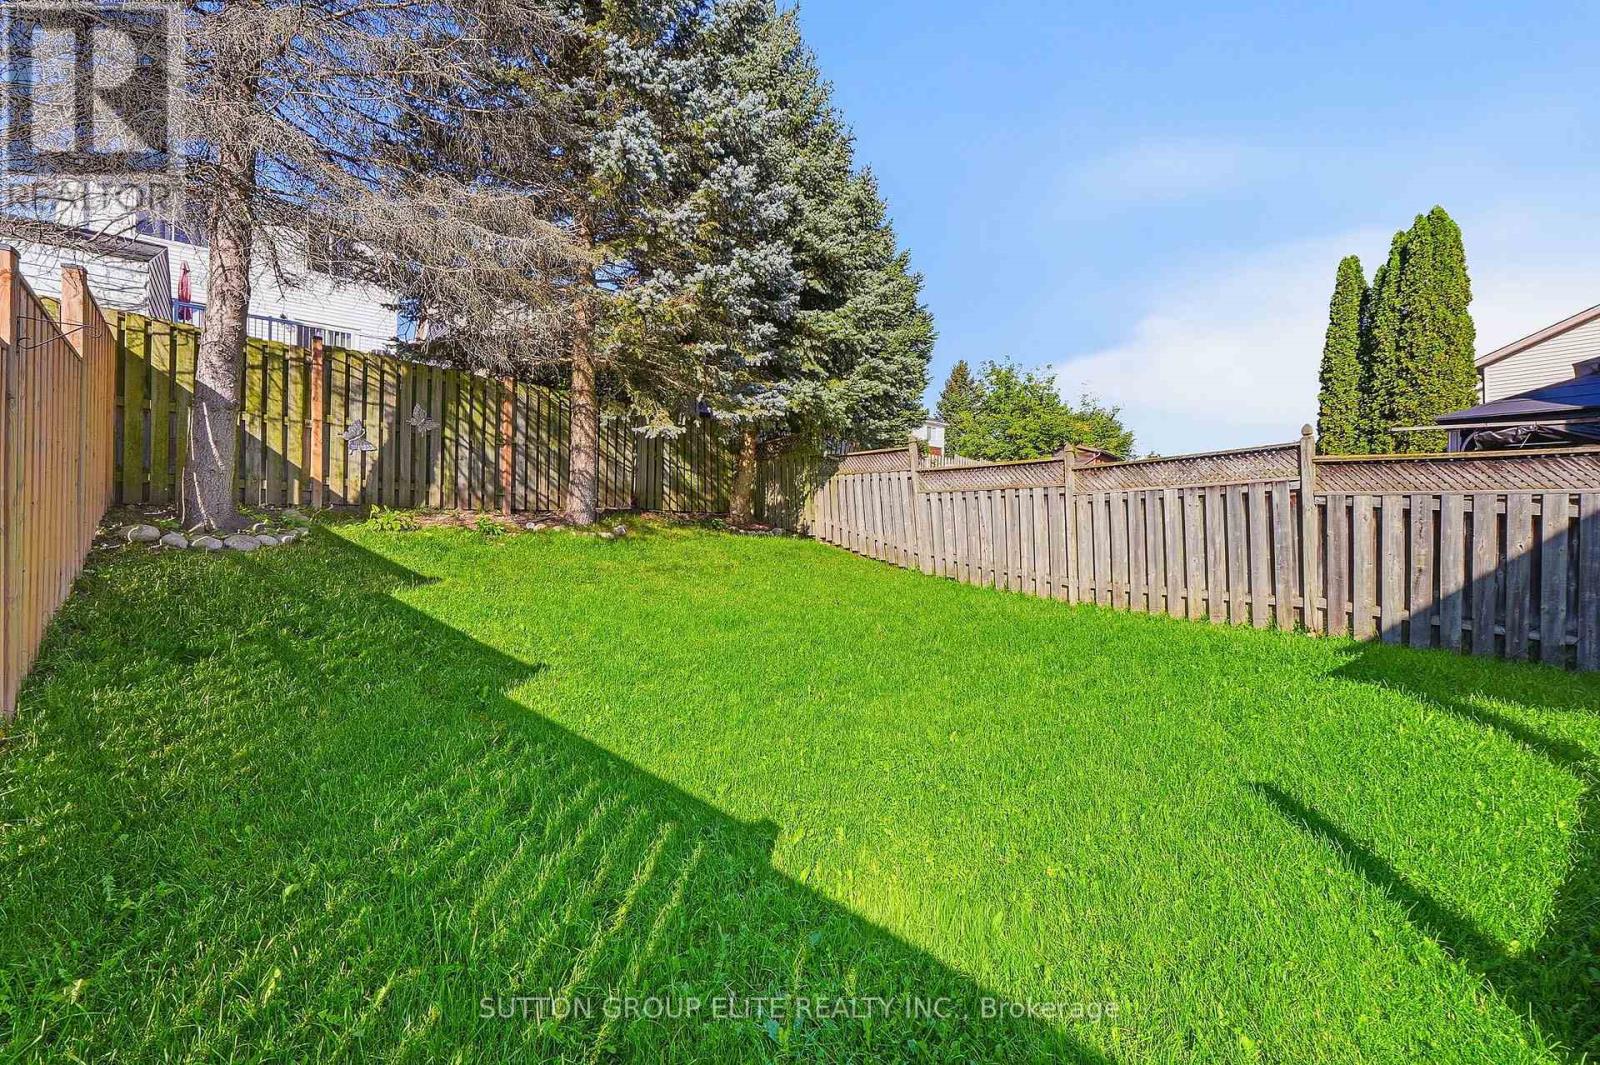
| Size Depth | 116 Ft ,7 In |
| Size Frontage | 29 Ft ,10 In |
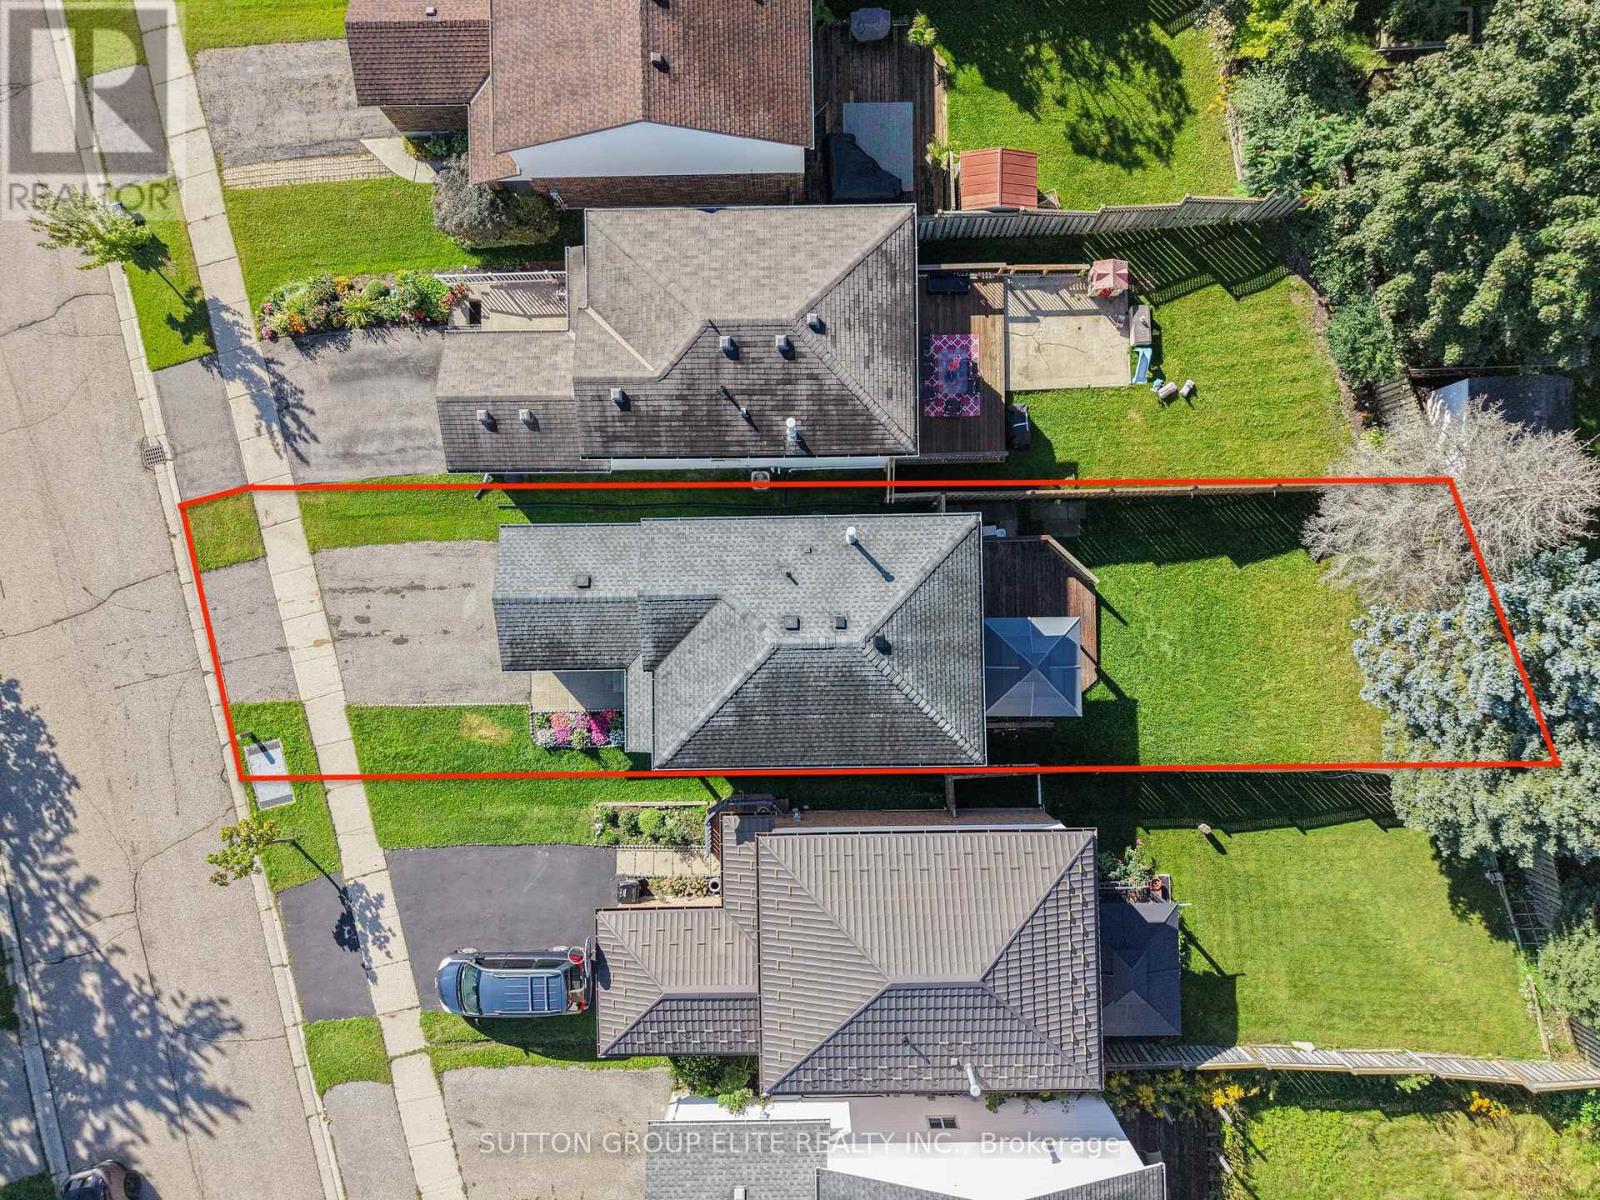
| Size Irregular | 29.9 X 116.6 Ft |
| Size Total Text | 29.9 X 116.6 Ft |
Rooms
| Level | Type | Length | Width | Dimensions |
|---|---|---|---|---|
| Second Level | Primary Bedroom | 5.9 m | 3.3 m | 5.9 m x 3.3 m |
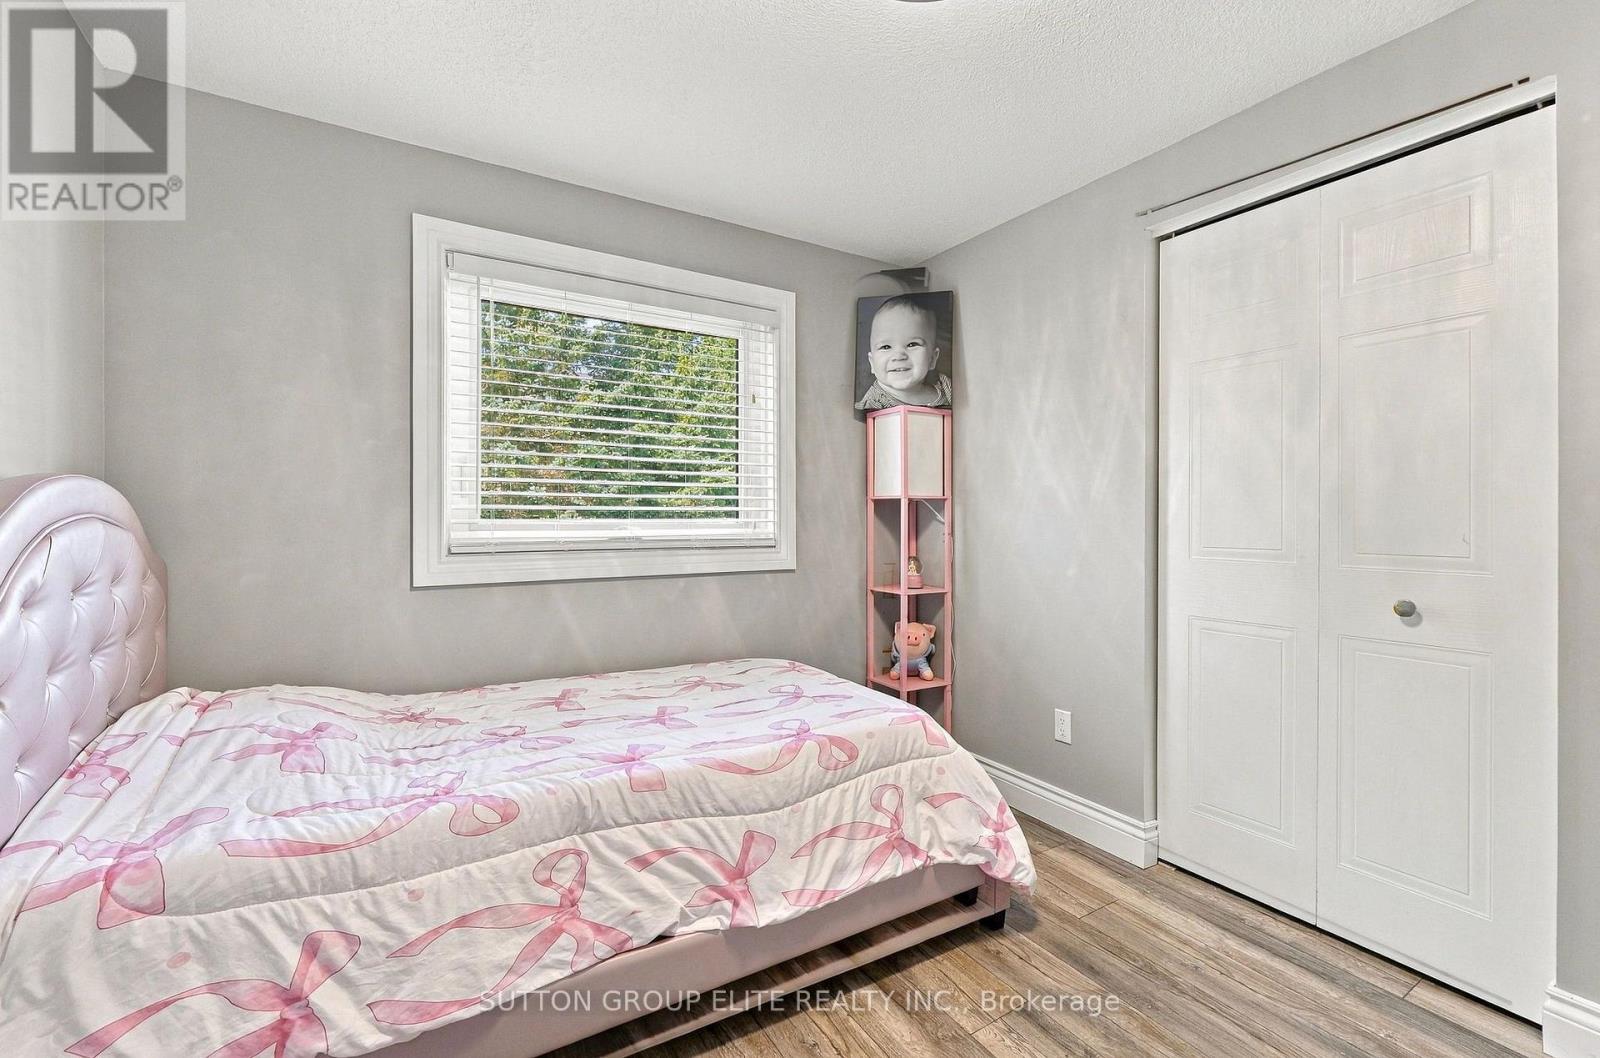
| Second Level | Bedroom 2 | 3.4 m | 3.3 m | 3.4 m x 3.3 m |
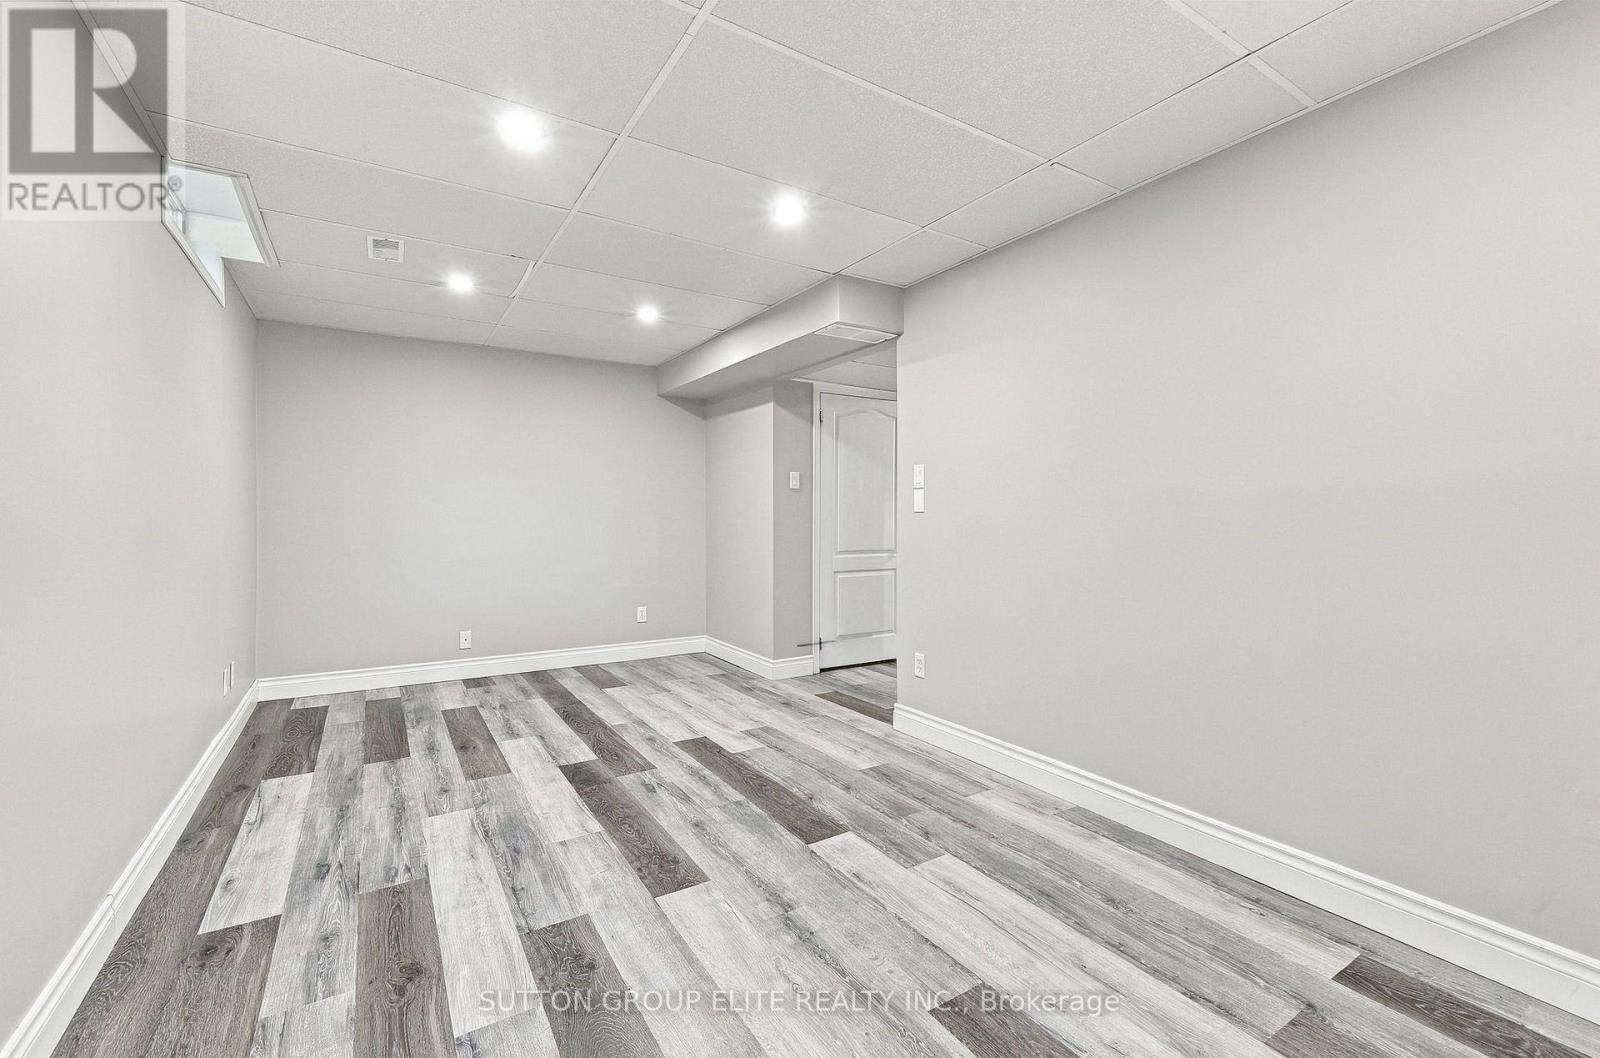
| Basement | Great Room | 6.2 m | 4.1 m | 6.2 m x 4.1 m |
| Main Level | Living Room | 5.9 m | 3.27 m | 5.9 m x 3.27 m |
| Main Level | Kitchen | 3.7 m | 3.4 m | 3.7 m x 3.4 m |
| Main Level | Dining Room | 5.9 m | 3.27 m | 5.9 m x 3.27 m |
https://www.realtor.ca/real-estate/30279644/446-misty-crescent-kitchener

The trademarks REALTOR®, REALTORS®, and the REALTOR® logo are controlled by The Canadian Real Estate Association (CREA) and identify real estate professionals who are members of CREA. The trademarks MLS®, Multiple Listing Service® and the associated logos are owned by The Canadian Real Estate Association (CREA) and identify the quality of services provided by real estate professionals who are members of CREA. The trademark DDF® is owned by The Canadian Real Estate Association (CREA) and identifies CREA's Data Distribution Facility (DDF®)
September 15 2026 02:38:10
Toronto Regional Real Estate Board
Sutton Group Elite Realty Inc.