
4014 Jarvis Crescent Burlington, Ontario L7M 4K1

$1,399,900
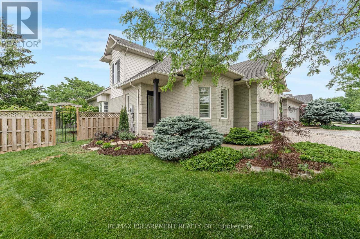
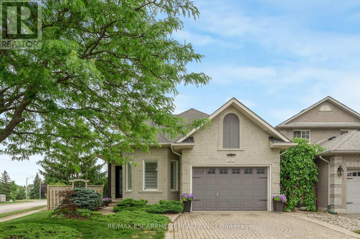
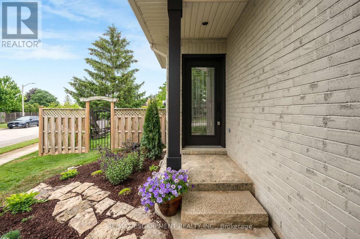
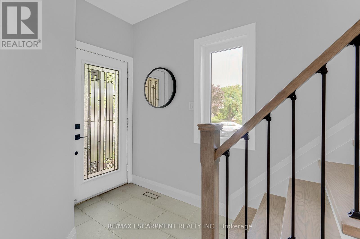
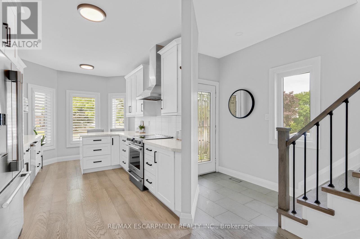
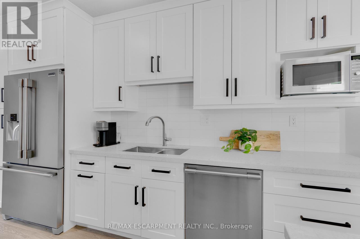
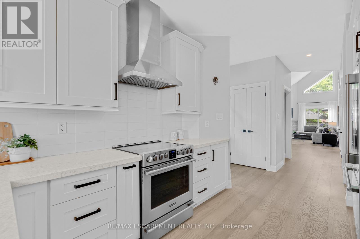
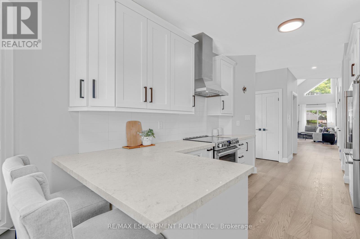
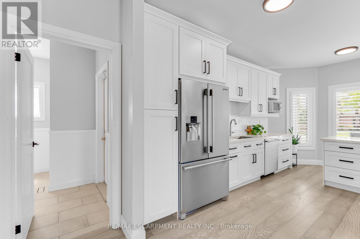
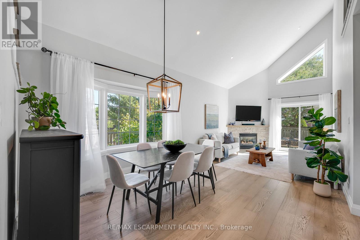
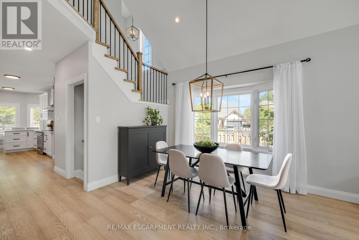
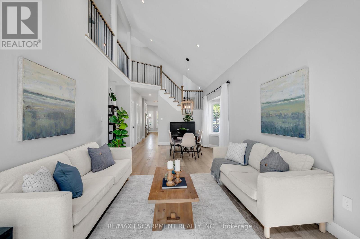
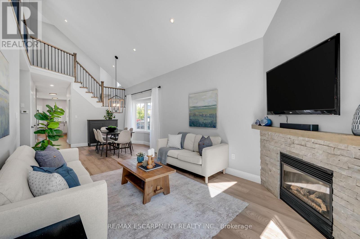
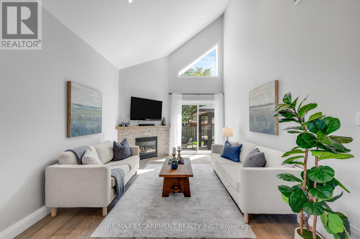
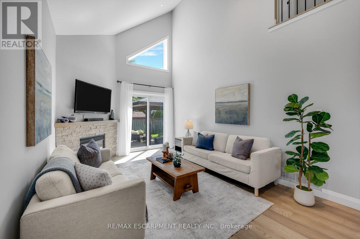
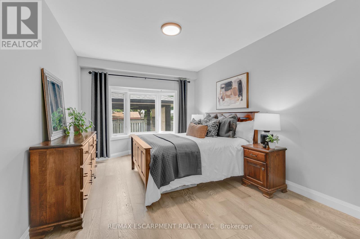
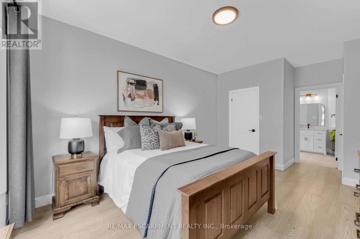
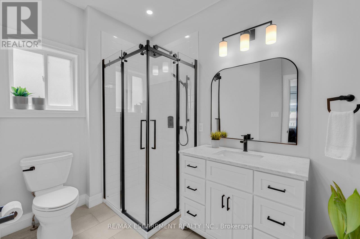
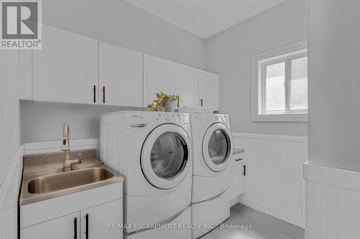
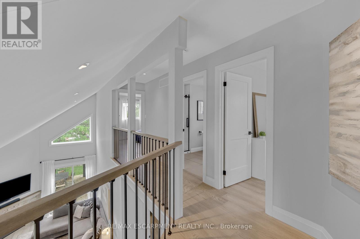
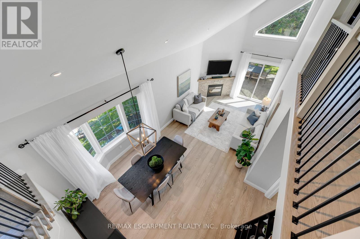
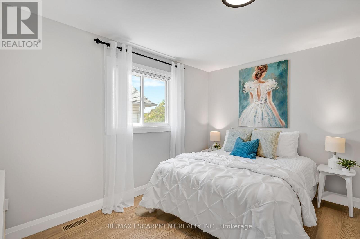
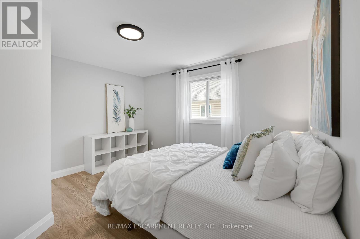
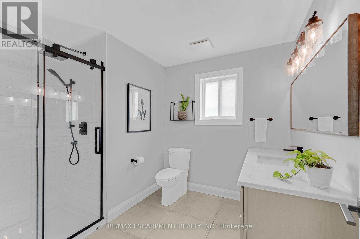
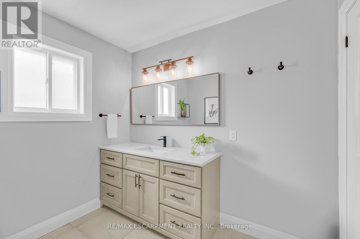
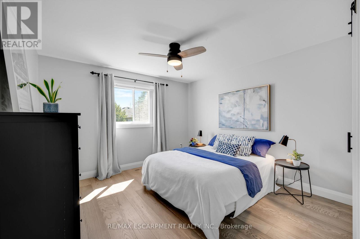
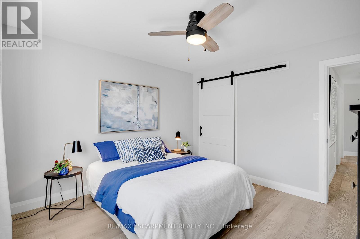
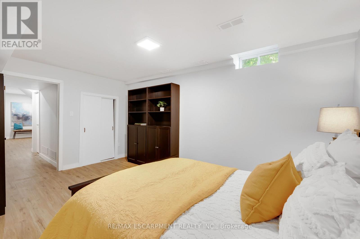
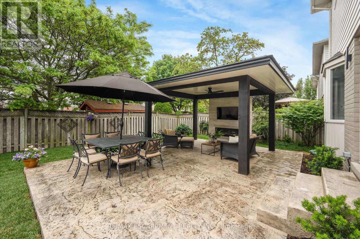
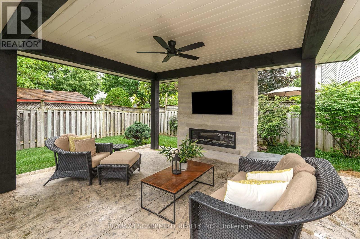
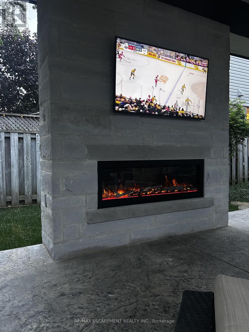
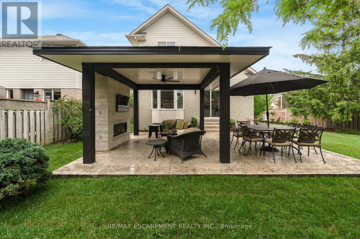
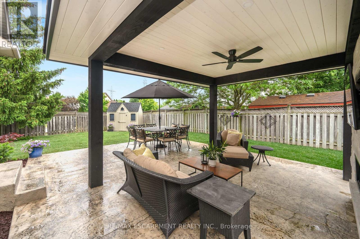
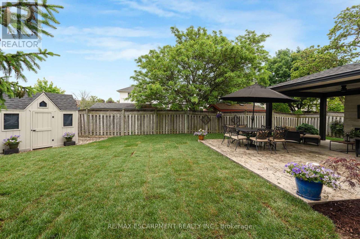
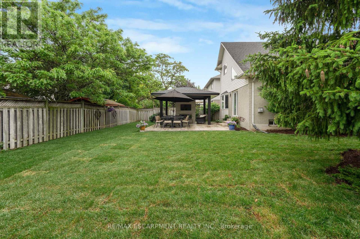
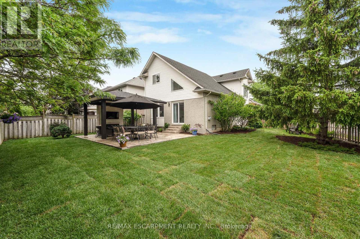
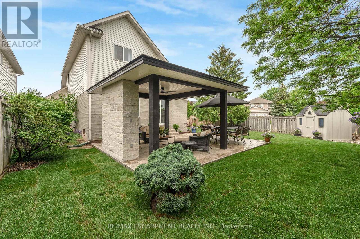
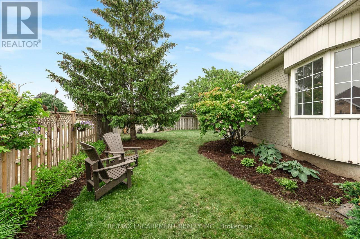
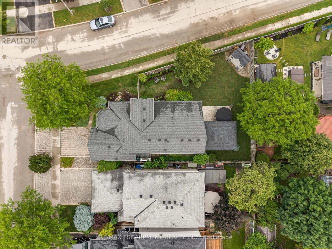
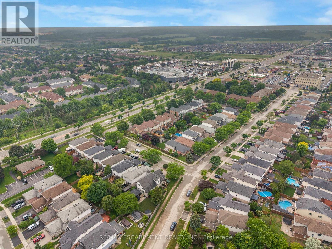
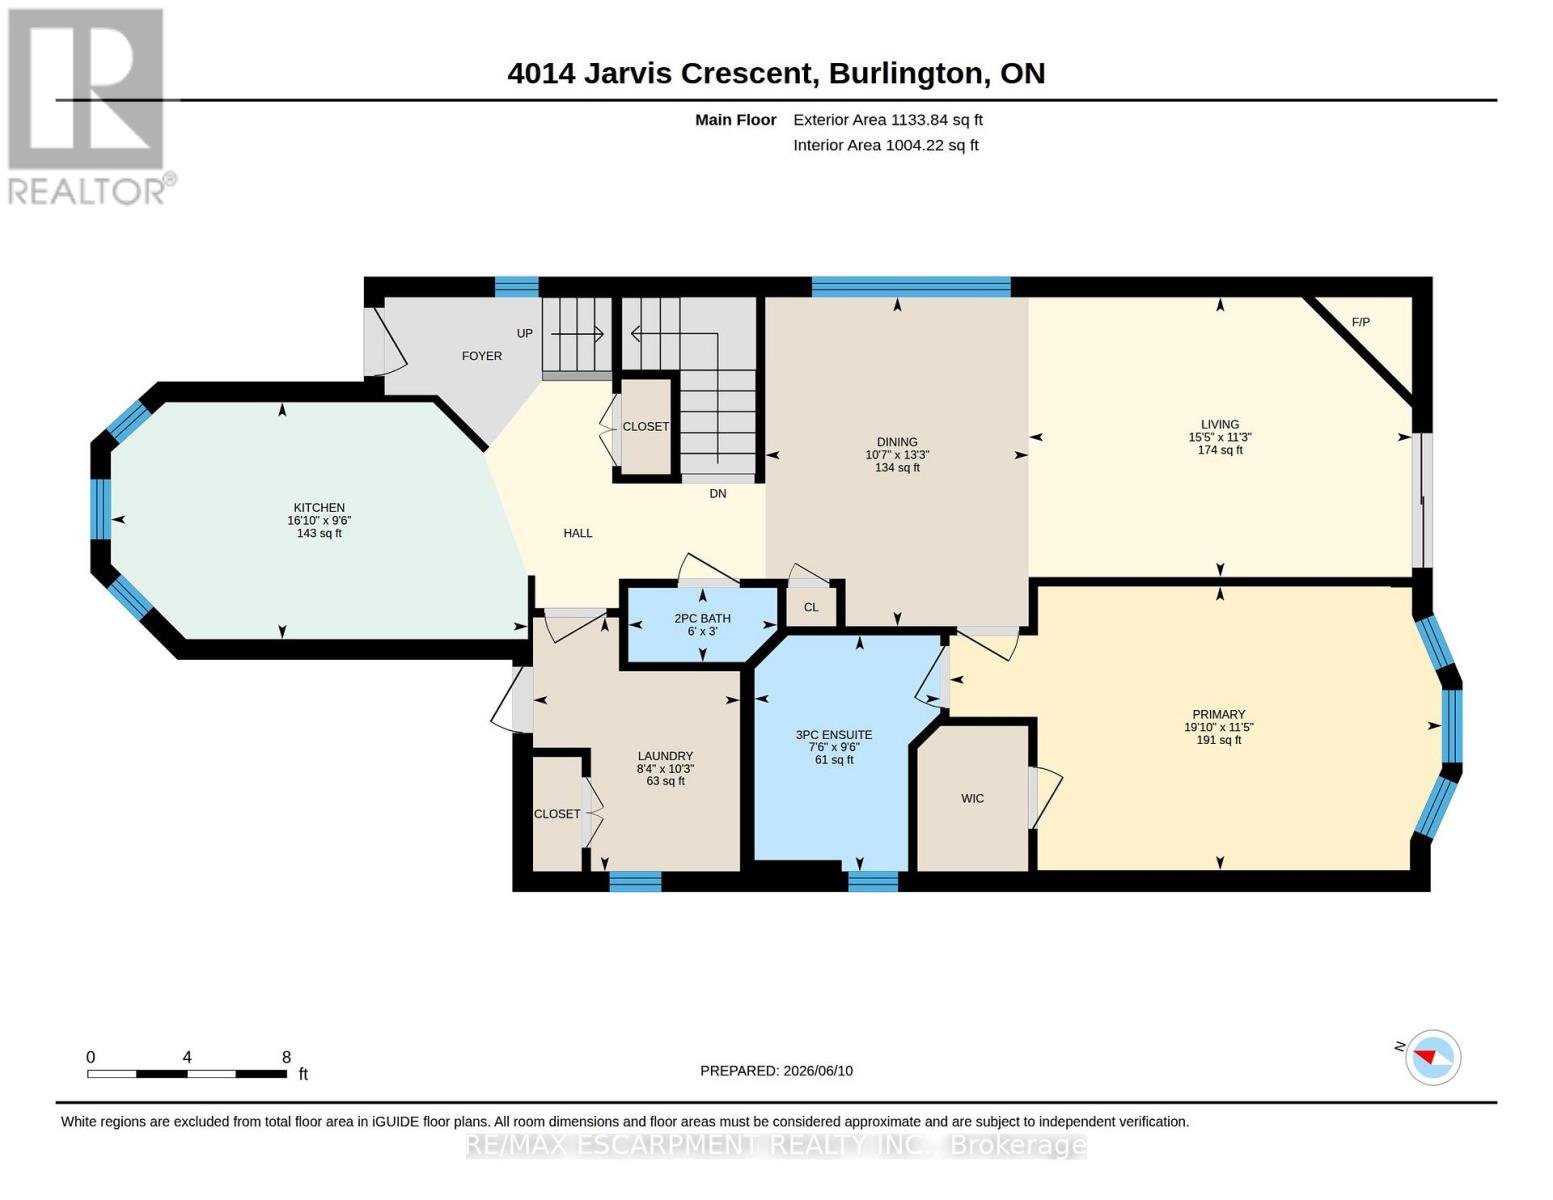
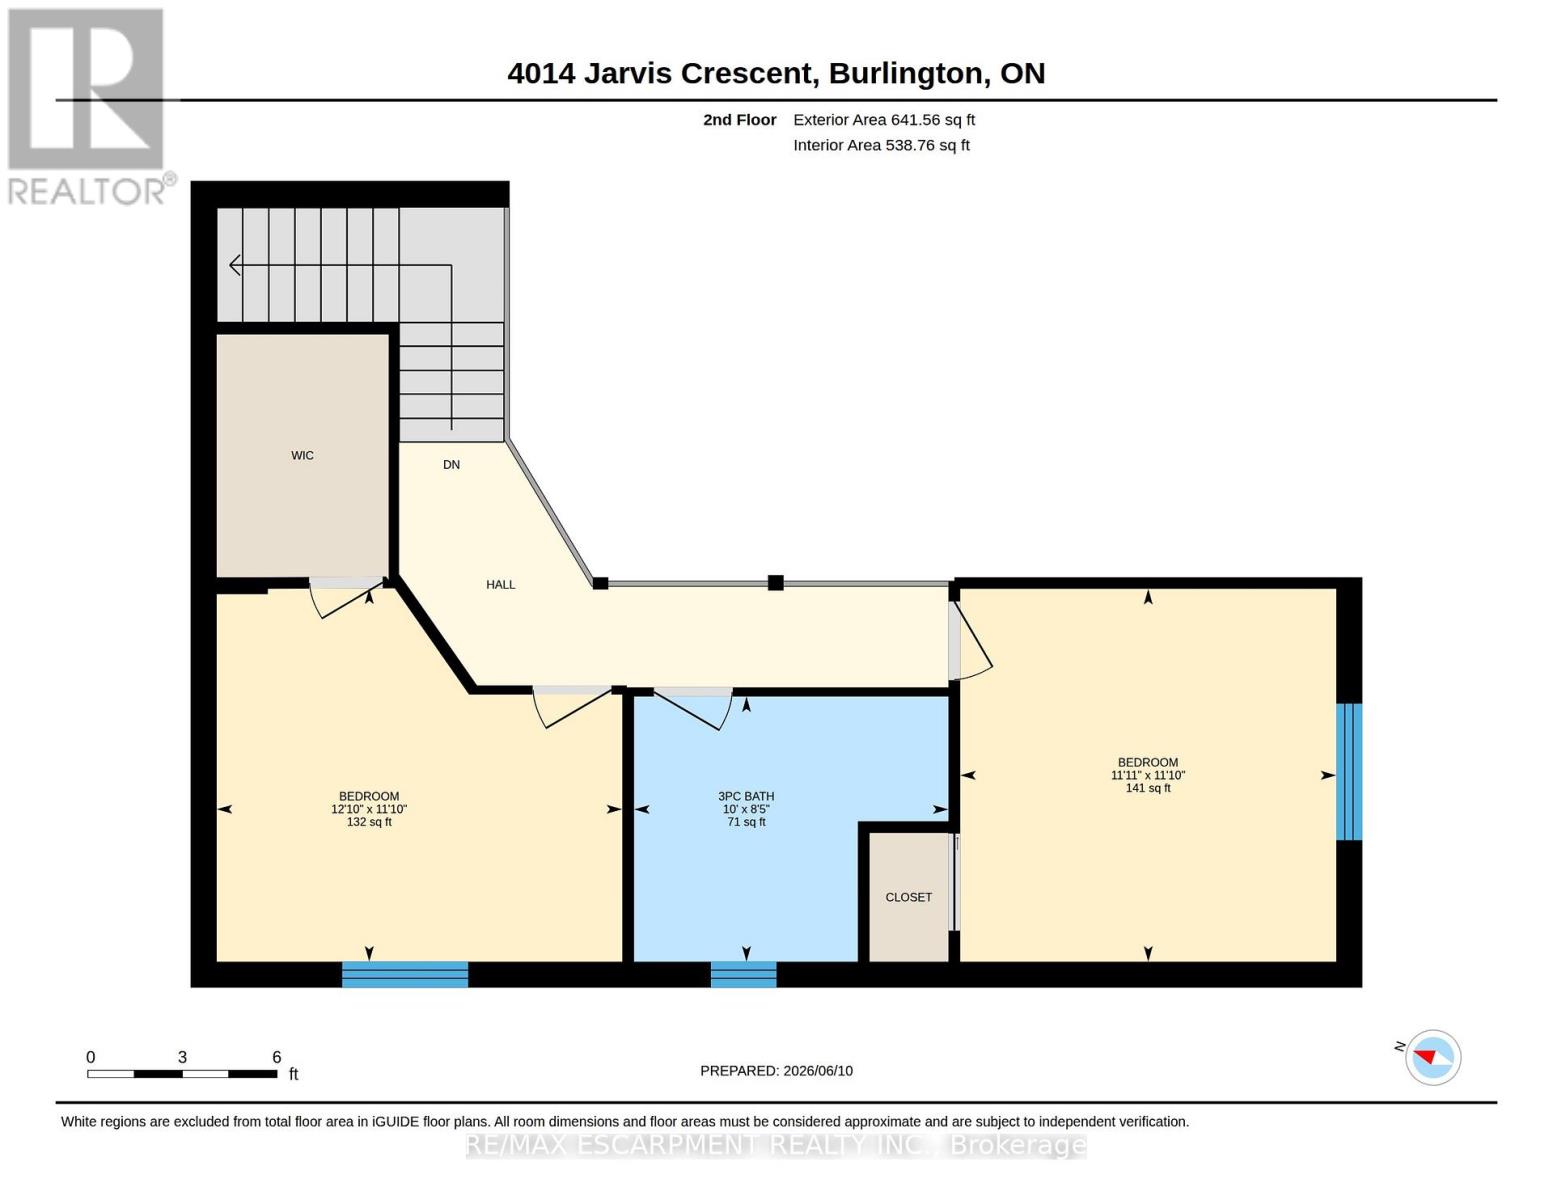
Welcome to this extensively renovated Millcroft bungaloft-where the work has been done, the details have been considered, and all that's left is to move in and enjoy.The main floor features a spacious primary bedroom with a renovated ensuite and walk-in closet, along with a fully redesigned kitchen featuring custom cabinetry, contemporary finishes, and appliances replaced in 2023. Designed as a dedicated culinary space, the kitchen offers excellent functionality while maintaining the defined living areas and natural light that make this home so inviting. Convenient Main floor laundry room with garage access. Upstairs, the layout has been reconfigured to include a third bedroom, oversized walk-in closet, and full bathroom, providing flexibility for family, guests, or a home office.And then there's the backyard. Set on an oversized lot, this private outdoor retreat features a newly built poured concrete patio, covered gazebo, fireplace insert, and TV. Picture summer evenings gathered around the fire, dinner outdoors with friends, or a quiet morning enjoying your own private space. It's an extension of the home you'll look forward to using.Located in sought-after Millcroft, close to parks, shopping, dining, golf, everyday amenities, and some of Burlington's top-rated schools.**A home that's been renovated throughout, offers space to live and entertain, and is ready for you to move in and make it your own.** (id:50787)
Open House
This property has open houses!
5:00 pm
Ends at:7:00 pm
2:00 pm
Ends at:4:00 pm
Property Details
| MLS® Number | W13784546 |
| Property Type | Single Family |
| Community Name | Rose |
| Amenities Near By | Golf Nearby, Schools, Public Transit, Park |
| Equipment Type | Water Heater |
| Features | Irregular Lot Size, Conservation/green Belt, Sump Pump |
| Parking Space Total | 3 |
| Rental Equipment Type | Water Heater |
| Structure | Patio(s), Shed |
Building
| Bathroom Total | 4 |
| Bedrooms Above Ground | 3 |
| Bedrooms Below Ground | 1 |
| Bedrooms Total | 4 |
| Age | 16 To 30 Years |
| Amenities | Fireplace(s) |
| Appliances | Garage Door Opener Remote(s), Dishwasher, Dryer, Microwave, Stove, Washer, Refrigerator |
| Basement Development | Finished |
| Basement Type | Full (finished) |
| Construction Style Attachment | Detached |
| Cooling Type | Central Air Conditioning |
| Exterior Finish | Brick, Vinyl Siding |
| Fireplace Present | Yes |
| Fireplace Total | 2 |
| Foundation Type | Poured Concrete |
| Half Bath Total | 2 |
| Heating Fuel | Natural Gas |
| Heating Type | Forced Air |
| Stories Total | 2 |
| Size Interior | 1,500 - 2,000 Sqft |
| Type | House |
| Utility Water | Municipal Water |
Parking
| Garage |
Land
| Acreage | No |
| Fence Type | Fully Fenced, Fenced Yard |
| Land Amenities | Golf Nearby, Schools, Public Transit, Park |
| Landscape Features | Landscaped |
| Sewer | Sanitary Sewer |
| Size Depth | 110 Ft ,1 In |
| Size Frontage | 40 Ft ,10 In |
| Size Irregular | 40.9 X 110.1 Ft ; 62.48x52.14x40.87x110.12x72.30 In Ft |
| Size Total Text | 40.9 X 110.1 Ft ; 62.48x52.14x40.87x110.12x72.30 In Ft |
| Zoning Description | Rm4 |
Rooms
| Level | Type | Length | Width | Dimensions |
|---|---|---|---|---|
| Second Level | Bedroom 2 | 3.92 m | 3.61 m | 3.92 m x 3.61 m |
| Second Level | Bedroom 3 | 3.64 m | 3.61 m | 3.64 m x 3.61 m |
| Second Level | Bathroom | 3.04 m | 2.57 m | 3.04 m x 2.57 m |
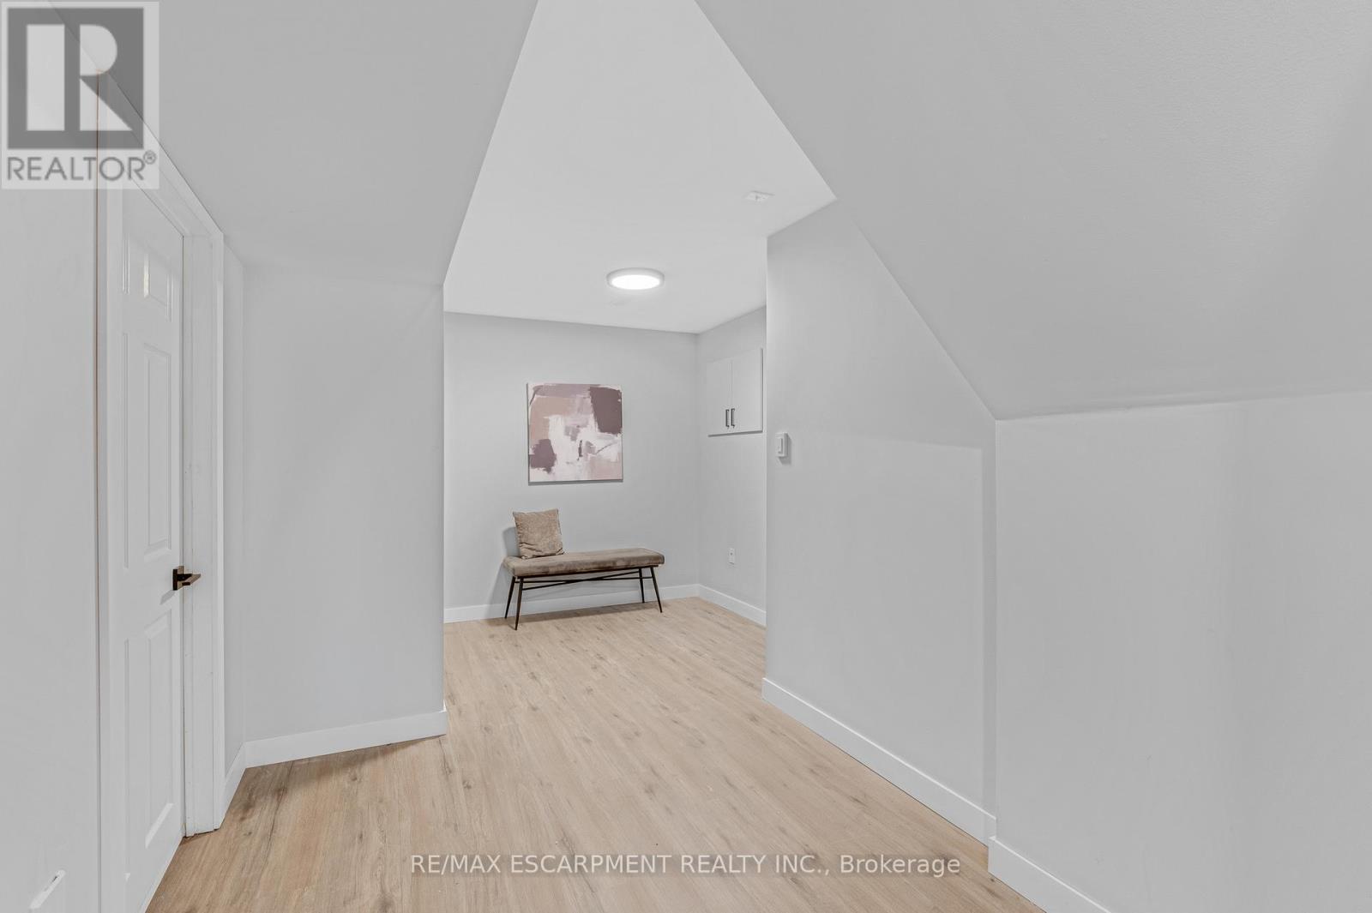
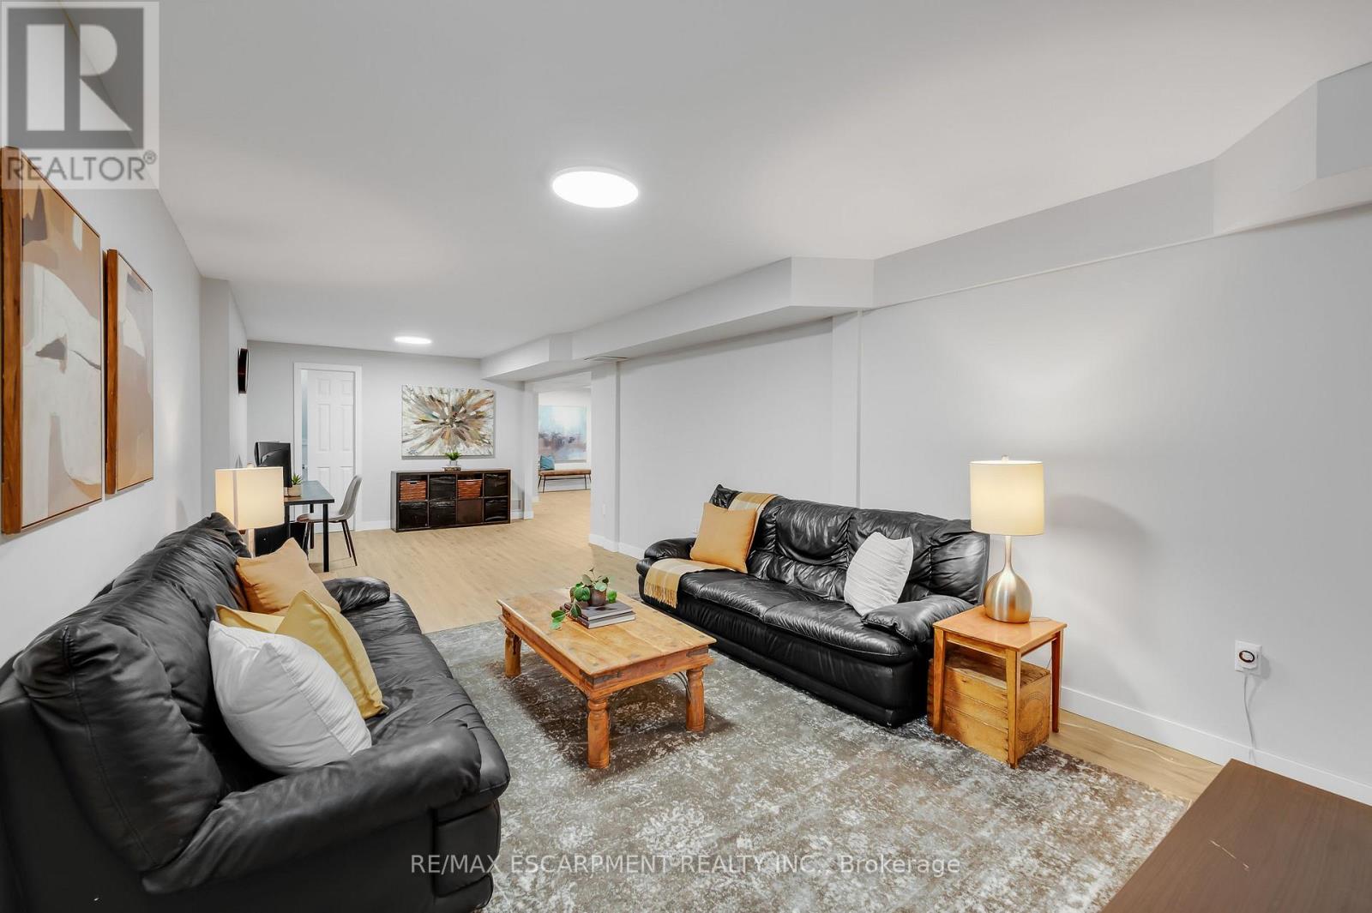
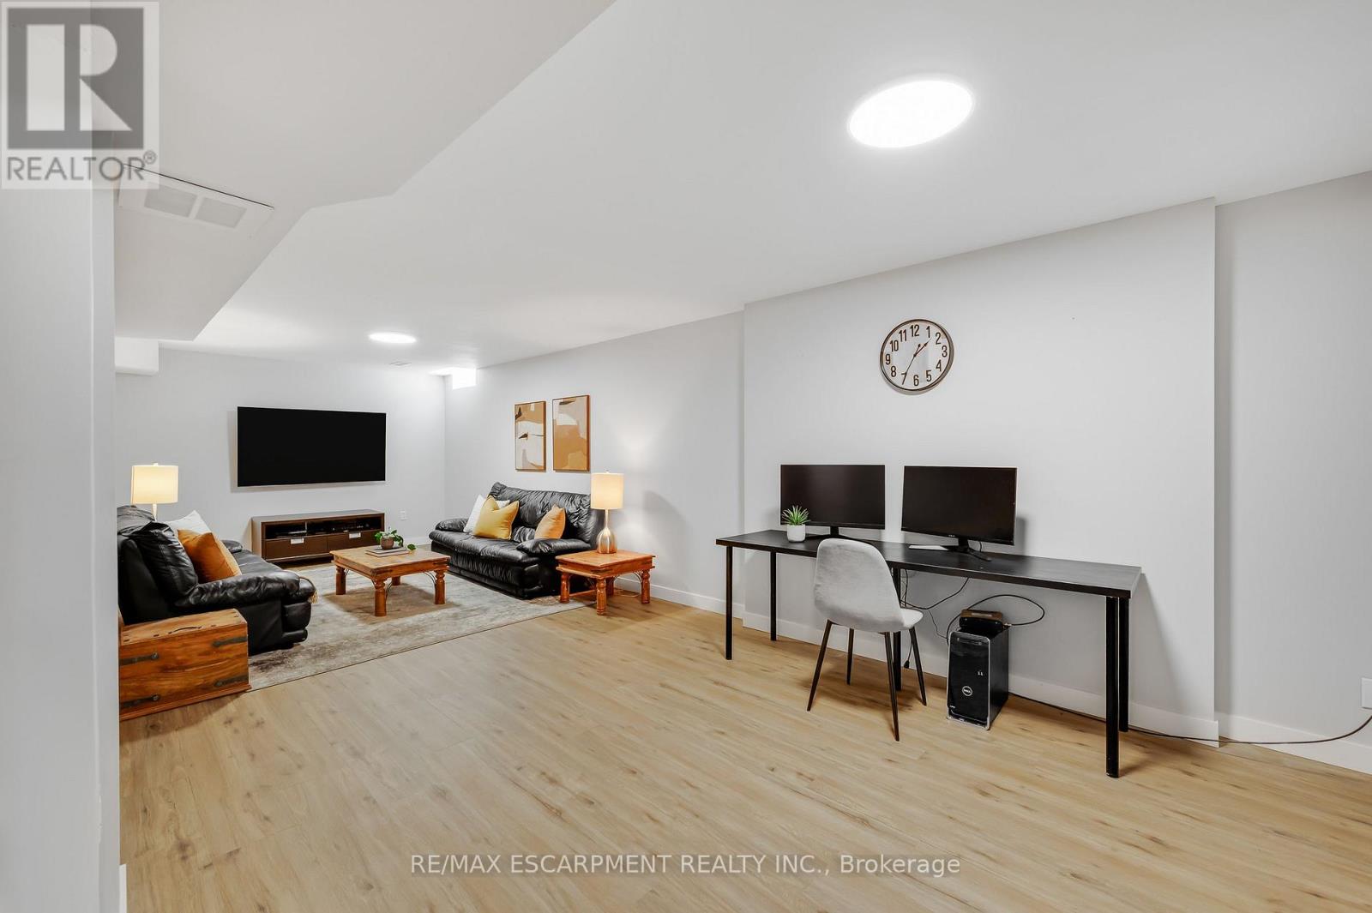
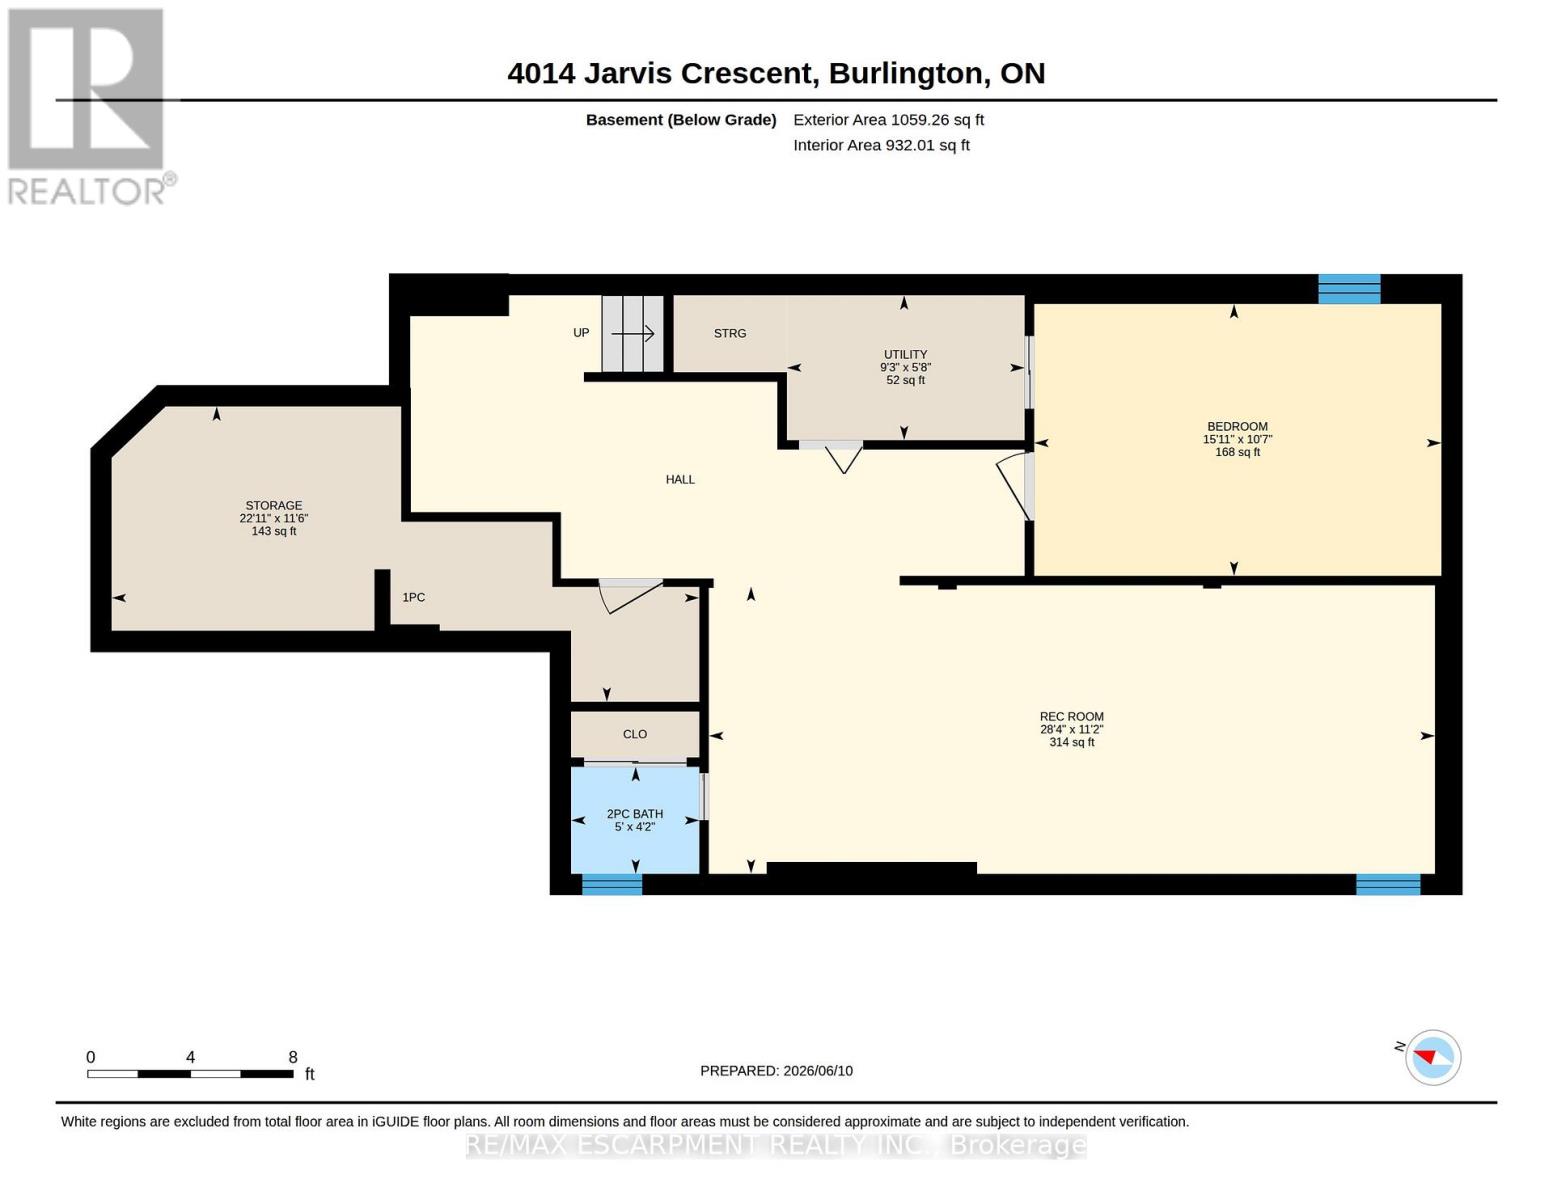
| Basement | Recreational, Games Room | 8.64 m | 3.46 m | 8.64 m x 3.46 m |
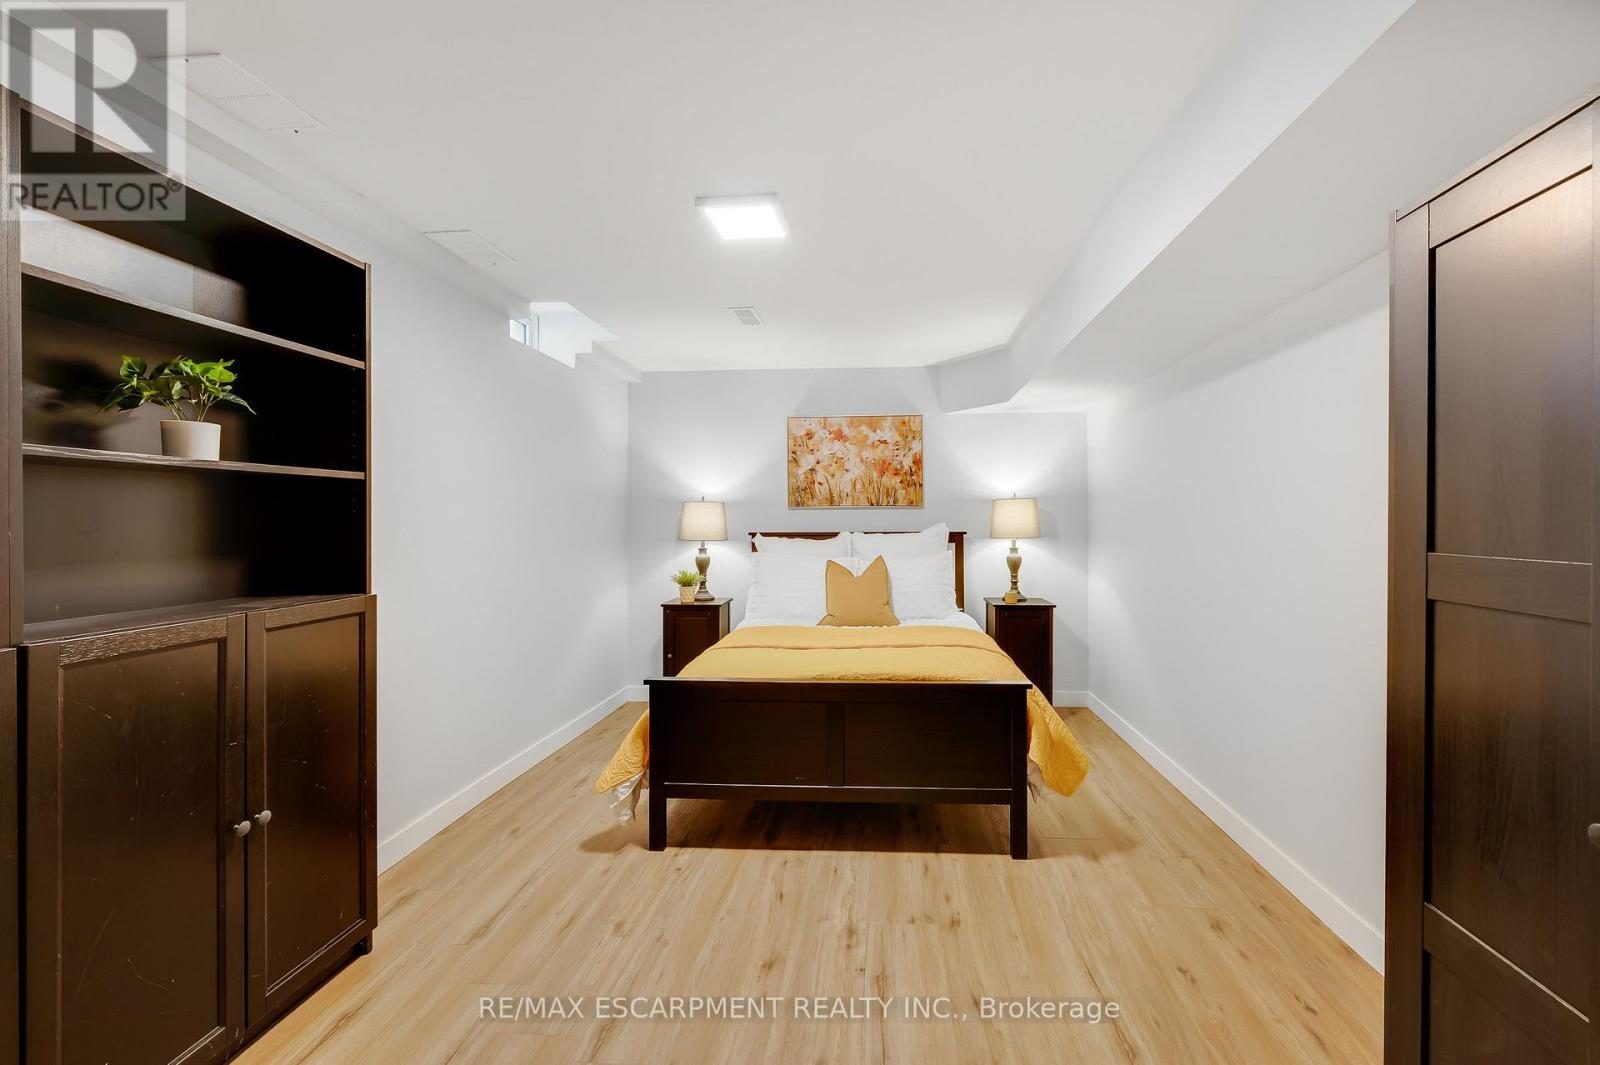
| Basement | Bedroom 4 | 4.83 m | 3.21 m | 4.83 m x 3.21 m |
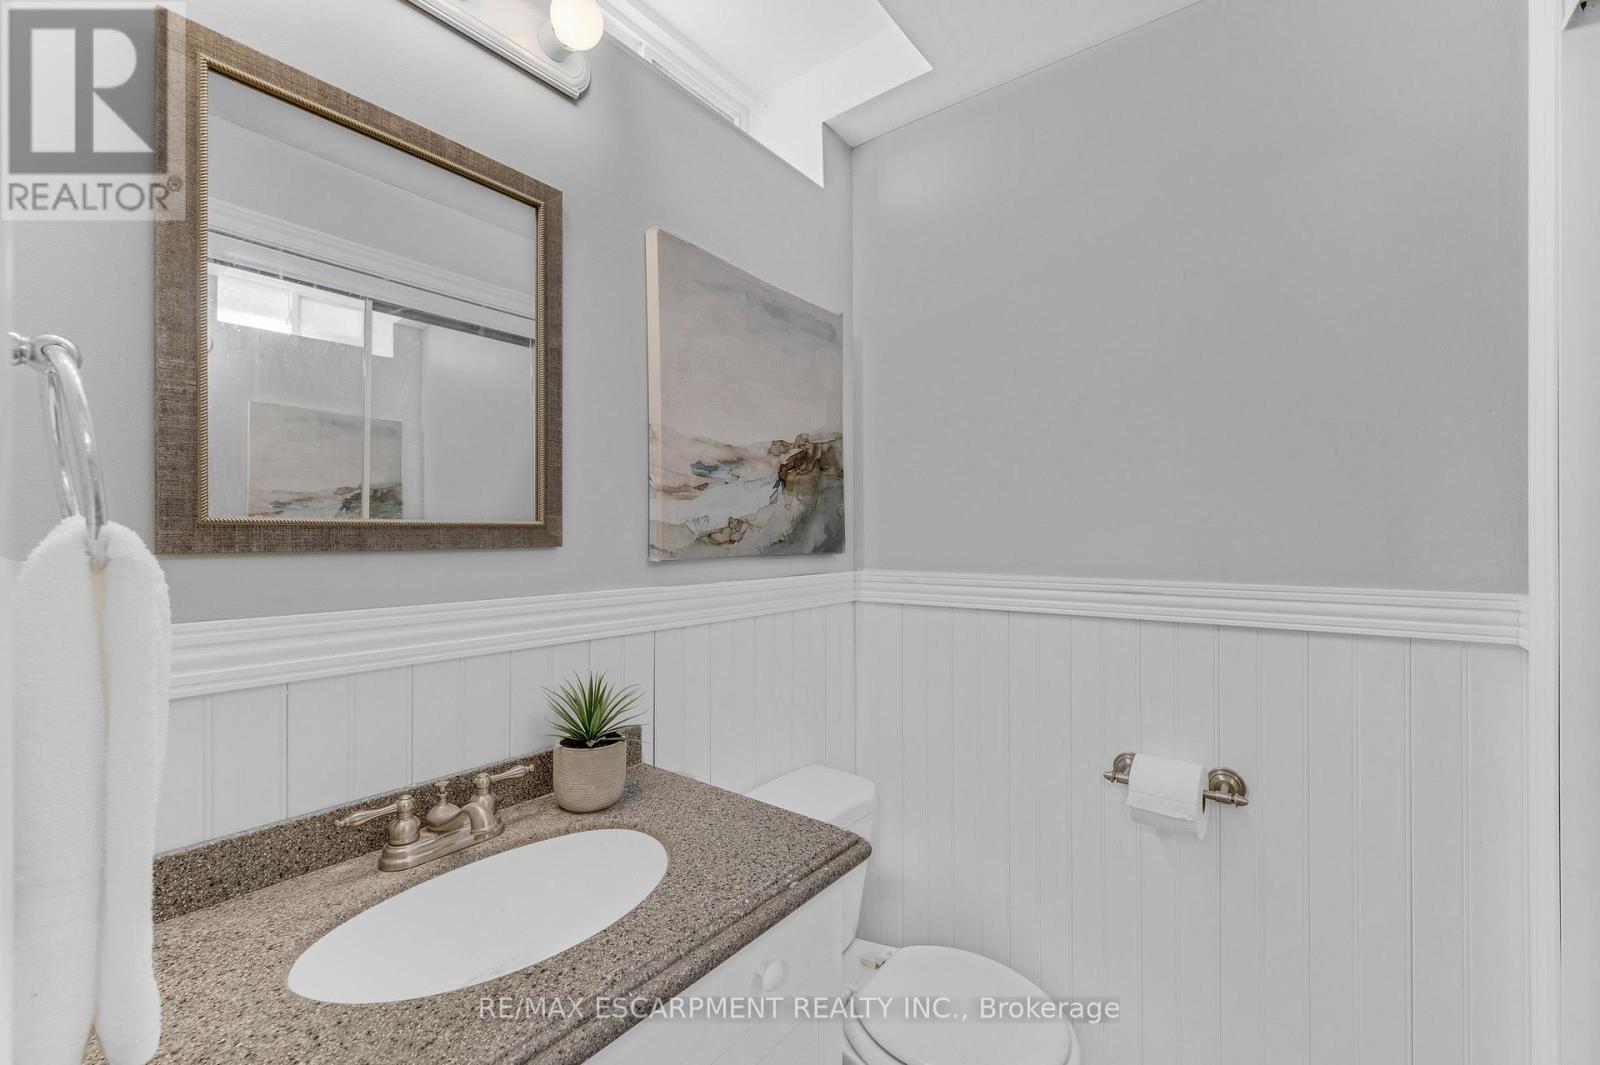
| Basement | Bathroom | 1.54 m | 1.27 m | 1.54 m x 1.27 m |
| Basement | Other | 7 m | 3.51 m | 7 m x 3.51 m |
| Basement | Utility Room | 2.79 m | 1.72 m | 2.79 m x 1.72 m |
| Main Level | Kitchen | 5.12 m | 2.9 m | 5.12 m x 2.9 m |
| Main Level | Living Room | 4.71 m | 3.44 m | 4.71 m x 3.44 m |
| Main Level | Dining Room | 4.04 m | 3.23 m | 4.04 m x 3.23 m |
| Main Level | Primary Bedroom | 6.05 m | 3.49 m | 6.05 m x 3.49 m |
| Main Level | Bathroom | 2.9 m | 2.28 m | 2.9 m x 2.28 m |
| Main Level | Partial Bathroom | 1.83 m | 0.91 m | 1.83 m x 0.91 m |
| Main Level | Laundry Room | 4.71 m | 3.44 m | 4.71 m x 3.44 m |
https://www.realtor.ca/real-estate/30279430/4014-jarvis-crescent-burlington-rose-rose

The trademarks REALTOR®, REALTORS®, and the REALTOR® logo are controlled by The Canadian Real Estate Association (CREA) and identify real estate professionals who are members of CREA. The trademarks MLS®, Multiple Listing Service® and the associated logos are owned by The Canadian Real Estate Association (CREA) and identify the quality of services provided by real estate professionals who are members of CREA. The trademark DDF® is owned by The Canadian Real Estate Association (CREA) and identifies CREA's Data Distribution Facility (DDF®)
September 15 2026 02:18:16
Toronto Regional Real Estate Board
RE/MAX Escarpment Realty Inc.