
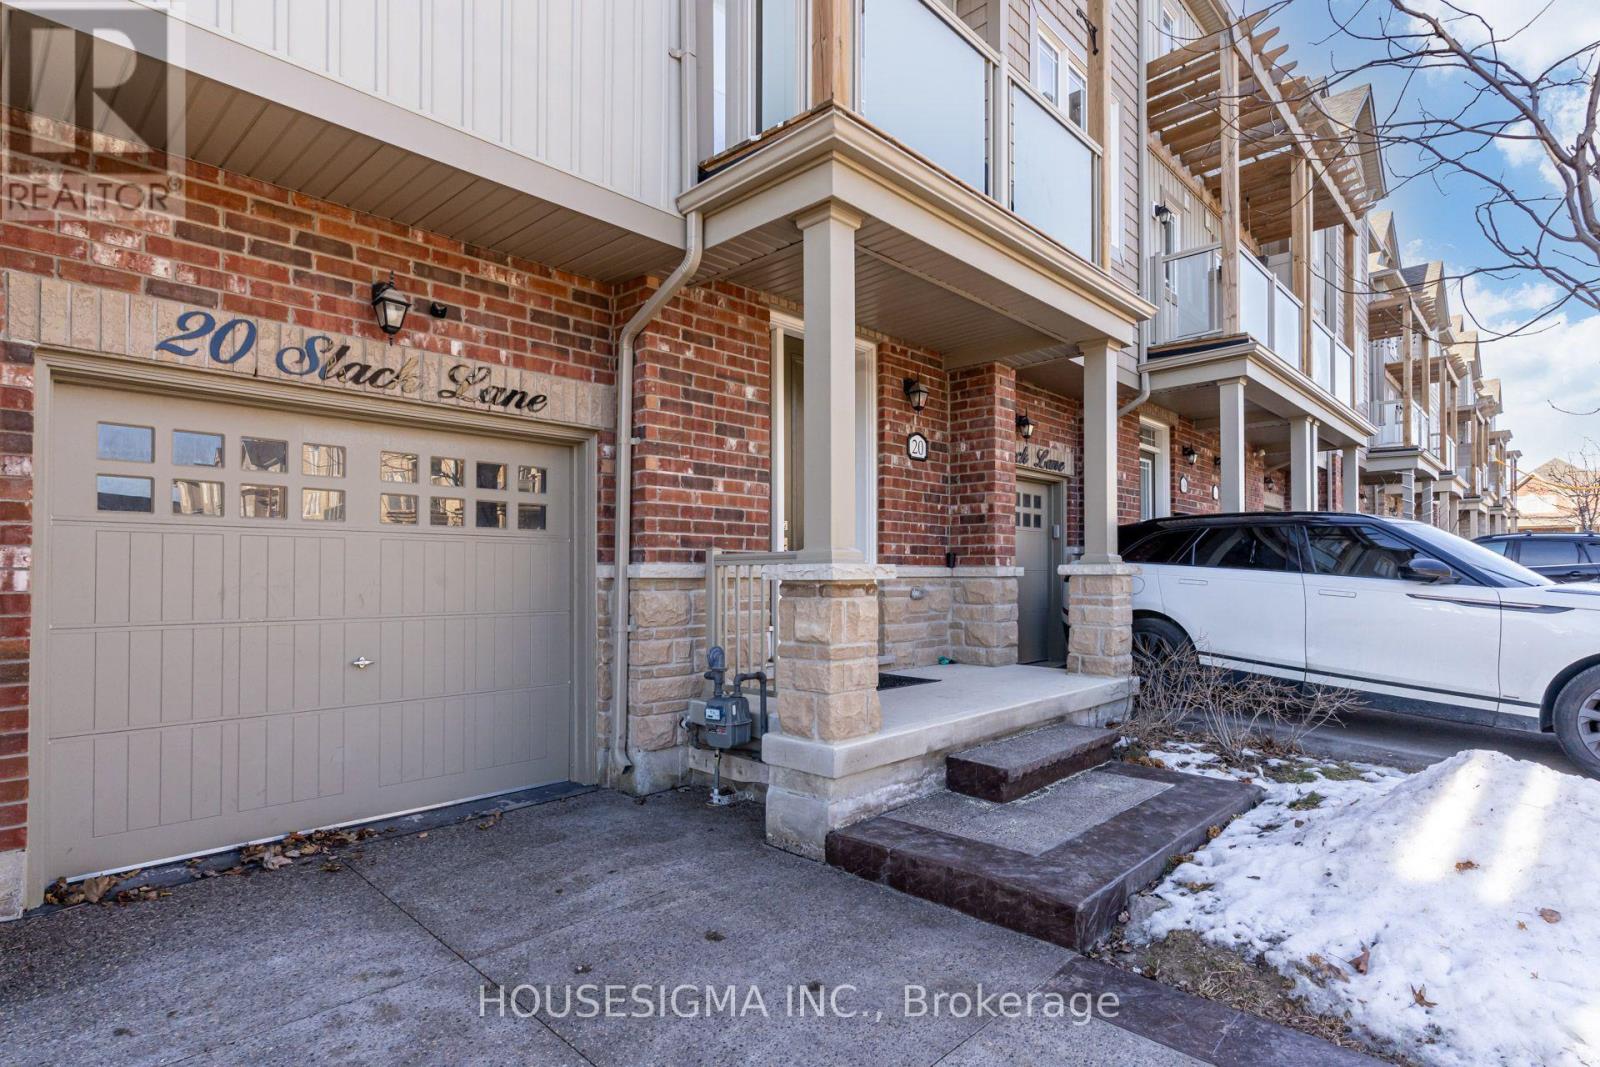
20 Slack Lane Caledon, Ontario L7C 3X8

$3,150 Monthly
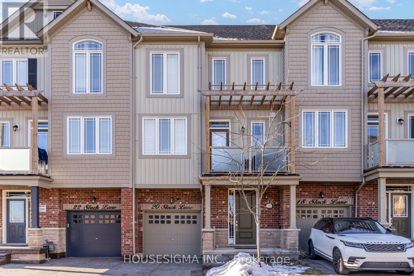
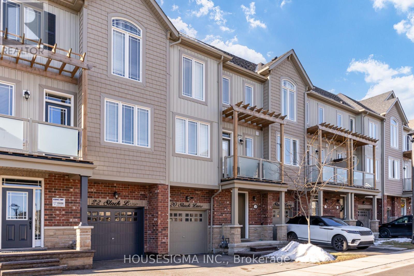
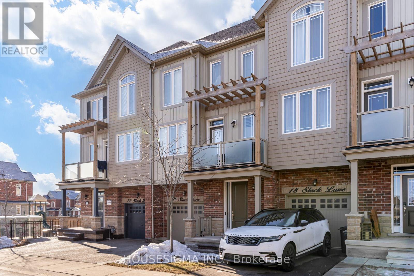
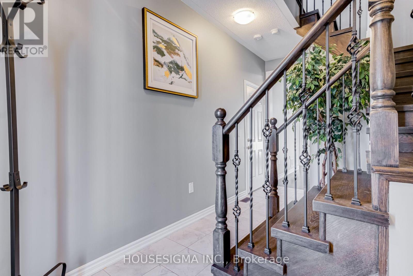
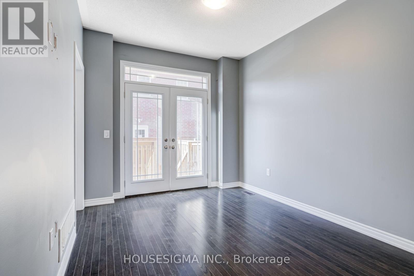
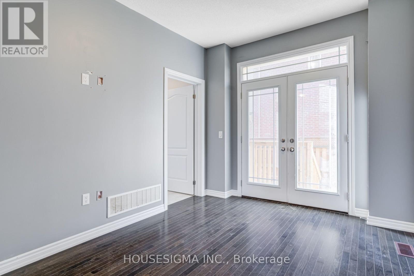
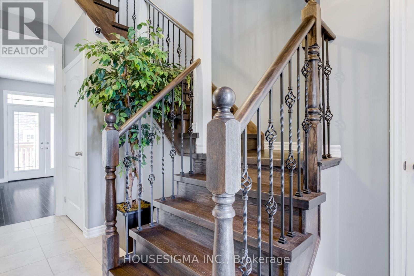
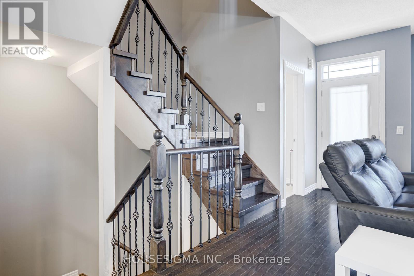
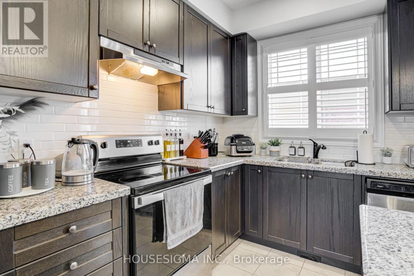
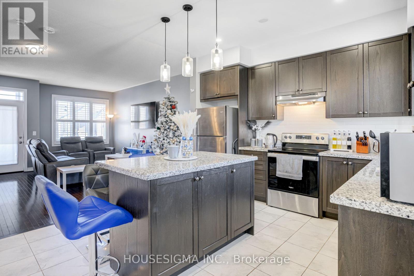
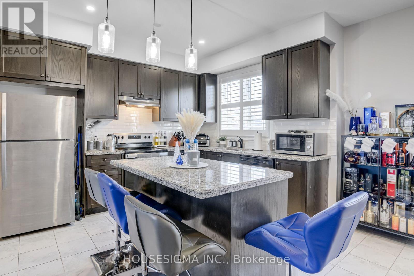
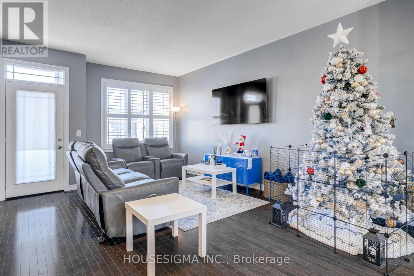
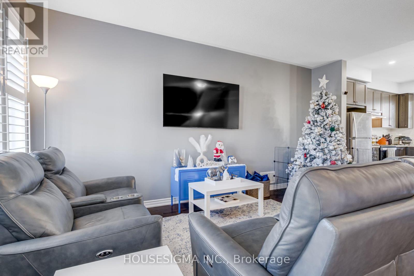
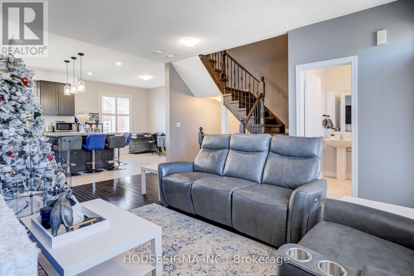
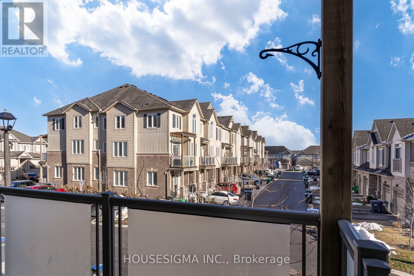
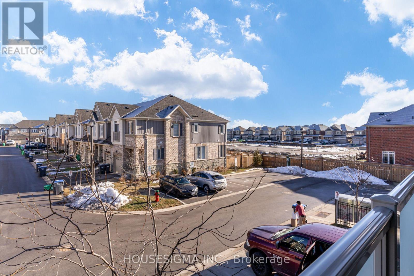
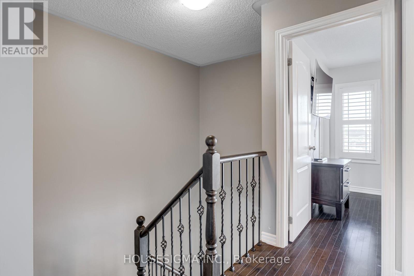
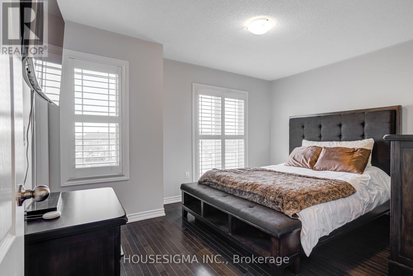
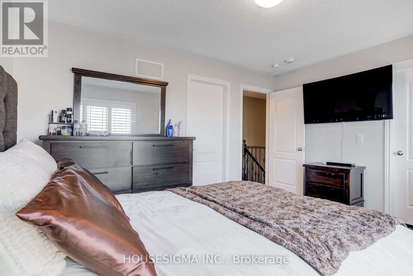
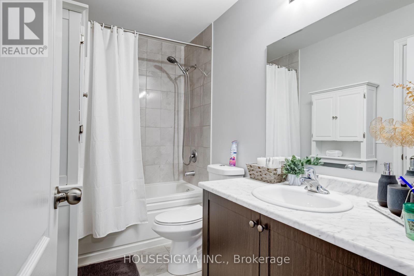
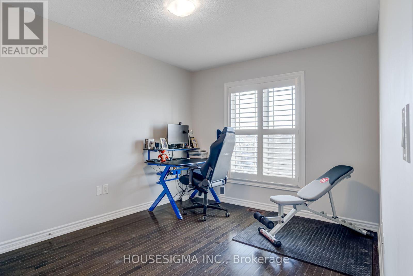
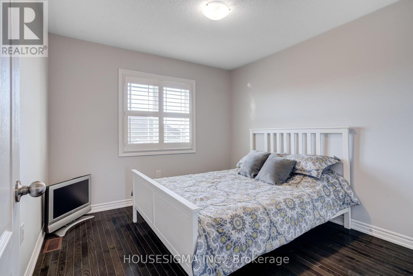
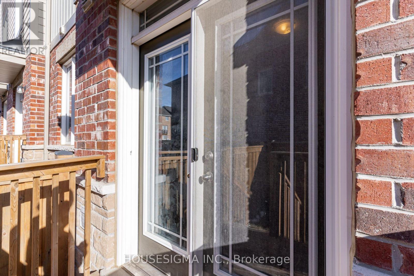
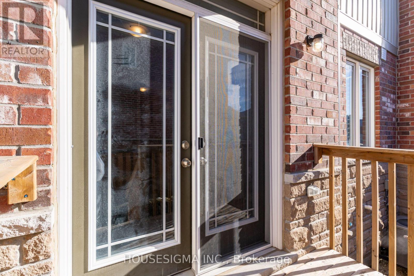
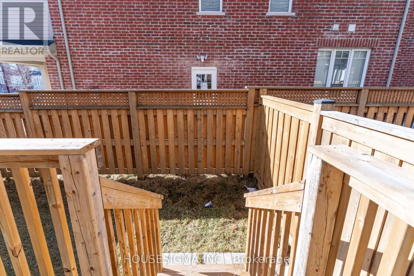
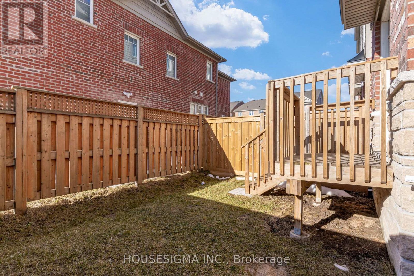
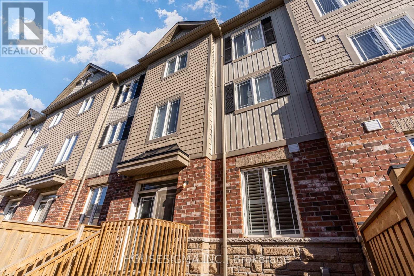
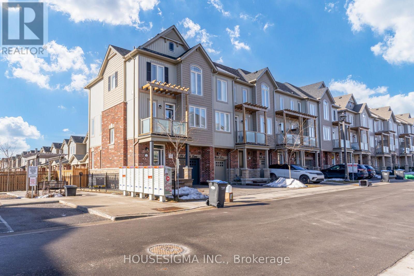
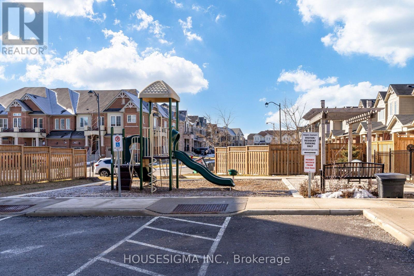
Situated Within The Sought-After Community Of Southfields Village In Caledon, This Delightful Three-Story Home Boasts Three Bedrooms, Two Bathrooms, And A Generously Sized Backyard. Embracing A contemporary Design, This Home Showcases An Inviting Open Layout, Complemented By Large Open Rooms Brimming With Possibilities. Hardwood Flooring Throughout, Walk Out To Yard From Rec Room and Walk Out To Balcony From Living Room. Surrounded By Lush Parks, Scenic Trails, And Schools. (id:50787)
Property Details
| MLS® Number | W13783640 |
| Property Type | Single Family |
| Community Name | Rural Caledon |
| Amenities Near By | Hospital, Park, Place Of Worship, Public Transit, Schools |
| Parking Space Total | 2 |
Building
| Bathroom Total | 2 |
| Bedrooms Above Ground | 3 |
| Bedrooms Below Ground | 1 |
| Bedrooms Total | 4 |
| Appliances | Dryer, Stove, Washer, Refrigerator |
| Basement Development | Unfinished |
| Basement Type | N/a (unfinished) |
| Construction Style Attachment | Attached |
| Cooling Type | Central Air Conditioning |
| Exterior Finish | Brick, Vinyl Siding |
| Foundation Type | Poured Concrete |
| Half Bath Total | 1 |
| Heating Fuel | Natural Gas |
| Heating Type | Forced Air |
| Stories Total | 3 |
| Size Interior | 1,500 - 2,000 Sqft |
| Type | Row / Townhouse |
| Utility Water | Municipal Water |
Parking
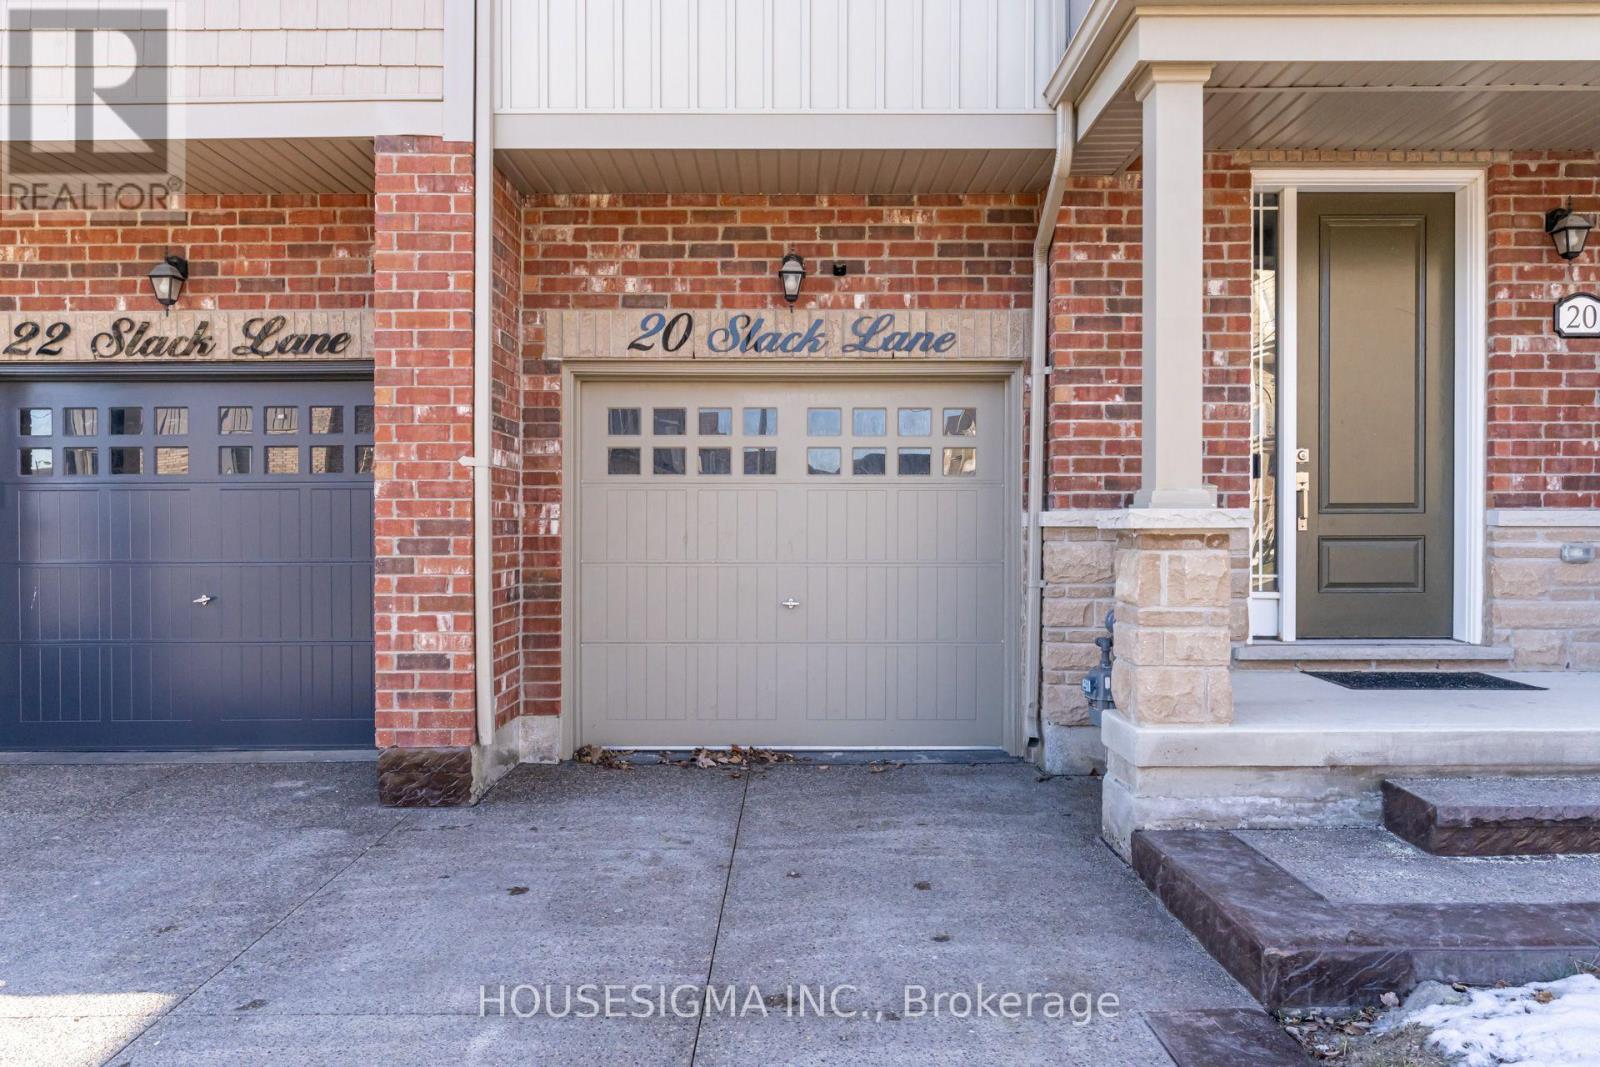
| Attached Garage | |
| Garage |
Land
| Acreage | No |
| Land Amenities | Hospital, Park, Place Of Worship, Public Transit, Schools |
| Sewer | Sanitary Sewer |
Rooms
| Level | Type | Length | Width | Dimensions |
|---|---|---|---|---|
| Second Level | Living Room | 5.3 m | 3.96 m | 5.3 m x 3.96 m |
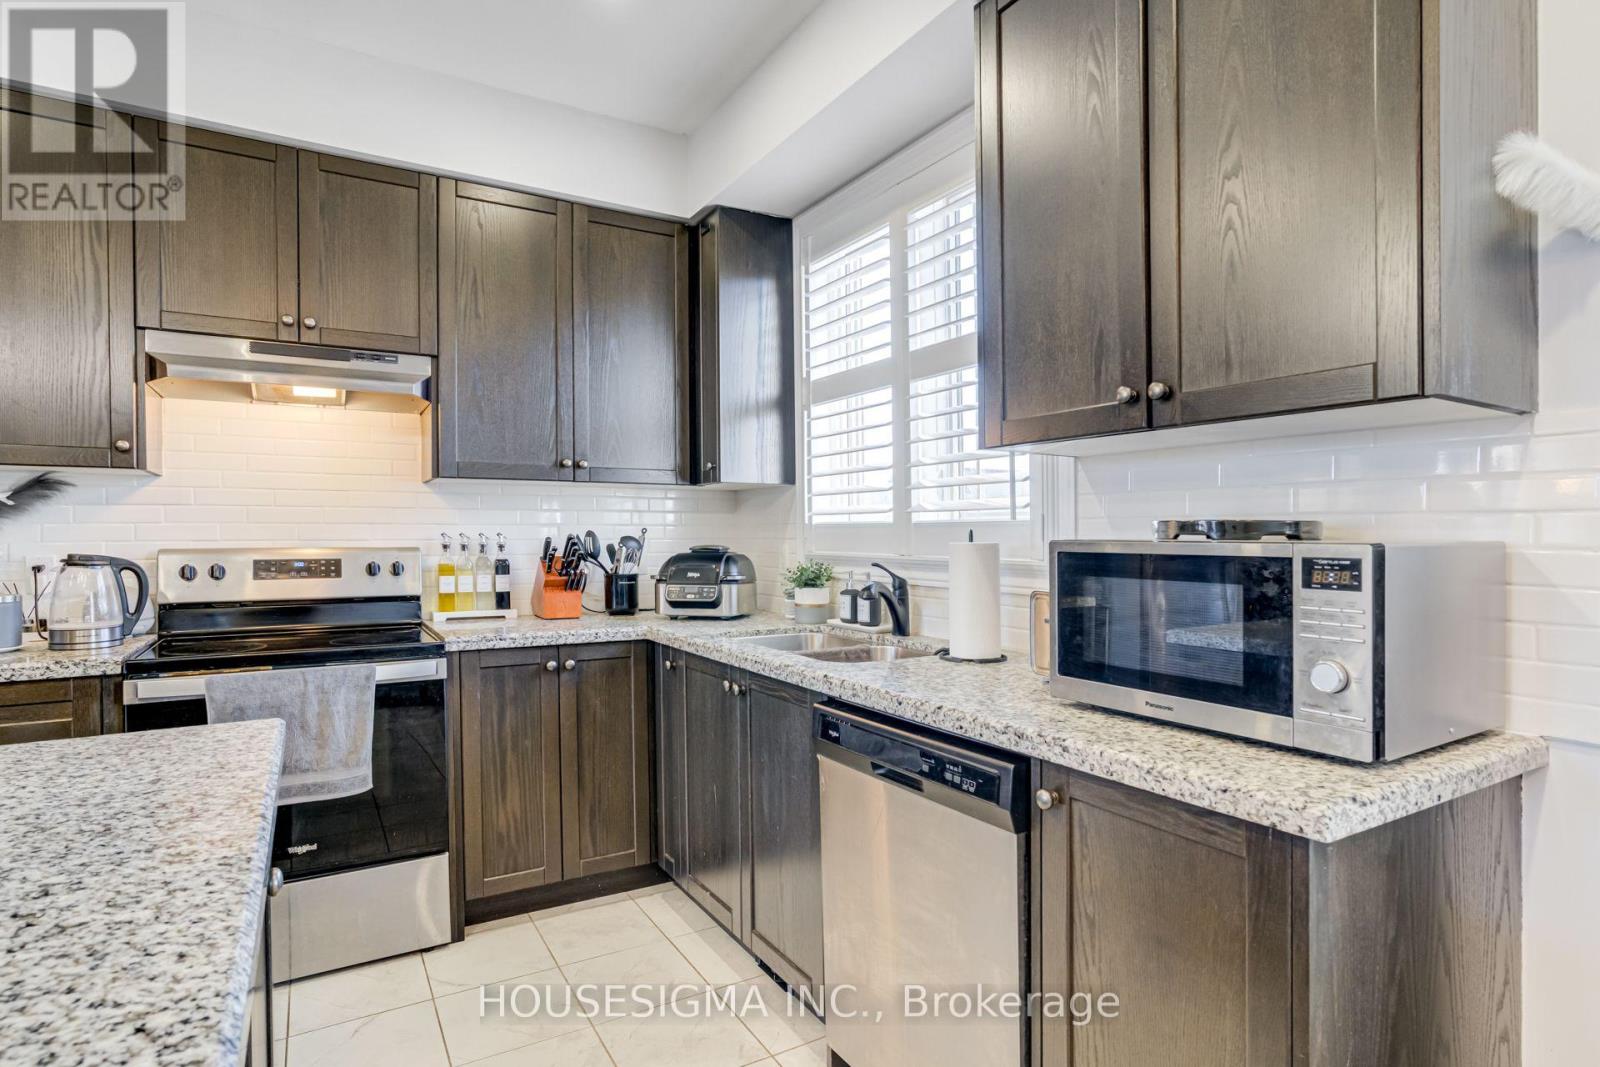
| Second Level | Kitchen | 3.96 m | 5.84 m | 3.96 m x 5.84 m |
| Third Level | Primary Bedroom | 4.04 m | 3.2 m | 4.04 m x 3.2 m |
| Third Level | Bedroom 2 | 3.99 m | 2.9 m | 3.99 m x 2.9 m |
| Third Level | Bedroom 3 | 2.99 m | 3.17 m | 2.99 m x 3.17 m |
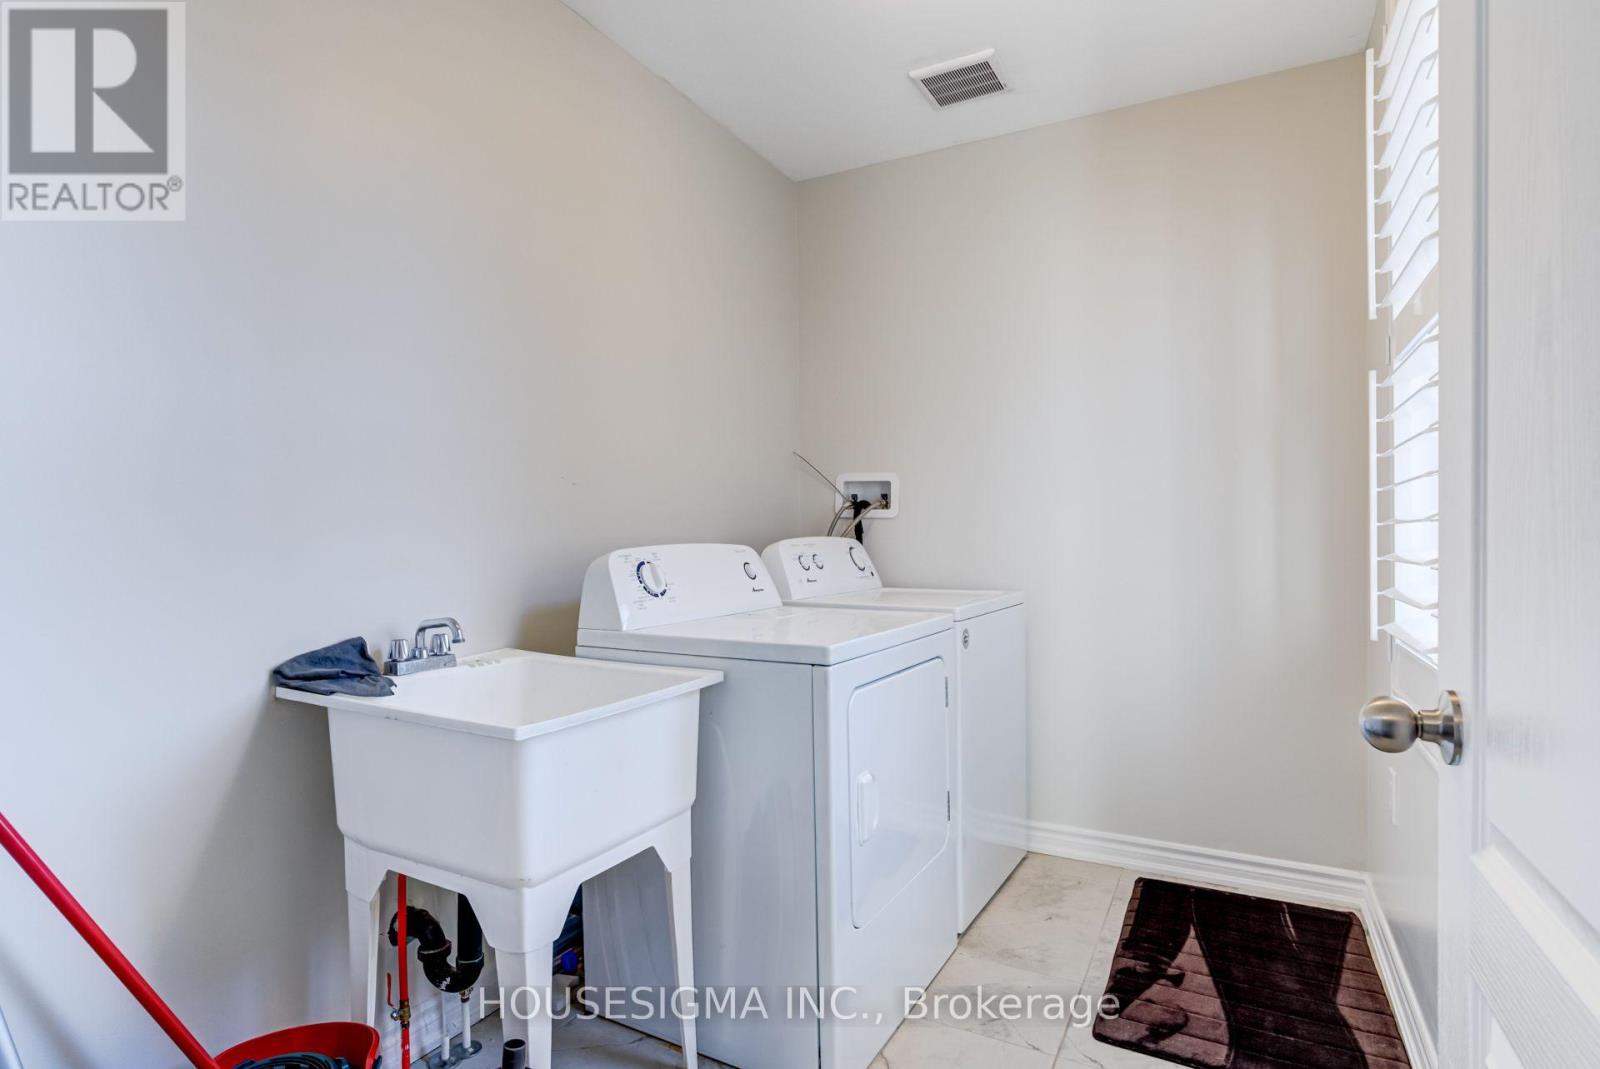
| Main Level | Laundry Room | 1.8 m | 2.8 m | 1.8 m x 2.8 m |
| Main Level | Recreational, Games Room | 2.84 m | 3.89 m | 2.84 m x 3.89 m |
https://www.realtor.ca/real-estate/30278665/20-slack-lane-caledon-rural-caledon

The trademarks REALTOR®, REALTORS®, and the REALTOR® logo are controlled by The Canadian Real Estate Association (CREA) and identify real estate professionals who are members of CREA. The trademarks MLS®, Multiple Listing Service® and the associated logos are owned by The Canadian Real Estate Association (CREA) and identify the quality of services provided by real estate professionals who are members of CREA. The trademark DDF® is owned by The Canadian Real Estate Association (CREA) and identifies CREA's Data Distribution Facility (DDF®)
September 15 2026 05:29:37
Toronto Regional Real Estate Board
Housesigma Inc.