
100 Lillian Way Haldimand, Ontario N3W 0K7
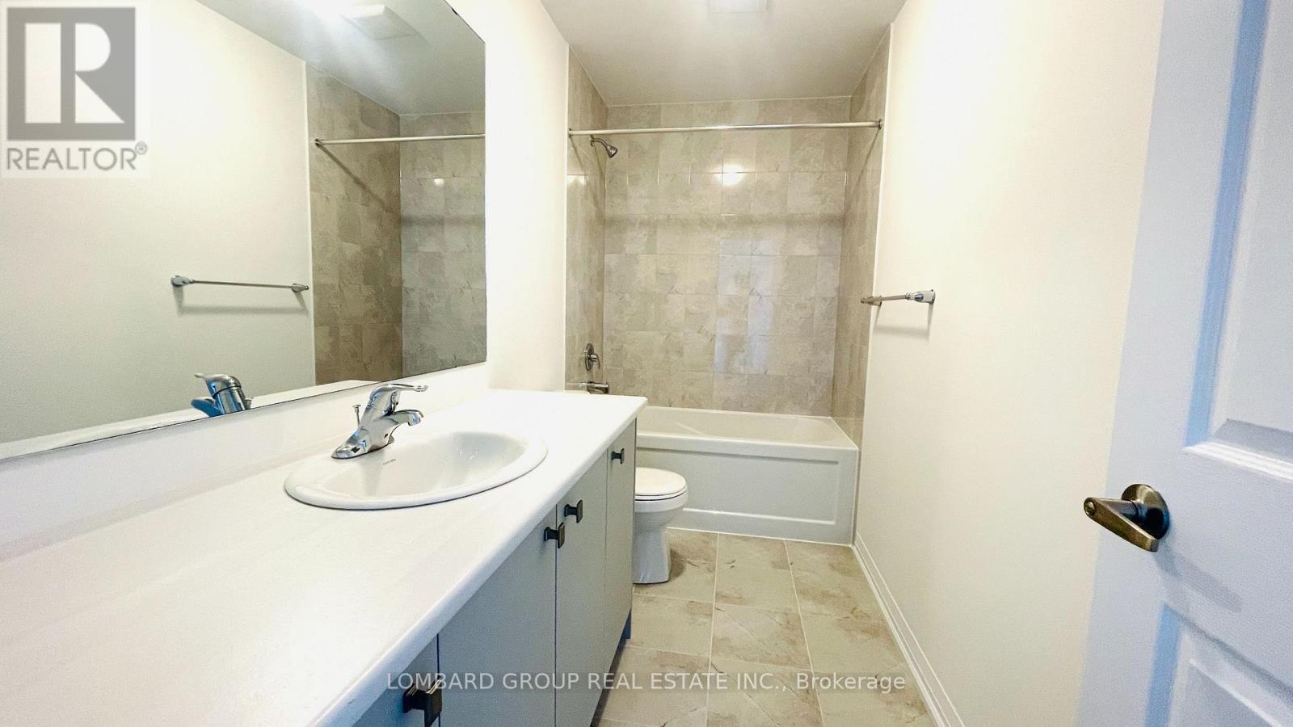
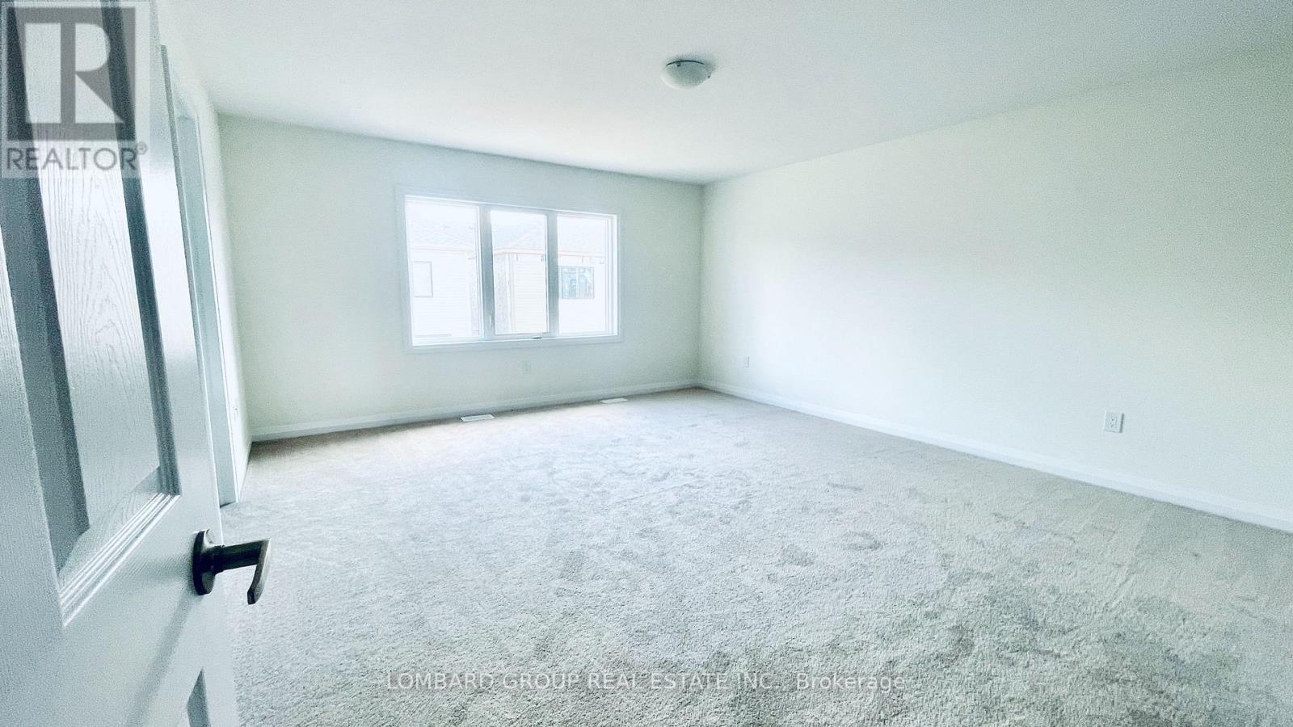
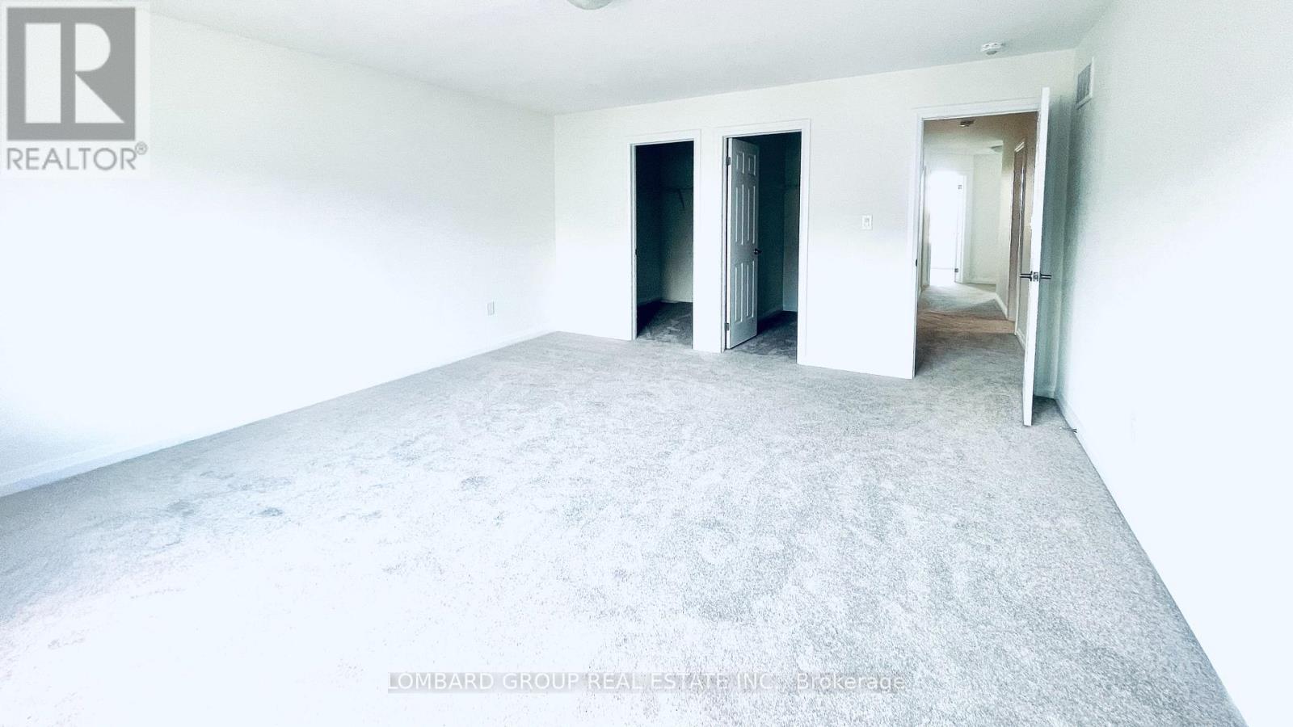
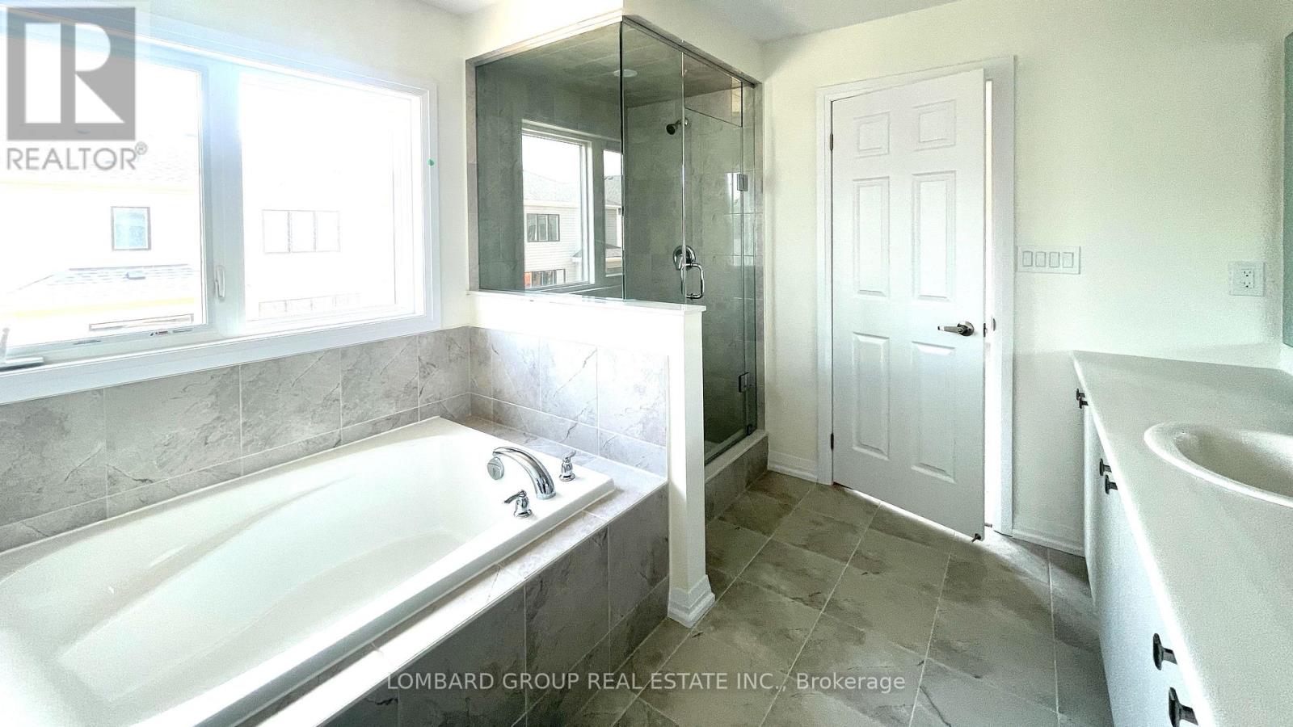

$3,100 Monthly
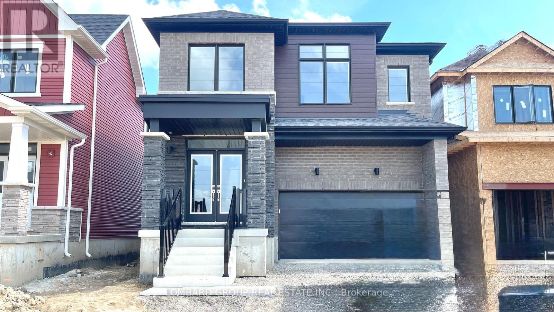
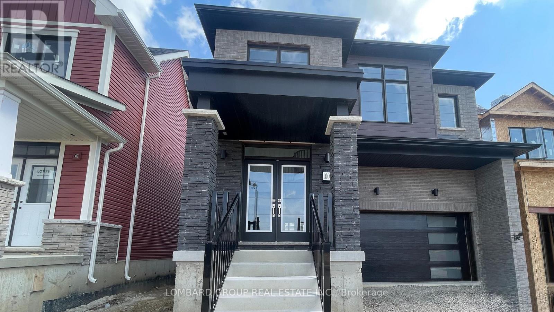
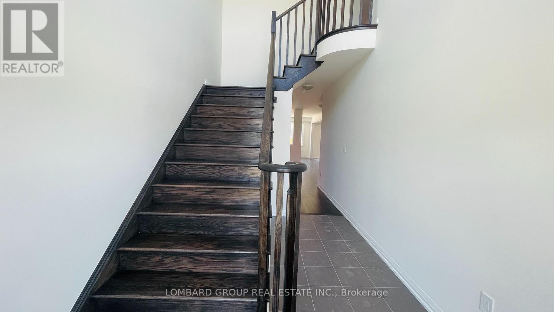
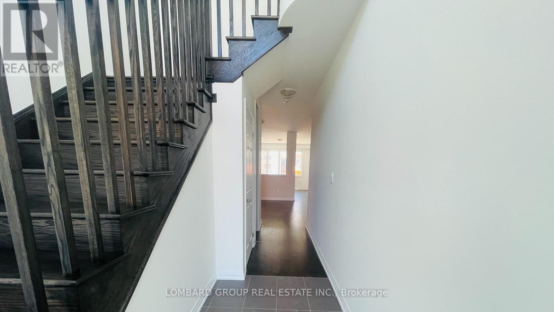
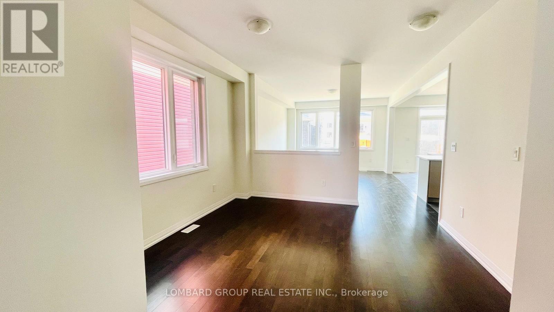
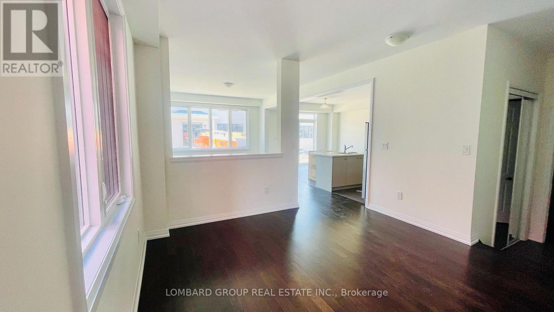
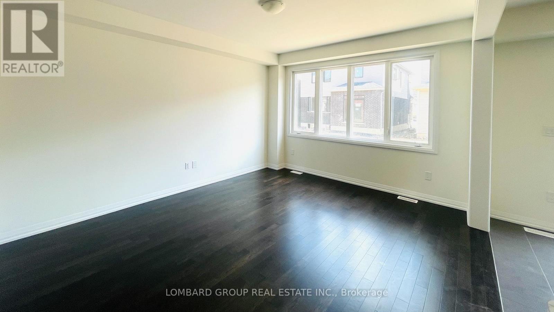
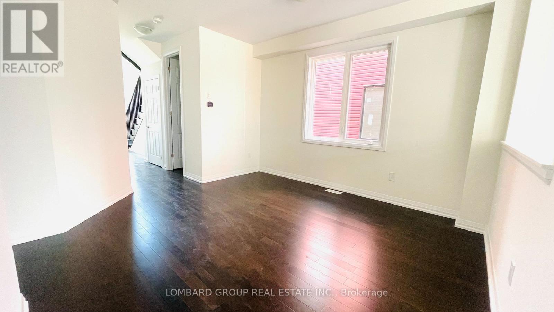
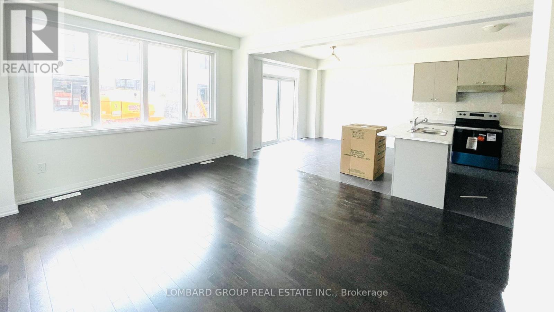
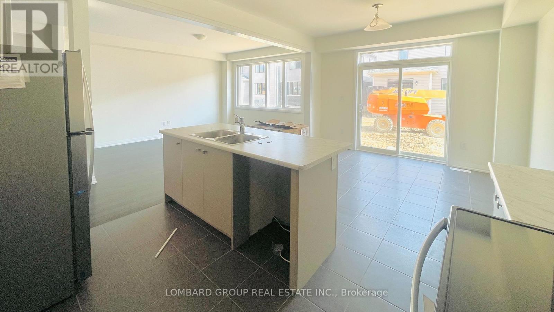
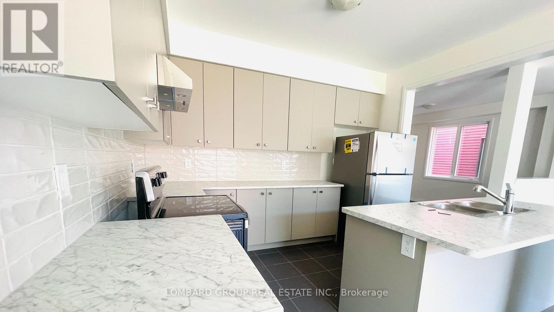
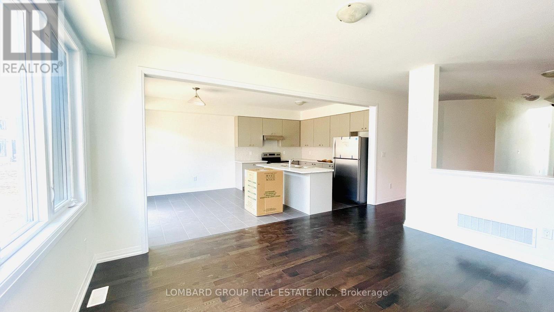
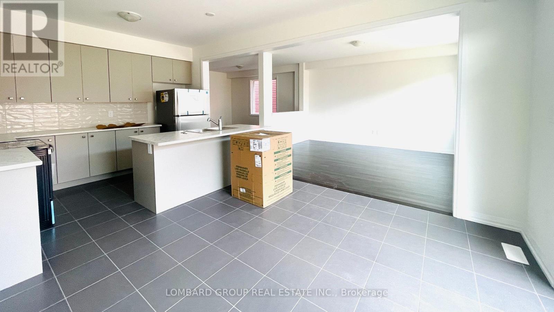
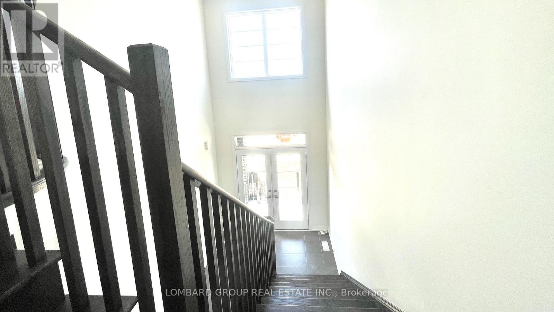
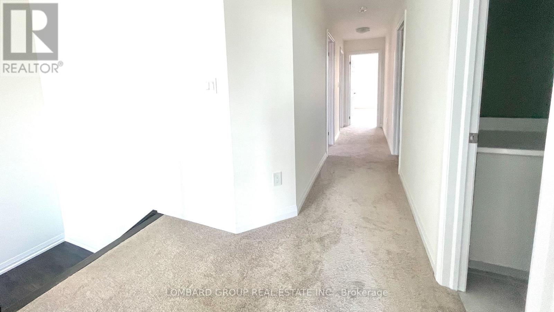
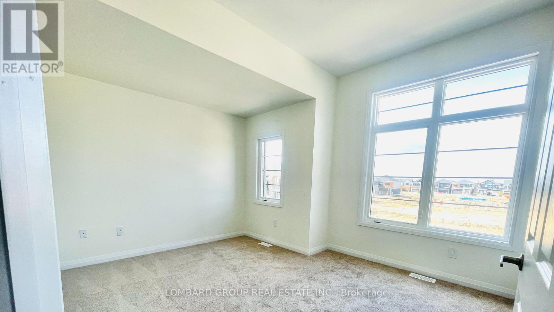
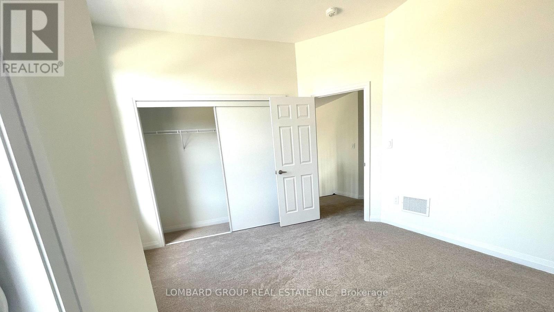
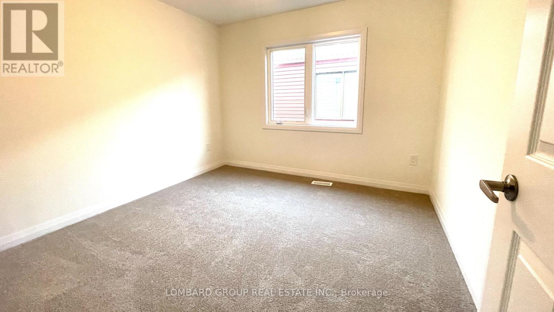
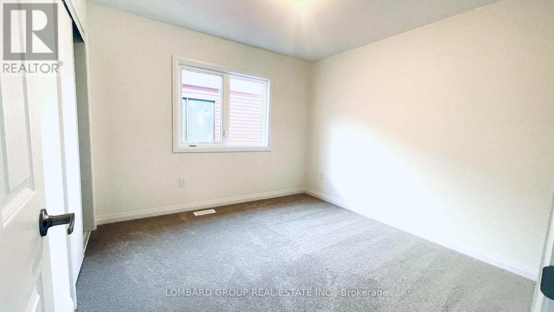
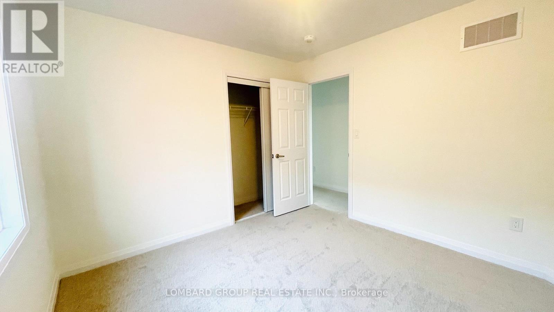
Modern 2- Storey Home for Lease - 100 Lillian Way, Caledonia Welcome to this beautifully designed, brand-new two-storey home in one of Caledonia's most sought-after new developments. Boasting a striking exterior with stone accents, dark contemporary siding, and oversized windows, this home makes a bold first impression from the moment you arrive. Step through the double-door entry into a bright, open-concept main floor featuring rich dark hardwood flooring throughout. The spacious living and dining area is flooded with natural light and flows seamlessly into a stylish kitchen, complete with a large center island, sleek two-tone cabinetry, stainless steel appliances, and a tiled backsplash-perfect for both everyday living and entertaining. The adjoining family room offers a walkout living. An elegant staircase with a curved iron railing leads to the upper level, where you'll find generously sized bedrooms with plush new carpeting and large windows offering plenty of natural light and neighborhood views. This home combines contemporary design with functional, everyday comfort-ideal for family or professionals looking for a move-in-ready space in a growing community. (id:50787)
Property Details
| MLS® Number | X13783250 |
| Property Type | Single Family |
| Community Name | Haldimand |
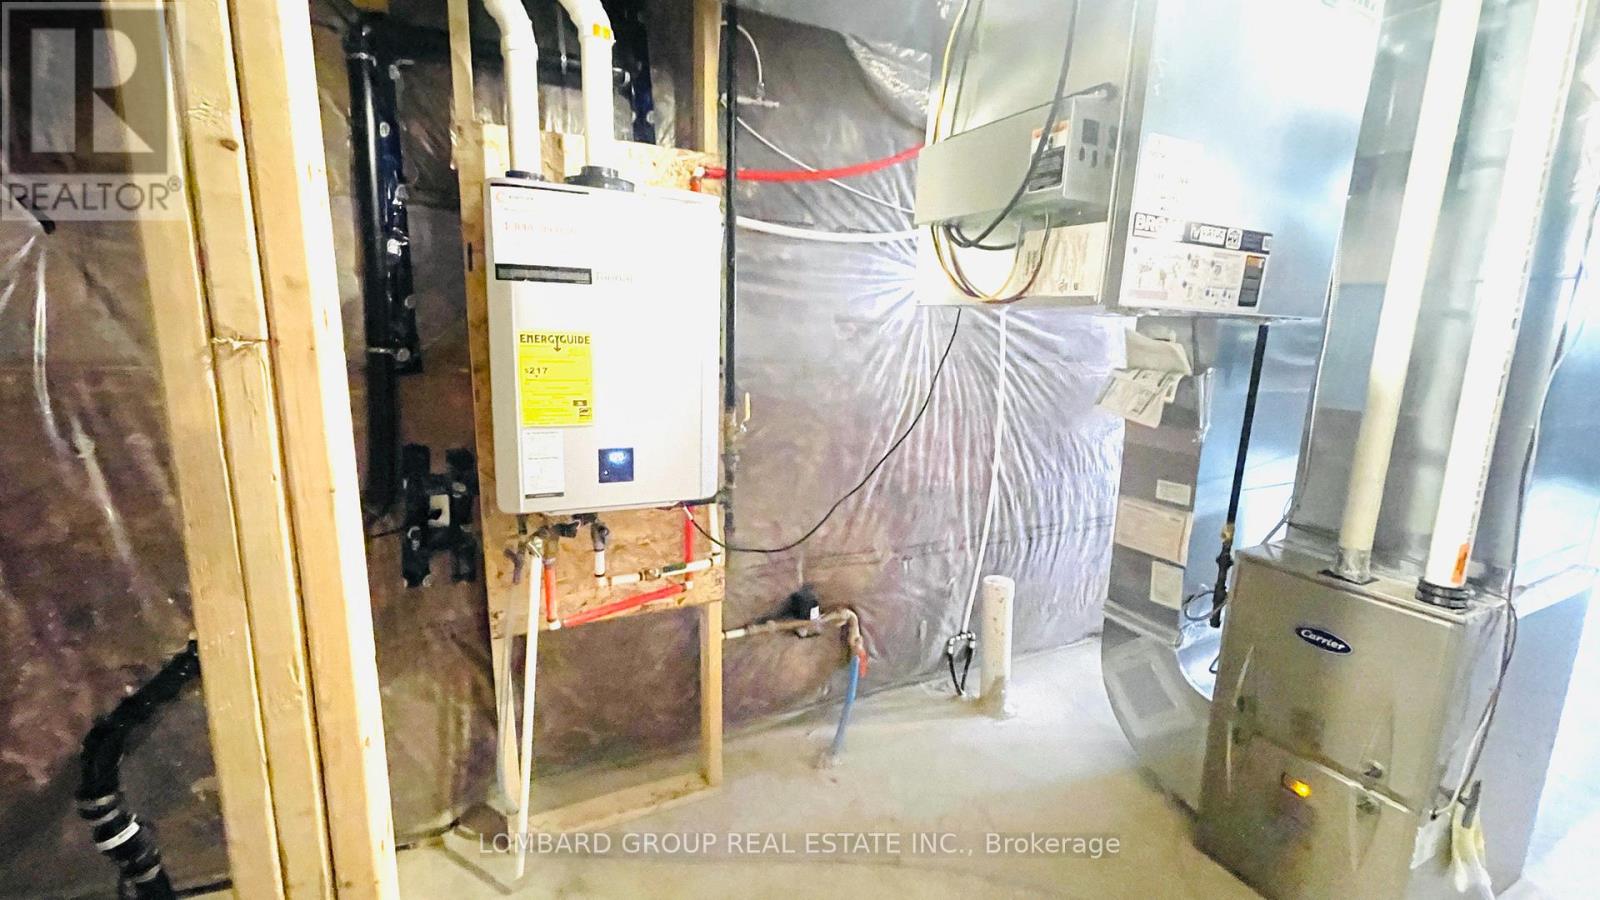
| Equipment Type | Water Heater |
| Parking Space Total | 3 |
| Rental Equipment Type | Water Heater |
| Structure | Porch |
Building
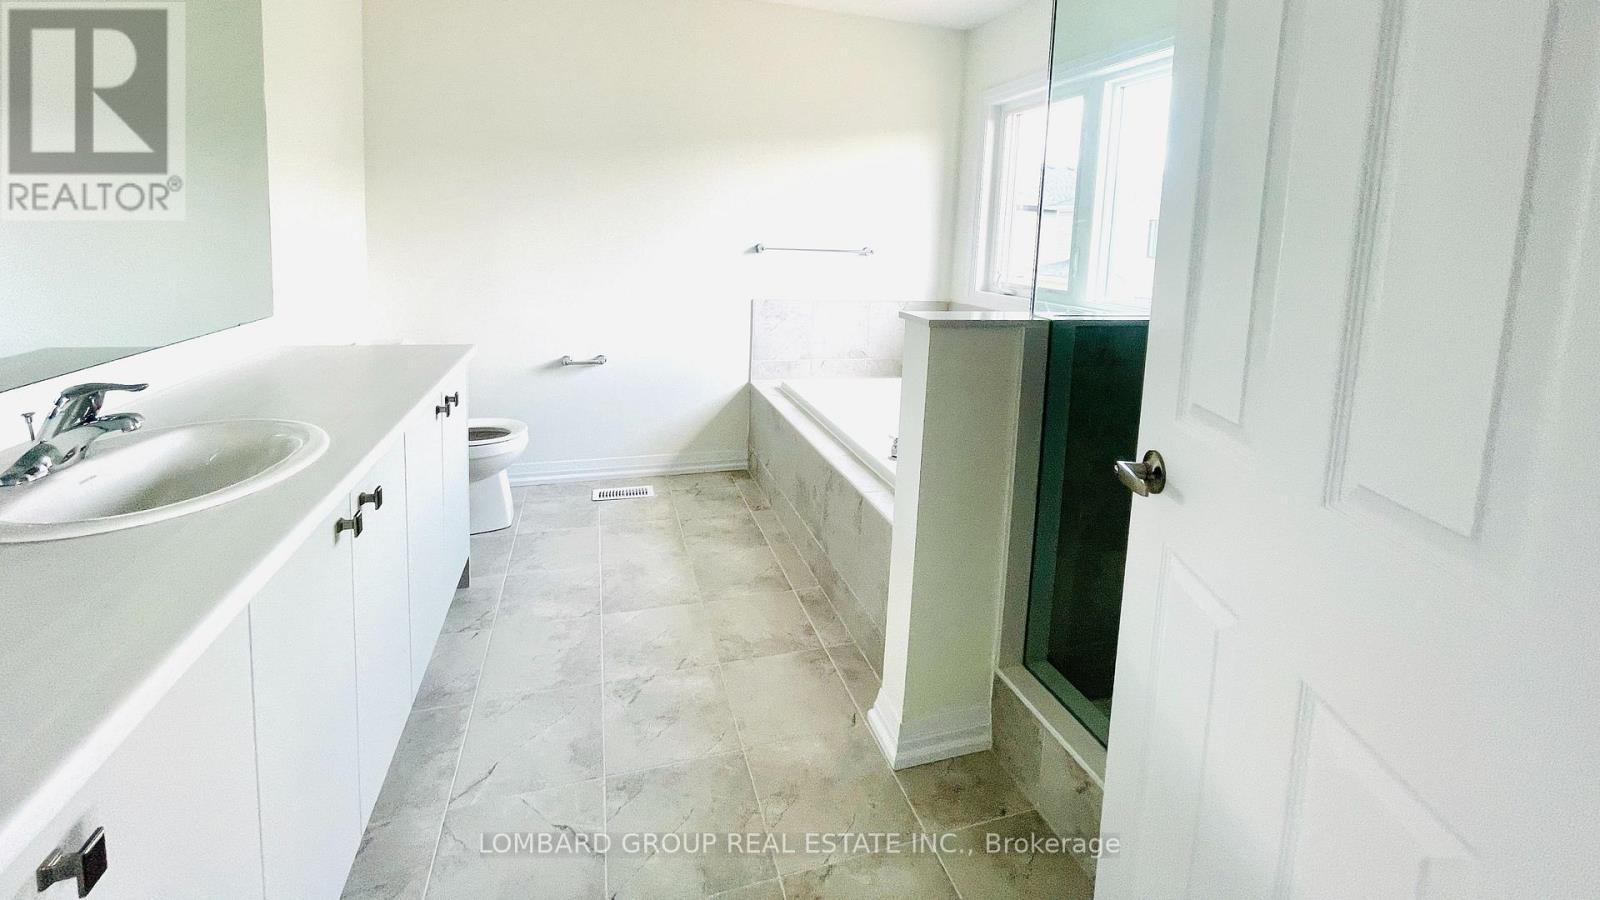
| Bathroom Total | 5 |
| Bedrooms Above Ground | 4 |
| Bedrooms Total | 4 |
| Age | New Building |
| Appliances | Garage Door Opener Remote(s), Water Heater |
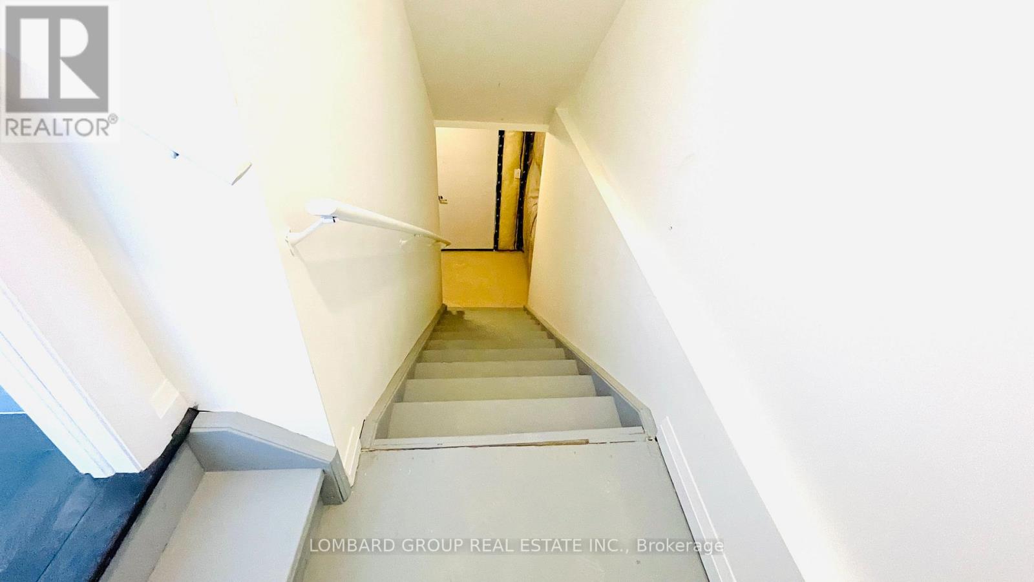
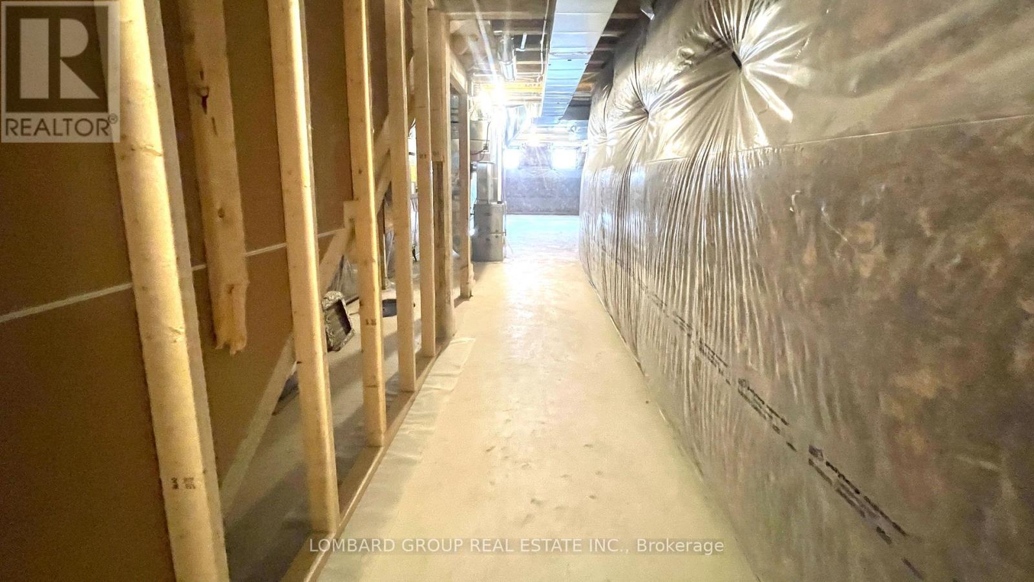
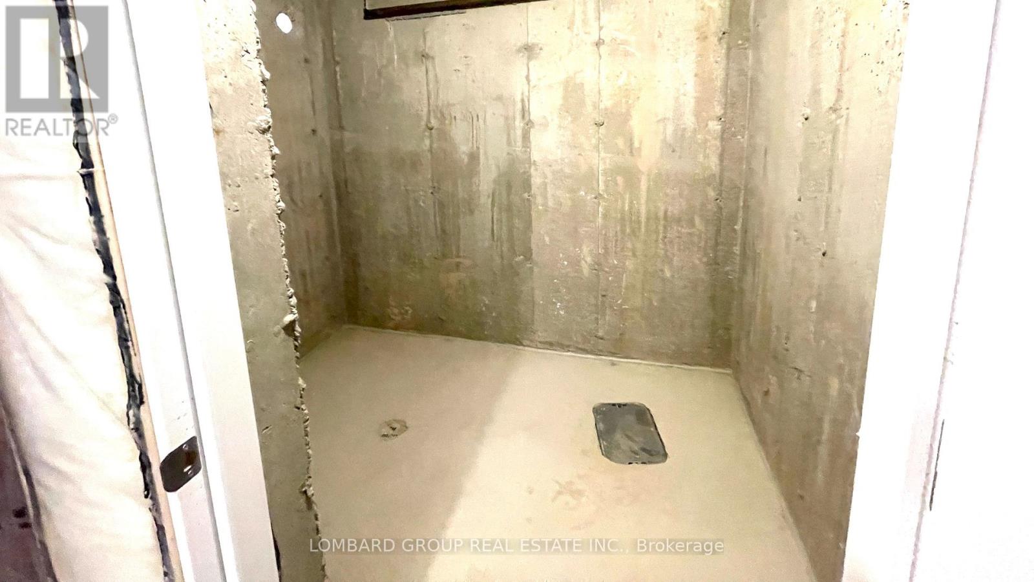
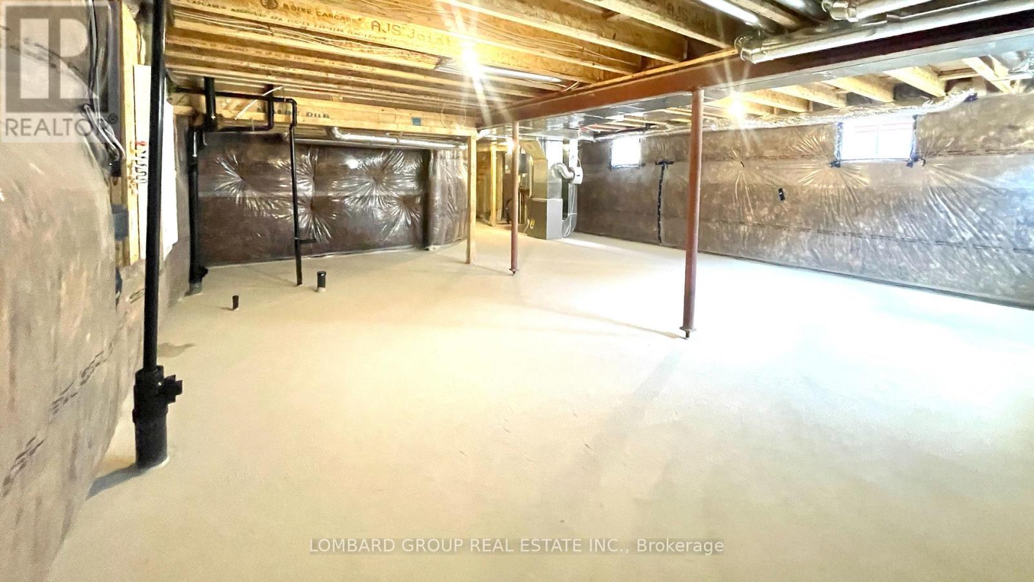
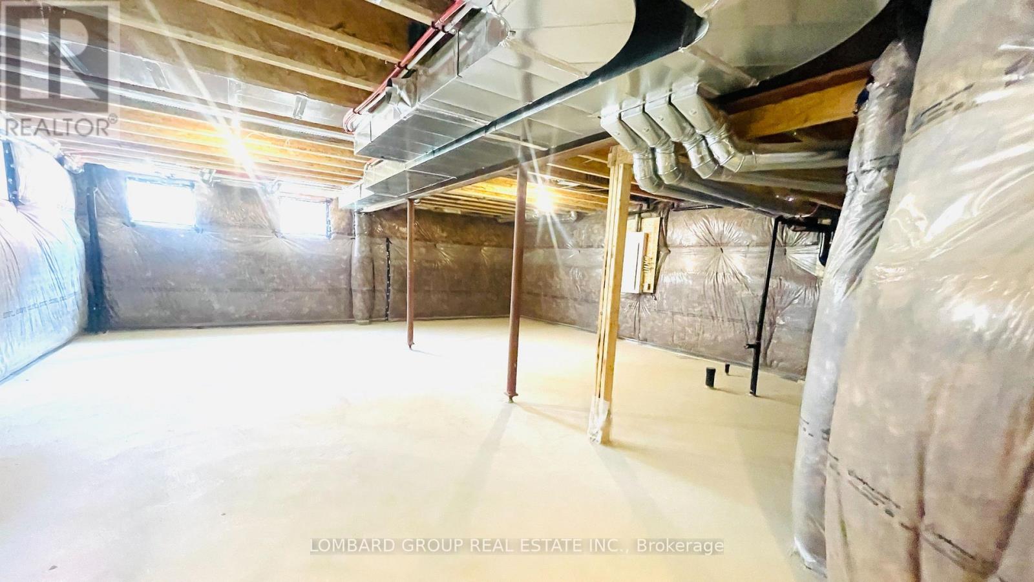
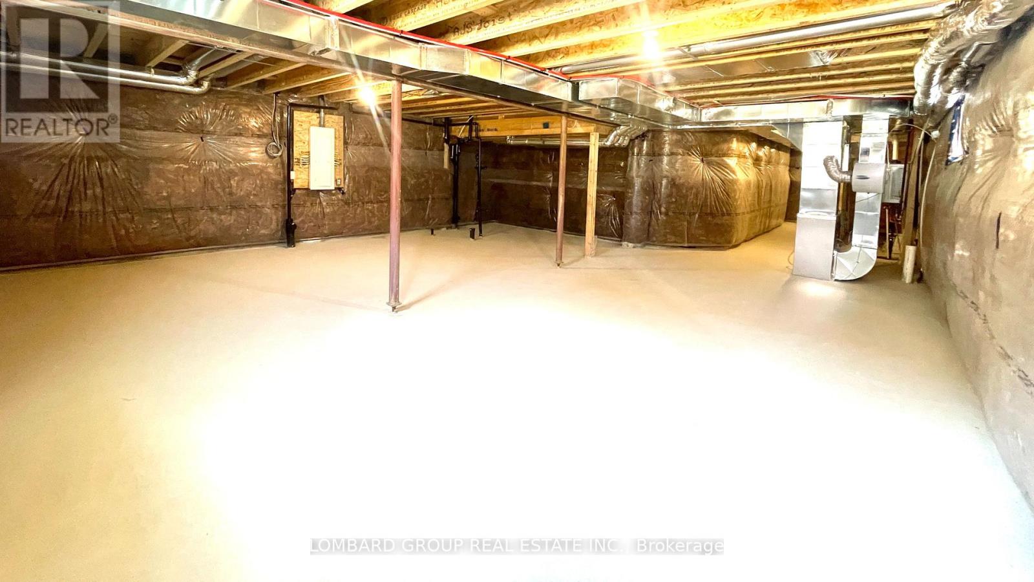
| Basement Development | Unfinished |
| Basement Type | N/a (unfinished) |
| Construction Style Attachment | Detached |
| Cooling Type | Central Air Conditioning, Ventilation System |
| Exterior Finish | Brick, Stone |
| Flooring Type | Tile, Hardwood |
| Foundation Type | Concrete |
| Half Bath Total | 1 |
| Heating Fuel | Electric |
| Heating Type | Forced Air |
| Stories Total | 2 |
| Size Interior | 2,000 - 2,500 Sqft |
| Type | House |
| Utility Water | Municipal Water |
Parking
| Attached Garage | |
| Garage |
Land
| Acreage | No |
| Sewer | Sanitary Sewer |
Rooms
| Level | Type | Length | Width | Dimensions |
|---|---|---|---|---|
| Second Level | Primary Bedroom | Measurements not available | ||
| Second Level | Bathroom | Measurements not available | ||
| Second Level | Laundry Room | Measurements not available | ||
| Second Level | Bedroom 2 | Measurements not available | ||
| Second Level | Bedroom 3 | Measurements not available | ||
| Second Level | Bedroom 3 | Measurements not available | ||
| Main Level | Foyer | Measurements not available | ||
| Main Level | Bathroom | Measurements not available | ||
| Main Level | Dining Room | Measurements not available | ||
| Main Level | Family Room | Measurements not available | ||
| Main Level | Kitchen | Measurements not available | ||
| Main Level | Eating Area | Measurements not available |
Utilities
| Cable | Available |
| Electricity | Available |
| Sewer | Available |
https://www.realtor.ca/real-estate/30278270/100-lillian-way-haldimand-haldimand

The trademarks REALTOR®, REALTORS®, and the REALTOR® logo are controlled by The Canadian Real Estate Association (CREA) and identify real estate professionals who are members of CREA. The trademarks MLS®, Multiple Listing Service® and the associated logos are owned by The Canadian Real Estate Association (CREA) and identify the quality of services provided by real estate professionals who are members of CREA. The trademark DDF® is owned by The Canadian Real Estate Association (CREA) and identifies CREA's Data Distribution Facility (DDF®)
September 15 2026 01:33:00
Toronto Regional Real Estate Board
Lombard Group Real Estate Inc.