
104 - 212 St George Street Toronto, Ontario M5R 2N5

$3,100 Monthly
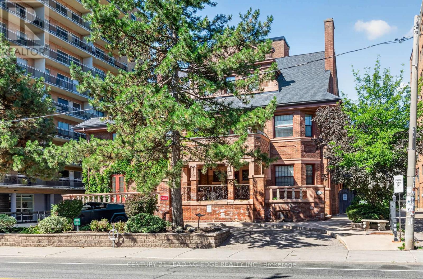
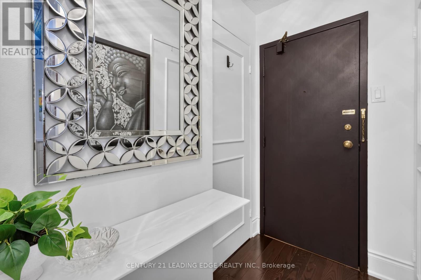
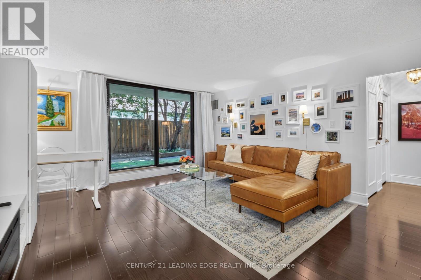
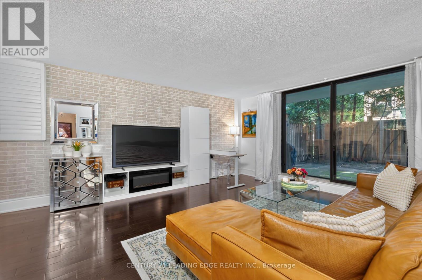
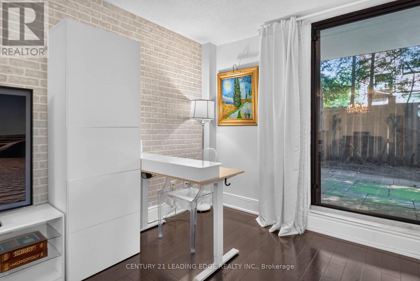
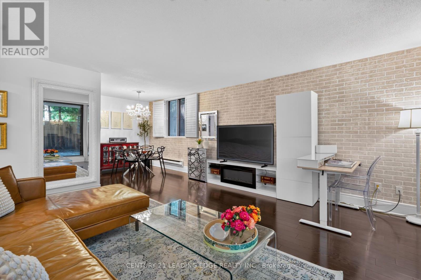
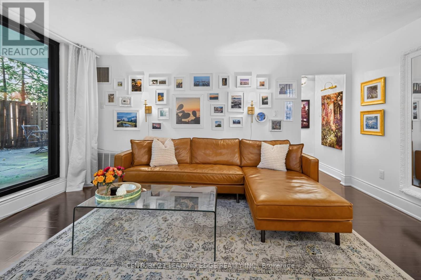
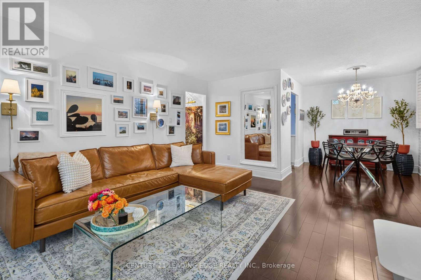
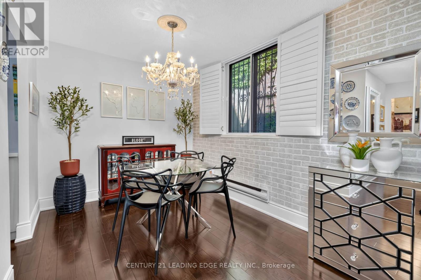
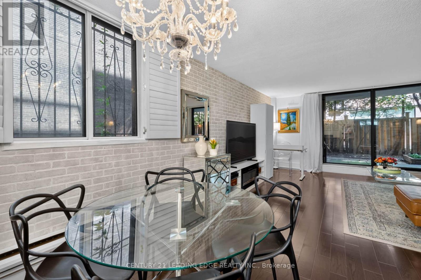
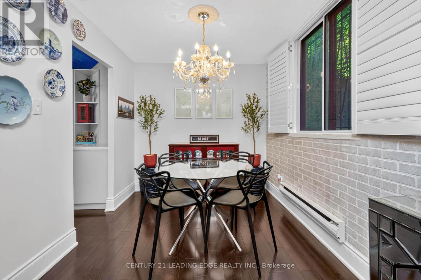
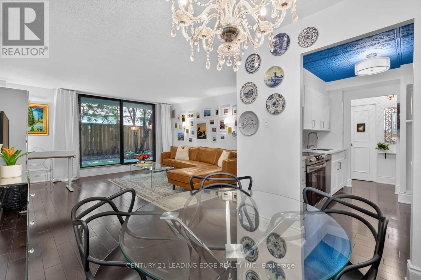
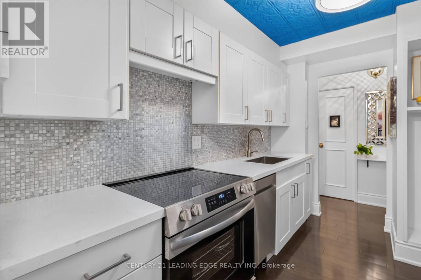
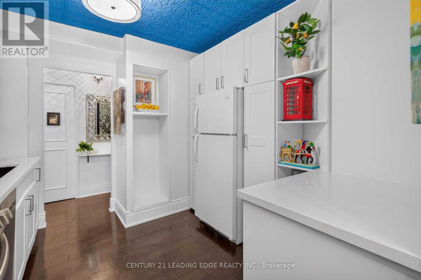
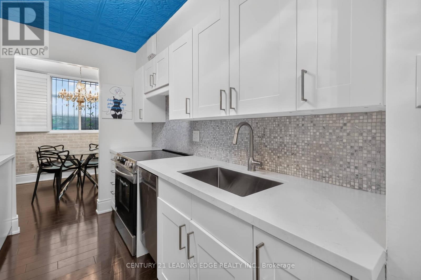
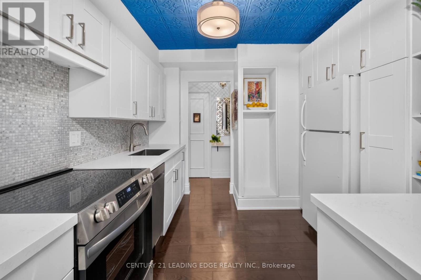
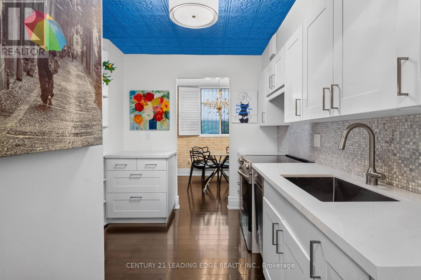
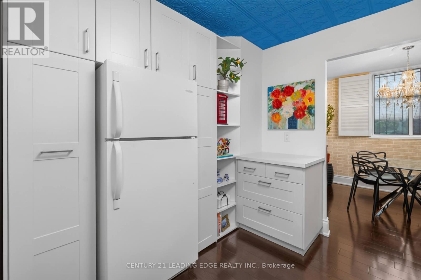
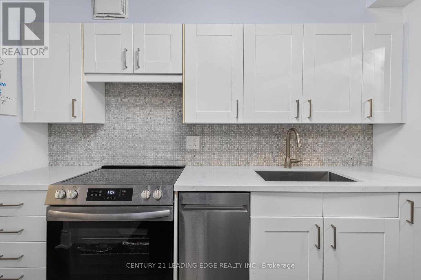
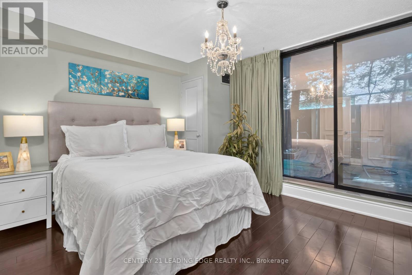
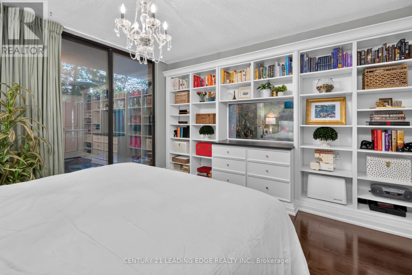
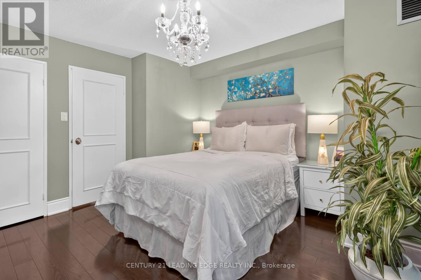
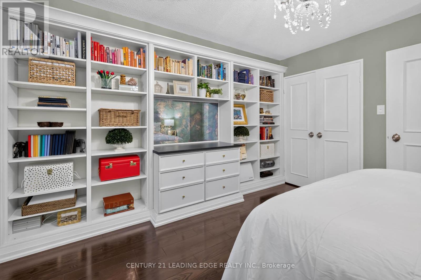
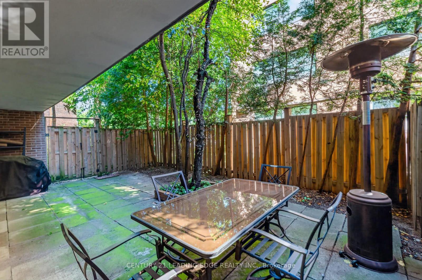
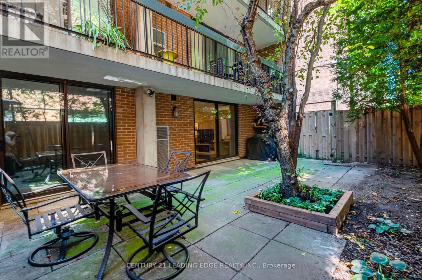
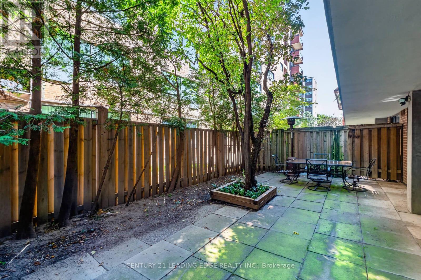
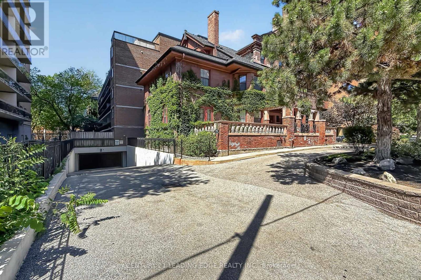
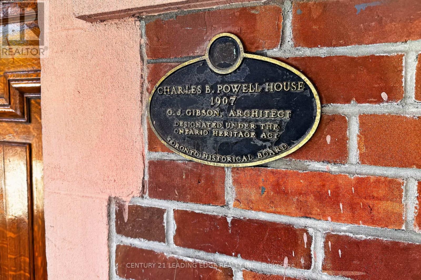
In the heart of the Annex, Powell House is a rare boutique condo with real heritage character, and your own 499 sqft garden oasis. The corner suite accommodates west-facing windows, bathing all 736 sq ft of interior space with natural light. The bedroom is well proportioned with a double-door closet, and built in shelving across the whole wall. The in-unit storage closet, and incredibly easy underground parking access remove the friction you would expect from most condos. The recently upgraded stone counter tops blend modern living into a building that's rich with history. Only 350 meters from St. George Station and surrounded by the Annex's best restaurants, cafes, and neighbourhood energy. Included in rent: all utilities, Rogers cable TV, and 1 parking space. A partially furnished option is also available for $3200/month. (id:50787)
Property Details
| MLS® Number | C13782600 |
| Property Type | Single Family |
| Community Name | Annex |
| Amenities Near By | Place Of Worship, Public Transit, Schools, Hospital, Park |
| Community Features | Pets Allowed With Restrictions |
| Features | Elevator, Carpet Free, Laundry- Coin Operated |
| Parking Space Total | 1 |
Building
| Bathroom Total | 1 |
| Bedrooms Above Ground | 1 |
| Bedrooms Total | 1 |
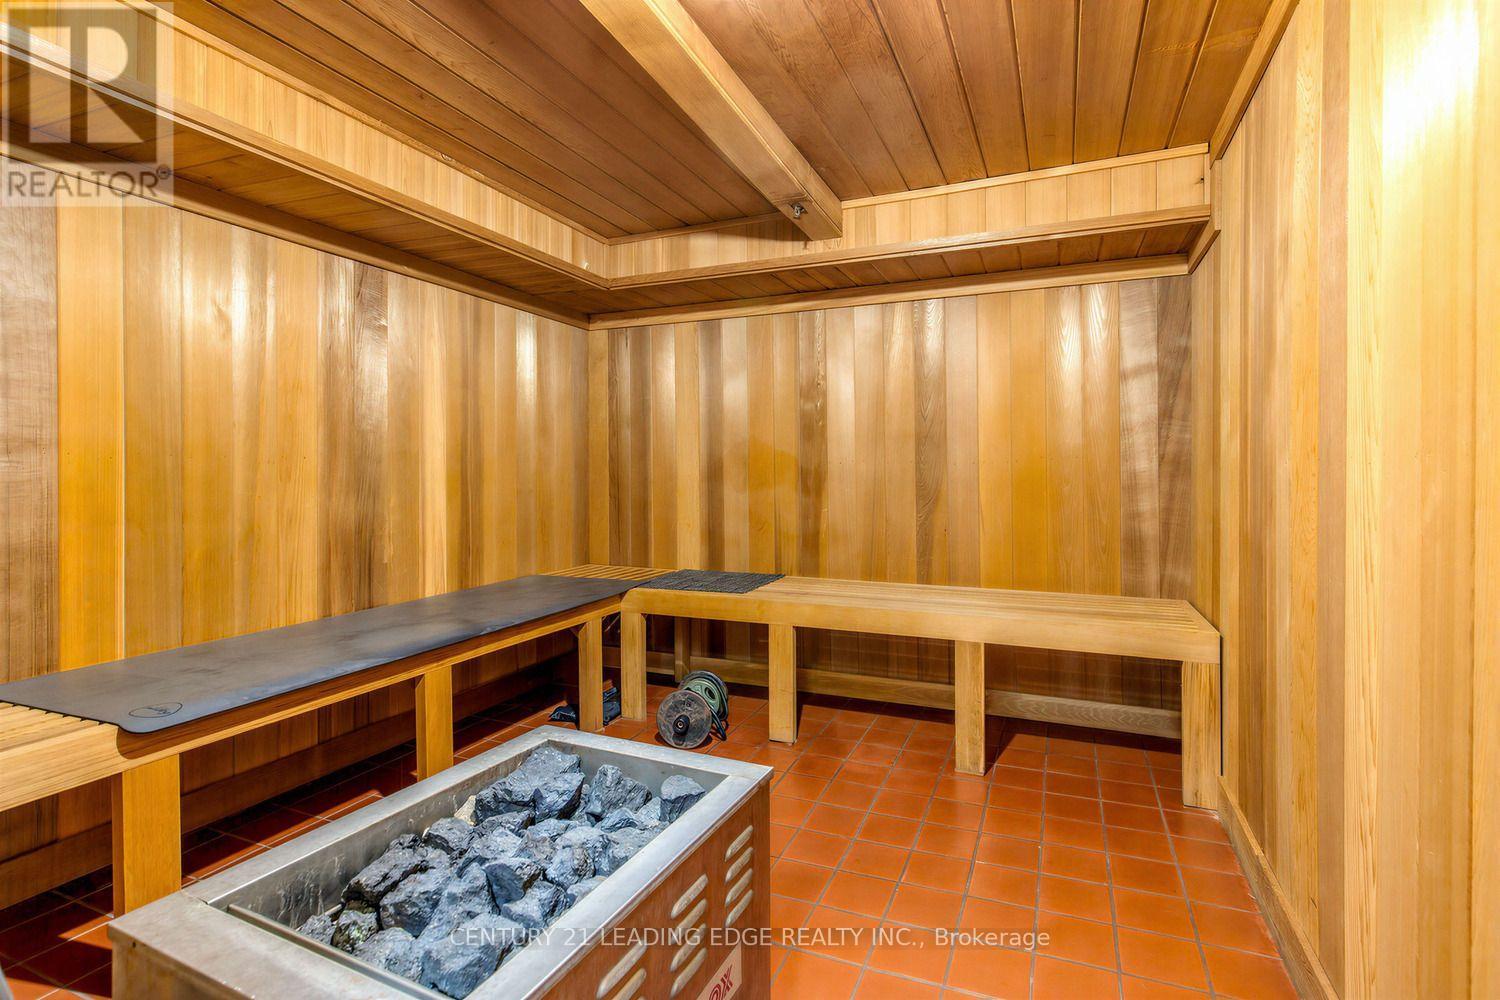
| Amenities | Exercise Centre, Sauna, Storage - Locker |
| Basement Type | None |
| Cooling Type | Central Air Conditioning |
| Exterior Finish | Brick |
| Heating Fuel | Natural Gas |
| Heating Type | Forced Air |
| Size Interior | 700 - 799 Sqft |
| Type | Apartment |
Parking
| Underground | |
| Garage |
Land
| Acreage | No |
| Land Amenities | Place Of Worship, Public Transit, Schools, Hospital, Park |
Rooms
| Level | Type | Length | Width | Dimensions |
|---|---|---|---|---|
| Main Level | Foyer | 4 m | 0.94 m | 4 m x 0.94 m |
| Main Level | Kitchen | 2.5 m | 3.17 m | 2.5 m x 3.17 m |
| Main Level | Dining Room | 2.5 m | 2.45 m | 2.5 m x 2.45 m |
| Main Level | Living Room | 4.84 m | 4.45 m | 4.84 m x 4.45 m |
| Main Level | Bedroom | 3.85 m | 3.69 m | 3.85 m x 3.69 m |
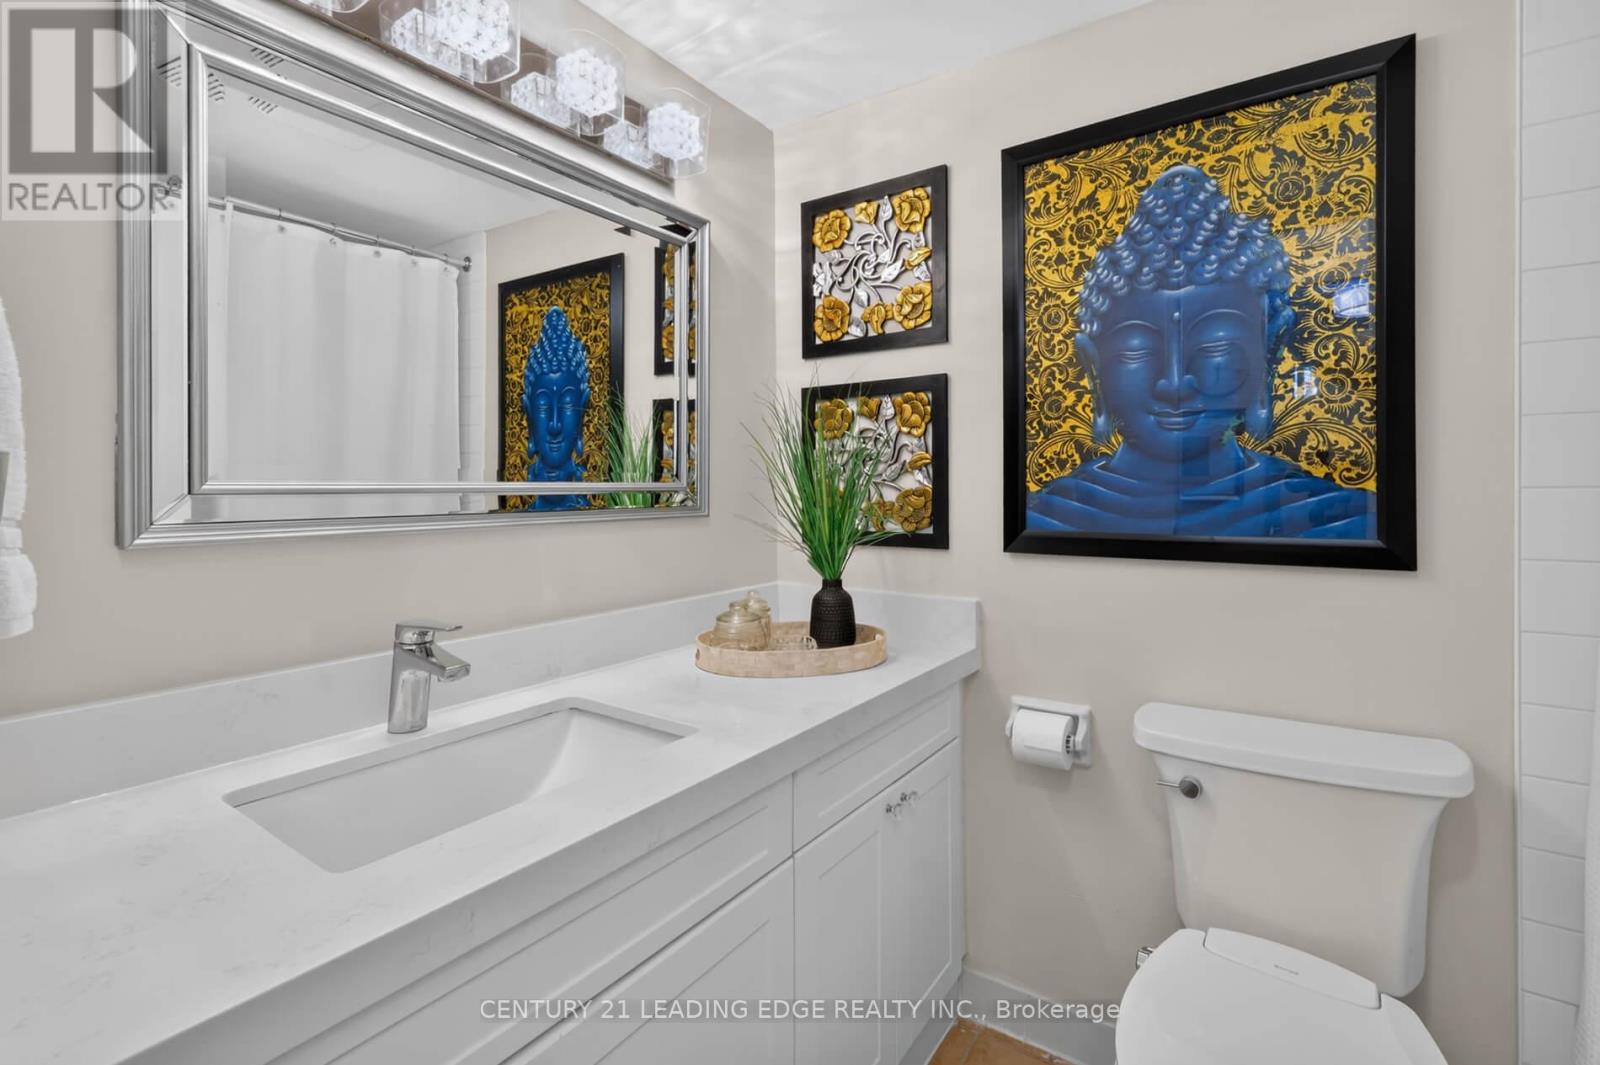
| Main Level | Bathroom | 2.25 m | 1.5 m | 2.25 m x 1.5 m |
https://www.realtor.ca/real-estate/30277056/104-212-st-george-street-toronto-annex-annex

The trademarks REALTOR®, REALTORS®, and the REALTOR® logo are controlled by The Canadian Real Estate Association (CREA) and identify real estate professionals who are members of CREA. The trademarks MLS®, Multiple Listing Service® and the associated logos are owned by The Canadian Real Estate Association (CREA) and identify the quality of services provided by real estate professionals who are members of CREA. The trademark DDF® is owned by The Canadian Real Estate Association (CREA) and identifies CREA's Data Distribution Facility (DDF®)
September 16 2026 06:31:04
Toronto Regional Real Estate Board
Century 21 Leading Edge Realty Inc.