
8 Simsbury Court Markham, Ontario L3R 3G7

$1,399,000
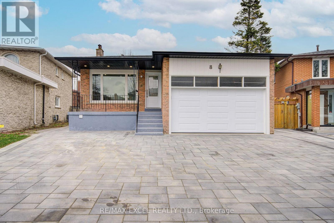
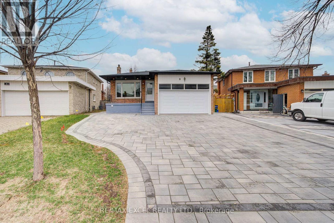
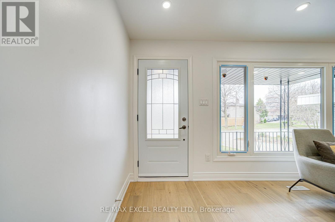
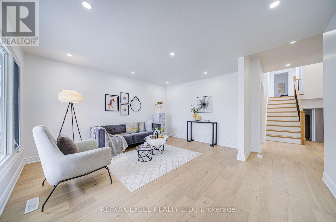
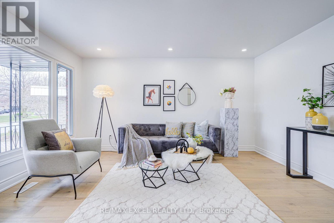
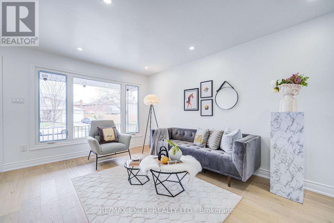
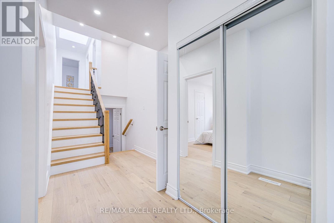
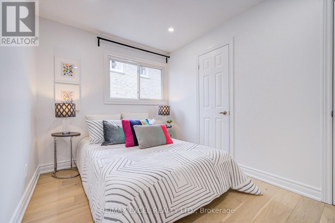
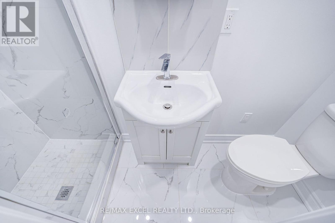
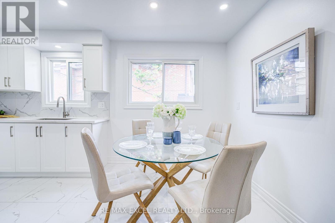
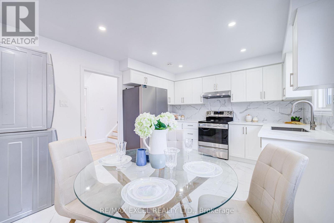
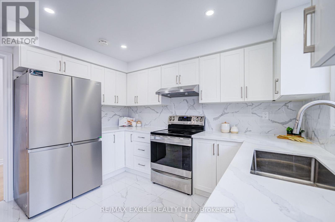
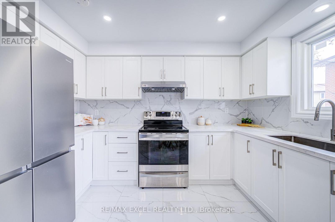
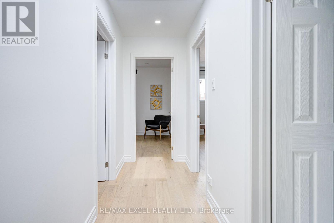
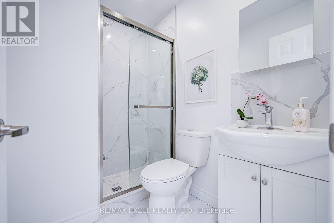
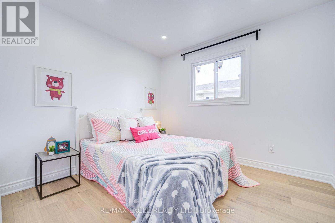
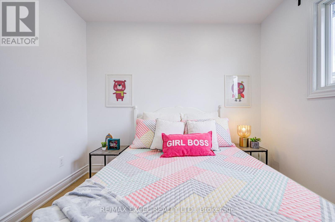
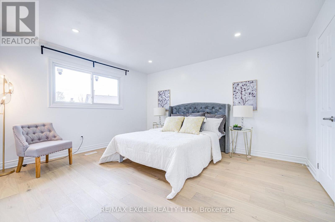
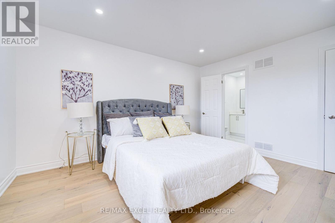
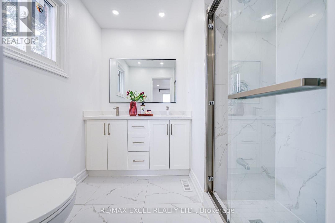
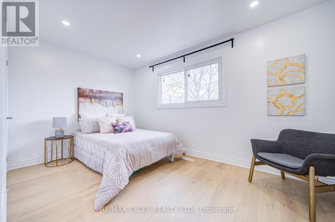
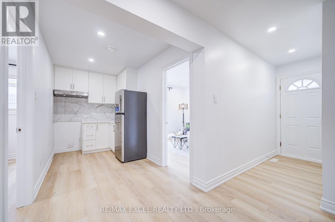
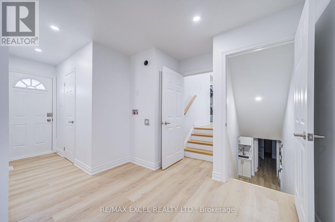
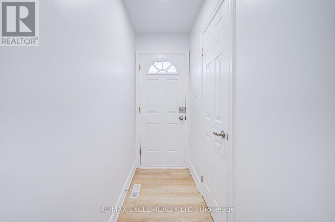
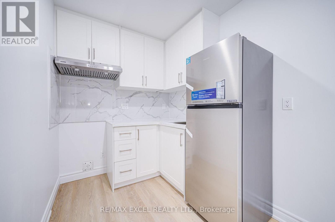
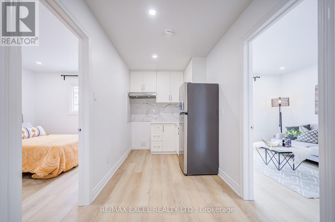
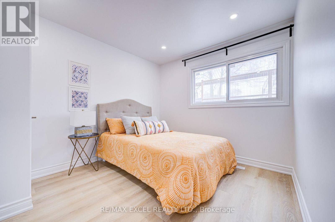
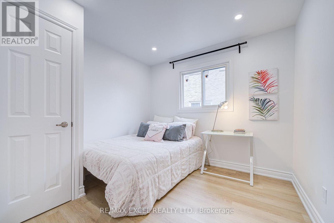
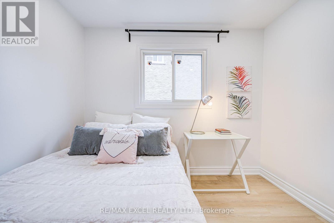
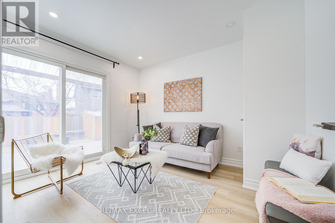
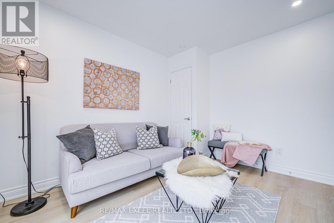
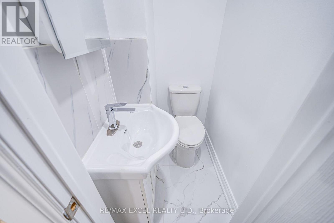
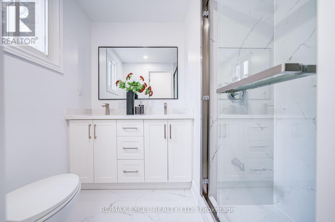
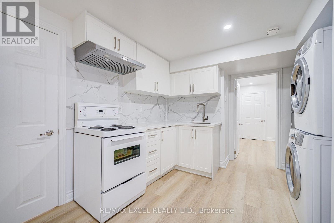
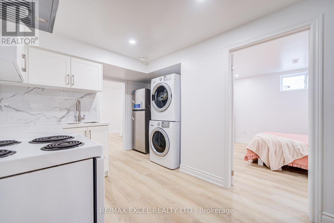
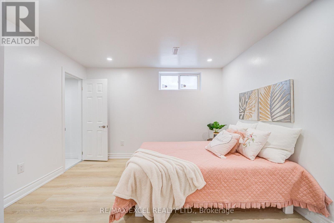
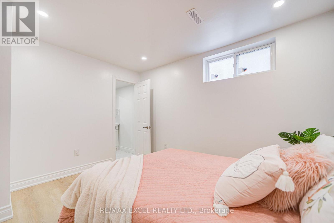
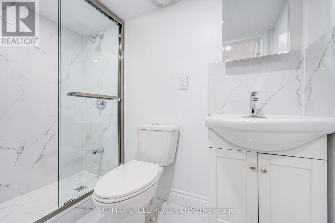
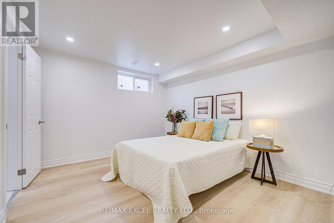
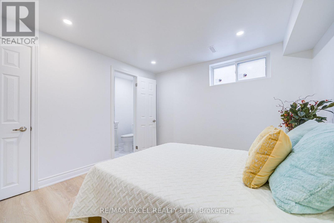
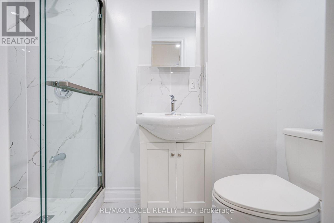
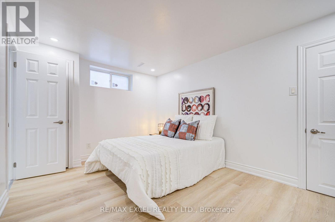
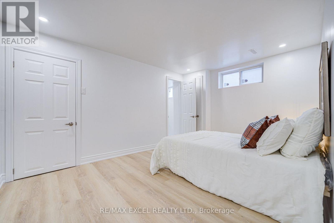
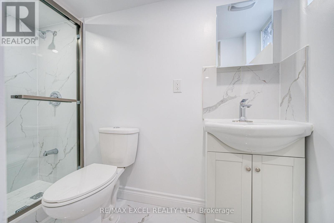
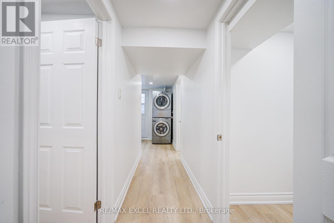
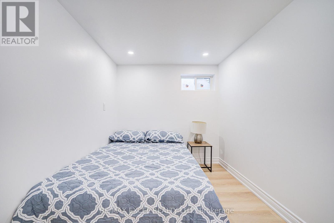
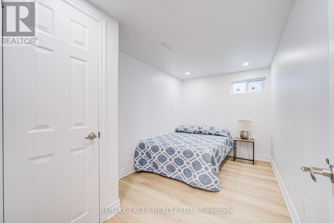
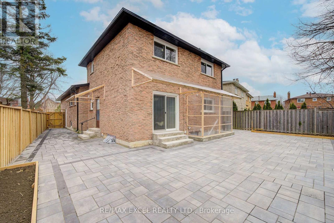
A turnkey powerhouse and rare investment gem in the heart of Markham! Completely transformed with over $350K in top-to-bottom renovations (2024), this expansive 3,346 sq. ft. 5-level backsplit offers exceptional multi-generational flexibility and unmatched rental income potential-fully renovated with official City Building Permits (2024) and Fire Department safety approvals (2024) for ultimate peace of mind and code-compliant quality! The thoughtfully designed layout features 1+1 modern kitchens (2024) with brand-new stainless steel appliances (2024) plus an entertainer's bar (2024); the upper levels boast 4 spacious bedrooms, each complete with its own private ensuite bathroom (2024), closet, and window, while the separate-entrance lower level houses an additional 3-bedroom suite with its own kitchen (2024) and living area. Extensively upgraded throughout, including a new roof (2024), skylight (2024), windows (2024), complete luxury flooring (2024), designer pot lights (2024), all custom bathrooms (2024), and an upgraded 200-amp electrical panel (2024), while the exterior showcases an oversized double garage and a newly interlocked extra-long driveway (2024) accommodating 7+ vehicles. Perfectly positioned in a high-demand AAA rental hub just steps to TTC and YRT transit, top-ranked public & Catholic schools, parks, T&T Supermarket, Shoppers Drug Mart, banks, and dining, this exceptional, permit-approved masterpiece (2024) is truly an opportunity not to be missed! (id:50787)
Open House
This property has open houses!
2:00 pm
Ends at:4:00 pm
2:00 pm
Ends at:4:00 pm
Property Details
| MLS® Number | N13781606 |
| Property Type | Single Family |
| Community Name | Milliken Mills West |
| Amenities Near By | Park, Public Transit, Schools |
| Equipment Type | Water Heater |
| Features | Carpet Free, In-law Suite |
| Parking Space Total | 7 |
| Rental Equipment Type | Water Heater |
| Structure | Shed |
Building
| Bathroom Total | 6 |
| Bedrooms Above Ground | 4 |
| Bedrooms Below Ground | 3 |
| Bedrooms Total | 7 |
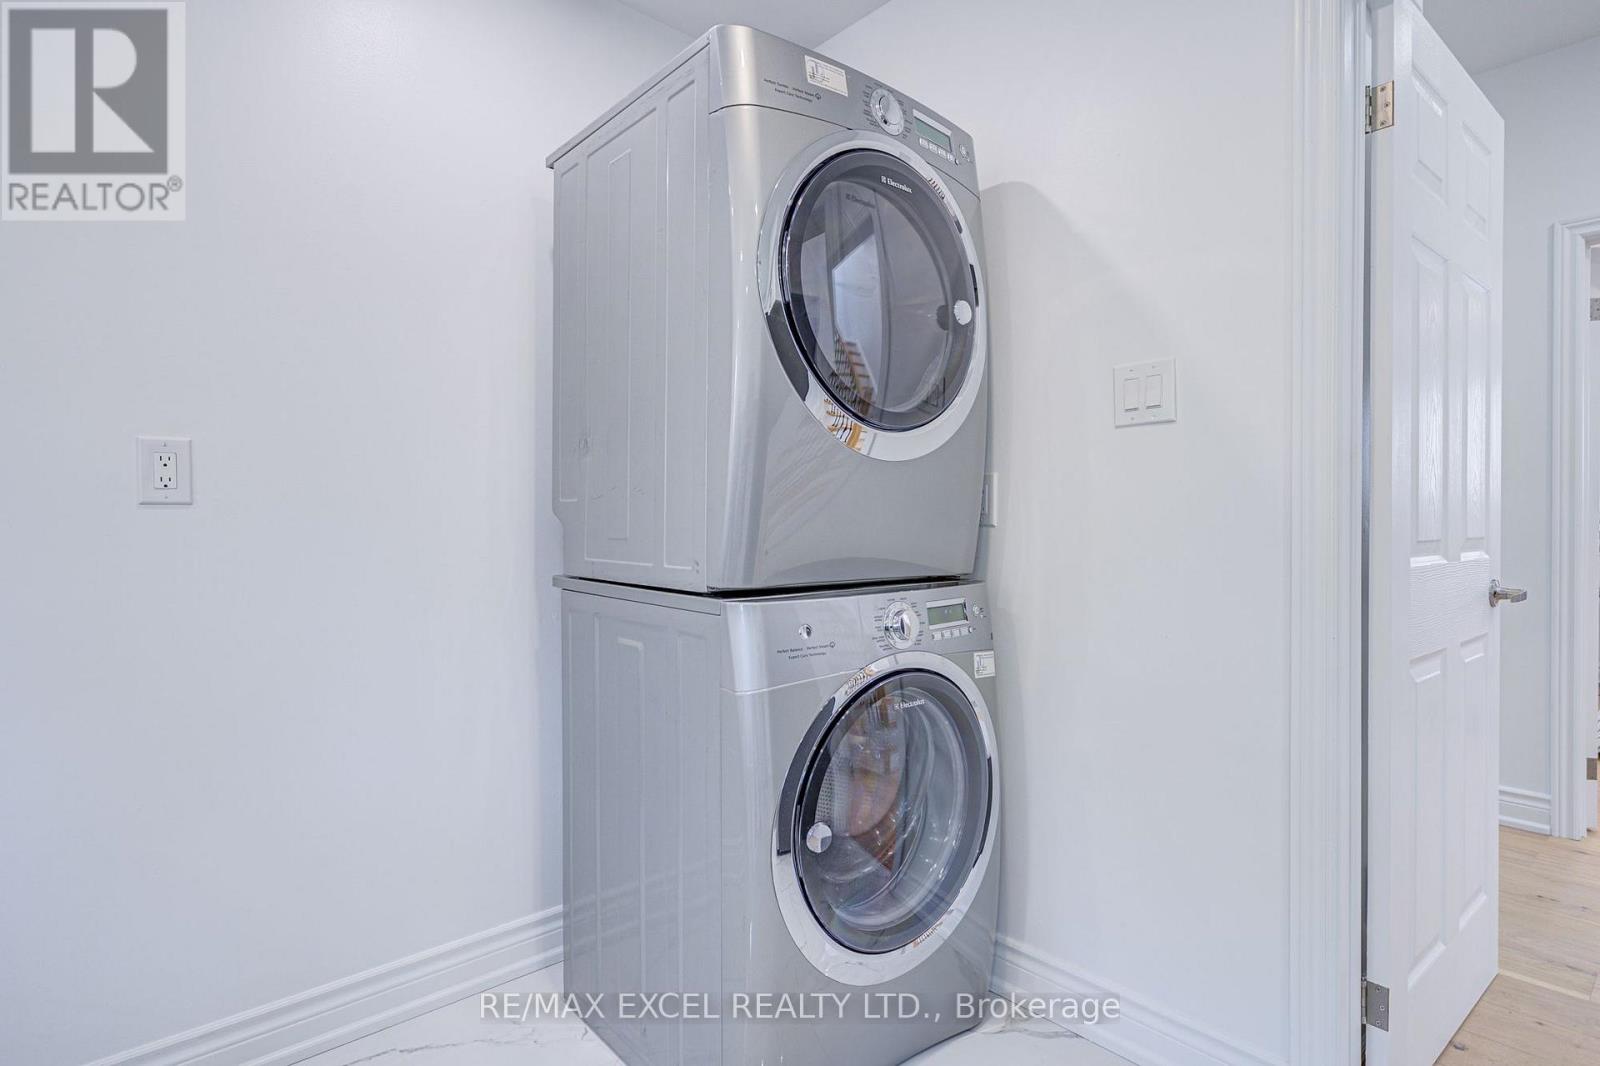
| Appliances | Garage Door Opener Remote(s), Dryer, Hood Fan, Stove, Washer, Refrigerator |
| Basement Features | Apartment In Basement, Separate Entrance, Walk Out |
| Basement Type | N/a, N/a, N/a |
| Construction Style Attachment | Detached |
| Construction Style Split Level | Backsplit |
| Cooling Type | Central Air Conditioning |
| Exterior Finish | Brick |
| Flooring Type | Hardwood, Porcelain Tile, Laminate |
| Foundation Type | Concrete |
| Half Bath Total | 1 |
| Heating Fuel | Natural Gas |
| Heating Type | Forced Air |
| Size Interior | 2,000 - 2,500 Sqft |
| Type | House |
| Utility Water | Municipal Water |
Parking
| Attached Garage | |
| Garage |
Land
| Acreage | No |
| Fence Type | Fully Fenced, Fenced Yard |
| Land Amenities | Park, Public Transit, Schools |
| Landscape Features | Landscaped |
| Sewer | Sanitary Sewer |
| Size Depth | 131 Ft ,1 In |
| Size Frontage | 38 Ft ,2 In |
| Size Irregular | 38.2 X 131.1 Ft ; Lot Irregular |
| Size Total Text | 38.2 X 131.1 Ft ; Lot Irregular|under 1/2 Acre |
| Zoning Description | R9 |
Rooms
| Level | Type | Length | Width | Dimensions |
|---|---|---|---|---|
| Basement | Bedroom | 2.22 m | 3.83 m | 2.22 m x 3.83 m |
| Basement | Bedroom | 2.41 m | 2.72 m | 2.41 m x 2.72 m |
| Basement | Bedroom | 2.42 m | 2.86 m | 2.42 m x 2.86 m |
| Lower Level | Bedroom | 3.41 m | 2.82 m | 3.41 m x 2.82 m |
| Lower Level | Bedroom 2 | 3.41 m | 3.12 m | 3.41 m x 3.12 m |
| Lower Level | Bedroom | 3.8 m | 3.01 m | 3.8 m x 3.01 m |
| Main Level | Living Room | 4.54 m | 3.247 m | 4.54 m x 3.247 m |
| Main Level | Dining Room | 3.472 m | 3.453 m | 3.472 m x 3.453 m |
| Main Level | Kitchen | 4.563 m | 3.48 m | 4.563 m x 3.48 m |
| Main Level | Bedroom | 2.51 m | 3.47 m | 2.51 m x 3.47 m |
| Upper Level | Primary Bedroom | 4.22 m | 3.71 m | 4.22 m x 3.71 m |
| Upper Level | Bedroom 2 | 4.212 m | 2.719 m | 4.212 m x 2.719 m |
| Upper Level | Bedroom 3 | 3.032 m | 2.862 m | 3.032 m x 2.862 m |
| Ground Level | Family Room | 2.92 m | 2.81 m | 2.92 m x 2.81 m |
| Ground Level | Bedroom 4 | 2.9 m | 3.38 m | 2.9 m x 3.38 m |
| Ground Level | Bedroom | 2.97 m | 2.84 m | 2.97 m x 2.84 m |

The trademarks REALTOR®, REALTORS®, and the REALTOR® logo are controlled by The Canadian Real Estate Association (CREA) and identify real estate professionals who are members of CREA. The trademarks MLS®, Multiple Listing Service® and the associated logos are owned by The Canadian Real Estate Association (CREA) and identify the quality of services provided by real estate professionals who are members of CREA. The trademark DDF® is owned by The Canadian Real Estate Association (CREA) and identifies CREA's Data Distribution Facility (DDF®)
September 15 2026 02:17:57
Toronto Regional Real Estate Board
RE/MAX Excel Realty Ltd.