
496 River Glen Boulevard Oakville, Ontario L6H 6C1

$3,350 Monthly
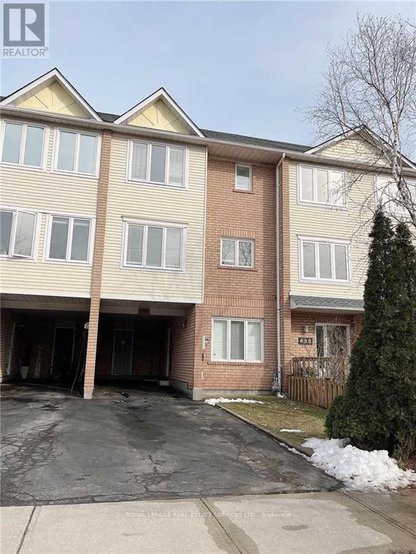
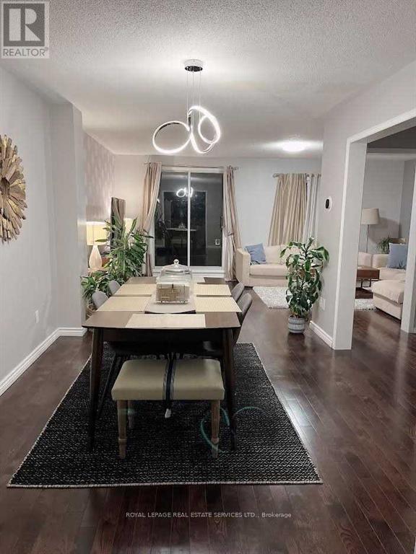
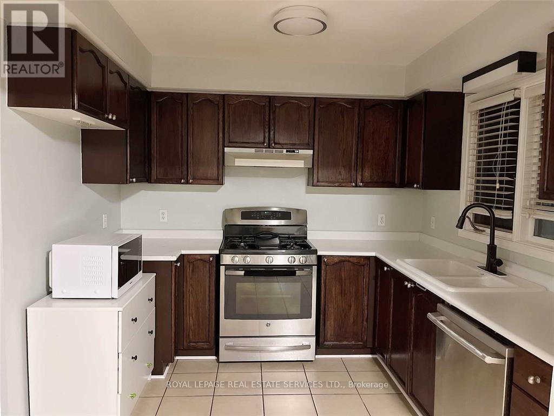
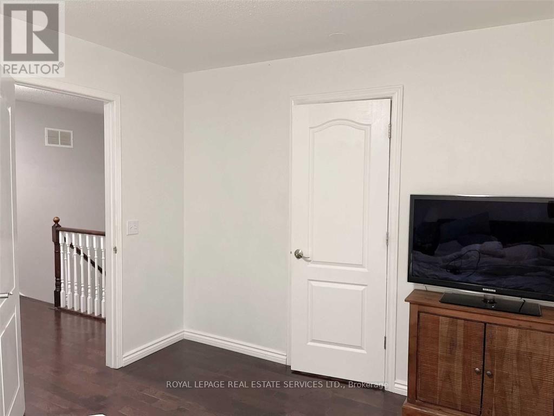
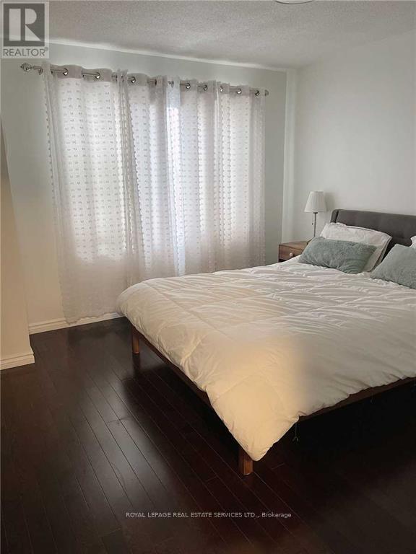
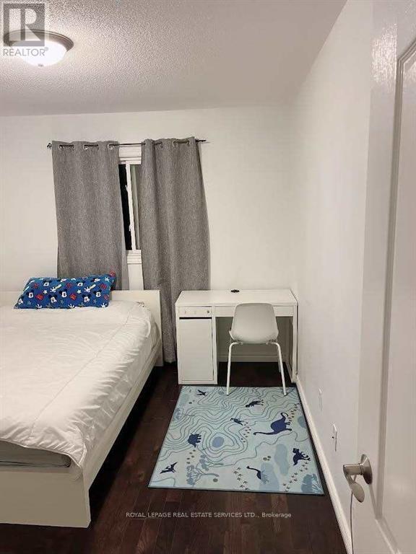
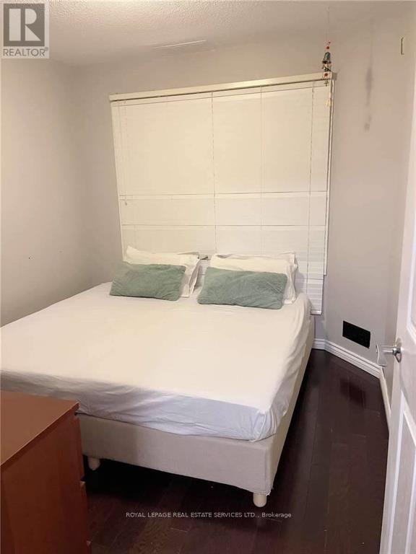
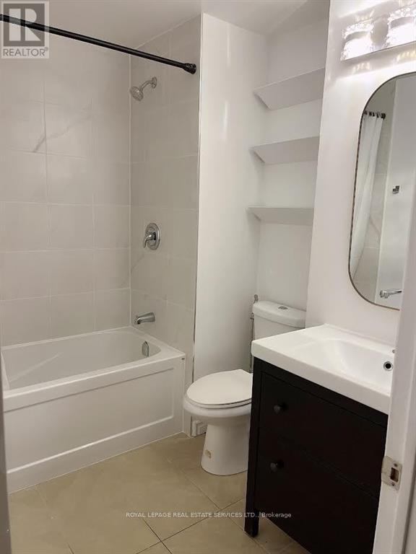
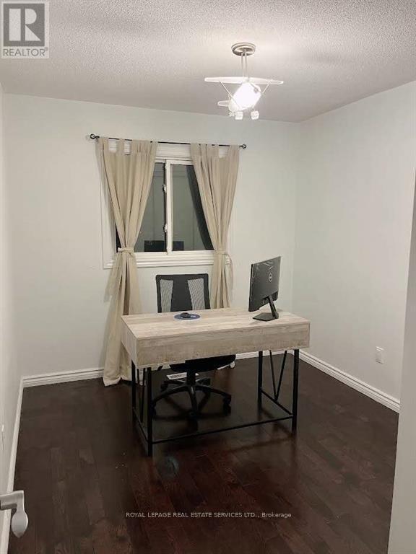
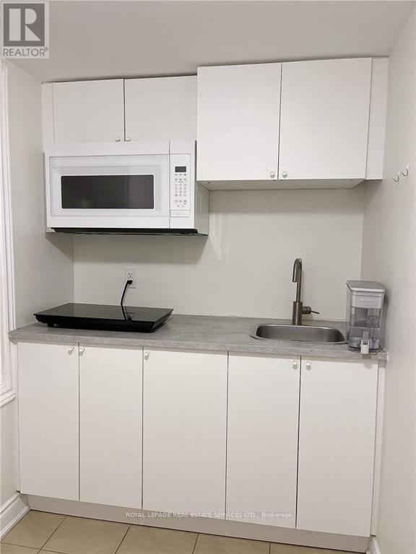
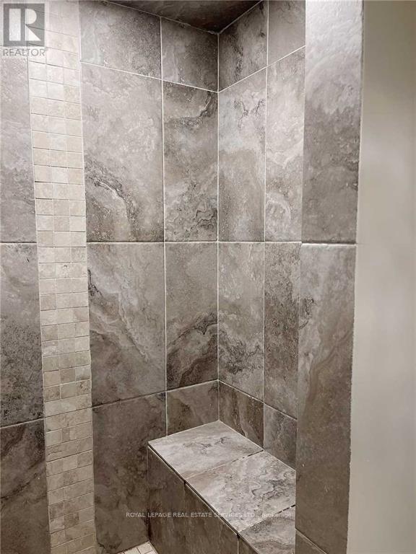
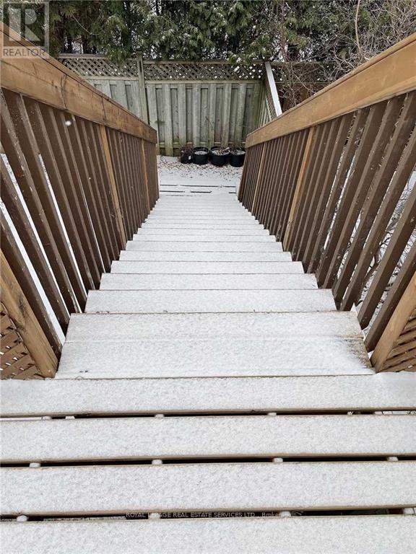
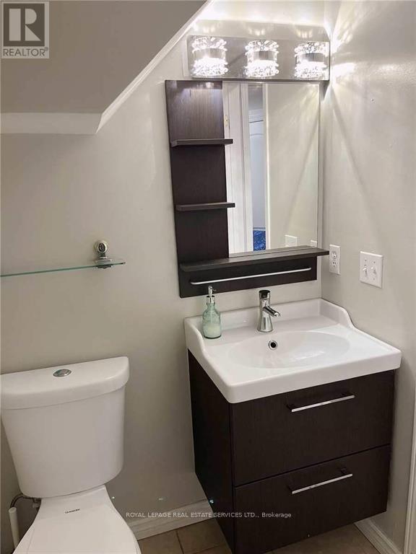
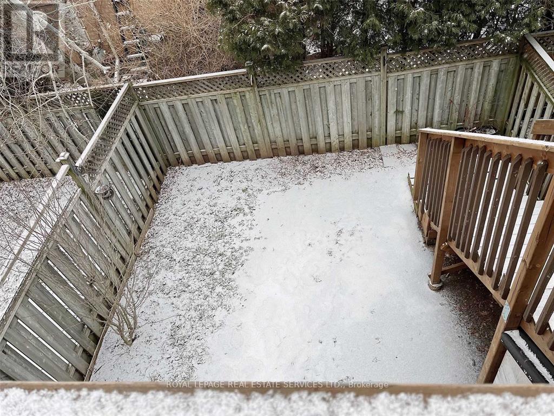
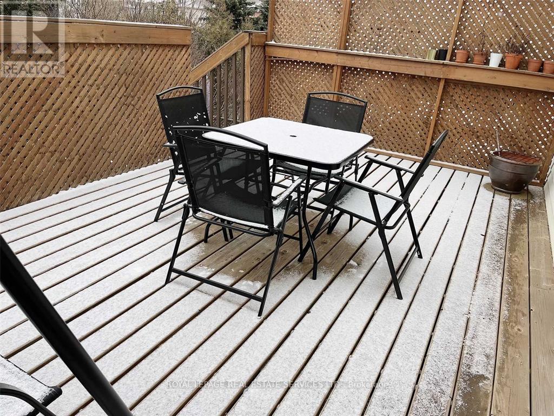
Beautiful, East/West Facing Townhouse In The Most Desirable Area On Oakville. Backyard Access And Huge Deck. Steps To Good Schools Catholic/Public. In-Law Suite On Ground Floor. Parks In Neighbourhood. Stone's Throw-Away Distance From The Popular Sixteenmile Trail. Walking Distance To The Shopping Plaza. Immense Sunlight Throughout The Year. Freshly Painted, Impeccably Maintained. All Upgraded Bathrooms And Led Elf's. Recently done Roof, changed in 2024 AC, 2025 Furnace, 2023 Dishwasher. (id:50787)
Property Details
| MLS® Number | W13780892 |
| Property Type | Single Family |
| Community Name | 1015 - RO River Oaks |
| Amenities Near By | Golf Nearby |
| Equipment Type | Water Heater |
| Features | Carpet Free, In Suite Laundry, In-law Suite |
| Parking Space Total | 3 |
| Rental Equipment Type | Water Heater |
Building
| Bathroom Total | 2 |
| Bedrooms Above Ground | 3 |
| Bedrooms Below Ground | 1 |
| Bedrooms Total | 4 |
| Age | 16 To 30 Years |
| Basement Type | None |
| Construction Style Attachment | Attached |
| Cooling Type | Central Air Conditioning |
| Exterior Finish | Vinyl Siding |
| Foundation Type | Concrete |
| Heating Fuel | Natural Gas |
| Heating Type | Forced Air |
| Stories Total | 3 |
| Size Interior | 1,100 - 1,500 Sqft |
| Type | Row / Townhouse |
| Utility Water | Municipal Water |
Parking
| Carport | |
| No Garage |
Land
| Acreage | No |
| Land Amenities | Golf Nearby |
| Sewer | Sanitary Sewer |
| Size Frontage | 20 Ft |
| Size Irregular | 20 Ft |
| Size Total Text | 20 Ft |
Rooms
| Level | Type | Length | Width | Dimensions |
|---|---|---|---|---|
| Second Level | Primary Bedroom | 0.33 m | 0.33 m | 0.33 m x 0.33 m |
| Second Level | Bedroom | 0.33 m | 0.33 m | 0.33 m x 0.33 m |
| Second Level | Bedroom | 0.33 m | 0.33 m | 0.33 m x 0.33 m |
| Lower Level | Bedroom | Measurements not available | ||
| Lower Level | Kitchen | Measurements not available | ||
| Main Level | Living Room | 0.33 m | 0.33 m | 0.33 m x 0.33 m |
| Main Level | Dining Room | 0.33 m | 0.33 m | 0.33 m x 0.33 m |
| Main Level | Kitchen | 0.33 m | 0.33 m | 0.33 m x 0.33 m |

The trademarks REALTOR®, REALTORS®, and the REALTOR® logo are controlled by The Canadian Real Estate Association (CREA) and identify real estate professionals who are members of CREA. The trademarks MLS®, Multiple Listing Service® and the associated logos are owned by The Canadian Real Estate Association (CREA) and identify the quality of services provided by real estate professionals who are members of CREA. The trademark DDF® is owned by The Canadian Real Estate Association (CREA) and identifies CREA's Data Distribution Facility (DDF®)
September 14 2026 05:36:26
Toronto Regional Real Estate Board
Royal LePage Real Estate Services Ltd.