
2531 Cynara Road Mississauga, Ontario L5B 2R5

$3,200 Monthly
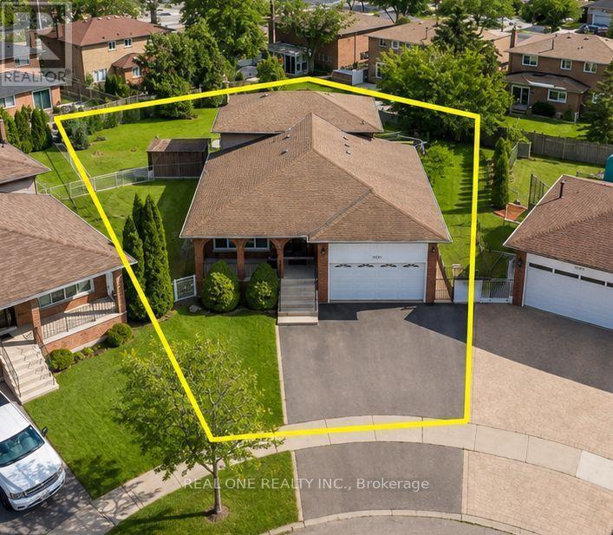
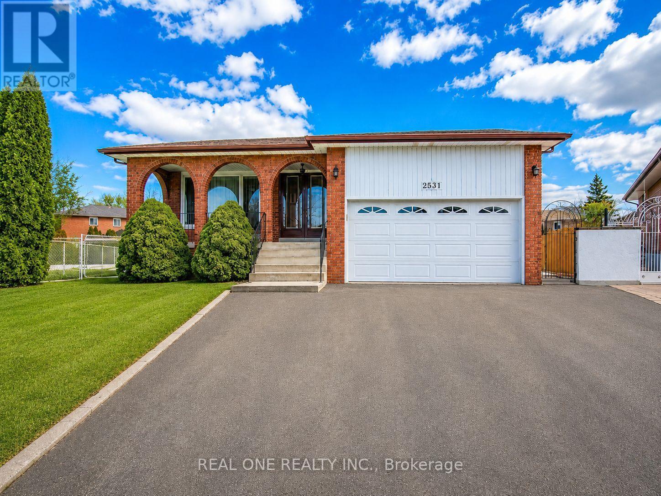
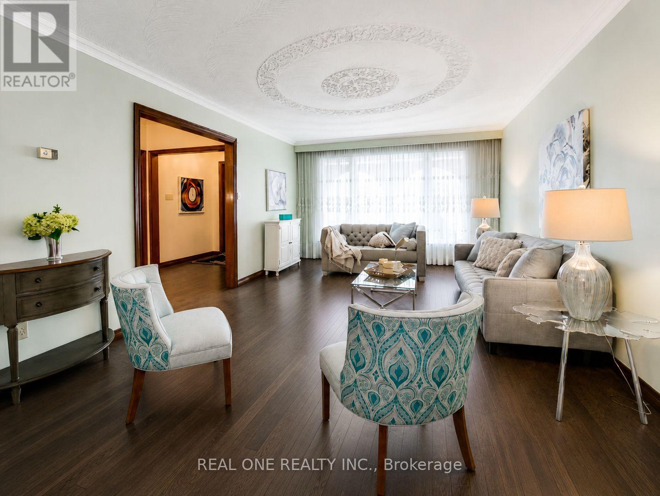
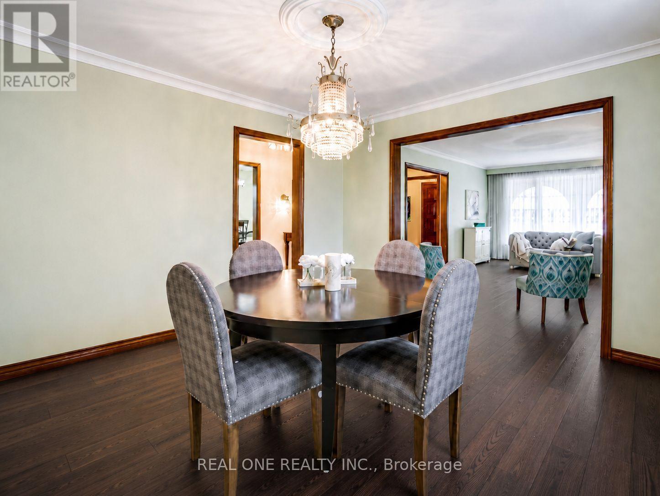
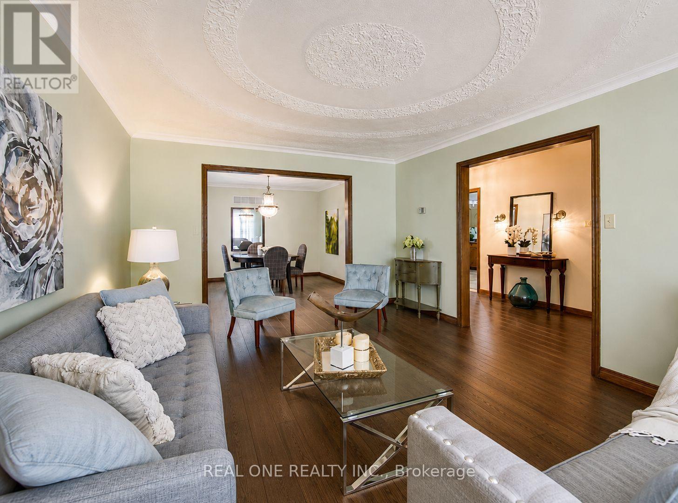
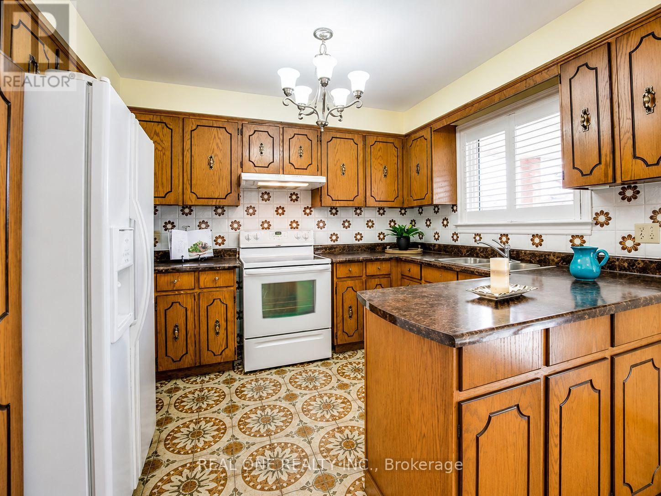
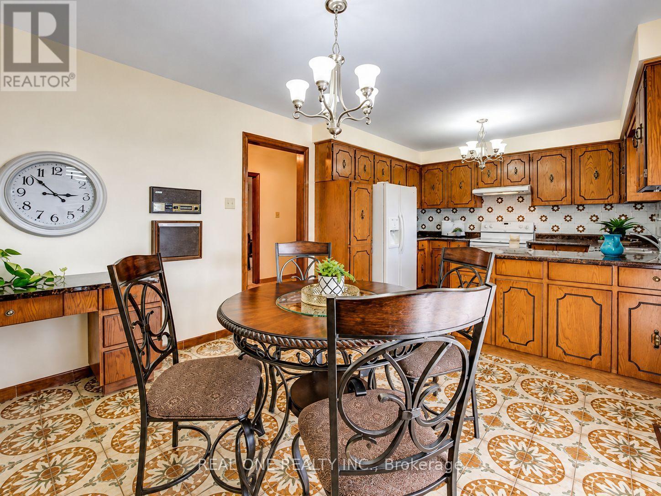
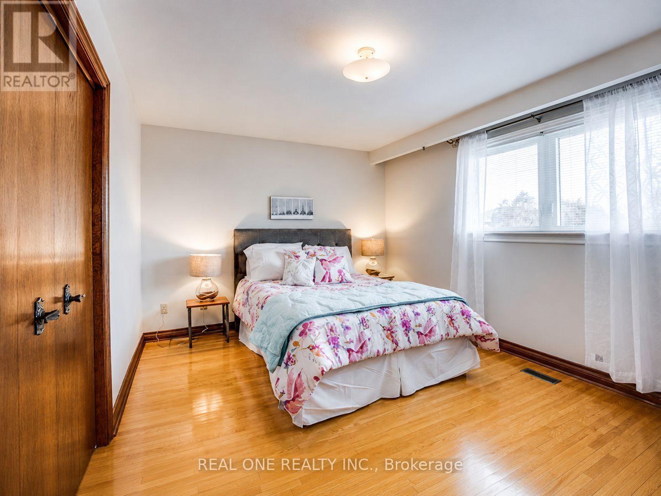
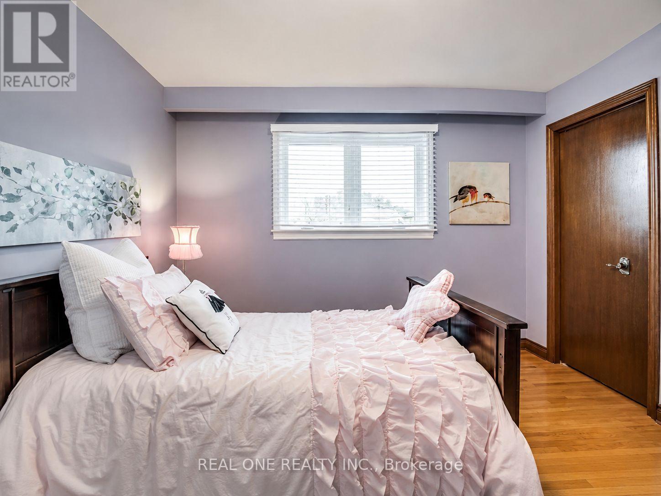
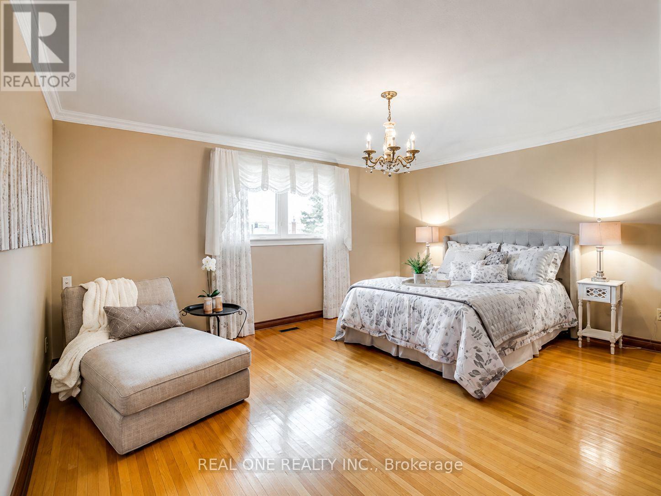
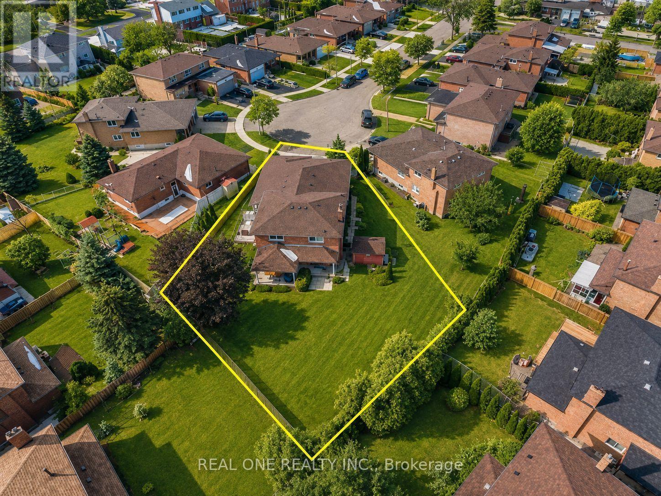
Spacious and comfortable family home at 2531 Cynara Rd, ideally located close to Dundas St W, shopping centres, supermarkets, restaurants, parks, and public transit. Conveniently located near the University of Toronto Mississauga campus.The home features a large family room, dining room, and breakfast area, offering plenty of comfortable living space for the whole family. This upper unit offers approximately 1,800 sq. ft. of living space. Enjoy a large front porch, perfect for morning coffee or relaxing outdoors, as well as a nicely maintained backyard offering additional outdoor space for family enjoyment.Quiet cul-de-sac location, generous living space, large porch, well-maintained backyard, friendly neighbourhood, and excellent access to amenities-an ideal family home in Mississauga. (id:50787)
Property Details
| MLS® Number | W13779996 |
| Property Type | Single Family |
| Community Name | Cooksville |
| Features | Carpet Free, In Suite Laundry |
| Parking Space Total | 2 |
Building
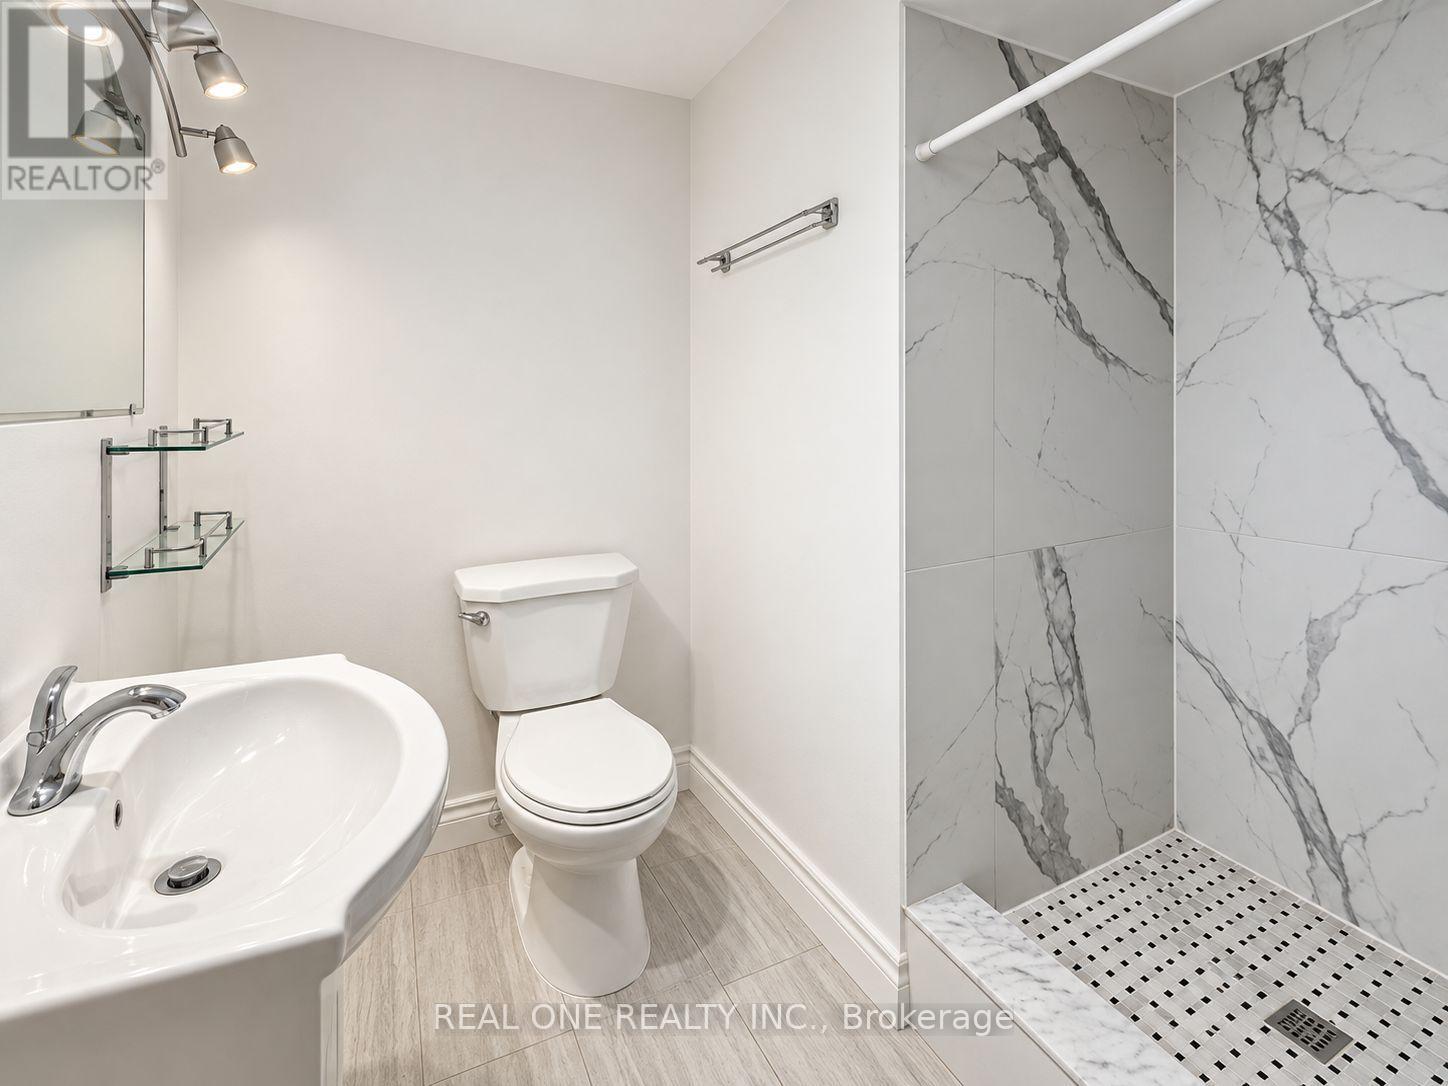
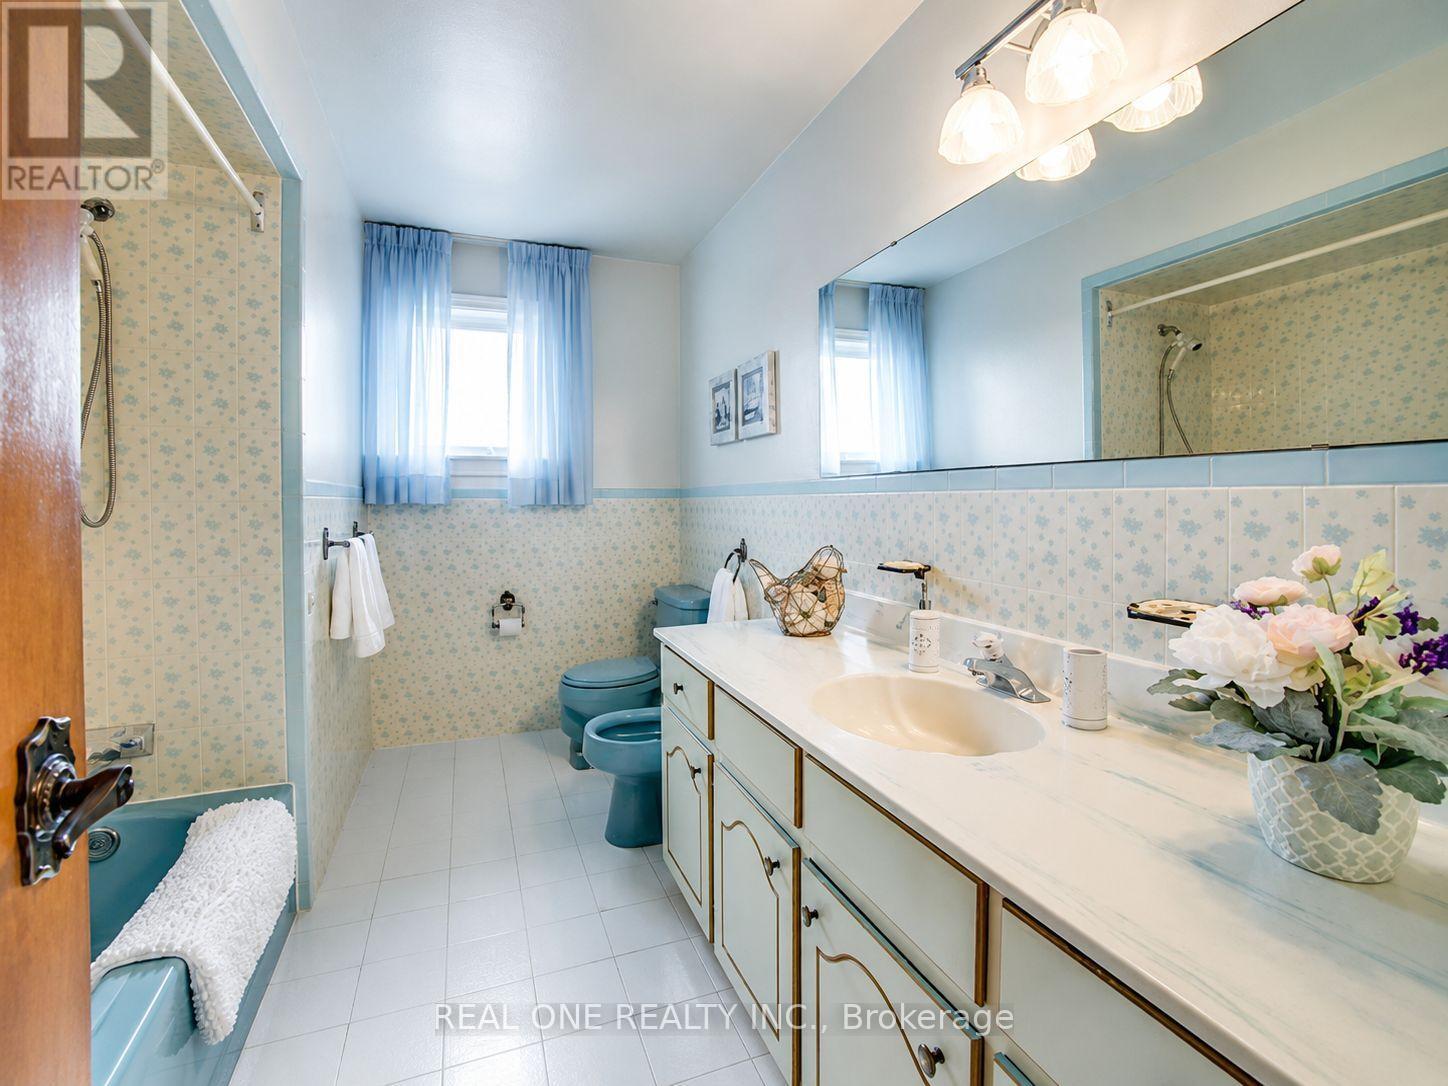
| Bathroom Total | 2 |
| Bedrooms Above Ground | 3 |
| Bedrooms Total | 3 |
| Appliances | Garage Door Opener Remote(s) |
| Basement Features | Apartment In Basement |
| Basement Type | N/a |
| Construction Style Attachment | Detached |
| Construction Style Split Level | Backsplit |
| Cooling Type | Central Air Conditioning |
| Exterior Finish | Brick |
| Foundation Type | Concrete |
| Heating Fuel | Natural Gas |
| Heating Type | Forced Air |
| Size Interior | 1,500 - 2,000 Sqft |
| Type | House |
| Utility Water | Municipal Water |
Parking
| Garage |
Land
| Acreage | No |
| Sewer | Sanitary Sewer |
| Size Depth | 115 Ft |
| Size Frontage | 34 Ft |
| Size Irregular | 34 X 115 Ft |
| Size Total Text | 34 X 115 Ft |
Rooms
| Level | Type | Length | Width | Dimensions |
|---|---|---|---|---|
| Main Level | Living Room | 3.81 m | 5.46 m | 3.81 m x 5.46 m |
| Main Level | Dining Room | 3.81 m | 3.81 m | 3.81 m x 3.81 m |
| Main Level | Eating Area | 3.35 m | 3 m | 3.35 m x 3 m |
| Main Level | Kitchen | 3.35 m | 3.2 m | 3.35 m x 3.2 m |
| Upper Level | Primary Bedroom | 4.93 m | 3.96 m | 4.93 m x 3.96 m |
| Upper Level | Bedroom 2 | 4.42 m | 3.28 m | 4.42 m x 3.28 m |
| Upper Level | Bedroom 3 | 3.35 m | 3.43 m | 3.35 m x 3.43 m |
https://www.realtor.ca/real-estate/30274263/2531-cynara-road-mississauga-cooksville-cooksville

The trademarks REALTOR®, REALTORS®, and the REALTOR® logo are controlled by The Canadian Real Estate Association (CREA) and identify real estate professionals who are members of CREA. The trademarks MLS®, Multiple Listing Service® and the associated logos are owned by The Canadian Real Estate Association (CREA) and identify the quality of services provided by real estate professionals who are members of CREA. The trademark DDF® is owned by The Canadian Real Estate Association (CREA) and identifies CREA's Data Distribution Facility (DDF®)
September 14 2026 04:01:34
Toronto Regional Real Estate Board
Real One Realty Inc.