
151 Greene Drive Brampton, Ontario L6V 2P2

$669,999
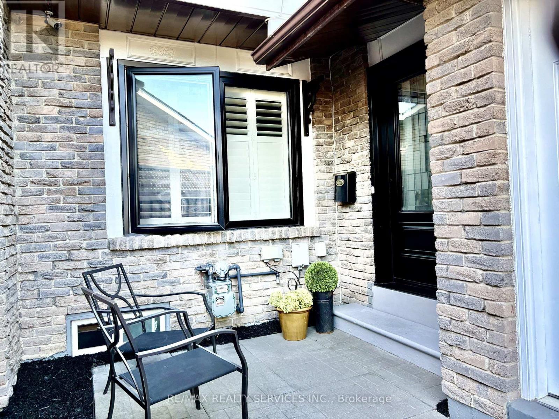
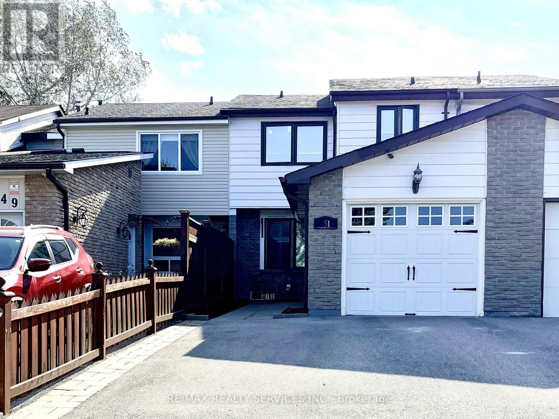
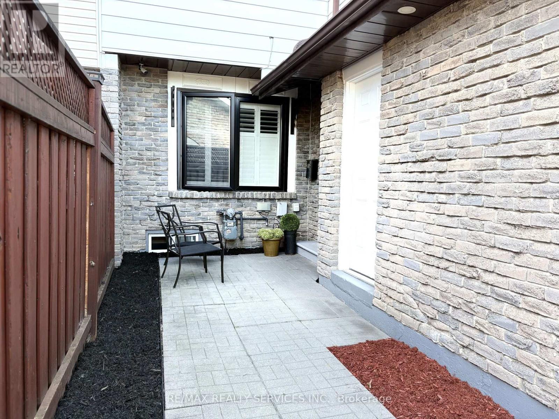
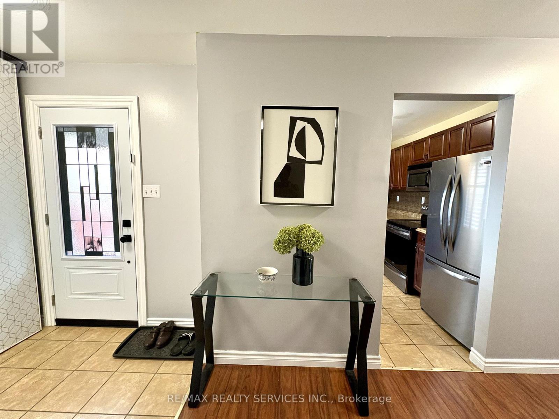
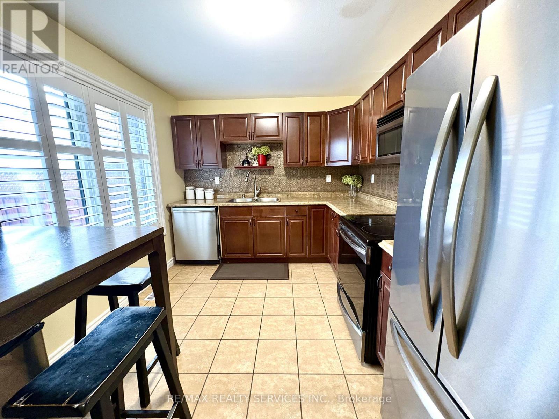
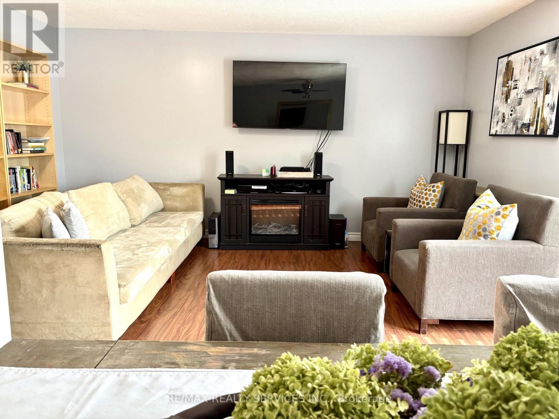
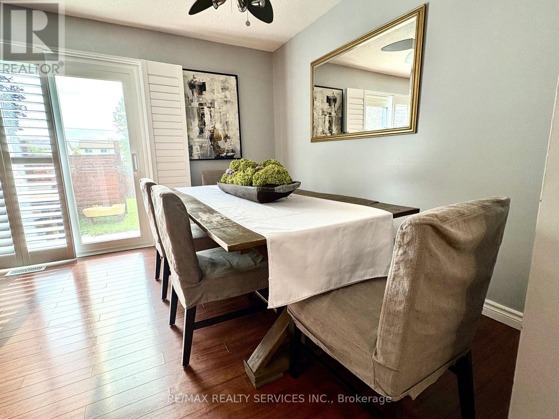
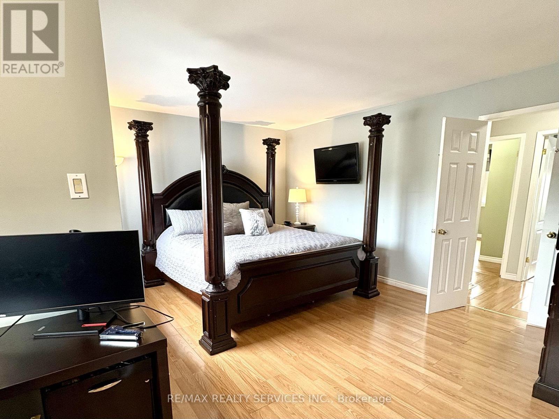
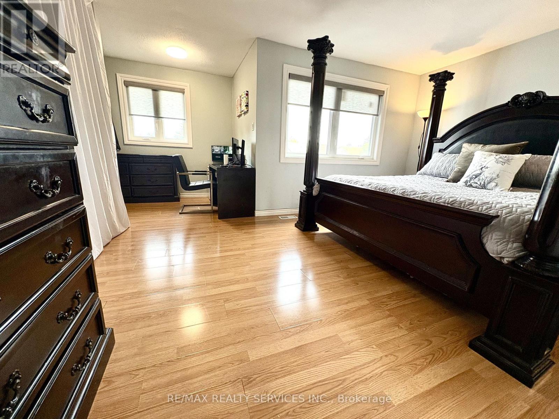
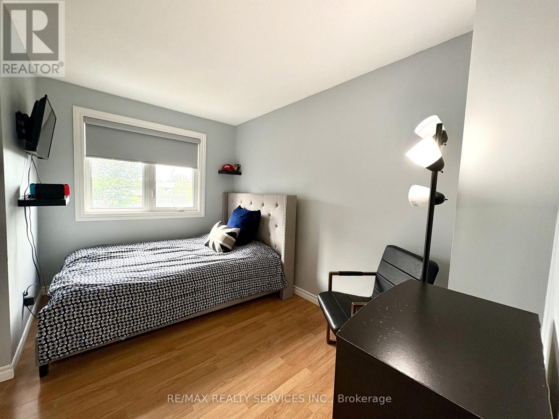
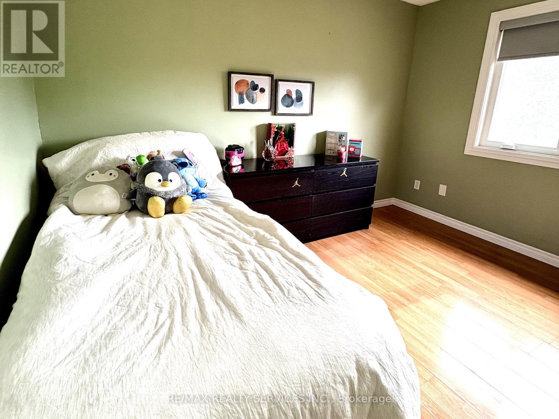
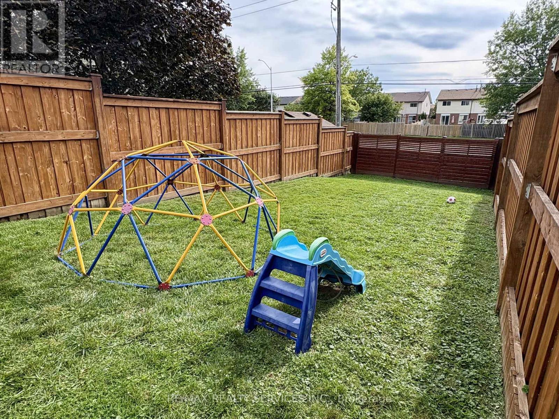
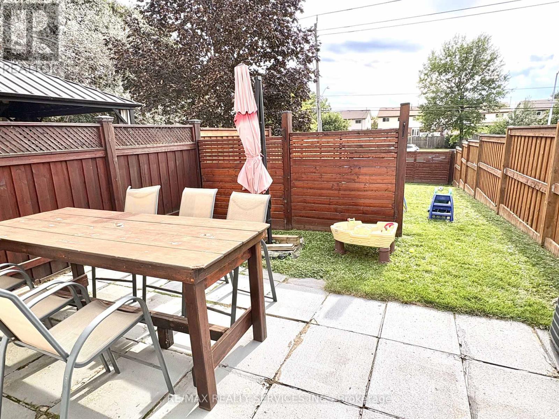
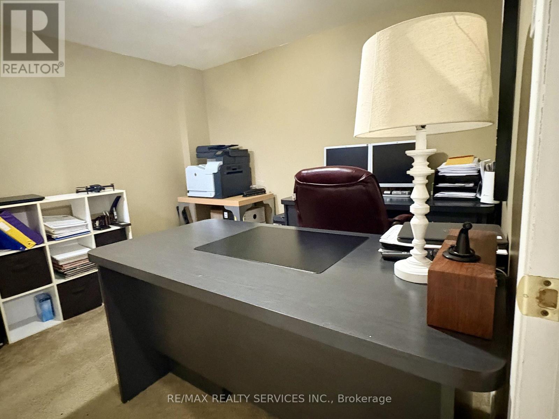
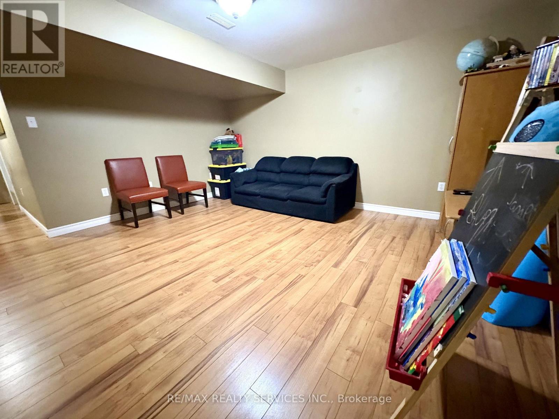
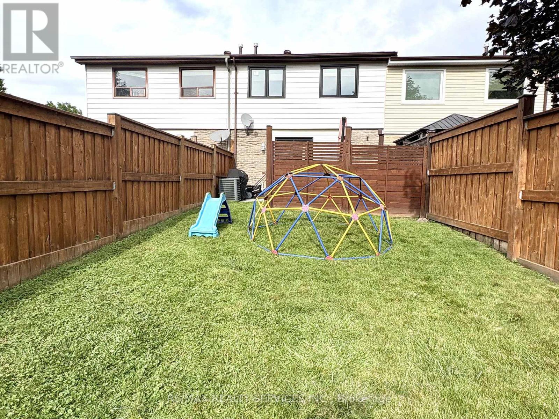
Welcome to this spacious 3-bedroom freehold townhouse, situated on a generous 20 x 100 ft lot. Offering a flexible layout with plenty of room for families, the home features three bedrooms, additional office or bedroom space, and a finished basement with a large recreation room. The living room walks out to a deep, fully fenced backyard-perfect for entertaining, gardening, or simply relaxing outdoors. The spacious primary bedroom features two large closets along with a versatile area ideal for a home office or sitting area. The finished basement provides even more living space, with a generous recreation room plus additional space that can be used as an office or bedroom. Conveniently located within walking distance of groceries and shopping, and just steps from schools, parks, and public transit, this home offers space, flexibility, and everyday convenience. Well maintained home with the following updates: new energy-efficient windows and doors installed in 2023, including the front door, patio sliding door, kitchen window and bedroom windows. Custom blinds and shutters were also installed in 2023. The entire roof, driveway and backyard fencing were completed in 2020, with the pressure-treated wood fencing stained and maintained. (id:50787)
Property Details
| MLS® Number | W13780046 |
| Property Type | Single Family |
| Community Name | Madoc |
| Amenities Near By | Park, Place Of Worship, Public Transit, Schools |
| Community Features | Community Centre |
| Equipment Type | Water Heater |
| Features | Carpet Free |
| Parking Space Total | 3 |
| Rental Equipment Type | Water Heater |
Building
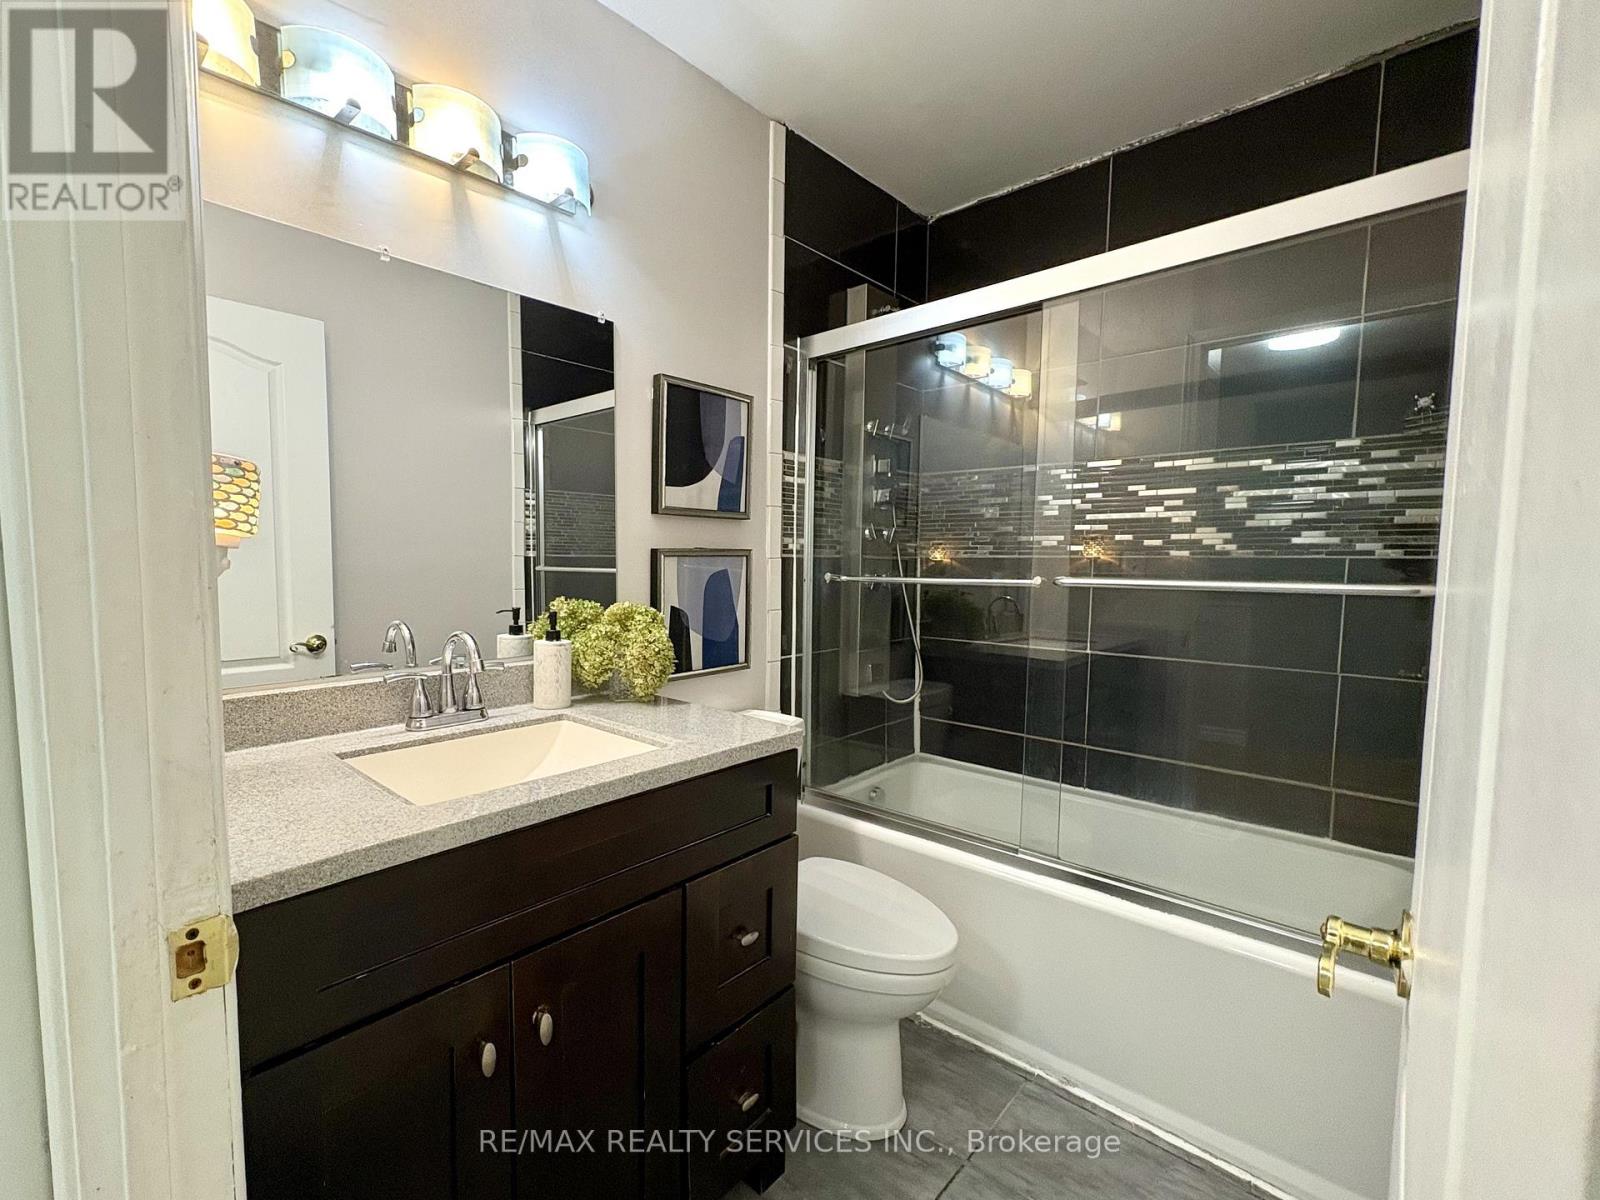
| Bathroom Total | 2 |
| Bedrooms Above Ground | 3 |
| Bedrooms Total | 3 |
| Basement Development | Finished |
| Basement Type | N/a (finished) |
| Construction Style Attachment | Attached |
| Cooling Type | Central Air Conditioning |
| Exterior Finish | Aluminum Siding, Brick |
| Foundation Type | Concrete |
| Half Bath Total | 1 |
| Heating Fuel | Natural Gas |
| Heating Type | Forced Air |
| Stories Total | 2 |
| Size Interior | 1,100 - 1,500 Sqft |
| Type | Row / Townhouse |
| Utility Water | Municipal Water |
Parking
| Garage |
Land
| Acreage | No |
| Fence Type | Fully Fenced |
| Land Amenities | Park, Place Of Worship, Public Transit, Schools |
| Sewer | Sanitary Sewer |
| Size Depth | 100 Ft |
| Size Frontage | 20 Ft ,1 In |
| Size Irregular | 20.1 X 100 Ft |
| Size Total Text | 20.1 X 100 Ft |
Rooms
| Level | Type | Length | Width | Dimensions |
|---|---|---|---|---|
| Second Level | Primary Bedroom | 5.2 m | 4.9 m | 5.2 m x 4.9 m |
| Second Level | Bedroom 2 | 3.7 m | 2.45 m | 3.7 m x 2.45 m |
| Second Level | Bedroom 3 | 3.7 m | 3.35 m | 3.7 m x 3.35 m |
| Main Level | Living Room | 4.75 m | 3.45 m | 4.75 m x 3.45 m |
| Main Level | Dining Room | 3.31 m | 2.43 m | 3.31 m x 2.43 m |
| Main Level | Kitchen | 3.47 m | 2.87 m | 3.47 m x 2.87 m |
https://www.realtor.ca/real-estate/30274266/151-greene-drive-brampton-madoc-madoc

The trademarks REALTOR®, REALTORS®, and the REALTOR® logo are controlled by The Canadian Real Estate Association (CREA) and identify real estate professionals who are members of CREA. The trademarks MLS®, Multiple Listing Service® and the associated logos are owned by The Canadian Real Estate Association (CREA) and identify the quality of services provided by real estate professionals who are members of CREA. The trademark DDF® is owned by The Canadian Real Estate Association (CREA) and identifies CREA's Data Distribution Facility (DDF®)
September 14 2026 04:36:18
Toronto Regional Real Estate Board
RE/MAX Realty Services Inc.