
706 - 80 Queens Wharf Road Toronto, Ontario M5V 0J3

$4,200 Monthly
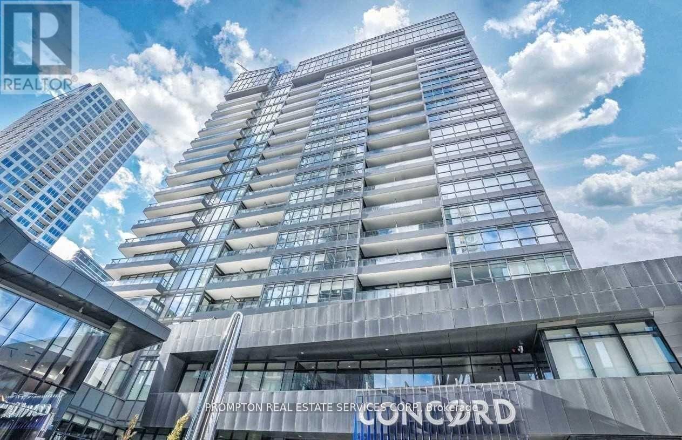
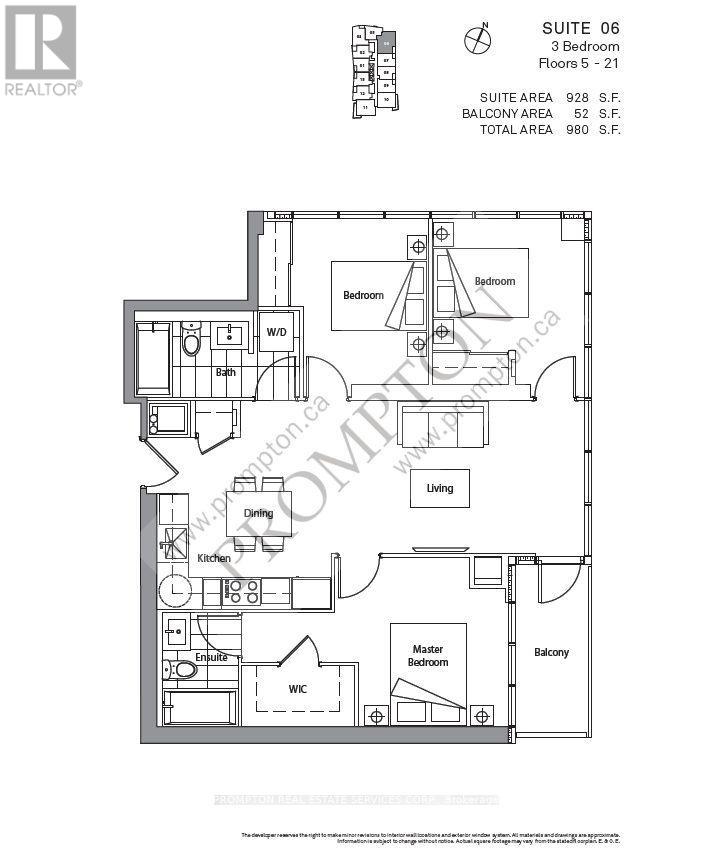
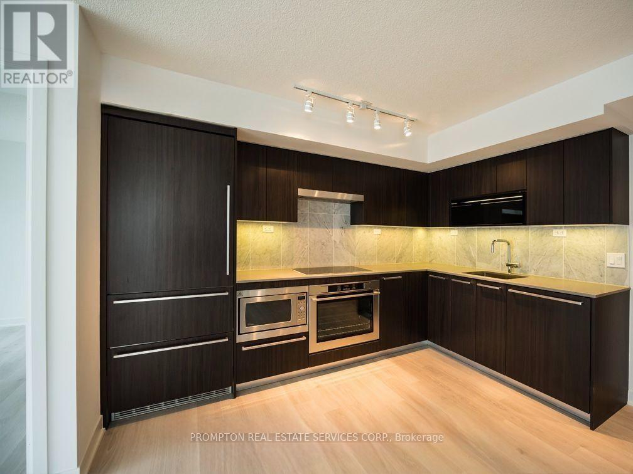
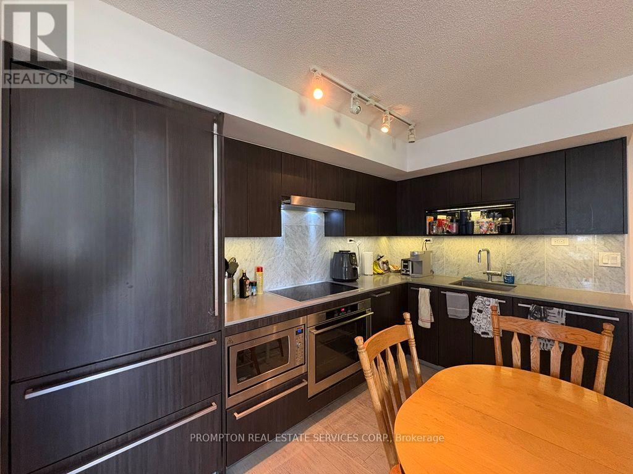
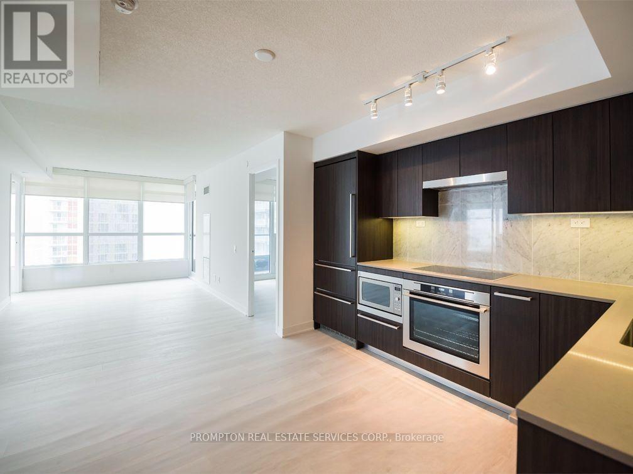
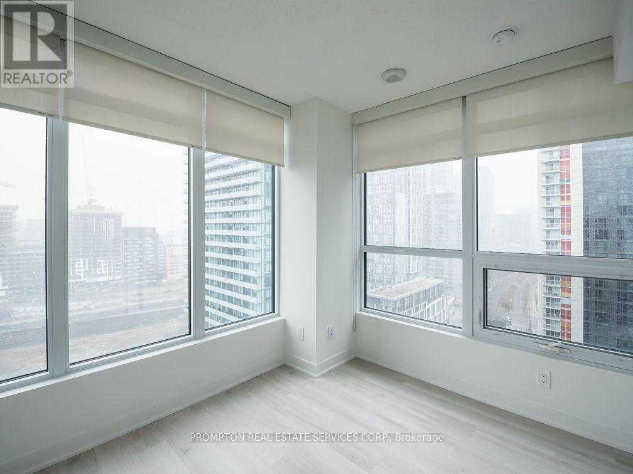
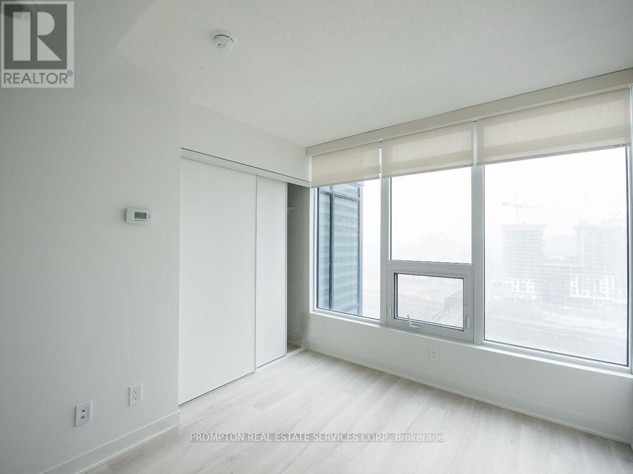
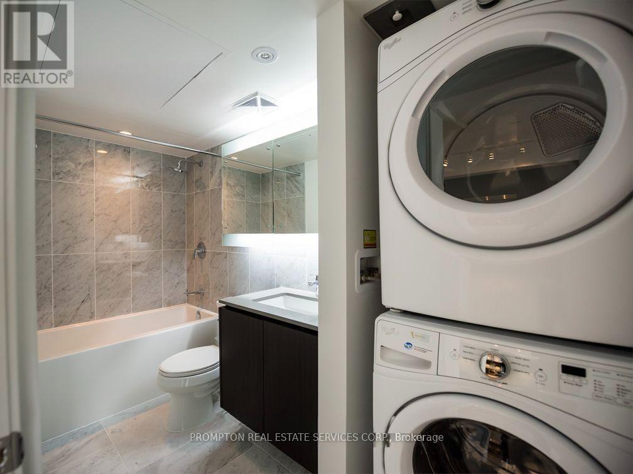
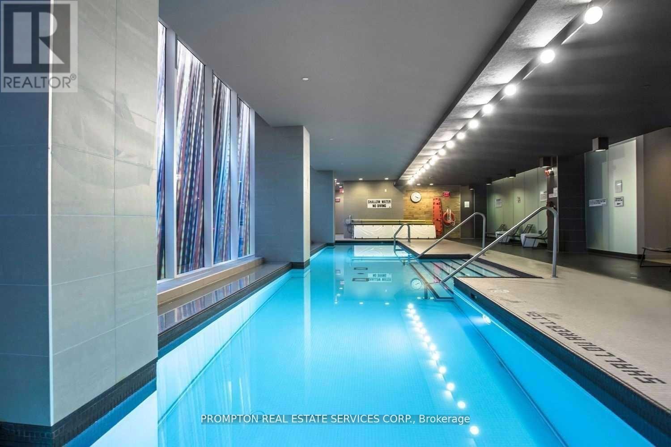
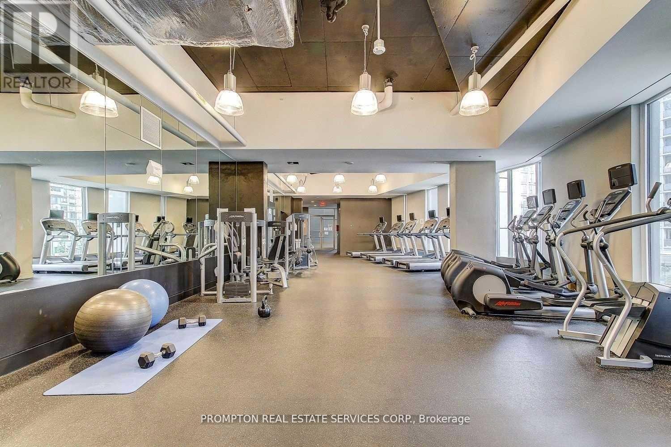
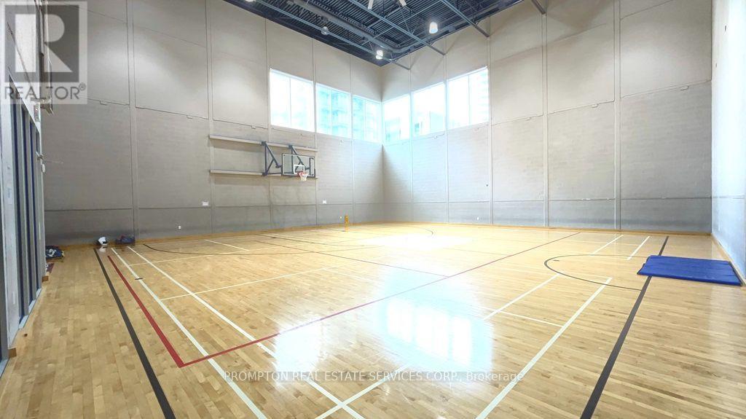
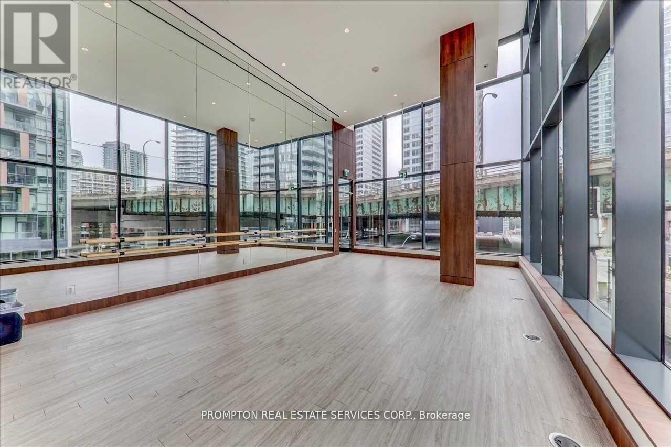
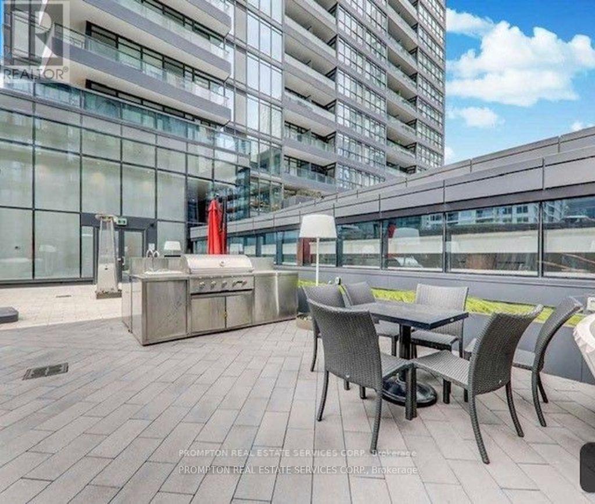
* Beautiful 928 Sq. Ft. 3-Bedroom, 2-Bathroom suite with Northeast city and park views * This bright and spacious suite features a functional & open concept layout; a modern L-shaped kitchen with premium built-in appliances and cabinet organizers; 2 spa-like bathrooms with marble tiles; full-sized washer/dryer; and roller blinds * 1 Parking Spot is included * This well-managed building offers the convenience of 3 elevators, 24-hour concierge and visitor parking, plus some pretty creative amenities: dance/yoga studio, music recording studio, art studio, guest suites and an outdoor terrace with BBQs. * Access to the 20,000-sf Prisma Club with an indoor pool, large fitness centre, gym, sauna, theatres and much more! * Prime Downtown Location in the heart of Bathurst and Fort York area * Steps To TTC Transit streetcar (to Toronto Western Hospital, Union Station & TTC Subway Stations); Less than 7 Minutes walk to Loblaws, Farm Boy, Shoppers, Fort York Library, Canoe Landing Park and more * Easy Travel To Toronto Western Hospital, Union Station, Billy Bishop Toronto City Airport (YTZ), King West, Queen West, Tech Hub, Financial/Entertainment Districts, QEW/Gardiner, Rogers Centre & more * Enjoy a Seamless Transition and Live with Ease in this Professionally Managed Unit * Furniture, Locker, Hydro ("Electricity"), Internet, Cable TV an Tenant Insurance are Not Included. (id:50787)
Property Details
| MLS® Number | C13779760 |
| Property Type | Single Family |
| Community Name | Waterfront Communities C1 |
| Community Features | Pets Allowed With Restrictions |
| Features | Balcony, Carpet Free, In Suite Laundry |
| Parking Space Total | 1 |
| Pool Type | Indoor Pool |
Building
| Bathroom Total | 2 |
| Bedrooms Above Ground | 3 |
| Bedrooms Total | 3 |
| Amenities | Exercise Centre, Sauna, Visitor Parking, Security/concierge |
| Appliances | Oven - Built-in, Dishwasher, Dryer, Hood Fan, Microwave, Stove, Washer, Window Coverings, Refrigerator |
| Basement Type | None |
| Cooling Type | Central Air Conditioning |
| Exterior Finish | Concrete |
| Flooring Type | Laminate |
| Heating Fuel | Natural Gas |
| Heating Type | Coil Fan |
| Size Interior | 900 - 999 Sqft |
| Type | Apartment |
Parking
| Underground | |
| Garage |
Land
| Acreage | No |
Rooms
| Level | Type | Length | Width | Dimensions |
|---|---|---|---|---|
| Flat | Living Room | 8.8 m | 3.116 m | 8.8 m x 3.116 m |
| Flat | Dining Room | 8.8 m | 3.116 m | 8.8 m x 3.116 m |
| Flat | Kitchen | 8.8 m | 3.116 m | 8.8 m x 3.116 m |
| Flat | Primary Bedroom | 5.487 m | 3.357 m | 5.487 m x 3.357 m |
| Flat | Bedroom 2 | 3.06 m | 3.635 m | 3.06 m x 3.635 m |
| Flat | Bedroom 3 | 2.538 m | 3.327 m | 2.538 m x 3.327 m |

The trademarks REALTOR®, REALTORS®, and the REALTOR® logo are controlled by The Canadian Real Estate Association (CREA) and identify real estate professionals who are members of CREA. The trademarks MLS®, Multiple Listing Service® and the associated logos are owned by The Canadian Real Estate Association (CREA) and identify the quality of services provided by real estate professionals who are members of CREA. The trademark DDF® is owned by The Canadian Real Estate Association (CREA) and identifies CREA's Data Distribution Facility (DDF®)
September 15 2026 05:24:06
Toronto Regional Real Estate Board
Prompton Real Estate Services Corp.