
L-140 - 9580 Islington Avenue Vaughan, Ontario L4H 5E8

$2,675 Monthly
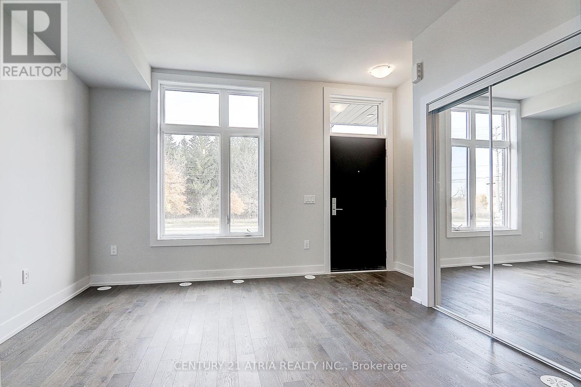
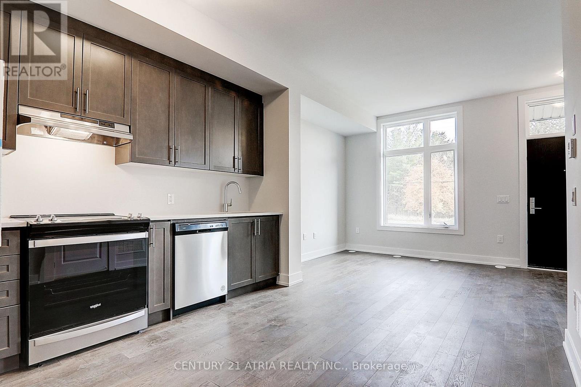
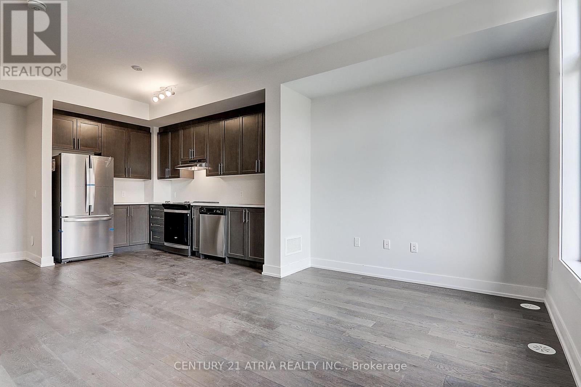
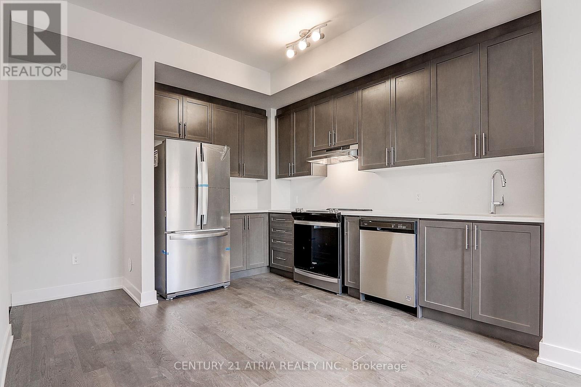
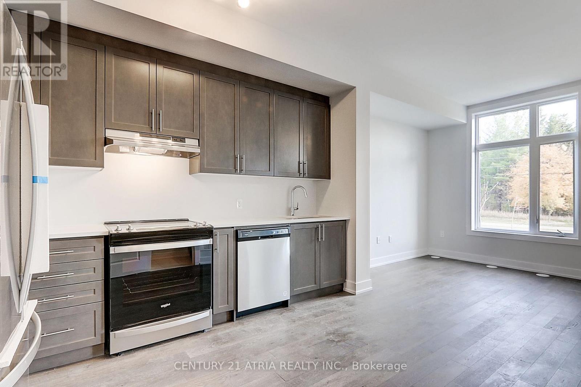
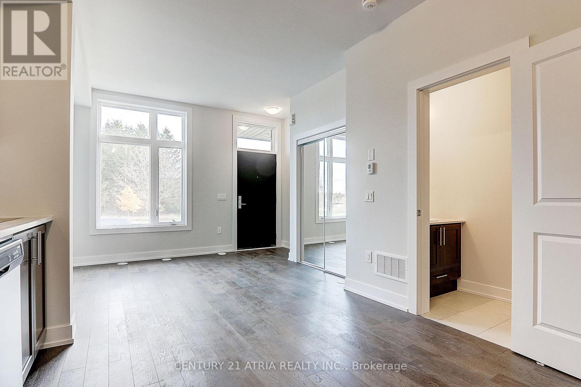
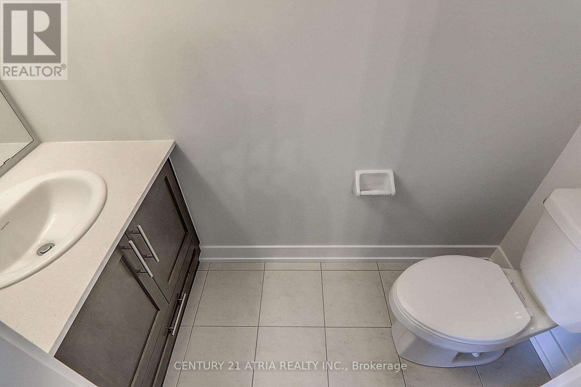
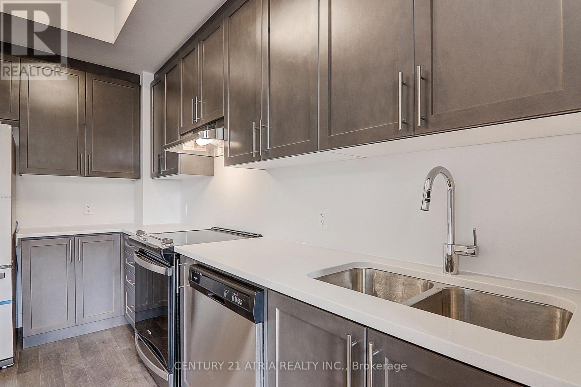
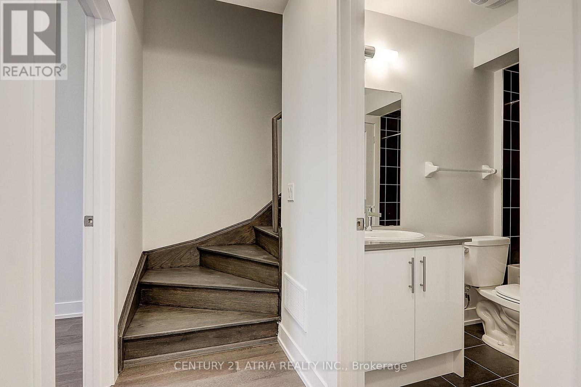
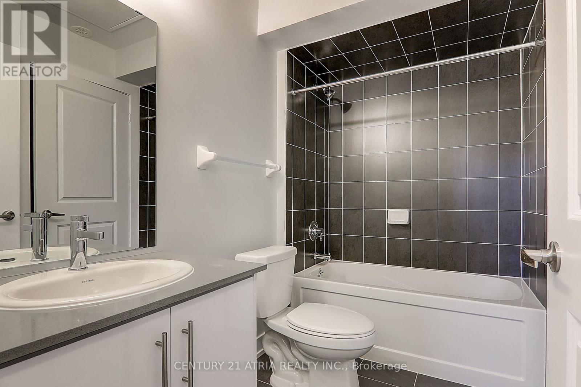
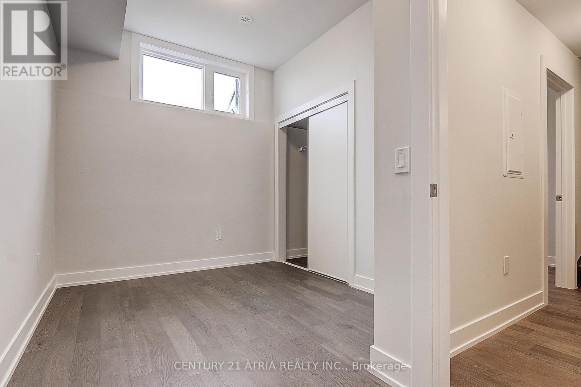
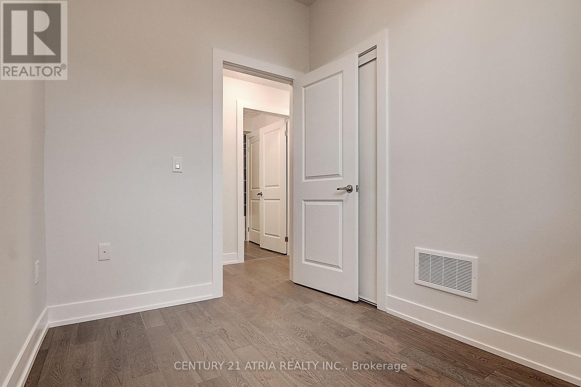
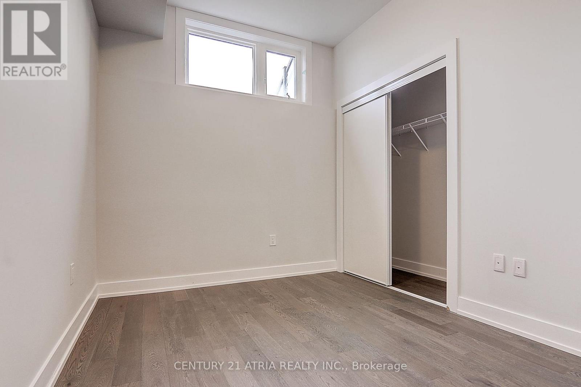
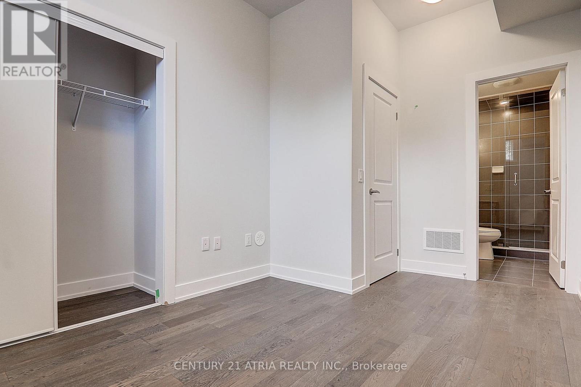
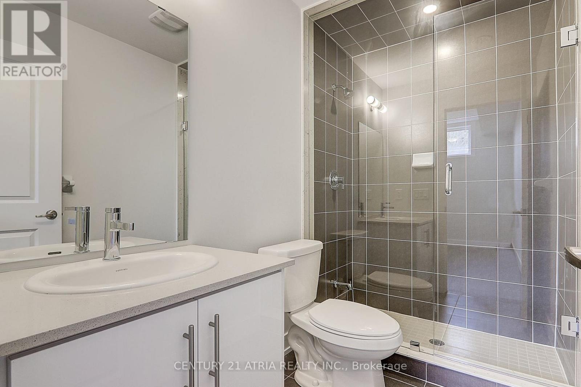
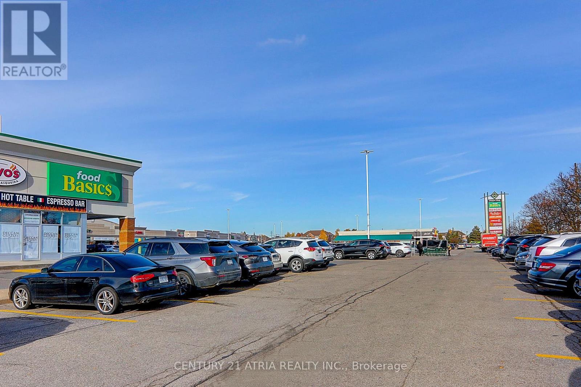
Welcome to this bright and spacious 2-bedroom, 3-bathroom townhome located in a desirable Vaughan neighbourhood. This inviting home features a functional open-concept main floor with 9feet ceilings, hardwood flooring, and a modern kitchen with quartz countertops and back-splash.The two-Storey layout offers comfortable living space with good-sized bedrooms and a practical floor plan for everyday living. Located toward the rear of the development, this unit offers added privacy with less through traffic. Enjoy the convenience of being within walking distance of shopping, restaurants, parks, and top-rated schools, with easy access to public transit,Pearson Airport, and Highways 400, 401, 407, and 427. A wonderful opportunity to lease a modernhome in a highly sought-after Vaughan community. (id:50787)
Property Details
| MLS® Number | N13779728 |
| Property Type | Single Family |
| Community Name | Sonoma Heights |
| Community Features | Pets Allowed With Restrictions |
| Equipment Type | Water Heater |
| Parking Space Total | 1 |
| Rental Equipment Type | Water Heater |
Building
| Bathroom Total | 3 |
| Bedrooms Above Ground | 2 |
| Bedrooms Total | 2 |
| Appliances | Dishwasher, Dryer, Stove, Washer, Window Coverings, Refrigerator |
| Basement Type | None |
| Cooling Type | Central Air Conditioning |
| Exterior Finish | Brick |
| Flooring Type | Hardwood |
| Half Bath Total | 1 |
| Heating Fuel | Natural Gas |
| Heating Type | Forced Air |
| Size Interior | 800 - 899 Sqft |
| Type | Row / Townhouse |
Parking
| Underground | |
| Garage |
Land
| Acreage | No |
Rooms
| Level | Type | Length | Width | Dimensions |
|---|---|---|---|---|
| Lower Level | Primary Bedroom | 2.9 m | 2.7 m | 2.9 m x 2.7 m |
| Lower Level | Bedroom 2 | 2.9 m | 2.13 m | 2.9 m x 2.13 m |
| Main Level | Kitchen | 3.87 m | 3.47 m | 3.87 m x 3.47 m |
| Main Level | Dining Room | 3.87 m | 3.47 m | 3.87 m x 3.47 m |
| Main Level | Living Room | 3.69 m | 2.89 m | 3.69 m x 2.89 m |

The trademarks REALTOR®, REALTORS®, and the REALTOR® logo are controlled by The Canadian Real Estate Association (CREA) and identify real estate professionals who are members of CREA. The trademarks MLS®, Multiple Listing Service® and the associated logos are owned by The Canadian Real Estate Association (CREA) and identify the quality of services provided by real estate professionals who are members of CREA. The trademark DDF® is owned by The Canadian Real Estate Association (CREA) and identifies CREA's Data Distribution Facility (DDF®)
September 14 2026 03:33:08
Toronto Regional Real Estate Board
Century 21 Atria Realty Inc.