
319 - 412 Silver Maple Road Oakville, Ontario L6H 7X8
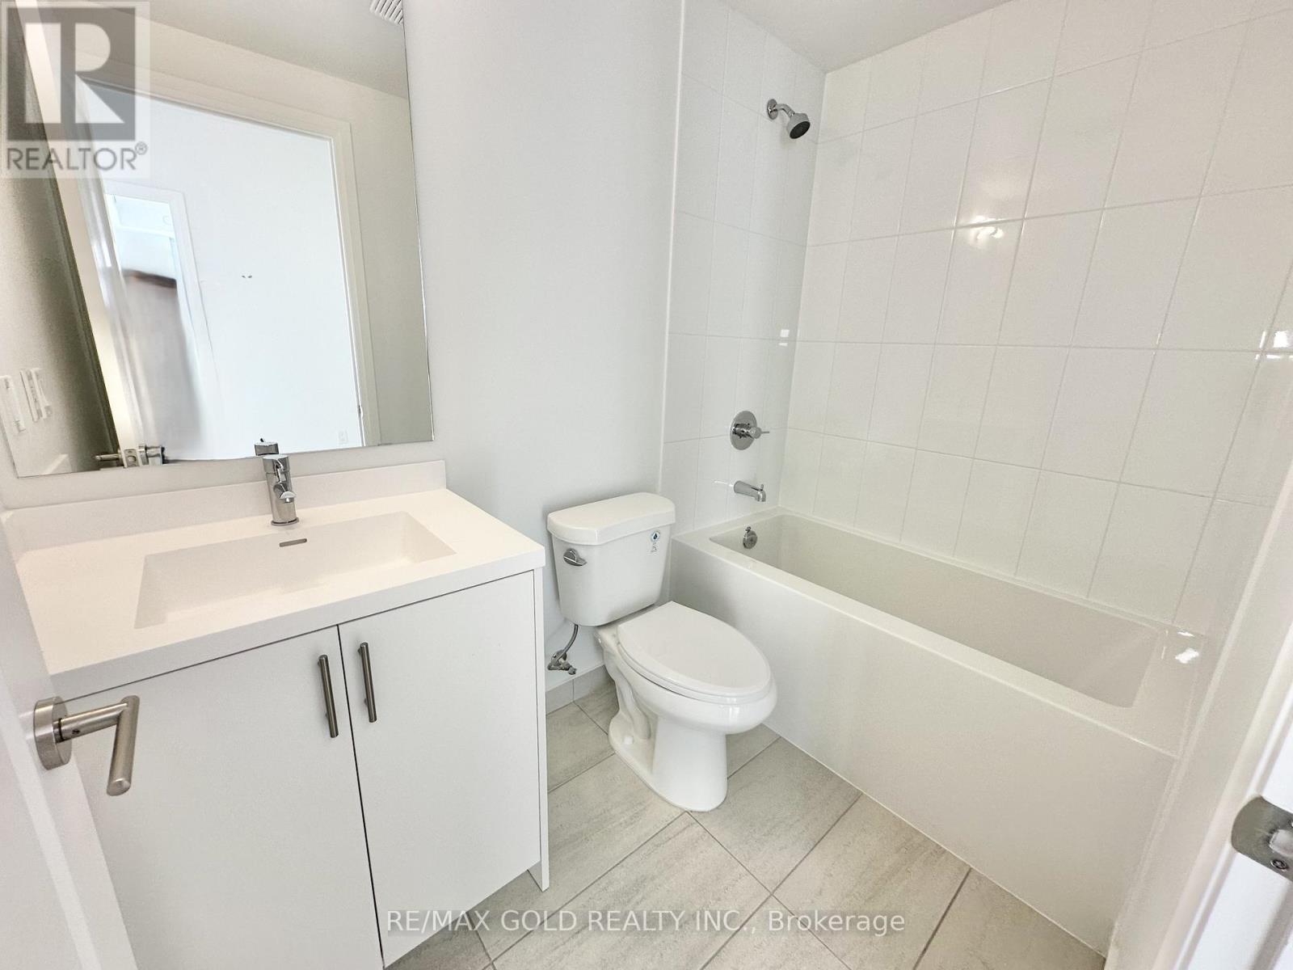
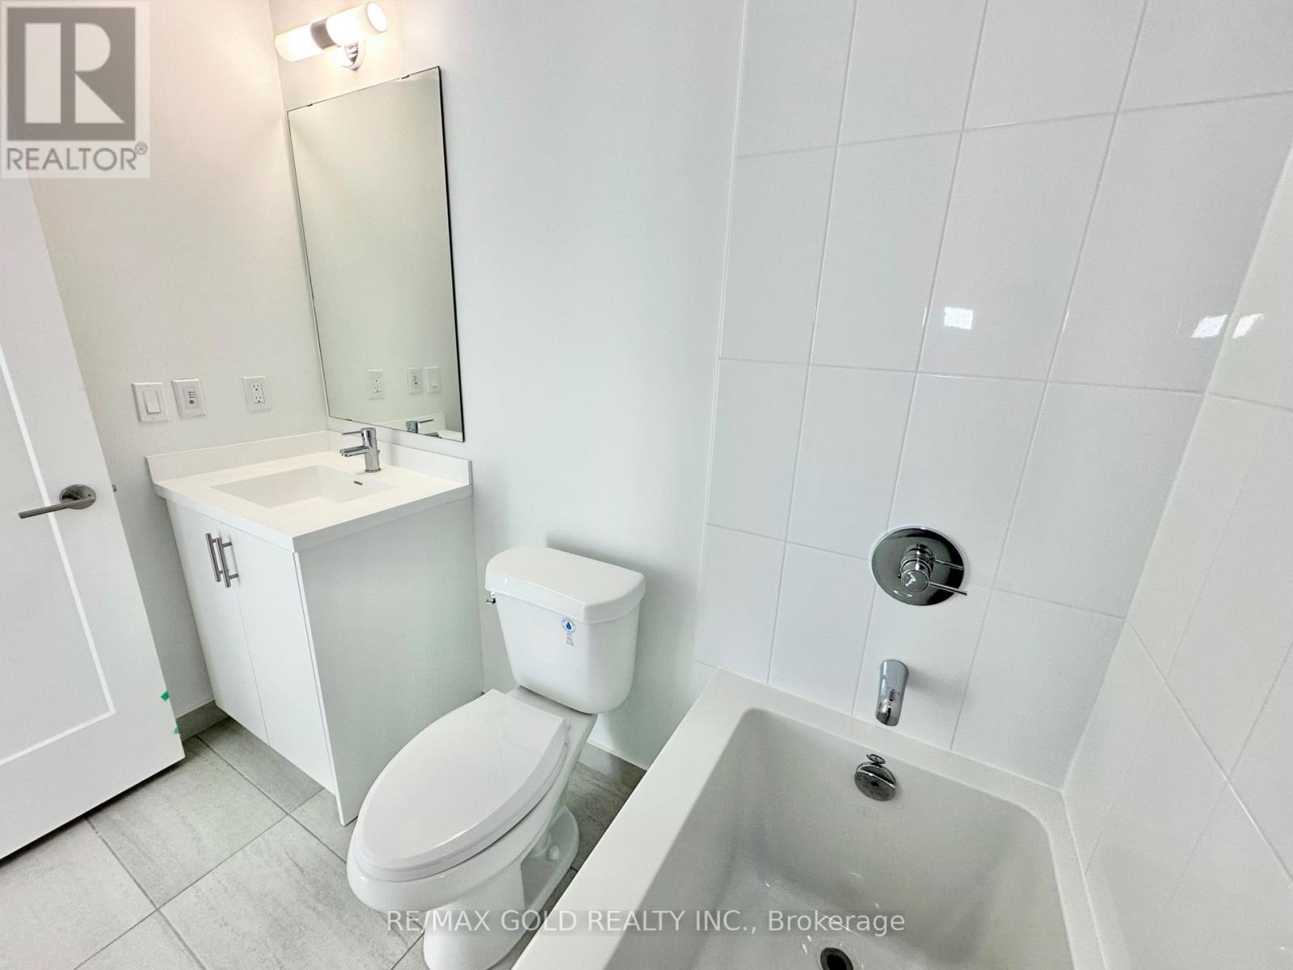
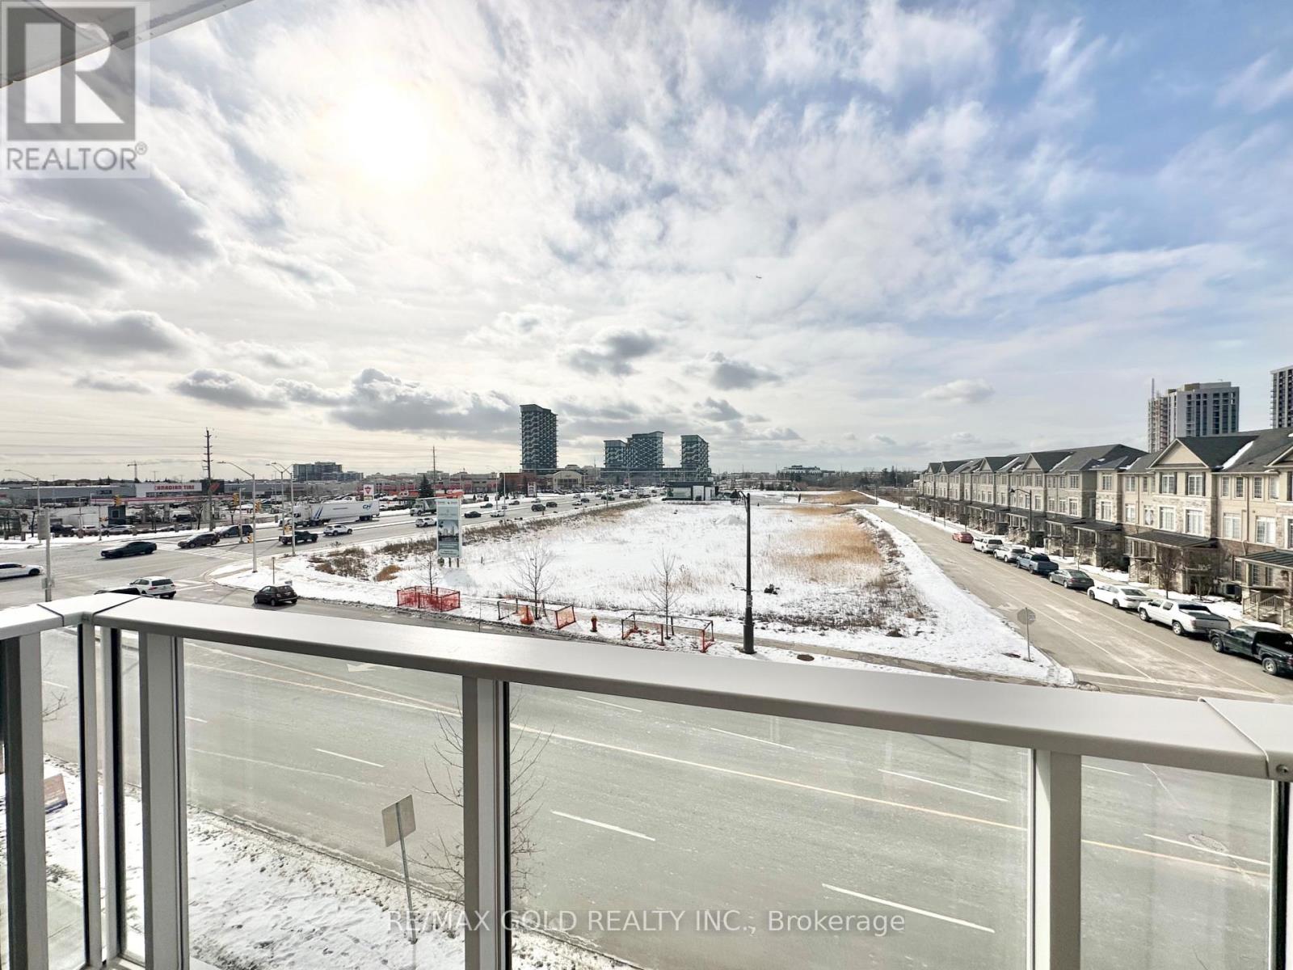

$2,200 Monthly
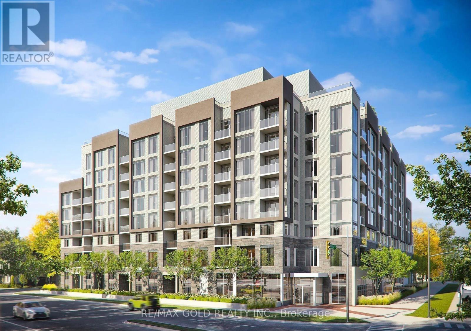
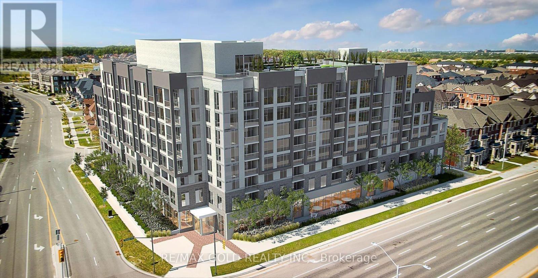
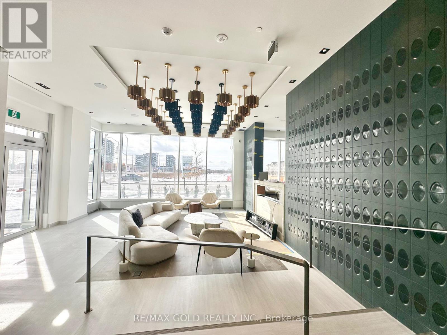
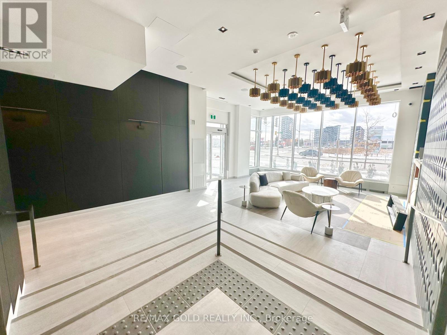
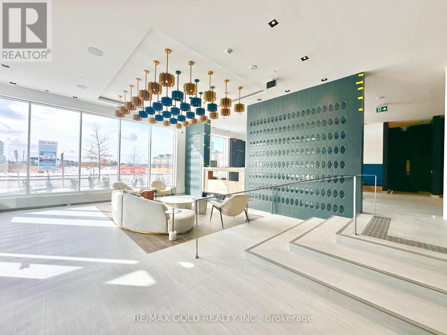
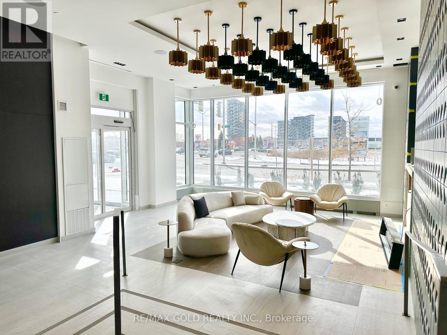
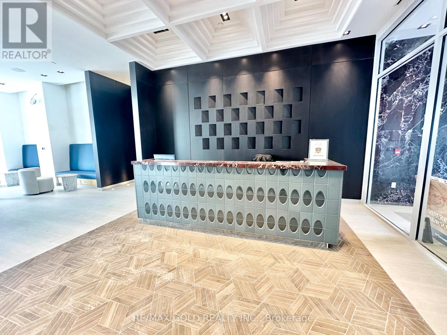
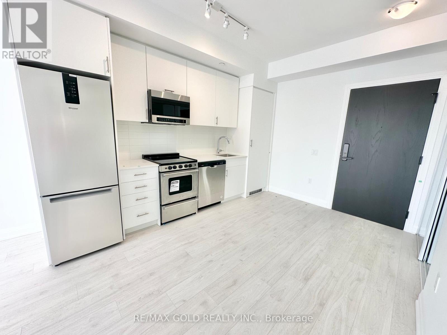
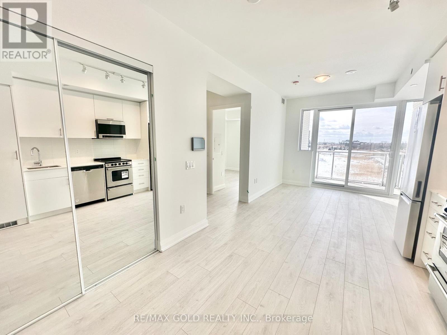
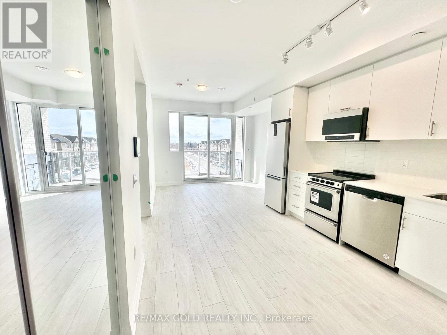
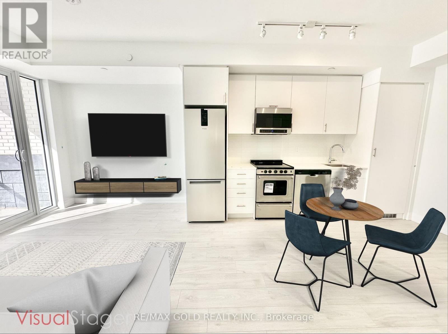
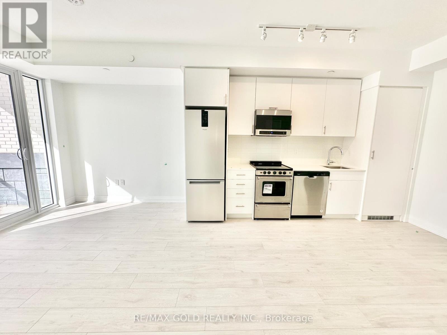
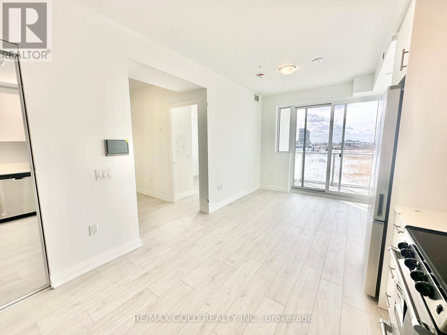
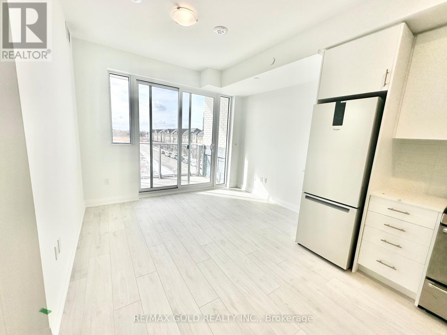
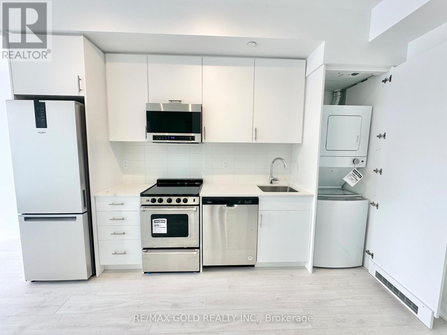
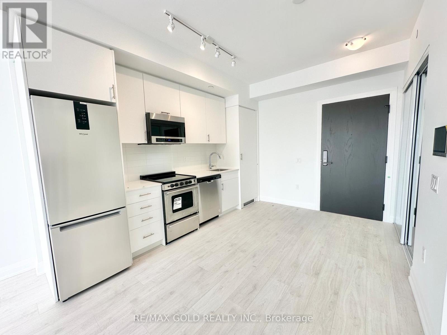
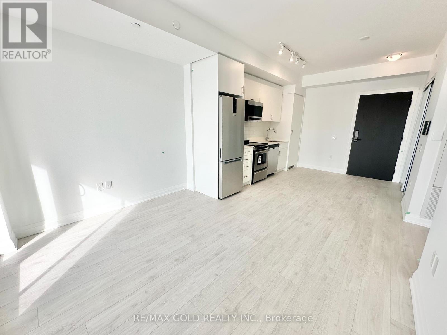
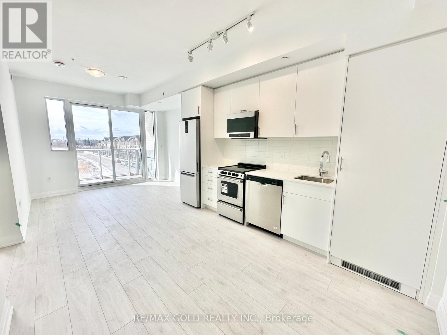
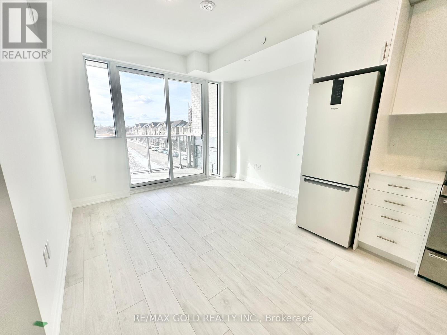
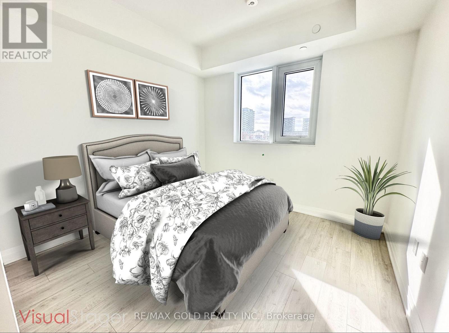
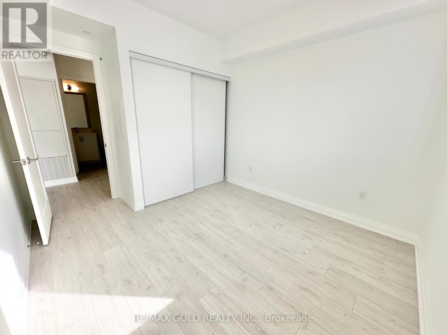
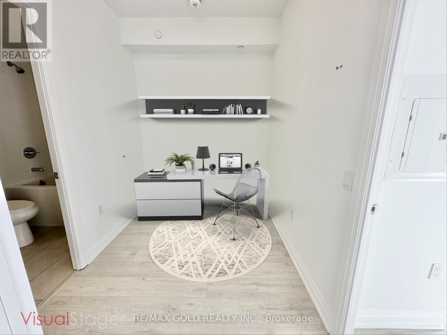
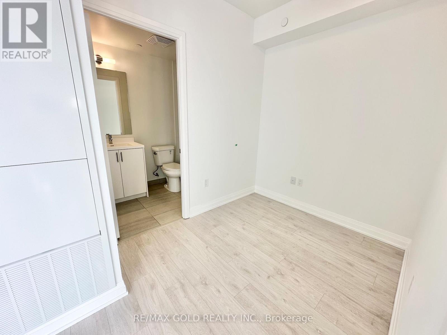
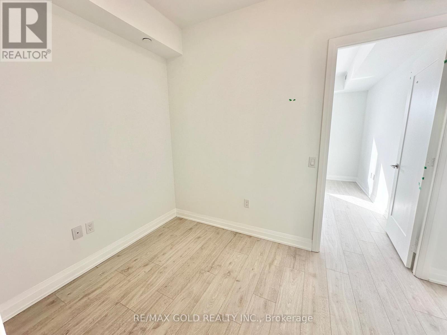
*See 3D Tour* Absolutely Gorgeous 1+1 Unit Awaits You! Perfectly Located With Groceries, Shopping Plazas, Restaurants, Parks Within Walking Distance And Public Transit At Your Doorstep, High-End Laminate Flooring Throughout, And A Practical Layout With 9 Ft Smooth Ceilings. The Modern Kitchen Features Upgraded Tall Cabinets, Quartz Countertops, Stainless Steel Appliances, And A Sleek Subway Tile Backsplash. Filled With Natural Light And A Step-Out Balcony From The Living Room. Building Amenities Include A Rooftop Patio And Party Room. One Parking Spot And One Locker Are Included. (id:50787)
Property Details
| MLS® Number | W13779890 |
| Property Type | Single Family |
| Community Name | 1010 - JM Joshua Meadows |
| Community Features | Pets Allowed With Restrictions |
| Features | Balcony, Carpet Free |
| Parking Space Total | 1 |
Building
| Bathroom Total | 1 |
| Bedrooms Above Ground | 1 |
| Bedrooms Below Ground | 1 |
| Bedrooms Total | 2 |
| Amenities | Storage - Locker |
| Appliances | Dishwasher, Dryer, Microwave, Hood Fan, Stove, Washer, Window Coverings, Refrigerator |
| Basement Type | None |
| Cooling Type | Central Air Conditioning |
| Exterior Finish | Concrete |
| Flooring Type | Laminate |
| Heating Fuel | Electric |
| Heating Type | Coil Fan |
| Size Interior | 500 - 599 Sqft |
| Type | Apartment |
Parking
| Underground | |
| Garage |
Land
| Acreage | No |
Rooms
| Level | Type | Length | Width | Dimensions |
|---|---|---|---|---|
| Flat | Dining Room | 6.46 m | 3.41 m | 6.46 m x 3.41 m |
| Flat | Primary Bedroom | 3.11 m | 3.05 m | 3.11 m x 3.05 m |
| Flat | Living Room | 6.46 m | 3.41 m | 6.46 m x 3.41 m |
| Flat | Kitchen | 6.46 m | 3.41 m | 6.46 m x 3.41 m |
| Flat | Den | 2.44 m | 1.86 m | 2.44 m x 1.86 m |

The trademarks REALTOR®, REALTORS®, and the REALTOR® logo are controlled by The Canadian Real Estate Association (CREA) and identify real estate professionals who are members of CREA. The trademarks MLS®, Multiple Listing Service® and the associated logos are owned by The Canadian Real Estate Association (CREA) and identify the quality of services provided by real estate professionals who are members of CREA. The trademark DDF® is owned by The Canadian Real Estate Association (CREA) and identifies CREA's Data Distribution Facility (DDF®)
September 14 2026 03:36:21
Toronto Regional Real Estate Board
RE/MAX Gold Realty Inc.