
2276 Inglewood Road Peterborough, Ontario K9K 2G3
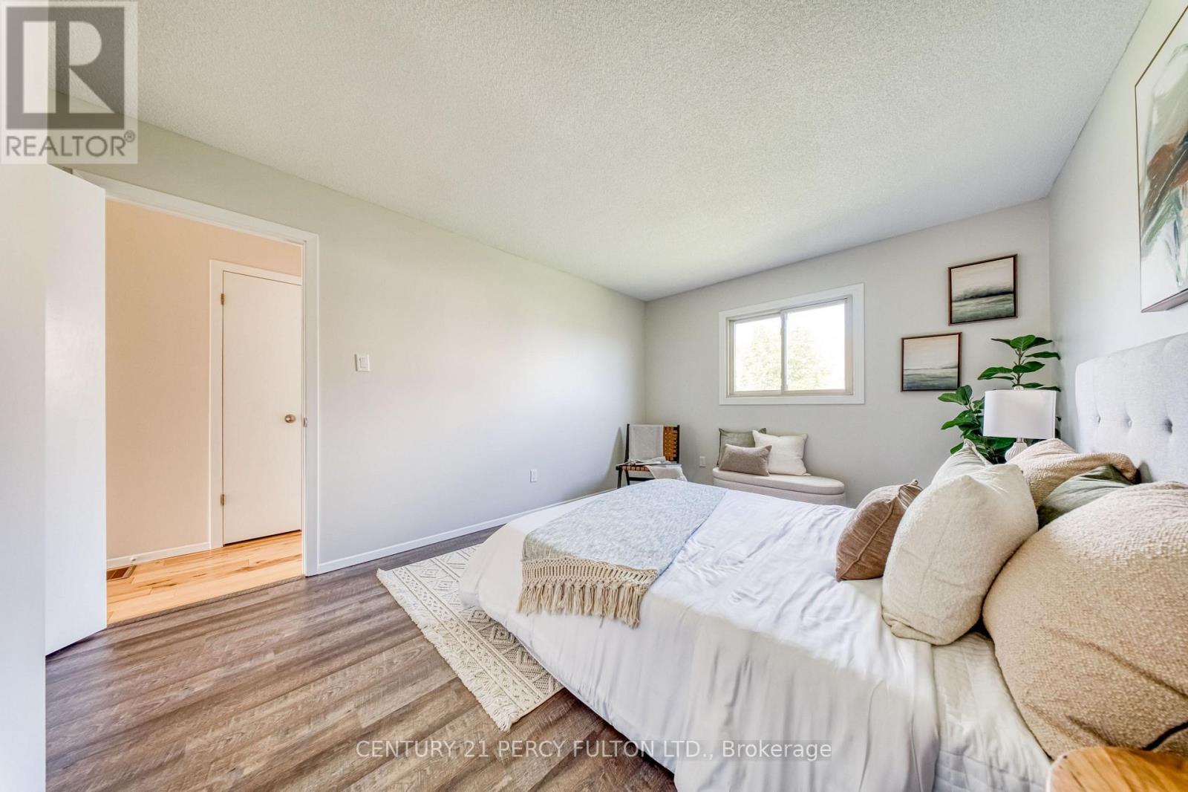
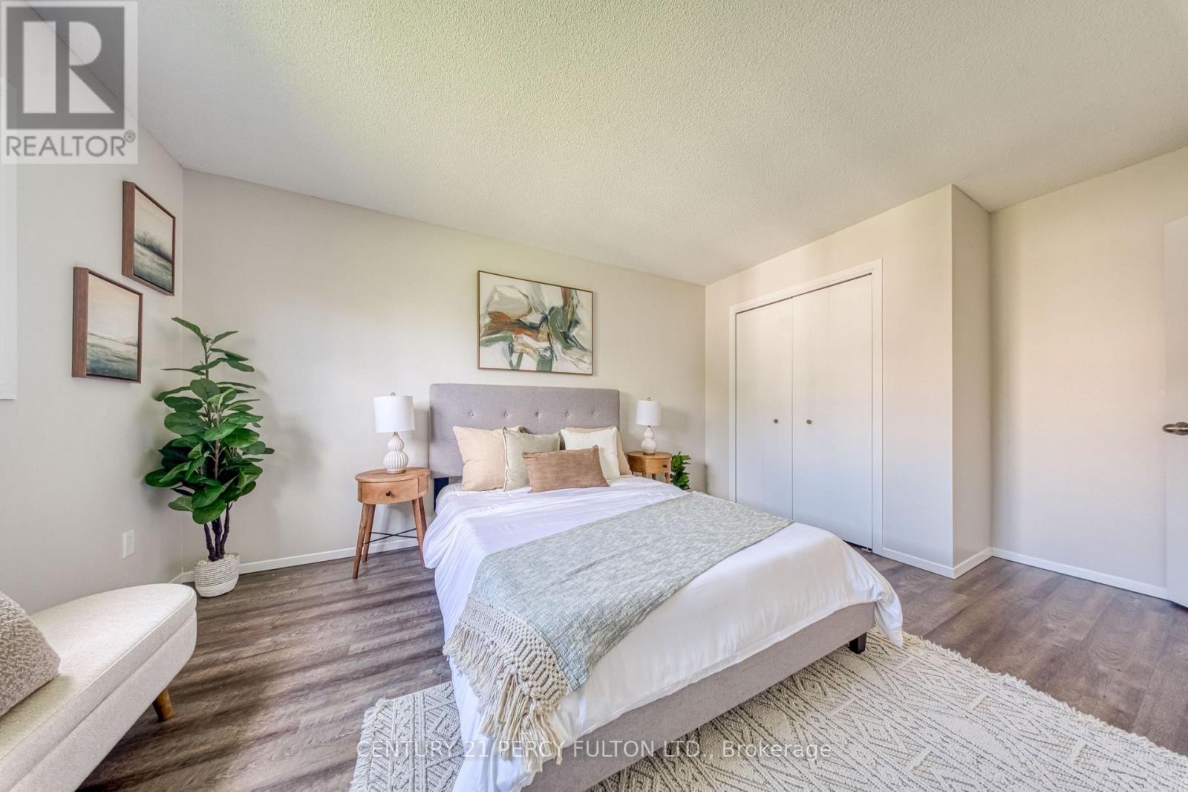
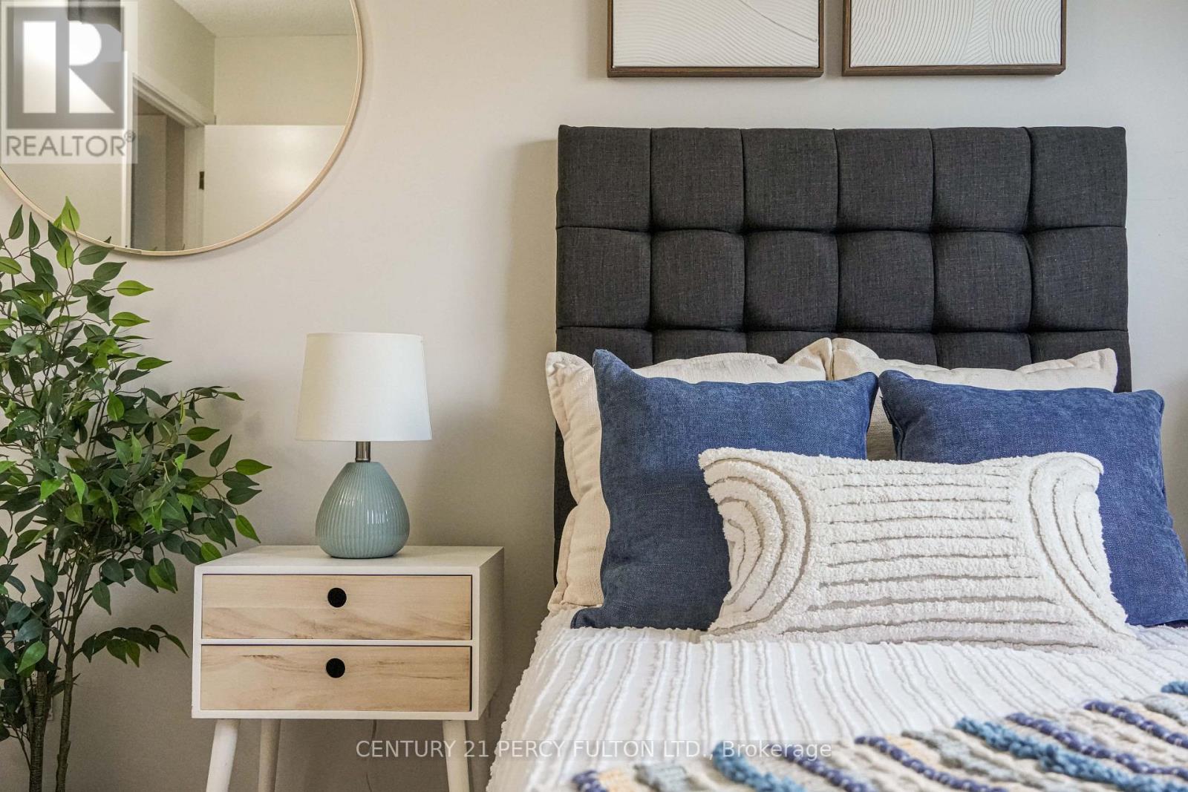
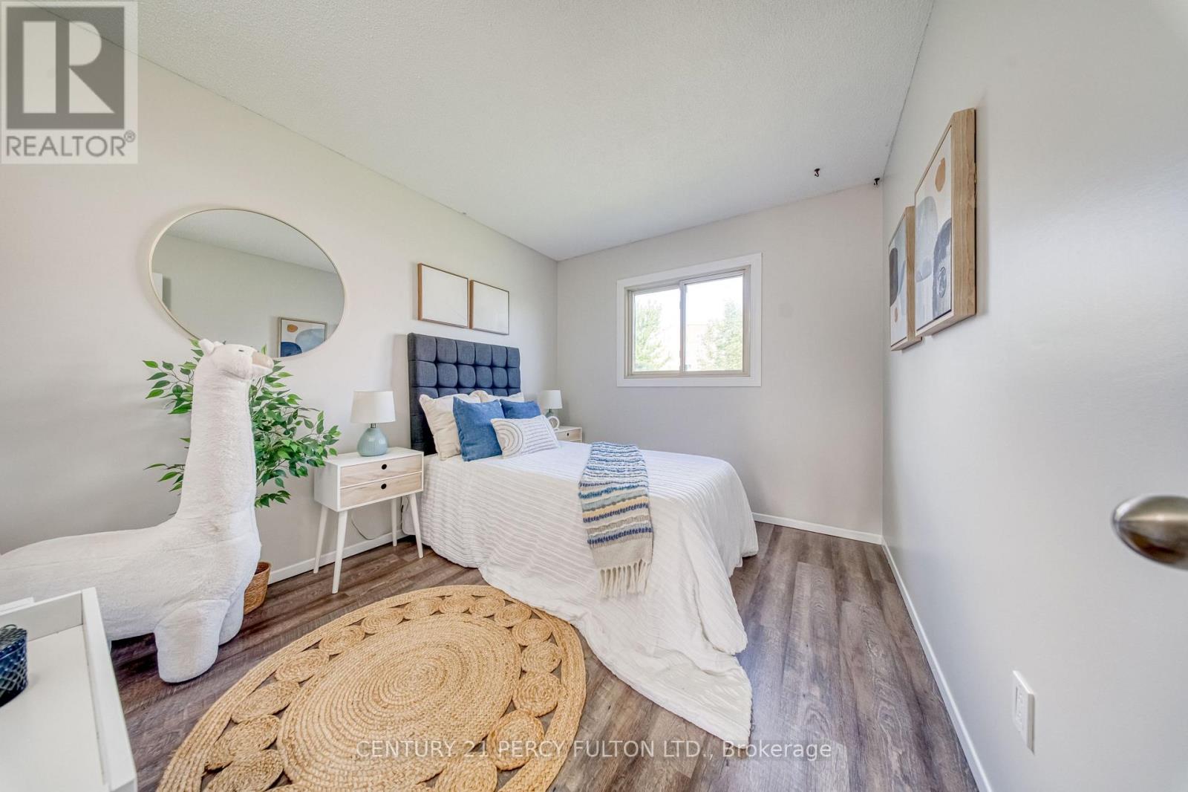

$499,000
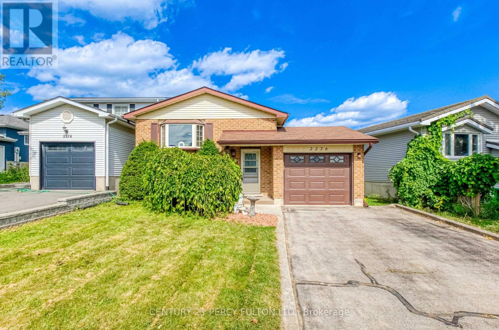
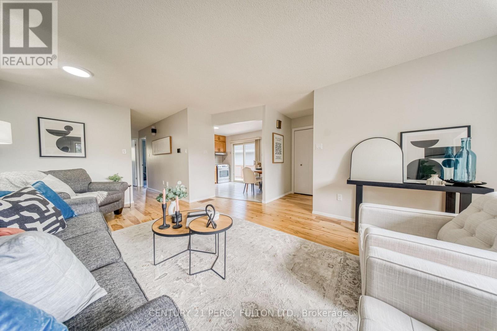
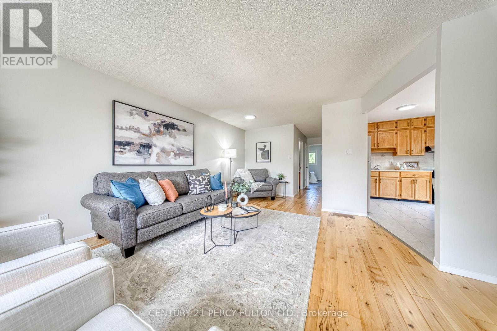
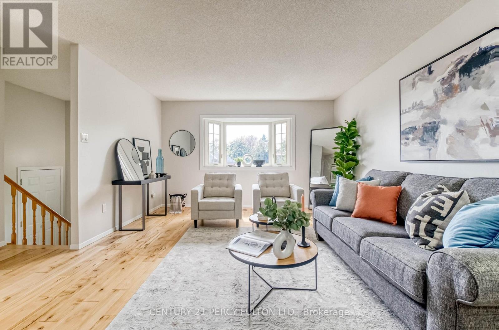
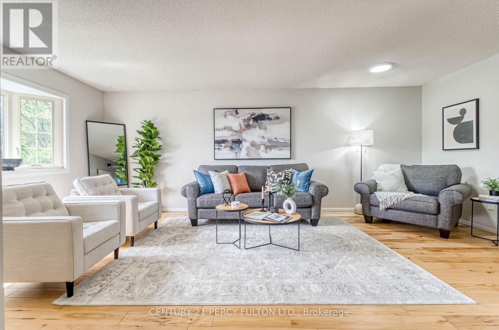
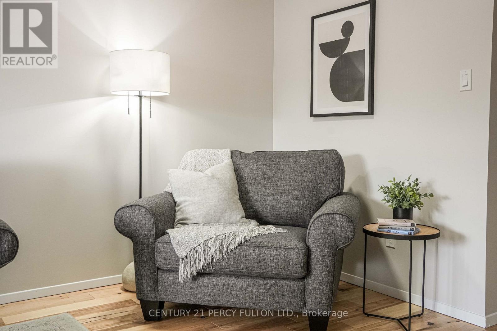
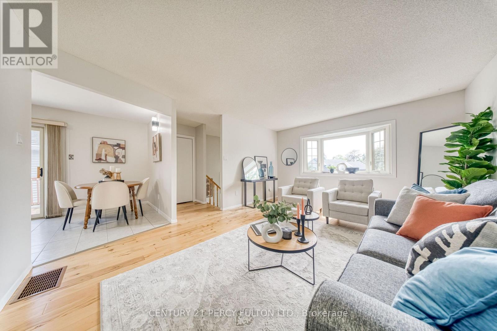
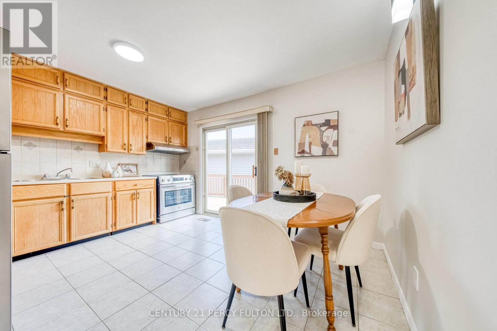
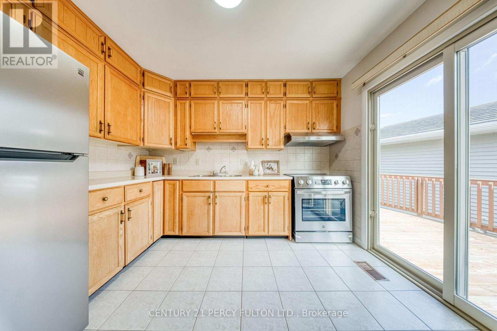
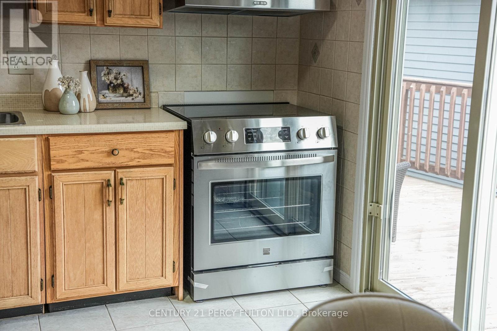
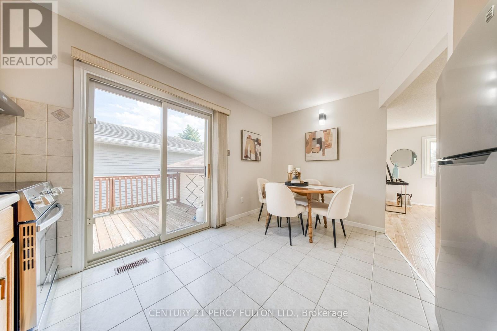
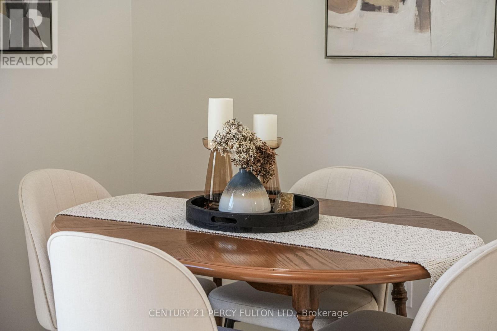
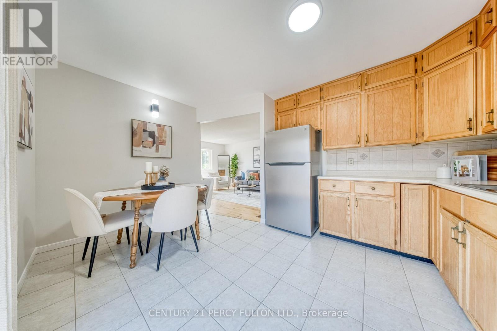
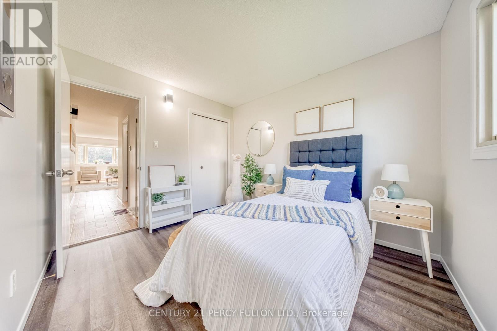
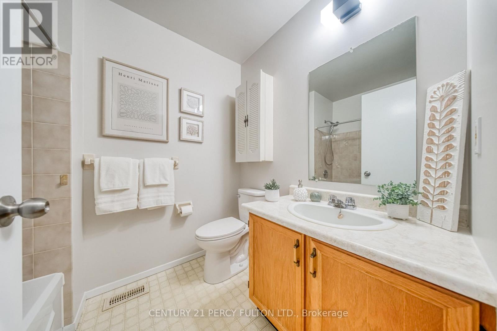
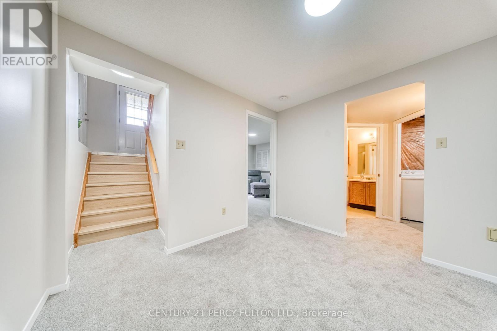
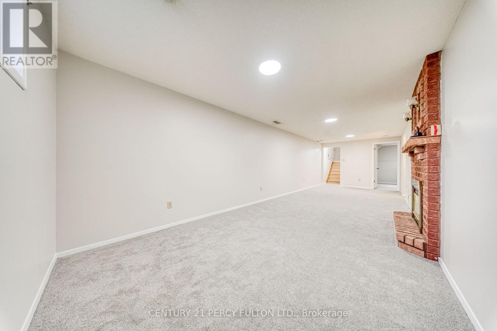
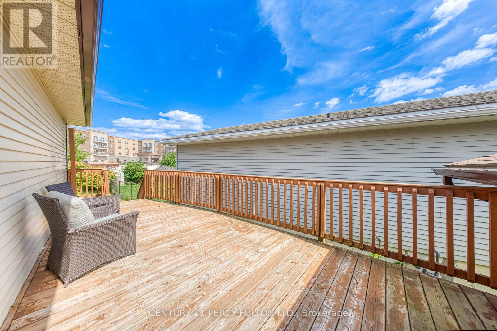
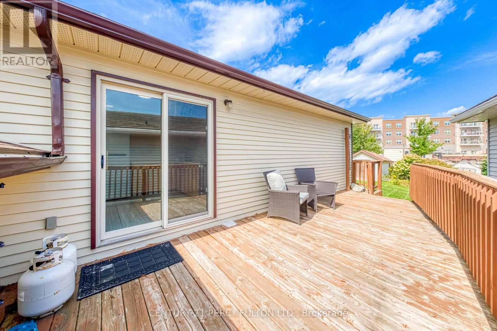
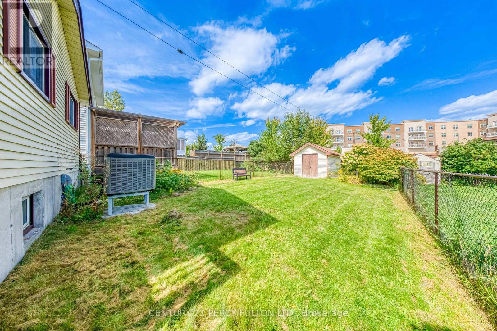
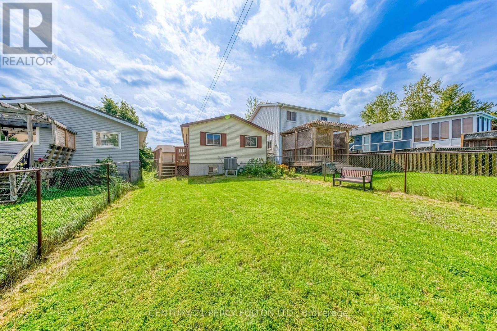
Welcome to this recently updated West End home on a quiet stretch of Inglewood Road in Peterborough's popular Monaghan neighbourhood. Move-in ready with a fresh, modern feel: new fridge and stove, Furnace and Air Conditioning replaced in2023. Updates throughout mean less work for the next owner and more time to enjoy the home. The West End location is one of Peterborough's most convenient: easy access to Highway 115, shopping along Lansdowne and Sherbrooke, public transit, Fleming College, schools, parks, and the hospital. Everyday errands, commuting, and recreation are all close by, on a settled, family-friendly street. Ideal for first-time buyers, downsizers, or anyone who wants a well-cared-for home with major mechanicals already taken care of. Book your showing and see 2276 Inglewood for yourself. (id:50787)
Open House
This property has open houses!
12:00 pm
Ends at:2:00 pm
12:00 pm
Ends at:2:00 pm
Property Details
| MLS® Number | X13779606 |
| Property Type | Single Family |
| Community Name | Monaghan Ward 2 |
| Amenities Near By | Golf Nearby, Hospital, Park, Place Of Worship, Public Transit, Schools |
| Equipment Type | Water Heater |
| Parking Space Total | 5 |
| Rental Equipment Type | Water Heater |
| Structure | Shed |
Building
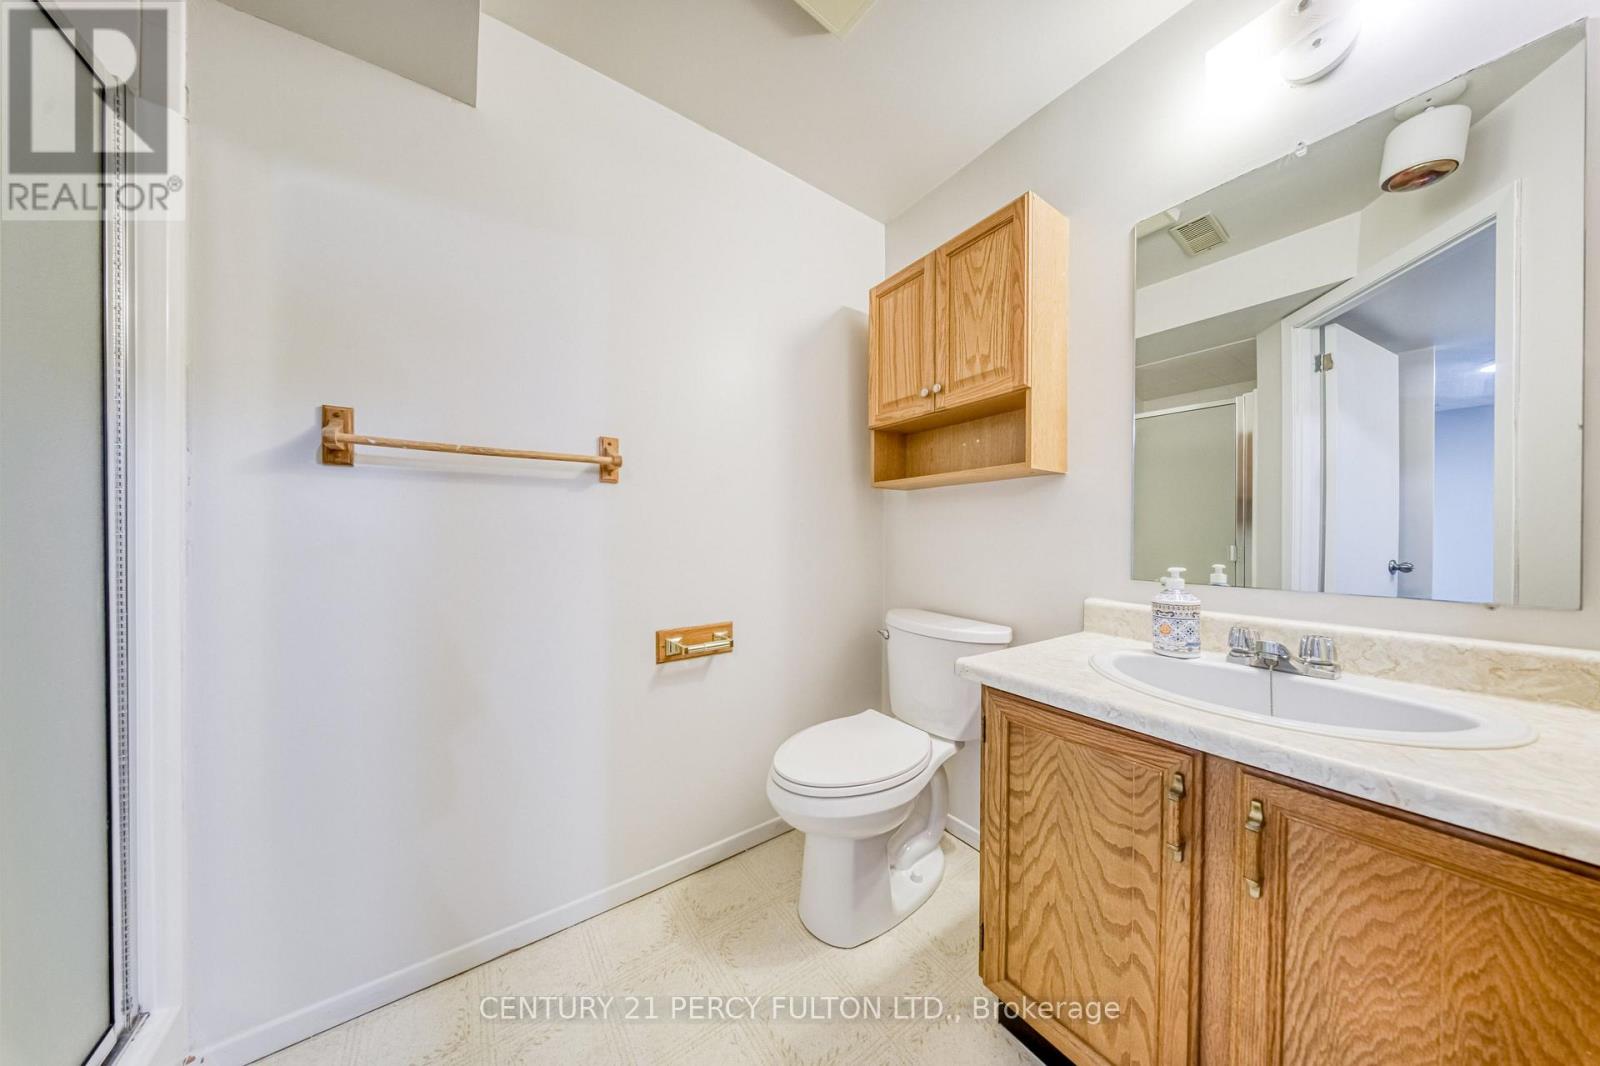
| Bathroom Total | 2 |
| Bedrooms Above Ground | 2 |
| Bedrooms Below Ground | 1 |
| Bedrooms Total | 3 |
| Appliances | Garage Door Opener Remote(s), Central Vacuum, Garburator, Water Heater, Dryer, Garage Door Opener, Stove, Washer, Refrigerator |
| Architectural Style | Raised Bungalow |
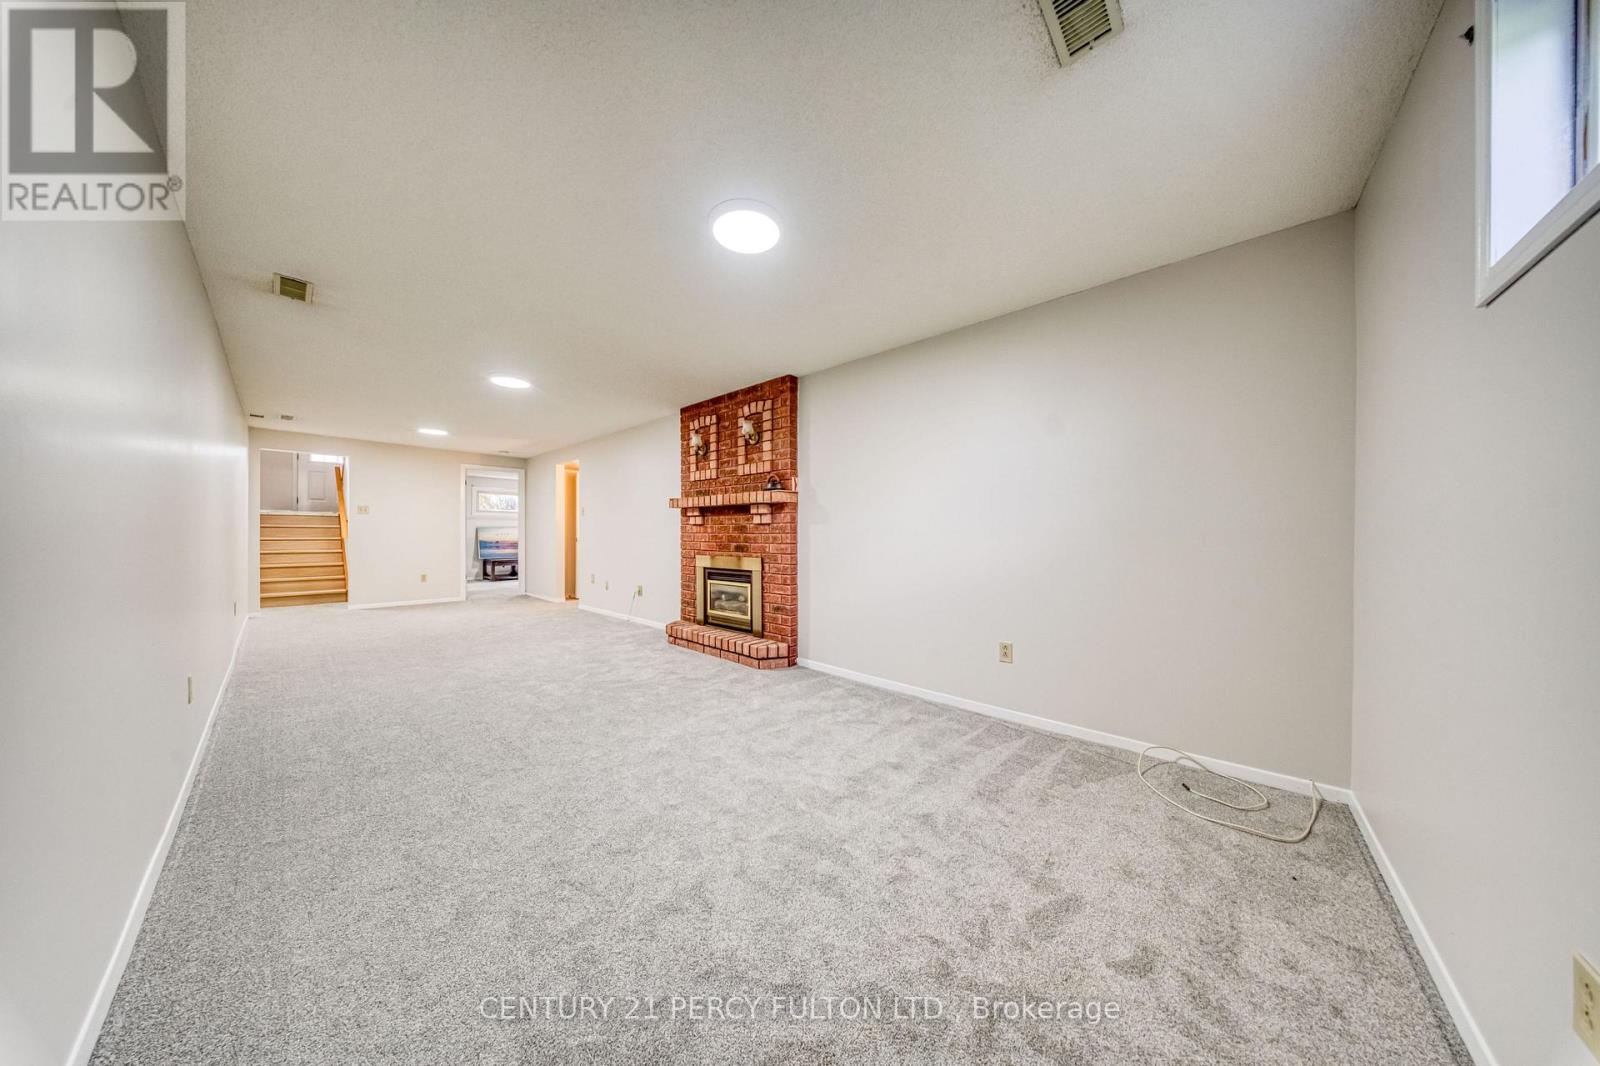
| Basement Development | Finished |
| Basement Type | Full (finished) |
| Construction Style Attachment | Detached |
| Cooling Type | Central Air Conditioning |
| Exterior Finish | Aluminum Siding, Brick |
| Fireplace Present | Yes |
| Flooring Type | Hardwood, Laminate, Carpeted |
| Foundation Type | Concrete |
| Heating Fuel | Natural Gas |
| Heating Type | Heat Pump |
| Stories Total | 1 |
| Size Interior | 700 - 1,100 Sqft |
| Type | House |
| Utility Water | Municipal Water |
Parking
| Attached Garage | |
| Garage |
Land
| Acreage | No |
| Fence Type | Fully Fenced |
| Land Amenities | Golf Nearby, Hospital, Park, Place Of Worship, Public Transit, Schools |
| Sewer | Sanitary Sewer |
| Size Depth | 129 Ft ,6 In |
| Size Frontage | 38 Ft ,6 In |
| Size Irregular | 38.5 X 129.5 Ft |
| Size Total Text | 38.5 X 129.5 Ft |
Rooms
| Level | Type | Length | Width | Dimensions |
|---|---|---|---|---|
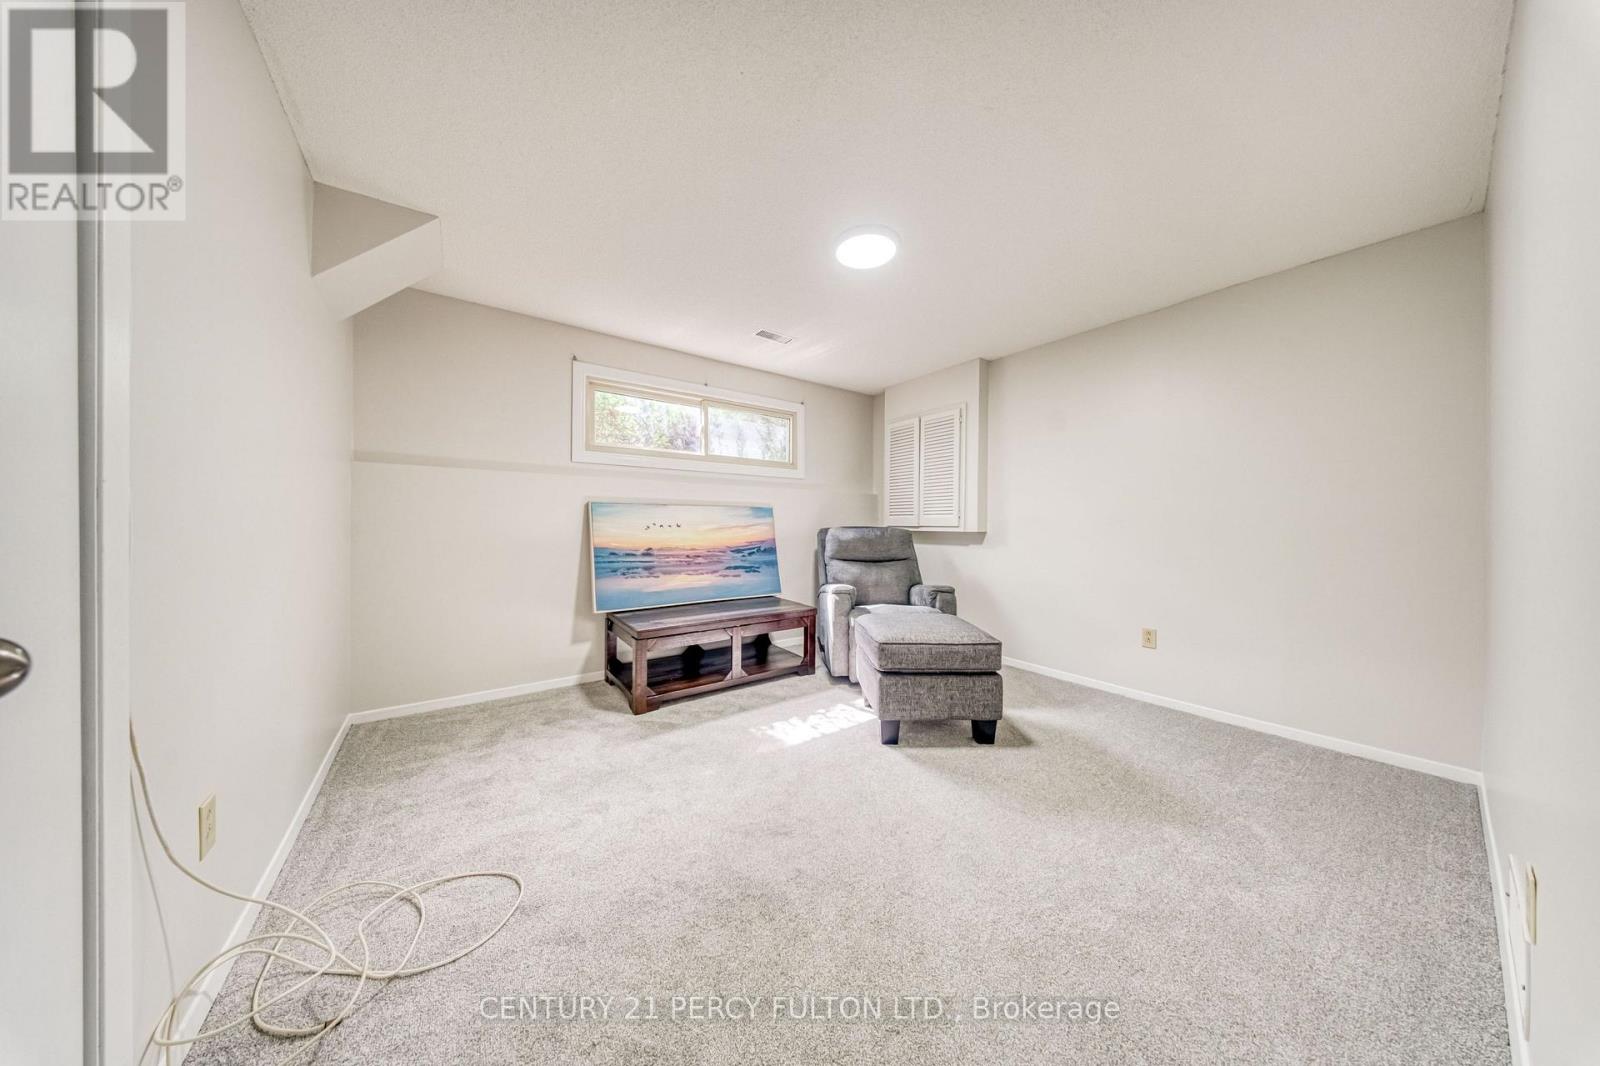
| Basement | Bedroom | 3.43 m | 3.68 m | 3.43 m x 3.68 m |
| Basement | Bedroom | 9.07 m | 3.05 m | 9.07 m x 3.05 m |
| Main Level | Living Room | 6.31 m | 3.96 m | 6.31 m x 3.96 m |
| Main Level | Dining Room | 6.31 m | 3.96 m | 6.31 m x 3.96 m |
| Main Level | Kitchen | 4.19 m | 3.37 m | 4.19 m x 3.37 m |
| Main Level | Eating Area | 4.19 m | 3.37 m | 4.19 m x 3.37 m |
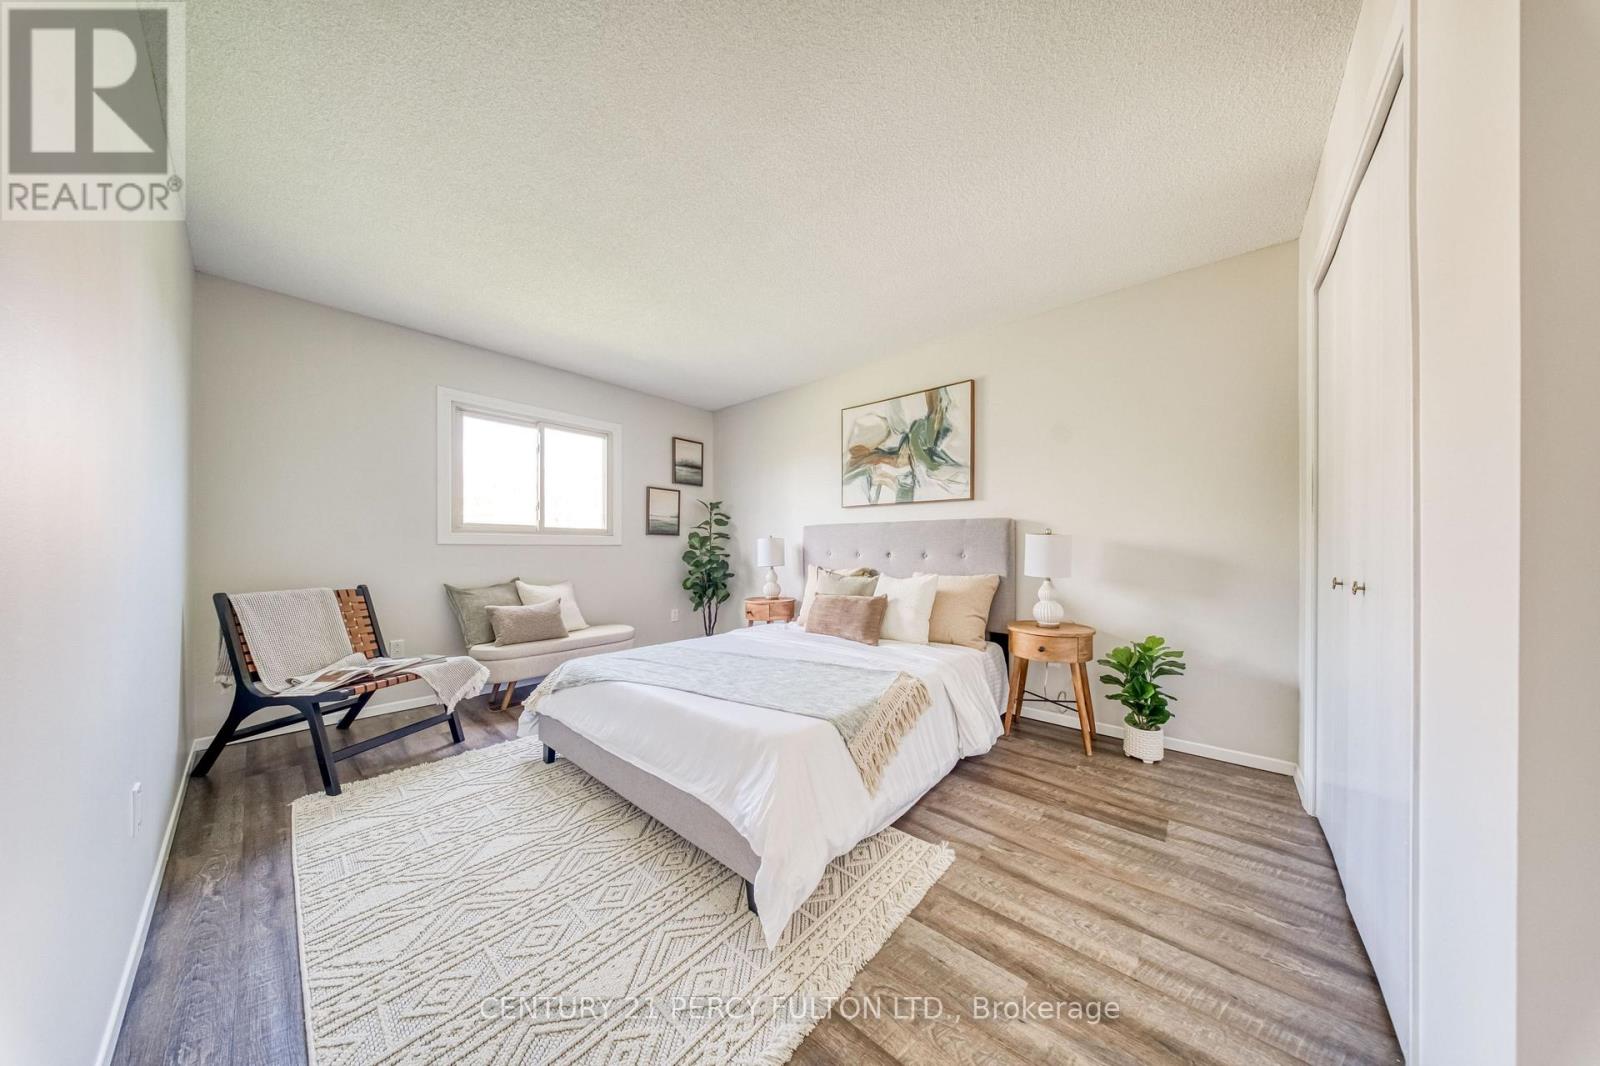
| Main Level | Primary Bedroom | 4.2 m | 3.37 m | 4.2 m x 3.37 m |
| Main Level | Bedroom 2 | 3.32 m | 2.79 m | 3.32 m x 2.79 m |

The trademarks REALTOR®, REALTORS®, and the REALTOR® logo are controlled by The Canadian Real Estate Association (CREA) and identify real estate professionals who are members of CREA. The trademarks MLS®, Multiple Listing Service® and the associated logos are owned by The Canadian Real Estate Association (CREA) and identify the quality of services provided by real estate professionals who are members of CREA. The trademark DDF® is owned by The Canadian Real Estate Association (CREA) and identifies CREA's Data Distribution Facility (DDF®)
September 14 2026 03:38:53
Toronto Regional Real Estate Board
Century 21 Percy Fulton Ltd., Century 21 United Realty Inc.