
10 Richview Drive Hamilton, Ontario L9B 2V5

$710,000
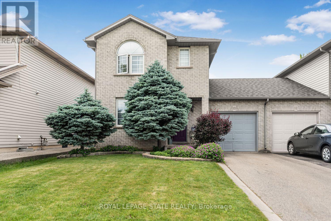
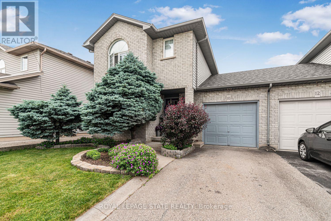
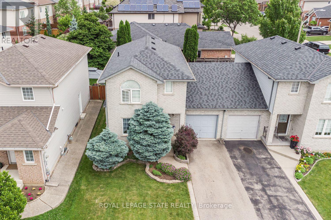
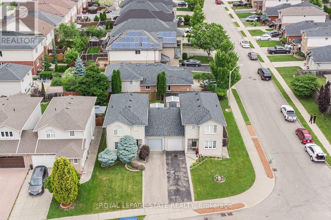
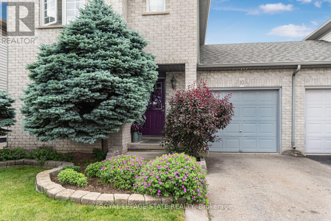
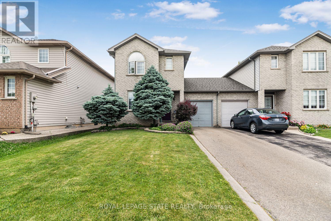
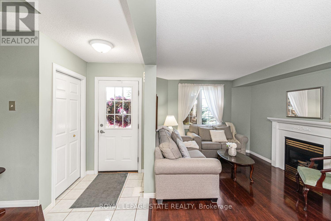
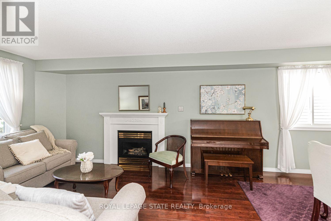
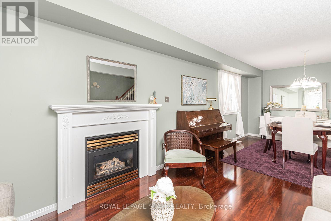
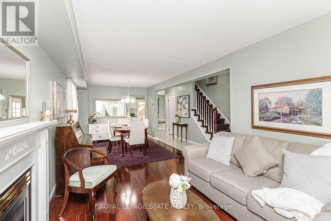
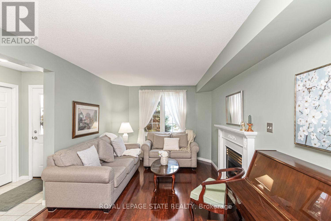
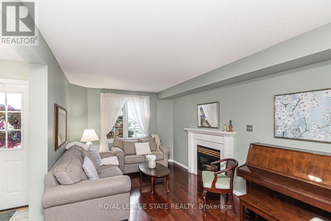
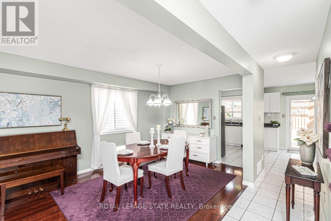
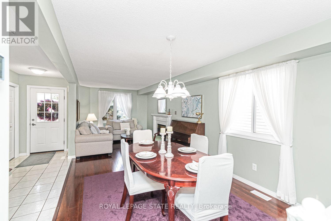
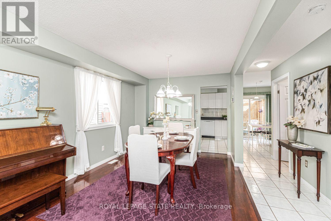
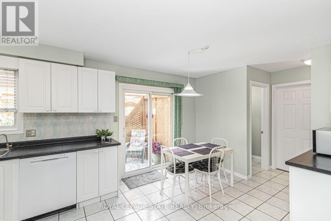
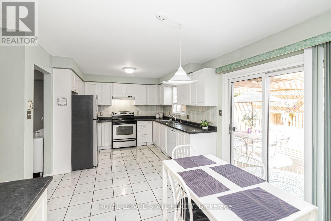
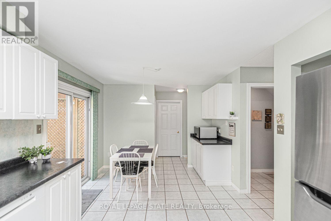
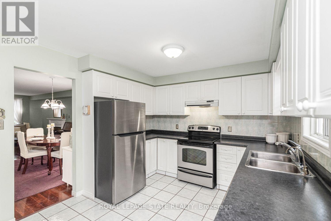
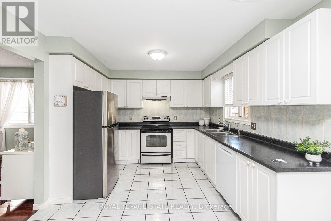
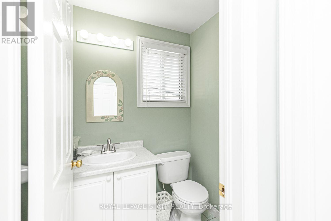
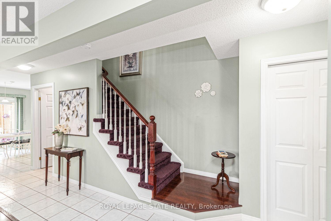
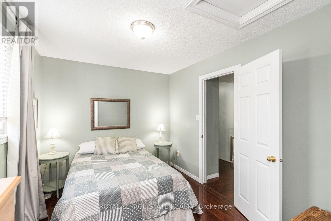
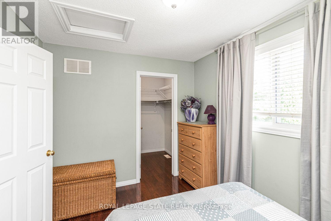
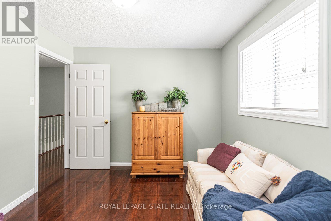
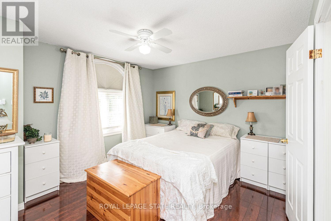
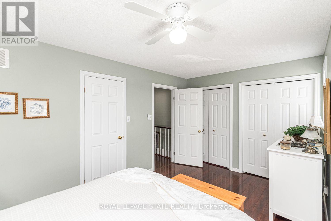
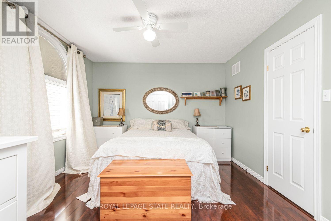
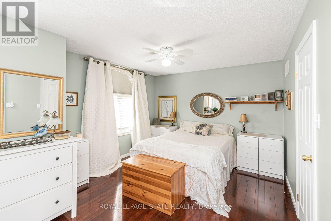
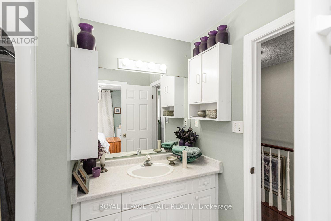
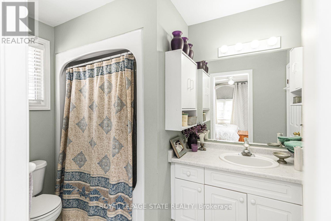
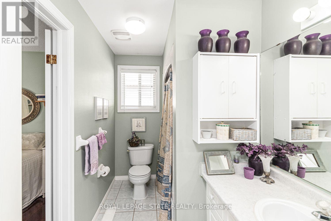
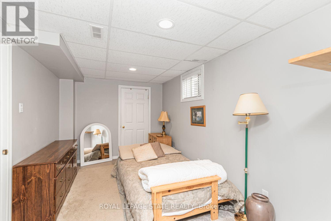
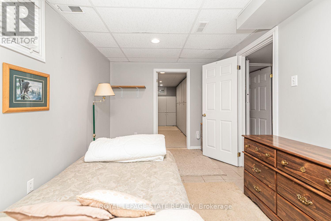
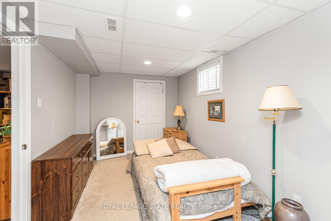
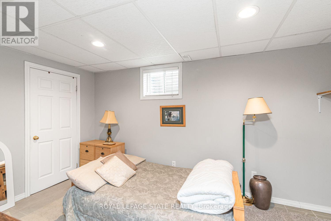
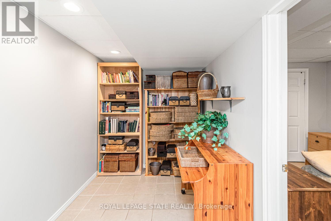
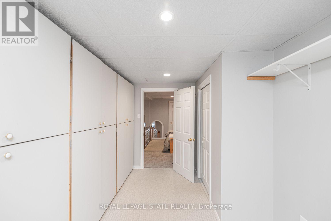
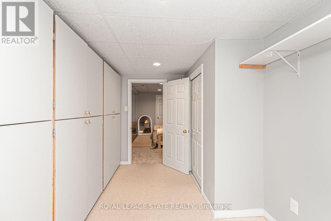
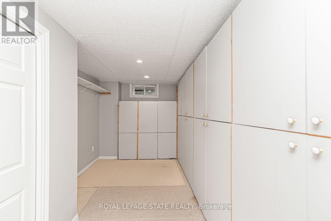
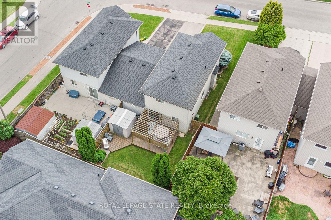
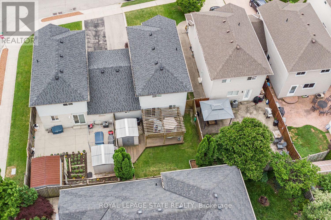
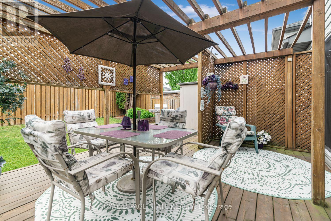
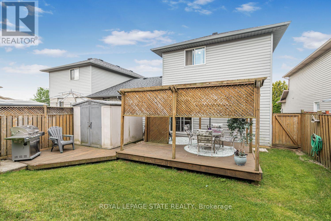
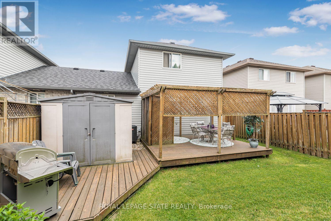
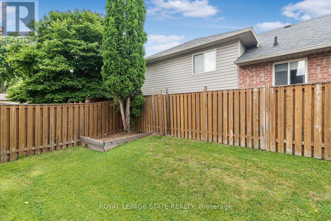
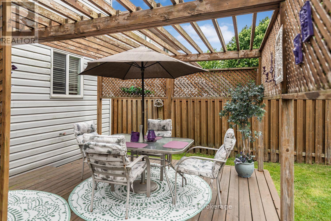
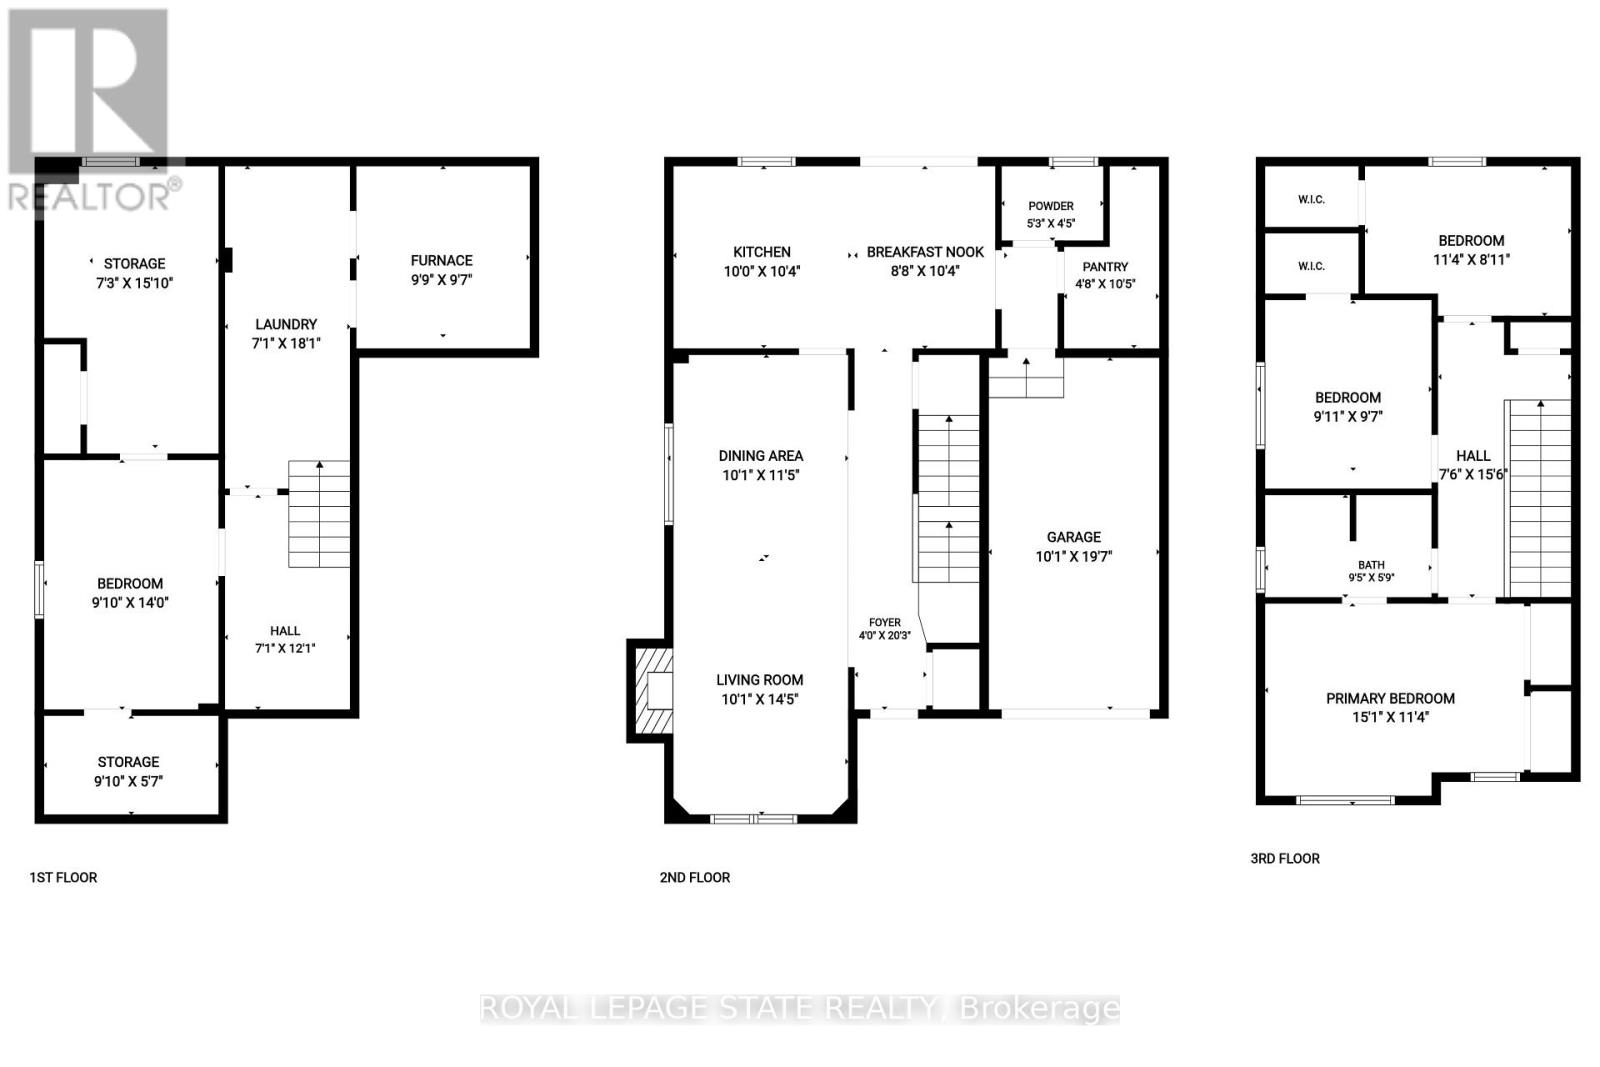
Welcome to 10 Richview Drive, nestled on the desirable Hamilton West Mountain. This beautifully maintained and tastefully decorated andupdated home offers the perfect blend of comfort, style and functionality. Step into the inviting living room, complete with a stunning fireplace,and continue into the elegant dining room, ideal for family gatherings and entertaining. The open-concept layout showcases gorgeous flooringthroughout, creating a warm and sophisticated atmosphere. The stunning kitchen features with stainless steel appliances and generous counterspace and provides the perfect space for preparing meals and gathering with family and friends. This home also includes a Reverse Osmosiswater purification system. A separate pantry offers valuable additional storage for busy households. Upstairs, you'll find three generously sizedbedrooms and a beautifully appointed main bathroom. The spacious primary bedroom includes two separate closets, providing exceptionalstorage and convenience while the other two bedrooms have their own walk-in closets. The finished basement offers endless possibilities,whether you need additional living space, bedroom, recreation room, home office, or space for a growing family. Step outside to your ownprivate backyard retreat, where you can relax with your morning coffee under the charming pergola and enjoy the peaceful surroundings. Enjoythe beauty of Tiffany Creek Wetlands at your footsteps for wonderful hiking or exploring. Major updates completed in 2024 include a newfurnace, air conditioner, and water heater, offering peace of mind for years to come. All are owned so no need to inherit a contract. Thisexceptional home is competitively priced and presents an outstanding opportunity in a sought-after neighbourhood. Don't miss your chance tomake it yours! (id:50787)
Property Details
| MLS® Number | X13779668 |
| Property Type | Single Family |
| Community Name | Falkirk |
| Parking Space Total | 3 |
Building
| Bathroom Total | 2 |
| Bedrooms Above Ground | 3 |
| Bedrooms Below Ground | 1 |
| Bedrooms Total | 4 |
| Age | 16 To 30 Years |
| Amenities | Fireplace(s) |
| Appliances | Water Heater, Dishwasher, Dryer, Stove, Washer, Refrigerator |
| Basement Development | Finished |
| Basement Type | Full (finished) |
| Construction Style Attachment | Semi-detached |
| Cooling Type | Central Air Conditioning |
| Exterior Finish | Brick, Vinyl Siding |
| Fireplace Present | Yes |
| Fireplace Total | 1 |
| Foundation Type | Concrete |
| Half Bath Total | 1 |
| Heating Fuel | Natural Gas |
| Heating Type | Forced Air |
| Stories Total | 2 |
| Size Interior | 1,100 - 1,500 Sqft |
| Type | House |
| Utility Water | Municipal Water |
Parking
| Attached Garage | |
| Garage |
Land
| Acreage | No |
| Sewer | Sanitary Sewer |
| Size Depth | 98 Ft ,9 In |
| Size Frontage | 33 Ft ,7 In |
| Size Irregular | 33.6 X 98.8 Ft |
| Size Total Text | 33.6 X 98.8 Ft|under 1/2 Acre |
Rooms
| Level | Type | Length | Width | Dimensions |
|---|---|---|---|---|
| Second Level | Primary Bedroom | 5.5 m | 3.6 m | 5.5 m x 3.6 m |
| Second Level | Bedroom 2 | 3.1 m | 3 m | 3.1 m x 3 m |
| Second Level | Bedroom 3 | 3.5 m | 3 m | 3.5 m x 3 m |
| Basement | Recreational, Games Room | 2.8 m | 4.6 m | 2.8 m x 4.6 m |
| Basement | Bedroom | 2.8 m | 5.3 m | 2.8 m x 5.3 m |
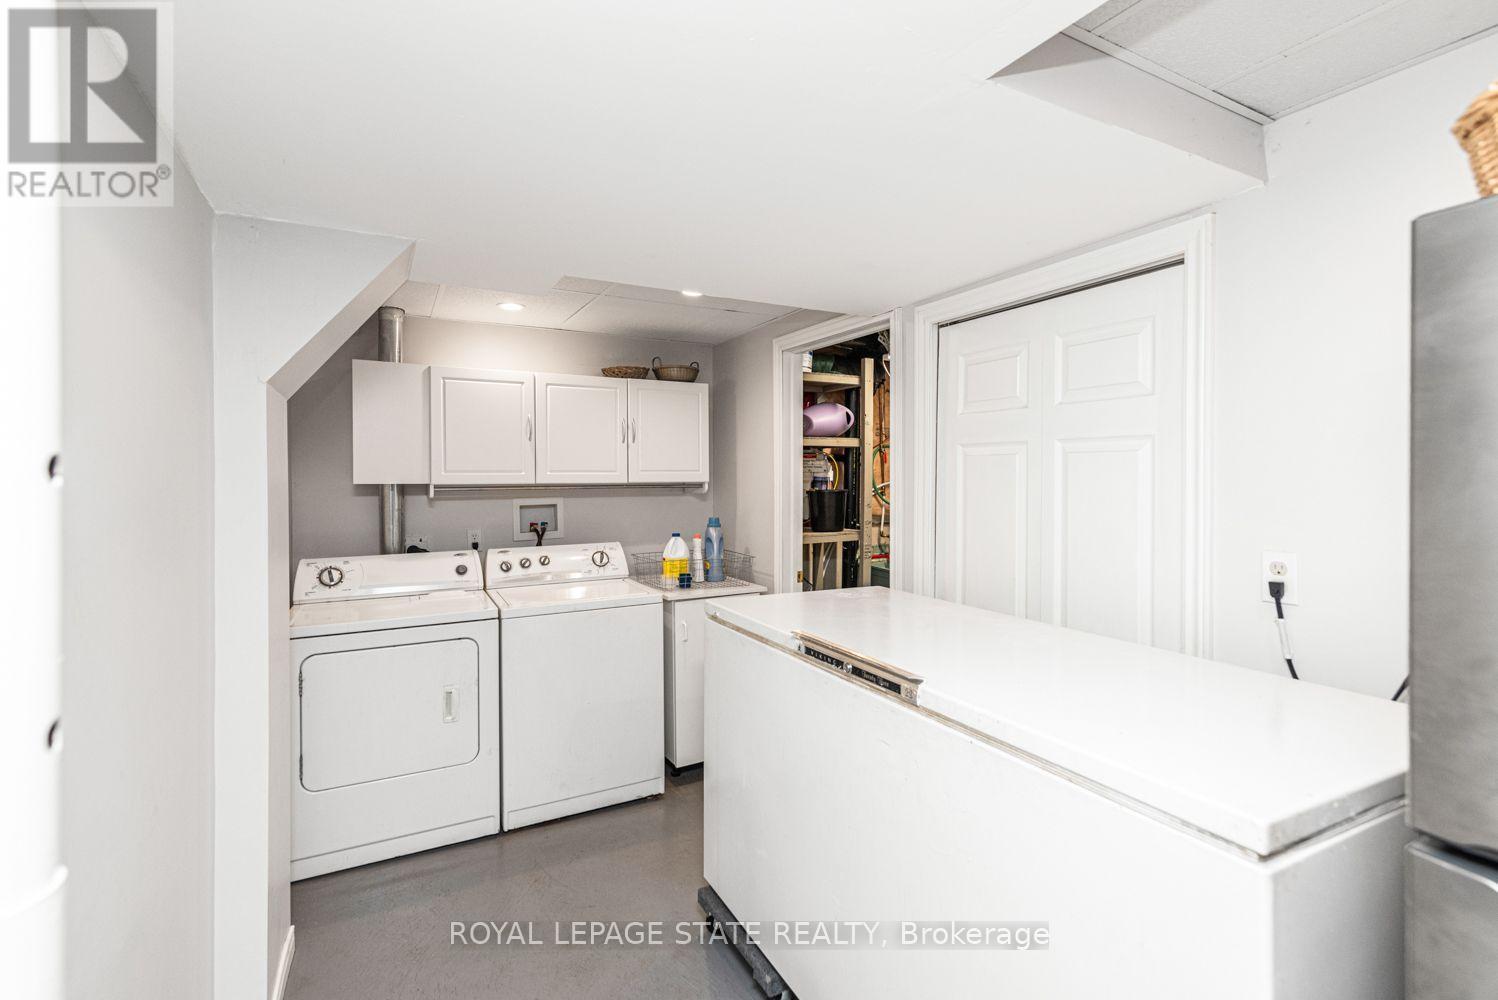
| Basement | Laundry Room | 2.1 m | 6 m | 2.1 m x 6 m |
| Main Level | Kitchen | 6 m | 3.2 m | 6 m x 3.2 m |
| Main Level | Dining Room | 3.2 m | 4 m | 3.2 m x 4 m |
| Main Level | Pantry | 1 m | 3.2 m | 1 m x 3.2 m |
| Main Level | Living Room | 3.2 m | 4 m | 3.2 m x 4 m |
https://www.realtor.ca/real-estate/30274098/10-richview-drive-hamilton-falkirk-falkirk

The trademarks REALTOR®, REALTORS®, and the REALTOR® logo are controlled by The Canadian Real Estate Association (CREA) and identify real estate professionals who are members of CREA. The trademarks MLS®, Multiple Listing Service® and the associated logos are owned by The Canadian Real Estate Association (CREA) and identify the quality of services provided by real estate professionals who are members of CREA. The trademark DDF® is owned by The Canadian Real Estate Association (CREA) and identifies CREA's Data Distribution Facility (DDF®)
September 14 2026 03:38:54
Toronto Regional Real Estate Board
Royal LePage State Realty