
2608 - 12 Sudbury Street Toronto, Ontario M6J 3W7

$1,129,000Maintenance, Water, Heat, Insurance, Common Area Maintenance, Parking
$1,184.93 Monthly
Maintenance, Water, Heat, Insurance, Common Area Maintenance, Parking
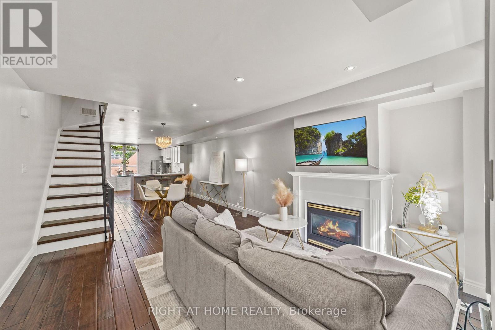
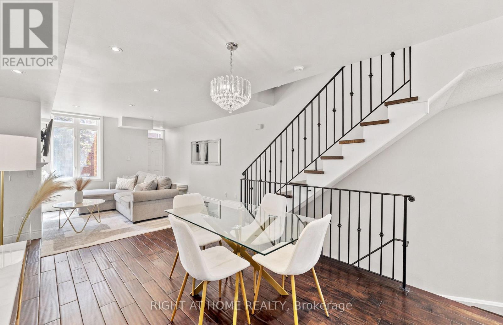
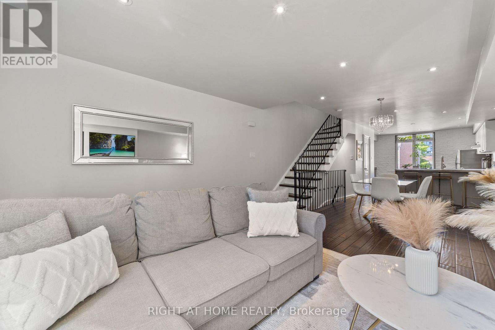
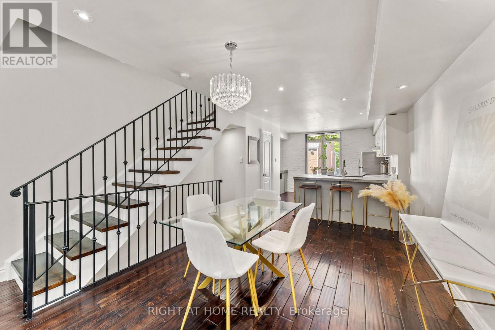
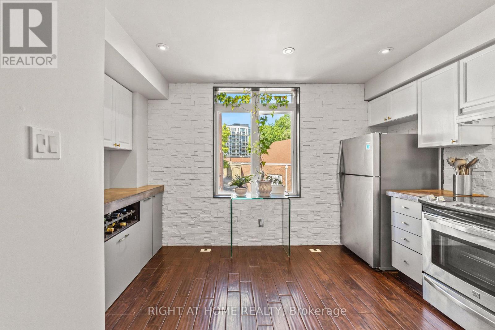
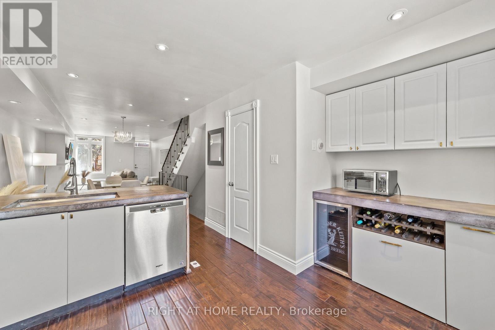
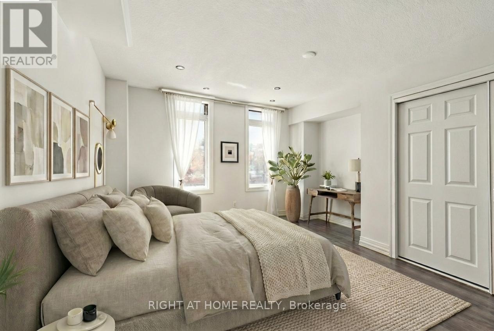
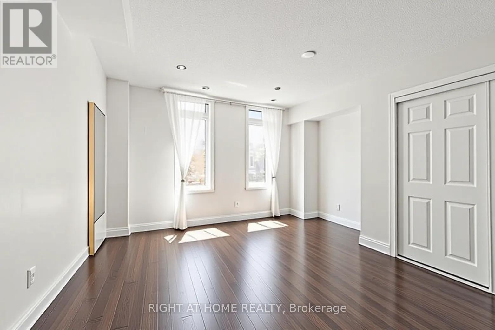
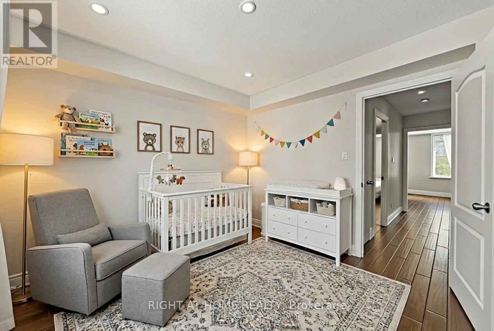
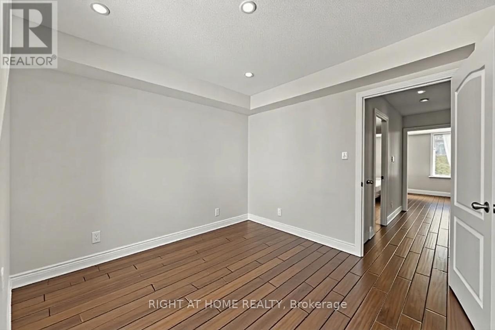
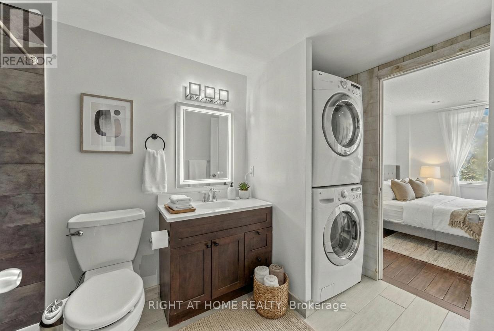
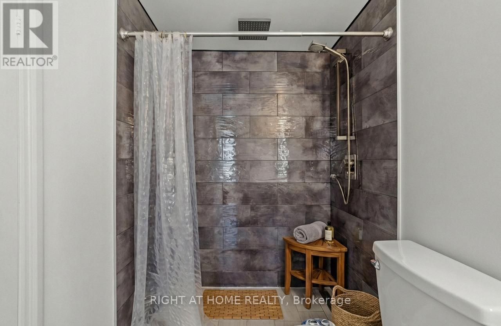
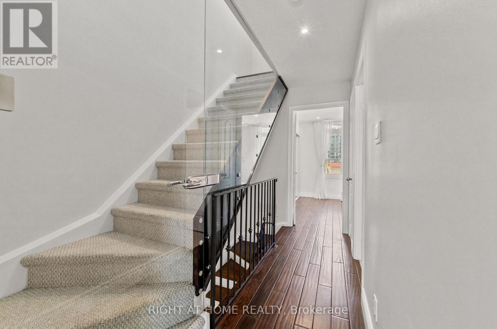
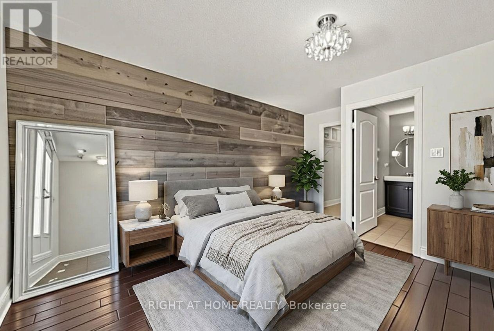
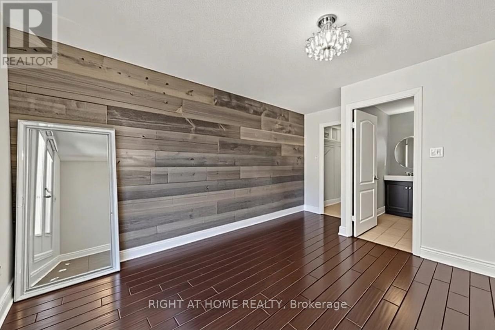
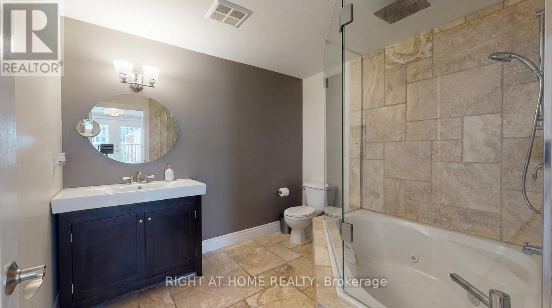
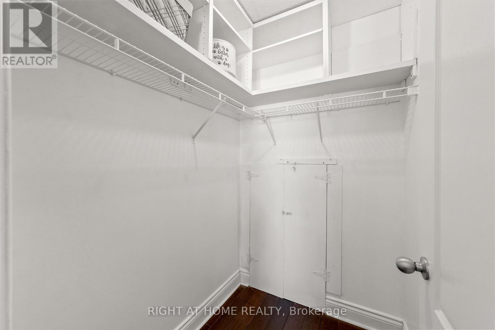
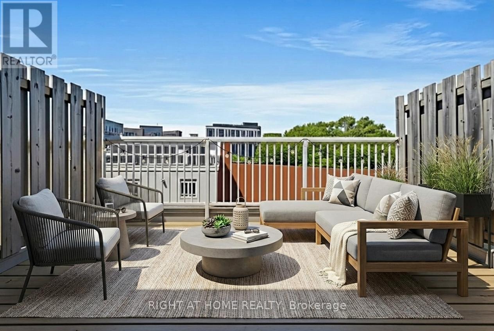
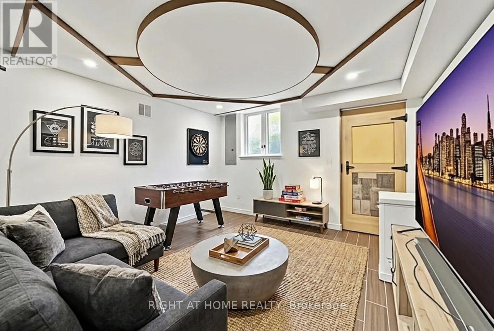
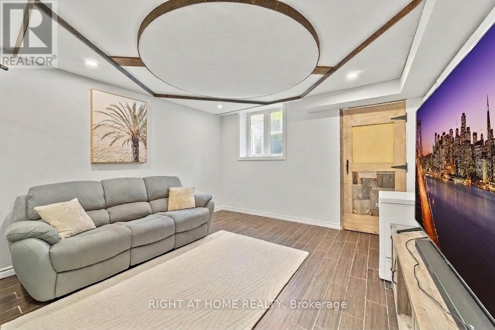
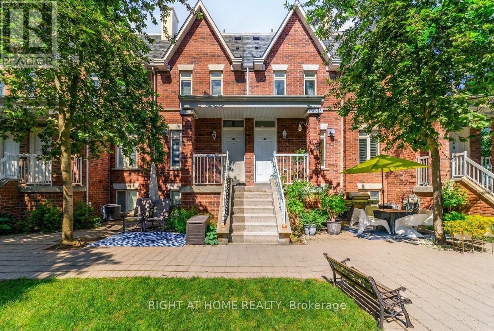
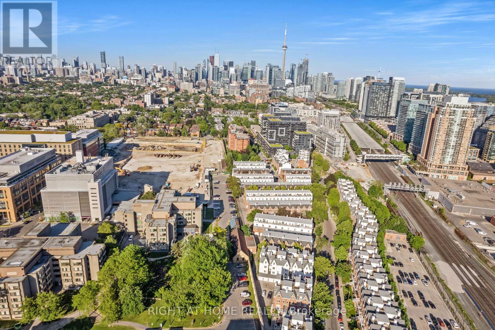
$1,184.93 MonthlyEmbrace King West living with the space, style, and convenience that city life rarely offers. Tucked between King West, Queen West, and Liberty Village, this four-level townhouse delivers something increasingly hard to find in Toronto: the scale and privacy of a house, without all the upkeep. With no neighbours above or below, enjoy 1,720 sq. ft. above grade of thoughtfully arranged space that unfolds with purpose from top to bottom. A private garage directly attached to your basement lets you step straight from your car into your home. The open-concept main floor feels both connected and comfortable, with warm walnut floors, pot lights, and a cozy fireplace. The kitchen anchors the home with generous workspace for everyday living and entertaining, while a powder room adds convenience. One level up, two well-sized bedrooms offer welcome flexibility for family, guests, a home office, or media space. The entire third floor is the primary suite, complete with a walk-in closet, spacious ensuite, and private terrace where the city feels just a little farther away. Below, the soundproofed lower level adds even more versatility as a media room, gym, studio, playroom, or workspace. And while it lives like a house, much of the maintenance is handled for you. Maintenance fees include heat and water, along with exterior elements such as the roof, windows, and structural components, plus landscaping, garbage removal, and snow removal, and insurance. Step outside and the best of the west end unfolds around you. Trinity Bellwoods, Ossington, Queen West, King West, Liberty Village, and The Exhibition are all nearby, along with some of Toronto's best cafés, restaurants, boutiques, and parks. King and Queen streetcars are moments away, while Exhibition GO, quick access to the Gardiner, and Billy Bishop Airport keep the rest of the city, and beyond, within easy reach. The space of a house. The ease of low-maintenance living. The best of the west end. (id:50787)
Property Details
| MLS® Number | C13779328 |
| Property Type | Single Family |
| Community Name | Niagara |
| Community Features | Pets Allowed With Restrictions |
| Features | Carpet Free |
| Parking Space Total | 1 |
Building
| Bathroom Total | 3 |
| Bedrooms Above Ground | 3 |
| Bedrooms Total | 3 |
| Appliances | Water Heater |
| Basement Development | Finished |
| Basement Features | Walk Out |
| Basement Type | N/a (finished), N/a |
| Cooling Type | Central Air Conditioning |
| Exterior Finish | Brick |
| Fireplace Present | Yes |
| Flooring Type | Hardwood |
| Half Bath Total | 1 |
| Heating Fuel | Natural Gas |
| Heating Type | Forced Air |
| Stories Total | 3 |
| Size Interior | 1,600 - 1,799 Sqft |
| Type | Row / Townhouse |
Parking
| Garage |
Land
| Acreage | No |
Rooms
| Level | Type | Length | Width | Dimensions |
|---|---|---|---|---|
| Second Level | Bedroom 2 | 4.06 m | 4.2 m | 4.06 m x 4.2 m |
| Second Level | Bedroom 3 | 3.22 m | 4.2 m | 3.22 m x 4.2 m |
| Third Level | Primary Bedroom | 4.82 m | 4.2 m | 4.82 m x 4.2 m |
| Basement | Family Room | 4.38 m | 4.2 m | 4.38 m x 4.2 m |
| Main Level | Living Room | 8.36 m | 4.2 m | 8.36 m x 4.2 m |
| Main Level | Dining Room | 8.36 m | 4.2 m | 8.36 m x 4.2 m |
| Main Level | Kitchen | 3.35 m | 4.2 m | 3.35 m x 4.2 m |
https://www.realtor.ca/real-estate/30273458/2608-12-sudbury-street-toronto-niagara-niagara

The trademarks REALTOR®, REALTORS®, and the REALTOR® logo are controlled by The Canadian Real Estate Association (CREA) and identify real estate professionals who are members of CREA. The trademarks MLS®, Multiple Listing Service® and the associated logos are owned by The Canadian Real Estate Association (CREA) and identify the quality of services provided by real estate professionals who are members of CREA. The trademark DDF® is owned by The Canadian Real Estate Association (CREA) and identifies CREA's Data Distribution Facility (DDF®)
September 14 2026 02:30:09
Toronto Regional Real Estate Board
Right At Home Realty