
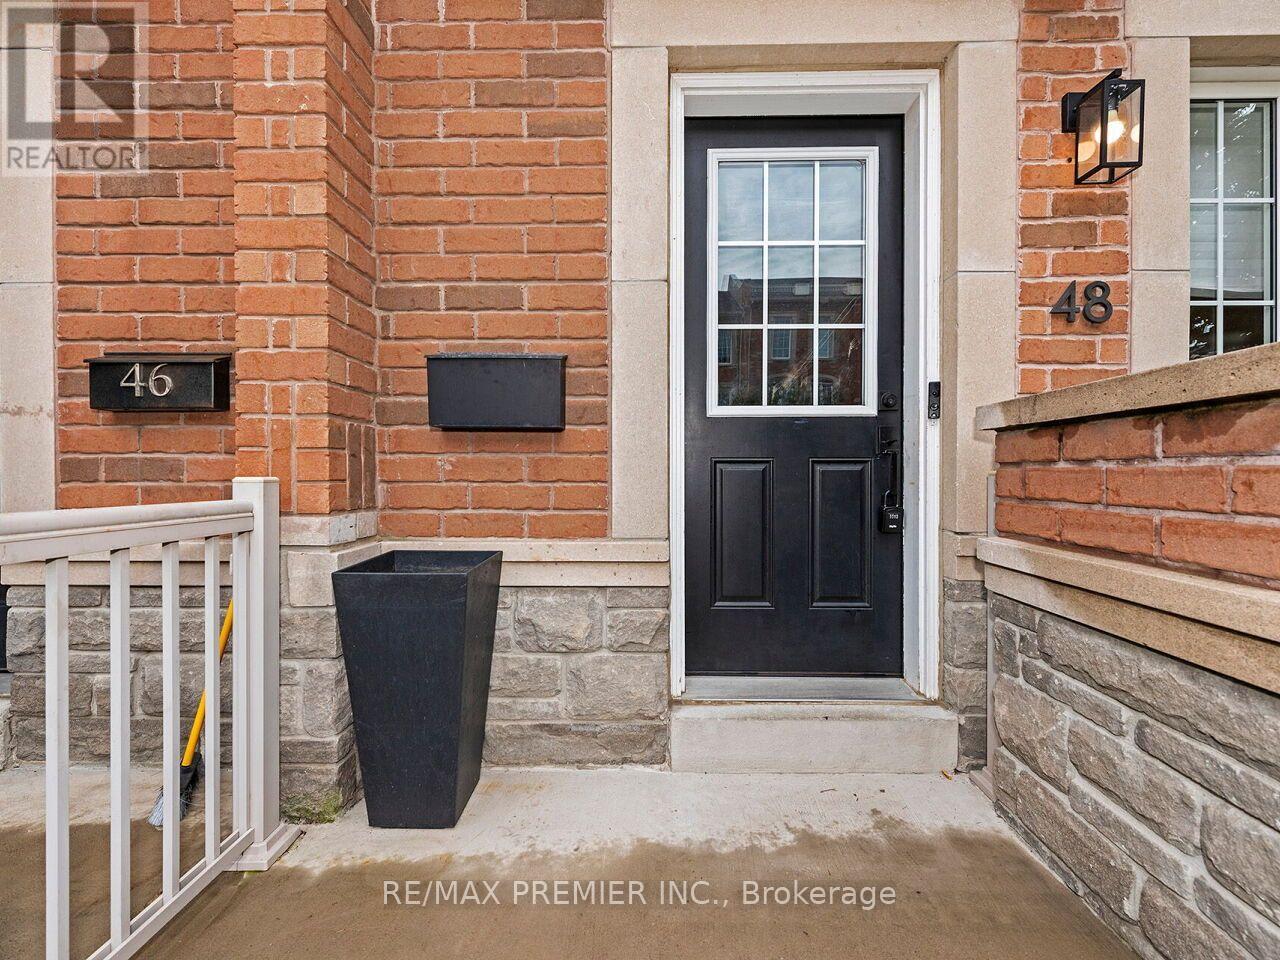
48 Odoardo Di Santo Circle Toronto, Ontario M3L 0E7

$849,000Maintenance, Parcel of Tied Land
$70 Monthly
Maintenance, Parcel of Tied Land
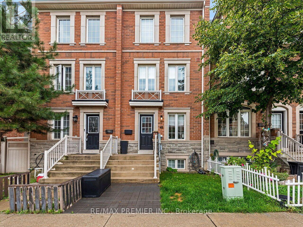
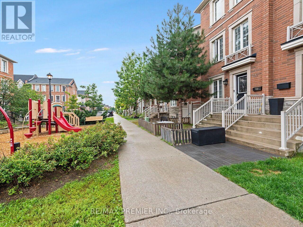
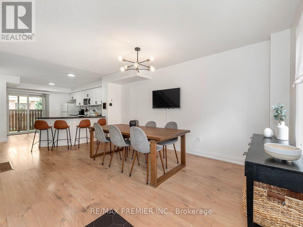
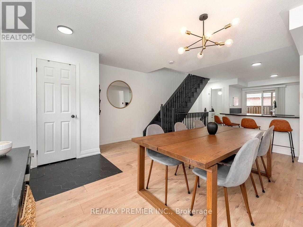
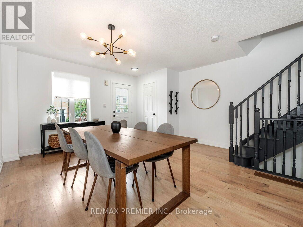
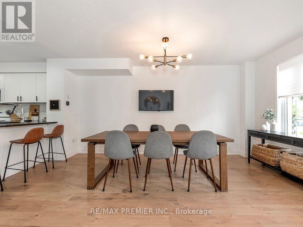
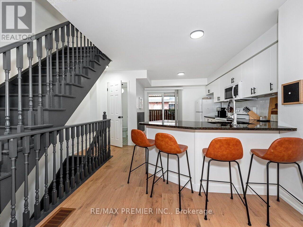
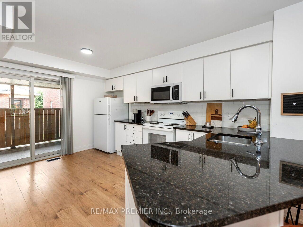
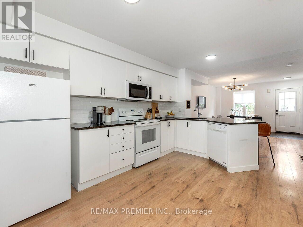
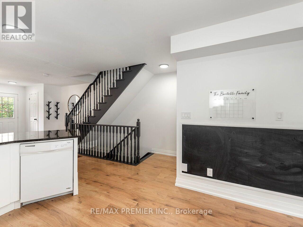
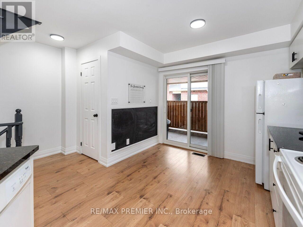
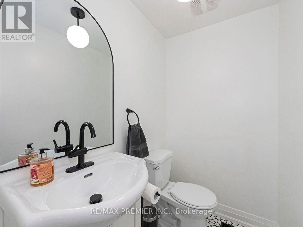
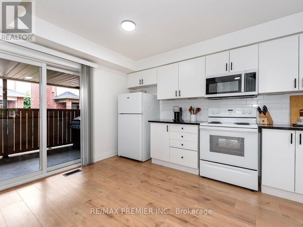
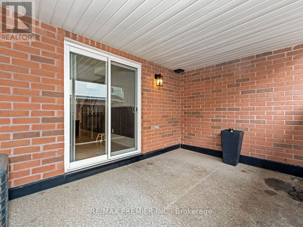
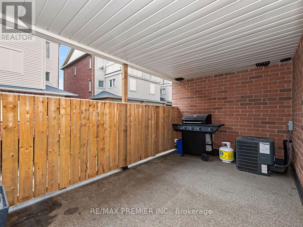
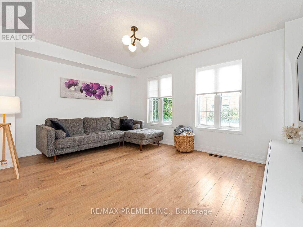
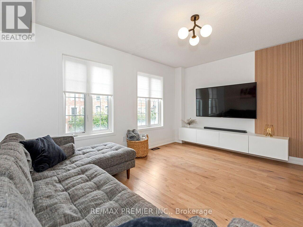
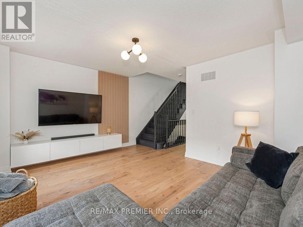
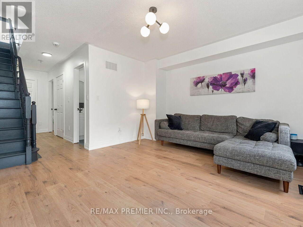
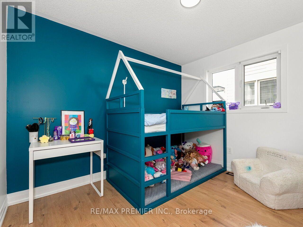
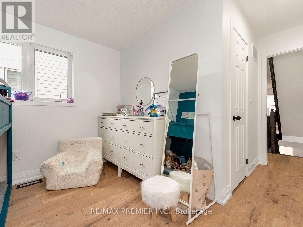
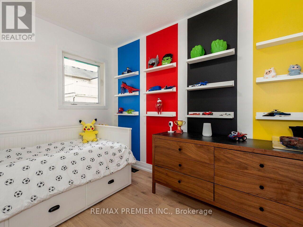
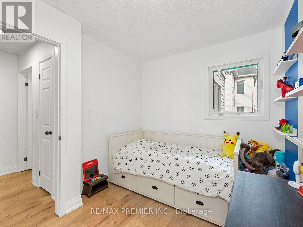
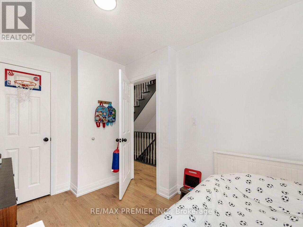
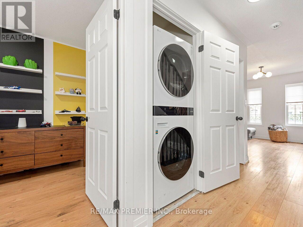
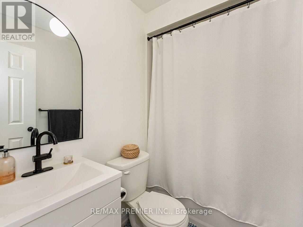
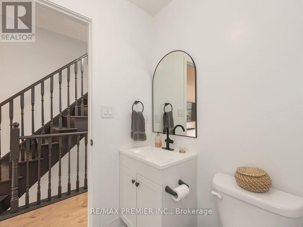
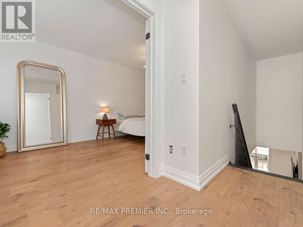
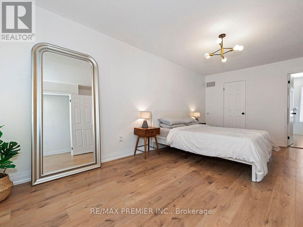
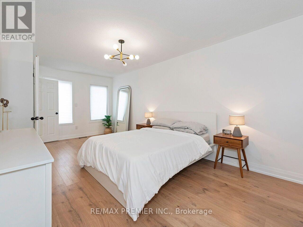
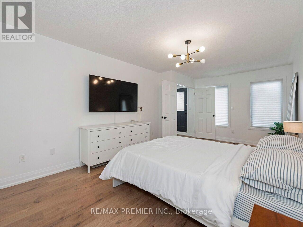
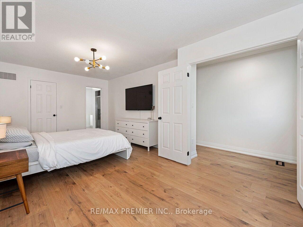
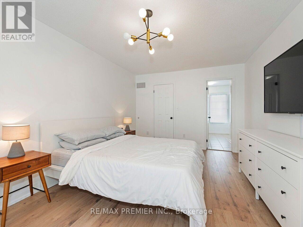
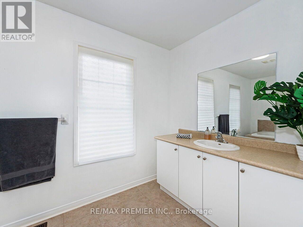
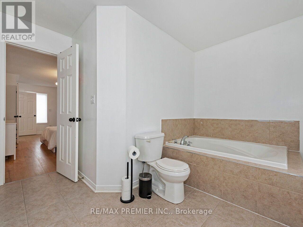
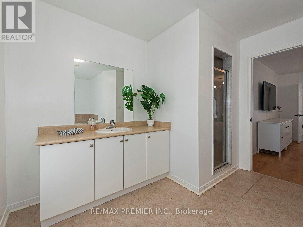
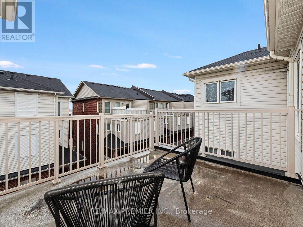
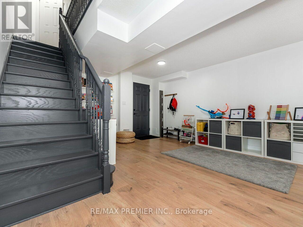
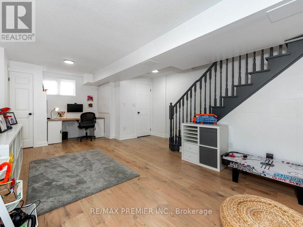
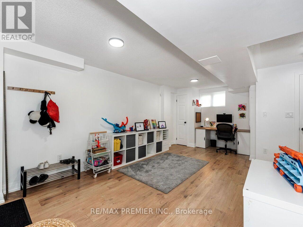
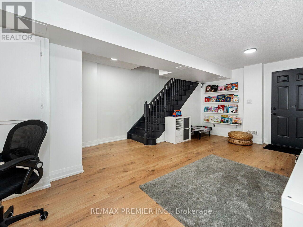
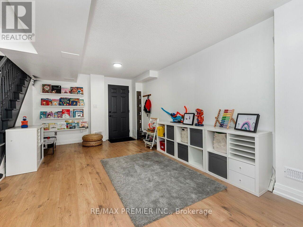
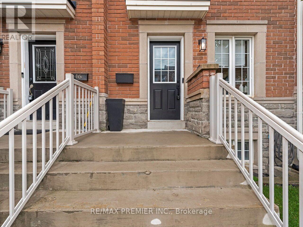
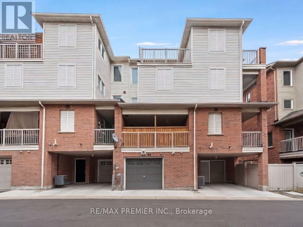
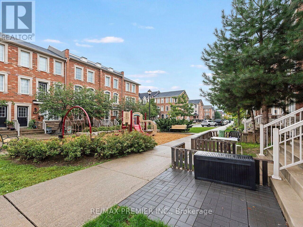
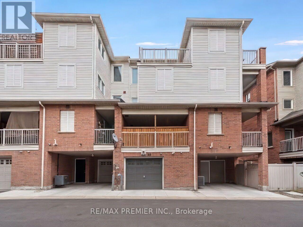
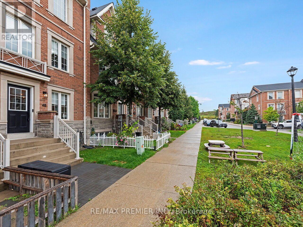
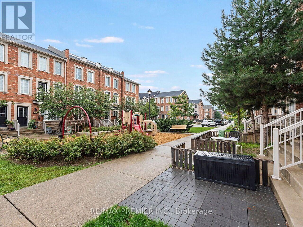
$70 MonthlyWelcome to Oakdale Village! Discover this beautifully appointed townhome nestled in a quiet, family-oriented neighbourhood, offering over 2,000 sq. ft. of thoughtfully designed living space. The bright, open-concept main level features a combined living and dining area and kitchen with a walkout to a private balcony-perfect for morning coffee or relaxing outdoors. The spacious primary bedroom offers a 4-piece ensuite, laminate flooring, and its own private balcony. The second level provides even more living space with a comfortable family room, two additional bedrooms, and a full bathroom, making this home ideal for growing families or who enjoy extra space. The finished basement adds valuable flexibility and can be used as a home office, recreation room, gym, or additional living area. A single-car garage with direct access into the home adds everyday convenience. Enjoy an exceptional location just minutes from Oakdale Golf Club, host of the 2023 RBC Canadian Open, as well as public transit, Highways 401 & 400, Pearson International Airport, Humber River Regional Hospital, parks, schools, shopping, and everyday amenities. A wonderful opportunity to enjoy space, comfort, and convenience in a sought-after family community! (id:50787)
Property Details
| MLS® Number | W13779152 |
| Property Type | Single Family |
| Community Name | Downsview-Roding-CFB |
| Amenities Near By | Golf Nearby, Hospital, Park, Public Transit |
| Equipment Type | Water Heater |
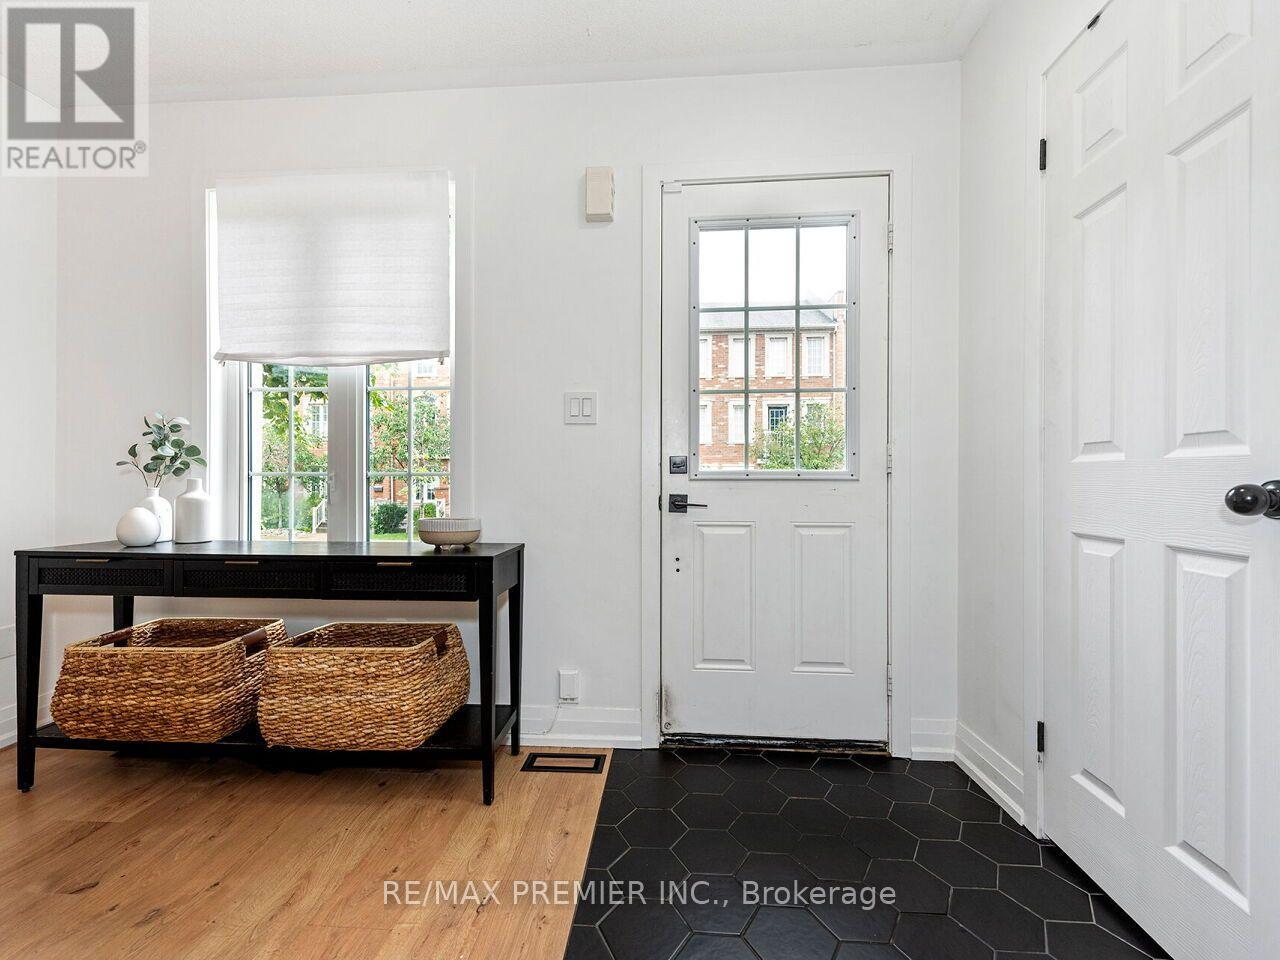
| Features | Carpet Free |
| Parking Space Total | 1 |
| Rental Equipment Type | Water Heater |
Building
| Bathroom Total | 3 |
| Bedrooms Above Ground | 3 |
| Bedrooms Total | 3 |
| Appliances | All, Dishwasher, Dryer, Garage Door Opener, Microwave, Stove, Washer, Window Coverings, Refrigerator |
| Basement Development | Finished |
| Basement Type | N/a (finished) |
| Construction Style Attachment | Attached |
| Cooling Type | Central Air Conditioning |
| Exterior Finish | Brick |
| Flooring Type | Ceramic, Laminate |
| Foundation Type | Concrete |
| Half Bath Total | 1 |
| Heating Fuel | Natural Gas |
| Heating Type | Forced Air |
| Stories Total | 3 |
| Size Interior | 1,500 - 2,000 Sqft |
| Type | Row / Townhouse |
| Utility Water | Municipal Water |
Parking
| Garage |
Land
| Acreage | No |
| Land Amenities | Golf Nearby, Hospital, Park, Public Transit |
| Sewer | Sanitary Sewer |
| Size Depth | 62 Ft ,4 In |
| Size Frontage | 15 Ft ,6 In |
| Size Irregular | 15.5 X 62.4 Ft |
| Size Total Text | 15.5 X 62.4 Ft |
Rooms
| Level | Type | Length | Width | Dimensions |
|---|---|---|---|---|
| Second Level | Family Room | 4.5 m | 3.66 m | 4.5 m x 3.66 m |
| Second Level | Bedroom 2 | 2.62 m | 3.23 m | 2.62 m x 3.23 m |
| Second Level | Bedroom 3 | 3.2 m | 3.23 m | 3.2 m x 3.23 m |
| Third Level | Primary Bedroom | 3.08 m | 3.66 m | 3.08 m x 3.66 m |
| Basement | Recreational, Games Room | 4.45 m | 5.18 m | 4.45 m x 5.18 m |
| Main Level | Kitchen | 3.05 m | 4.15 m | 3.05 m x 4.15 m |
| Main Level | Living Room | 4.45 m | 5.18 m | 4.45 m x 5.18 m |
| Main Level | Dining Room | 4.45 m | 5.18 m | 4.45 m x 5.18 m |

The trademarks REALTOR®, REALTORS®, and the REALTOR® logo are controlled by The Canadian Real Estate Association (CREA) and identify real estate professionals who are members of CREA. The trademarks MLS®, Multiple Listing Service® and the associated logos are owned by The Canadian Real Estate Association (CREA) and identify the quality of services provided by real estate professionals who are members of CREA. The trademark DDF® is owned by The Canadian Real Estate Association (CREA) and identifies CREA's Data Distribution Facility (DDF®)
September 14 2026 04:01:31
Toronto Regional Real Estate Board
RE/MAX Premier Inc.