
2nd Floor - 66 Euclid Avenue Toronto, Ontario M6J 2J9

$2,200 Monthly
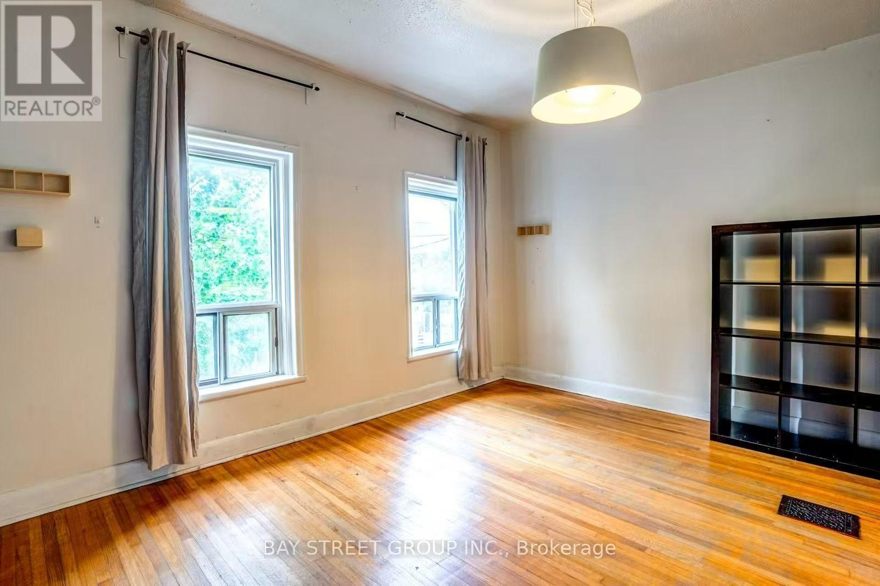
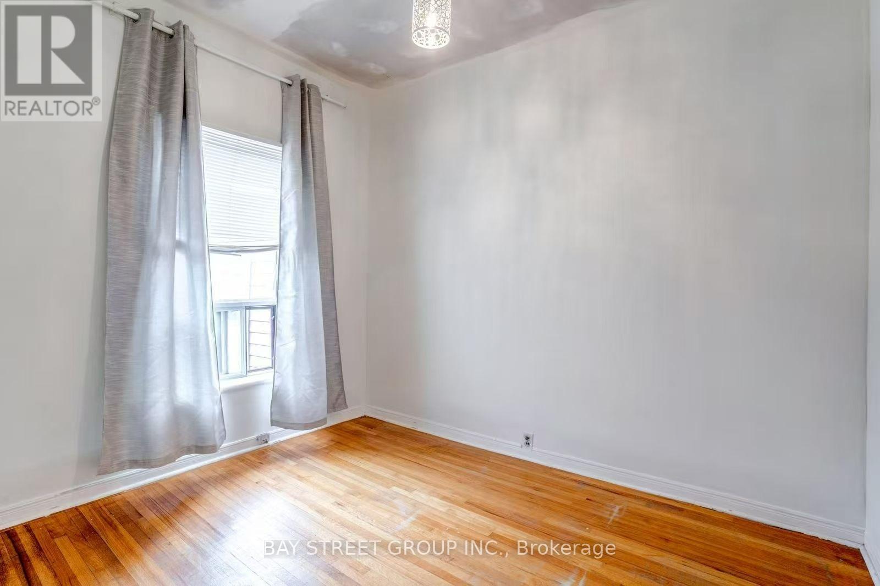
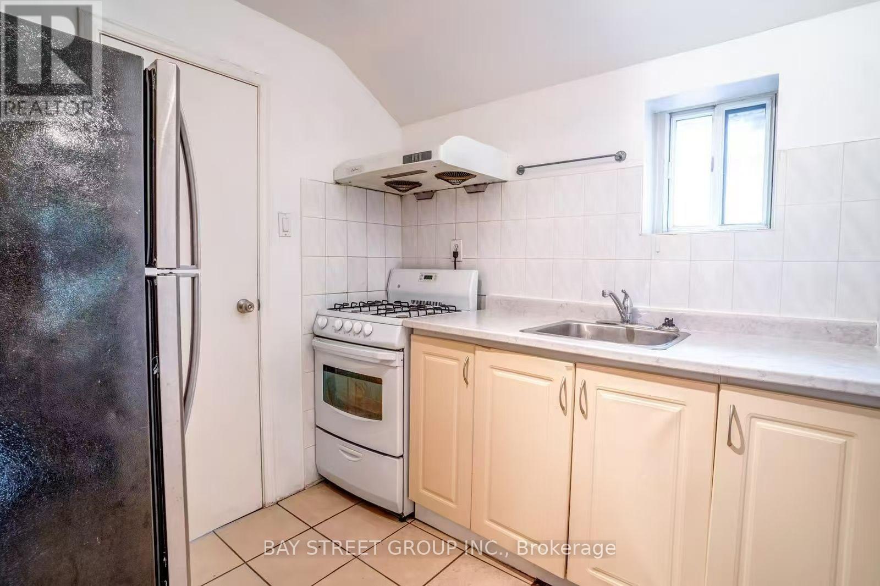
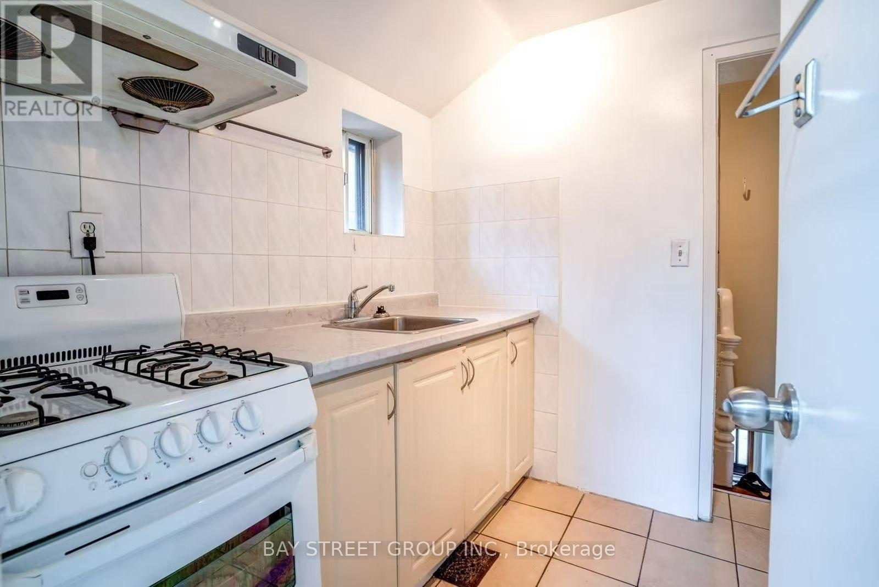
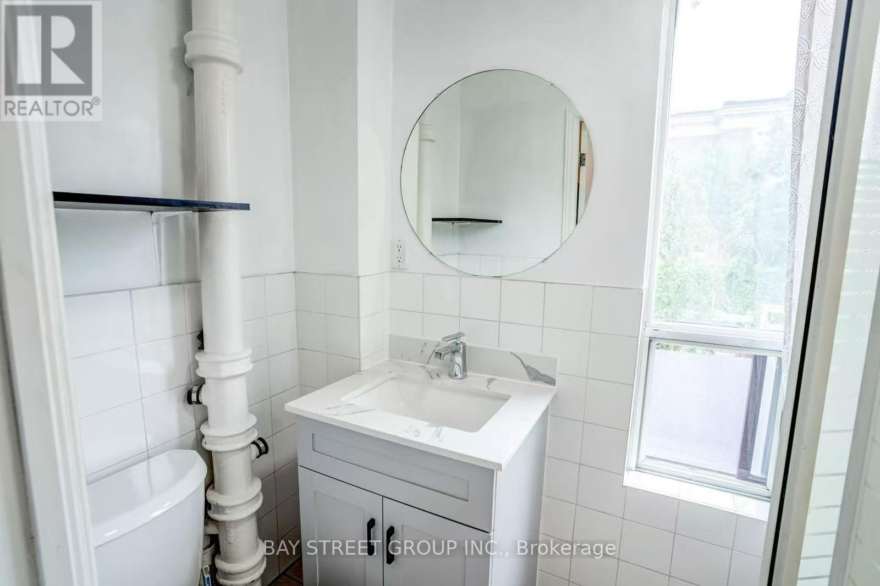
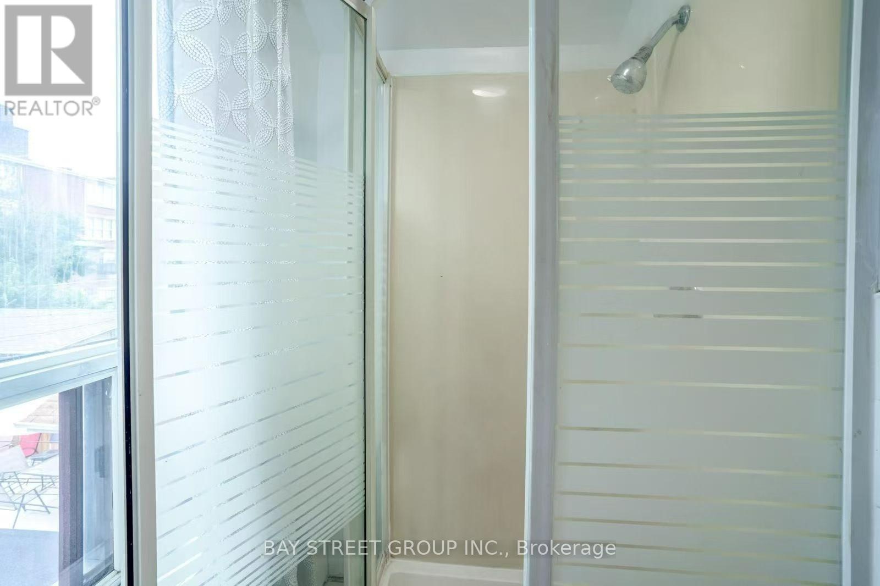
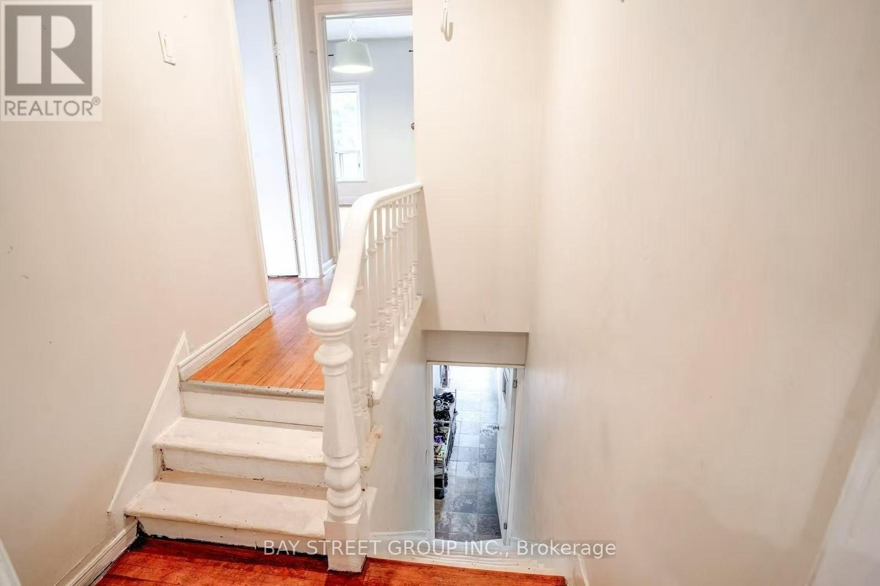
Location, Location, Location. Charming Solid Renovated Home (just like a semi) in the Sought After Trinity Bellwoods Neighbourhood. A Welcoming Private Shady Oasis in the front on a Quieter One-Way Street. Second Floor Two Bedrooms For Rent, One Kitchen & One Bathroom Located In 2nd Floor. Lots of Storage Space. Lots of Natural Light Throughout. Walking Distance To Trendy Shops, TTC, Schools & Daycare, Cafes on Queen St W & Parks, Chinatown, Toronto Western Hospital etc. (id:50787)
Property Details
| MLS® Number | C13778482 |
| Property Type | Single Family |
| Community Name | Trinity-Bellwoods |
| Communication Type | High Speed Internet |
| Parking Space Total | 1 |
Building
| Bathroom Total | 1 |
| Bedrooms Above Ground | 2 |
| Bedrooms Total | 2 |
| Appliances | Microwave, Oven, Stove, Refrigerator |
| Basement Development | Finished |
| Basement Features | Walk Out |
| Basement Type | N/a (finished) |
| Construction Style Attachment | Attached |
| Cooling Type | Central Air Conditioning |
| Exterior Finish | Brick |
| Flooring Type | Tile, Hardwood |
| Foundation Type | Unknown |
| Heating Fuel | Natural Gas |
| Heating Type | Forced Air |
| Stories Total | 2 |
| Size Interior | 1,500 - 2,000 Sqft |
| Type | Row / Townhouse |
| Utility Water | Municipal Water |
Parking
| No Garage |
Land
| Acreage | No |
| Sewer | Sanitary Sewer |
Rooms
| Level | Type | Length | Width | Dimensions |
|---|---|---|---|---|
| Second Level | Kitchen | 2.18 m | 2.36 m | 2.18 m x 2.36 m |
| Second Level | Primary Bedroom | 3.45 m | 4.37 m | 3.45 m x 4.37 m |
| Second Level | Bedroom 2 | 3.05 m | 2.57 m | 3.05 m x 2.57 m |

The trademarks REALTOR®, REALTORS®, and the REALTOR® logo are controlled by The Canadian Real Estate Association (CREA) and identify real estate professionals who are members of CREA. The trademarks MLS®, Multiple Listing Service® and the associated logos are owned by The Canadian Real Estate Association (CREA) and identify the quality of services provided by real estate professionals who are members of CREA. The trademark DDF® is owned by The Canadian Real Estate Association (CREA) and identifies CREA's Data Distribution Facility (DDF®)
September 14 2026 12:25:17
Toronto Regional Real Estate Board
Bay Street Group Inc.