
85 Seed House Lane Halton Hills, Ontario L7G 6K4

$839,000Maintenance, Parcel of Tied Land
$123.69 Monthly
Maintenance, Parcel of Tied Land
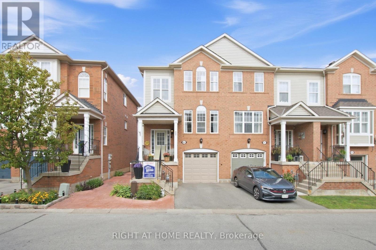
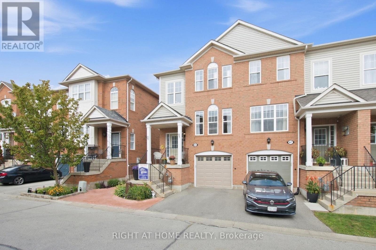
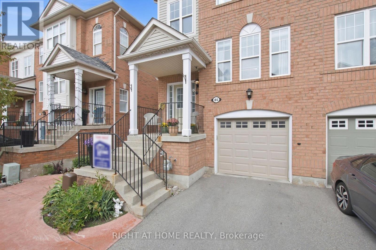
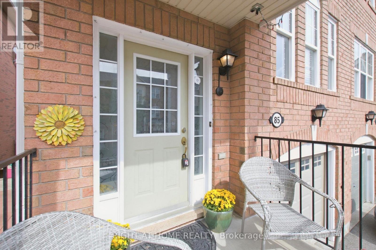
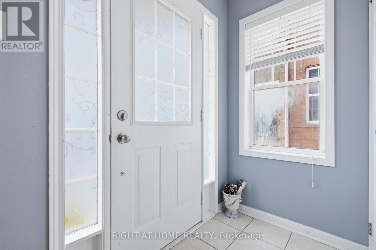
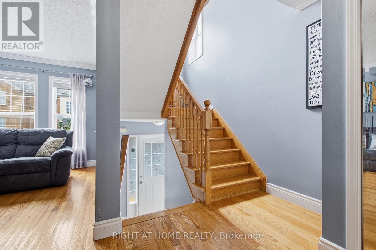
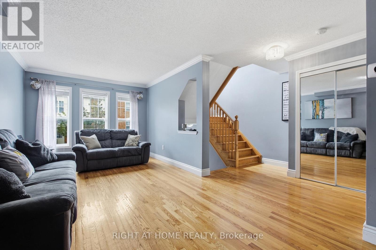
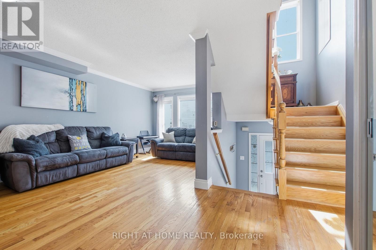
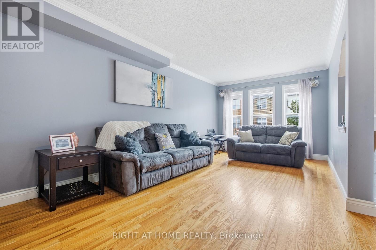
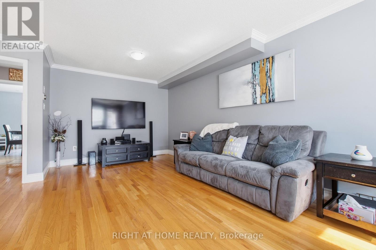
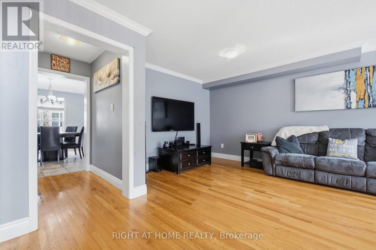
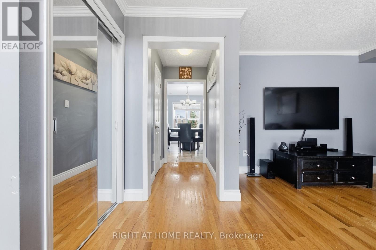
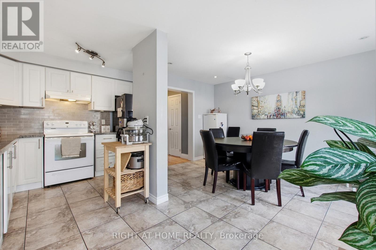
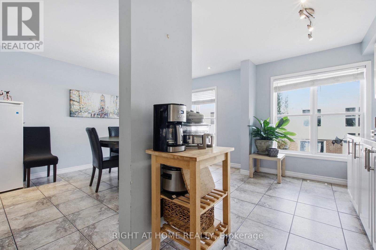
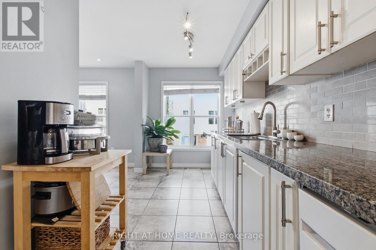
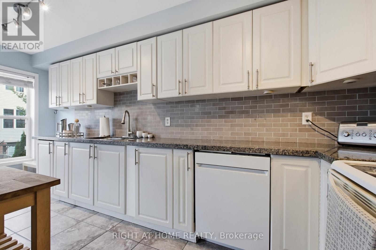
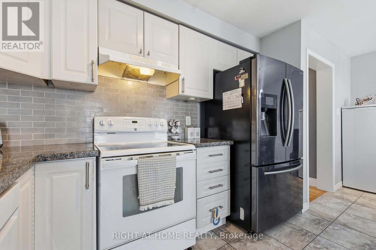
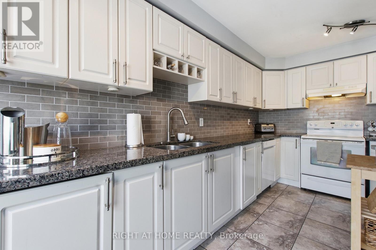
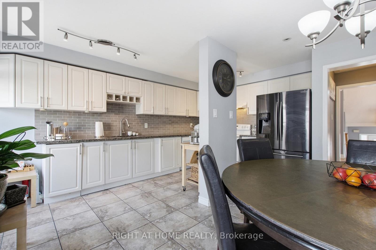
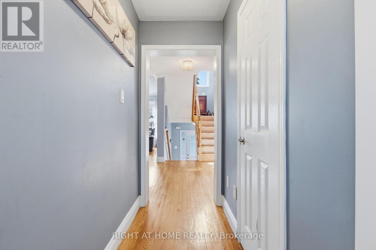
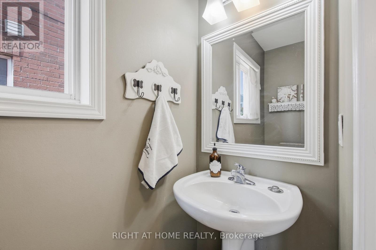
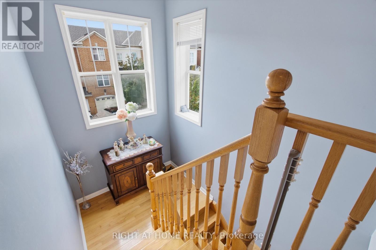
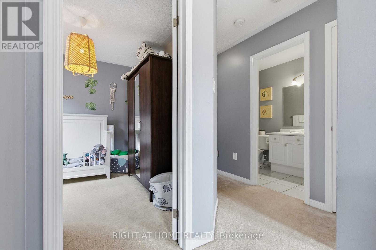
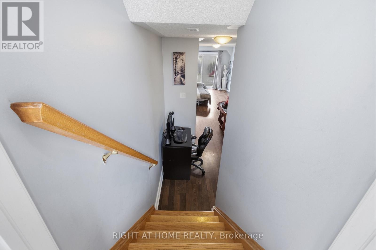
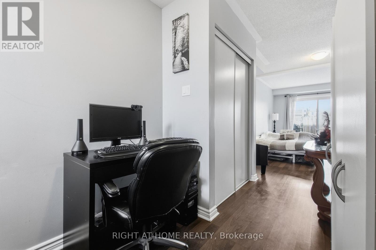
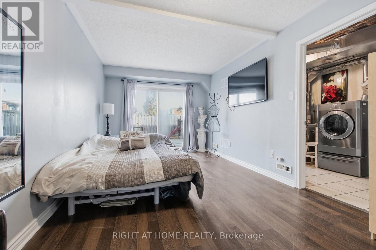
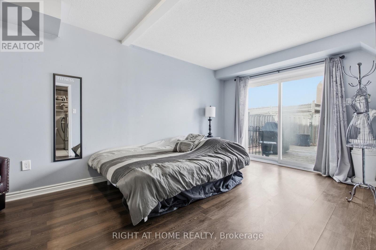
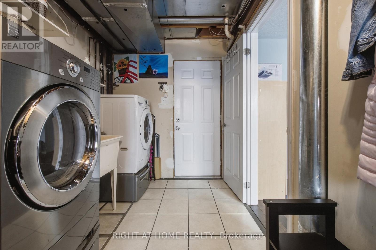
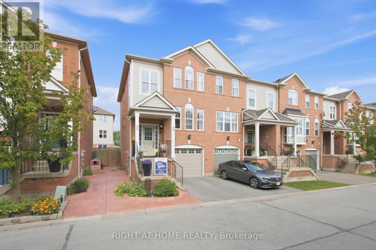
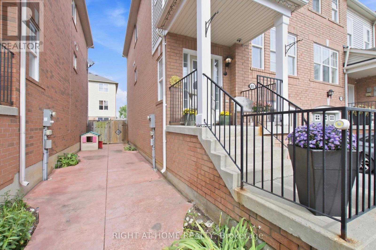
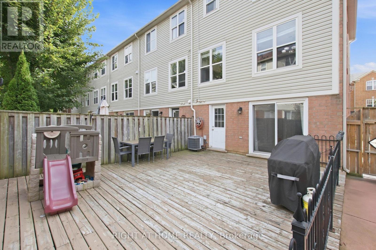
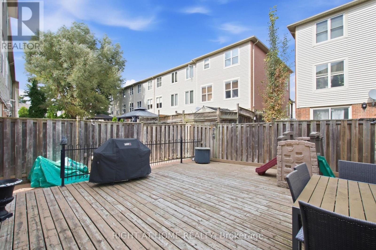
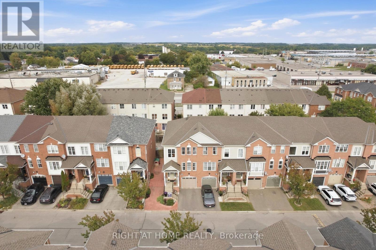
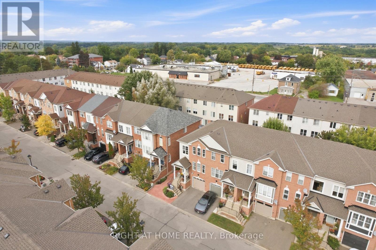
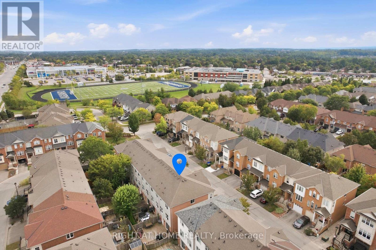
$123.69 MonthlyWelcome To This Bright And Spacious Freehold End-Unit Townhome In One Of Georgetown's Most Sought-After Family Neighbourhoods. Offering The Feel Of A Semi-Detached Home, This Well-Maintained Property Features An Open Concept Layout With Hardwood Flooring, Oak Staircase, Crown Moulding And Pot Lights. The Functional Eat-In Kitchen Includes Granite Countertops, Custom Cabinetry And Pantry Storage. The Finished Walk-Out Lower Level Adds Valuable Living Space With Access To The Backyard And Garage. Enjoy Outdoor Living On The Deck And The Convenience Of Being Just Steps To Shopping, Schools, Parks, Recreation Facilities And Everyday Amenities. This Is A Fantastic Opportunity To Own In A Convenient And Established Community. (id:50787)
Property Details
| MLS® Number | W13777694 |
| Property Type | Single Family |
| Community Name | Georgetown |
| Equipment Type | Water Heater - Gas, Water Heater, Furnace, Water Softener |
| Parking Space Total | 2 |
| Rental Equipment Type | Water Heater - Gas, Water Heater, Furnace, Water Softener |
Building
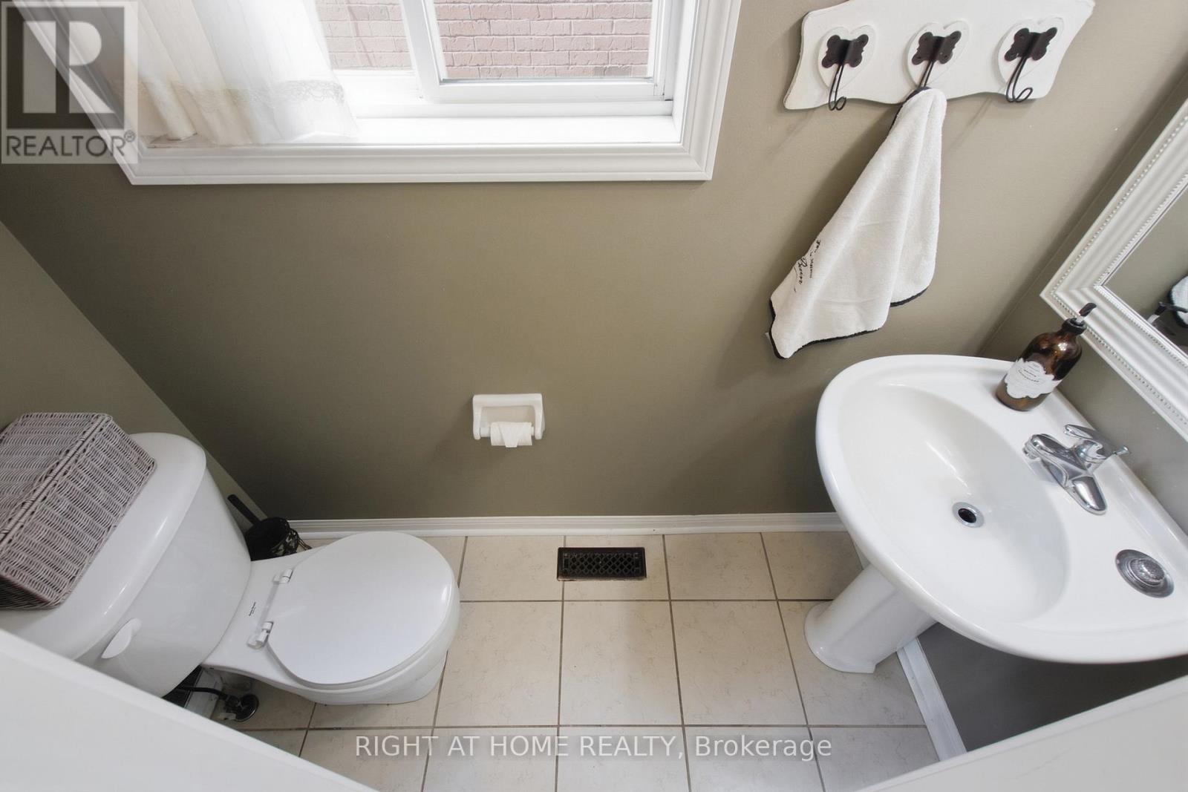
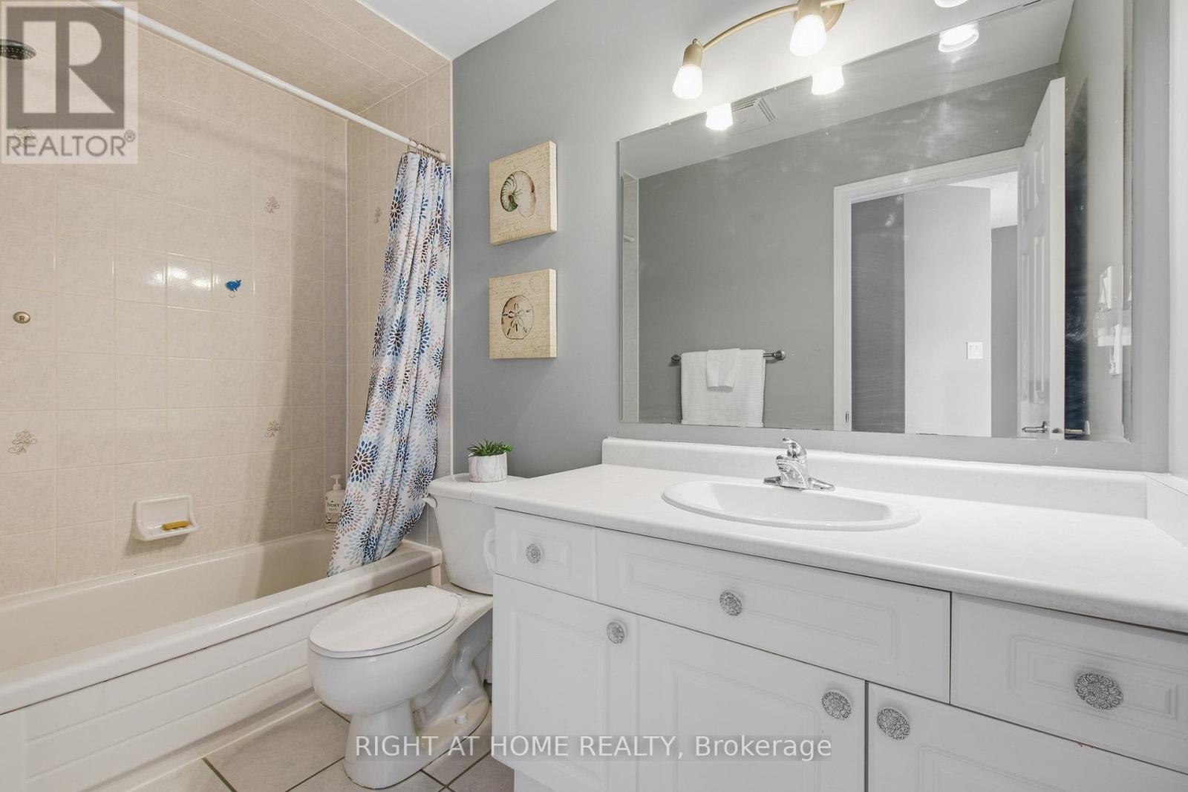
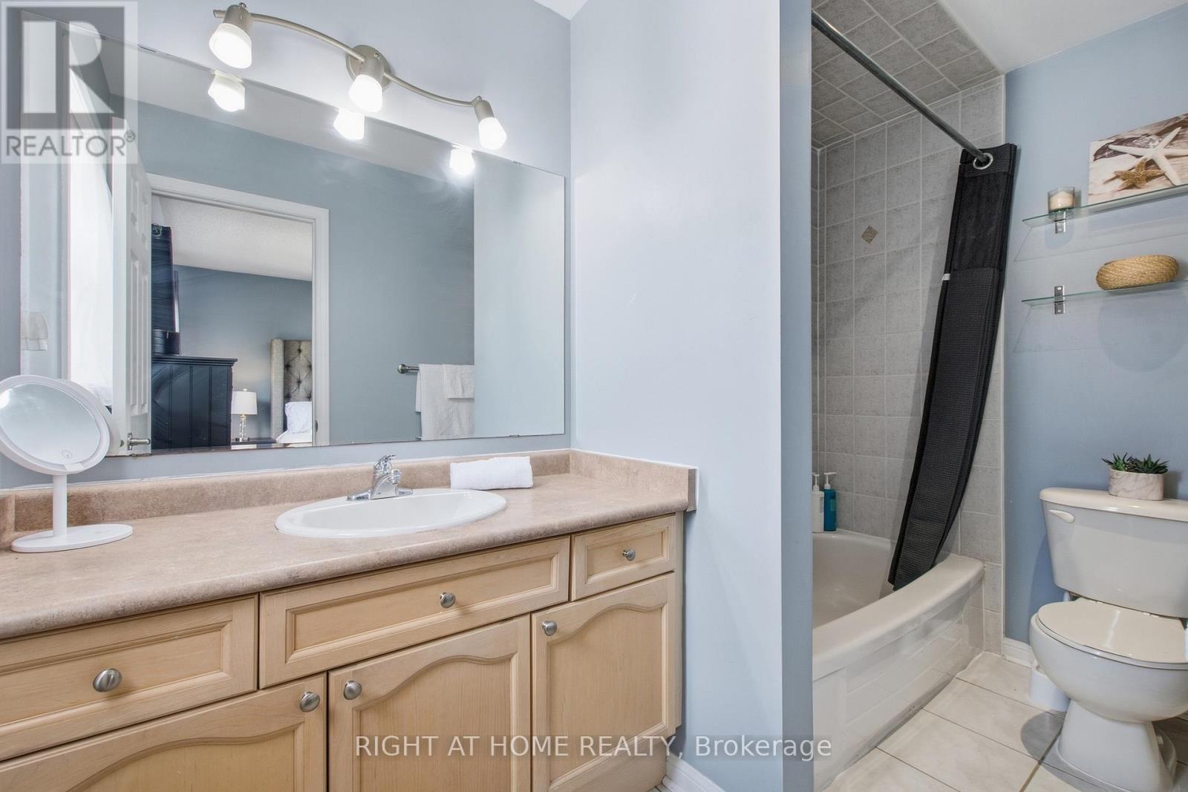
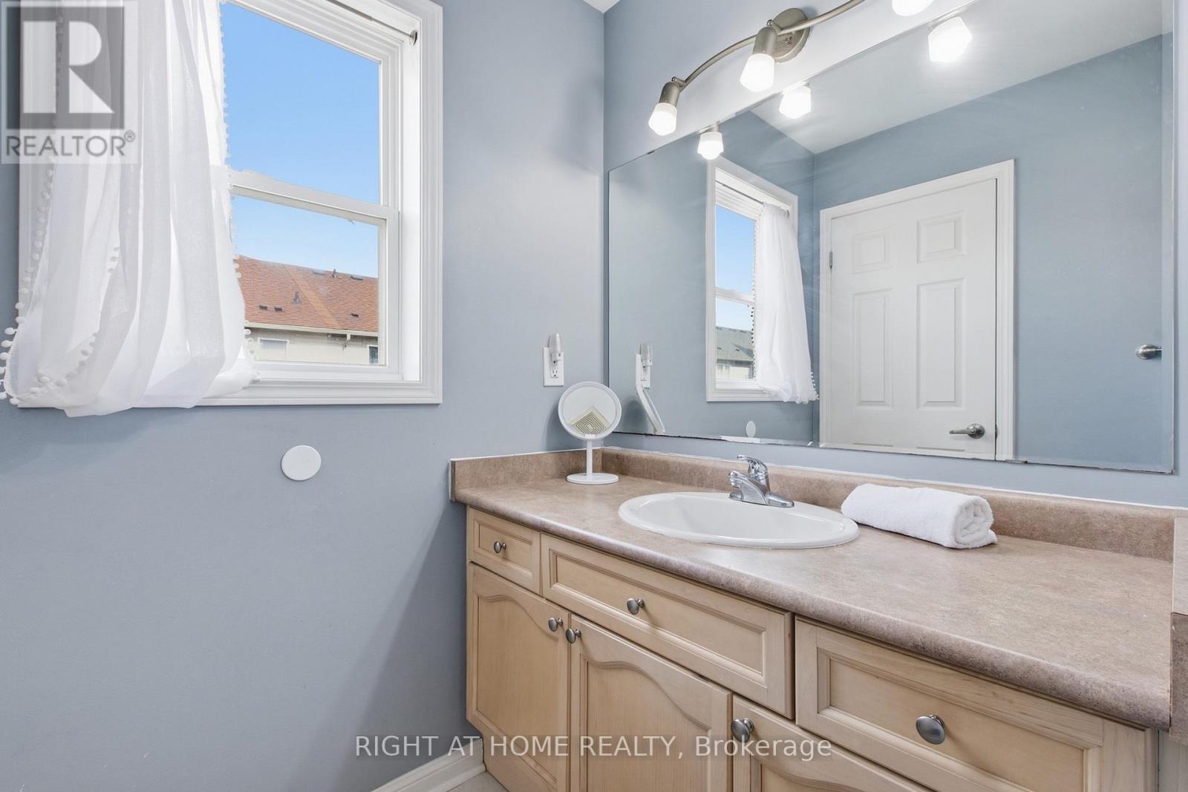
| Bathroom Total | 3 |
| Bedrooms Above Ground | 3 |
| Bedrooms Total | 3 |
| Appliances | Central Vacuum, Water Softener, Blinds, Dishwasher, Dryer, Garage Door Opener, Stove, Washer, Window Coverings, Refrigerator |
| Basement Development | Finished |
| Basement Features | Walk Out |
| Basement Type | N/a (finished) |
| Construction Style Attachment | Attached |
| Cooling Type | Central Air Conditioning |
| Exterior Finish | Brick |
| Flooring Type | Hardwood, Ceramic |
| Foundation Type | Concrete |
| Half Bath Total | 1 |
| Heating Fuel | Natural Gas |
| Heating Type | Forced Air |
| Stories Total | 3 |
| Size Interior | 1,100 - 1,500 Sqft |
| Type | Row / Townhouse |
| Utility Water | Municipal Water |
Parking
| Attached Garage | |
| Garage |
Land
| Acreage | No |
| Sewer | Sanitary Sewer |
| Size Depth | 79 Ft ,2 In |
| Size Frontage | 23 Ft ,9 In |
| Size Irregular | 23.8 X 79.2 Ft |
| Size Total Text | 23.8 X 79.2 Ft |
Rooms
| Level | Type | Length | Width | Dimensions |
|---|---|---|---|---|
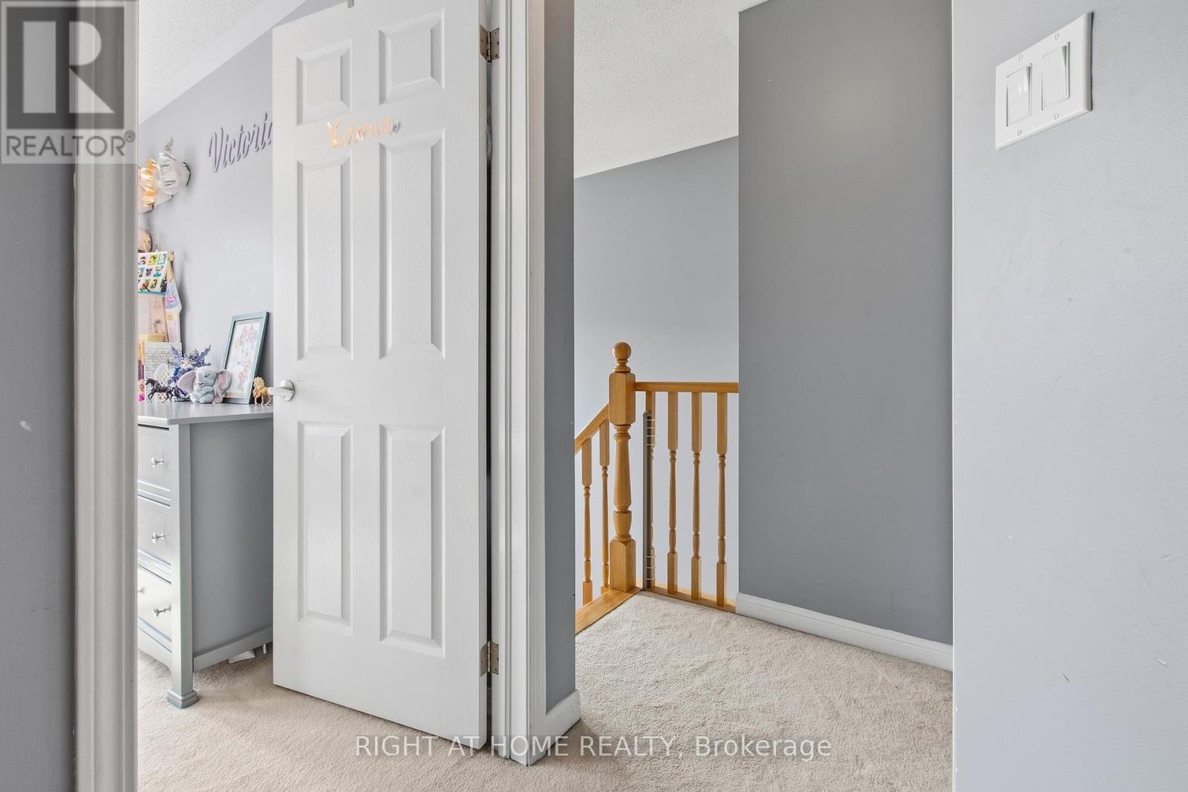
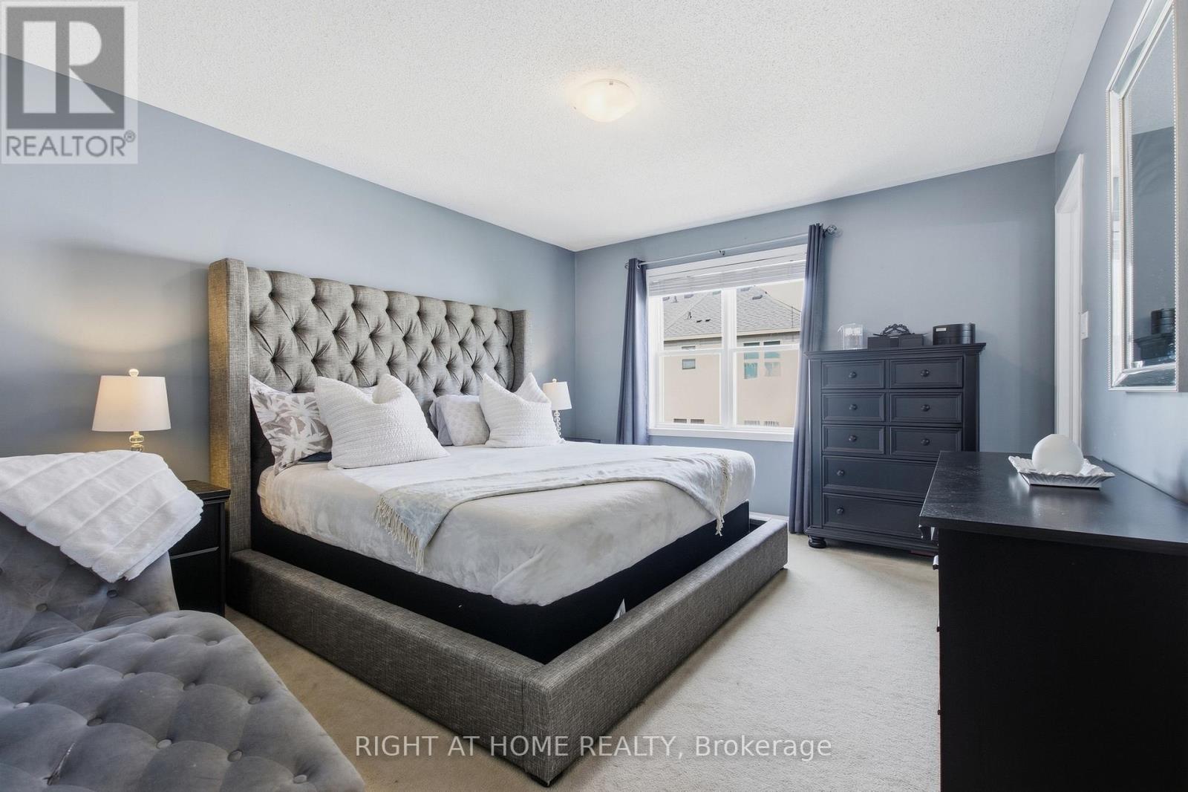
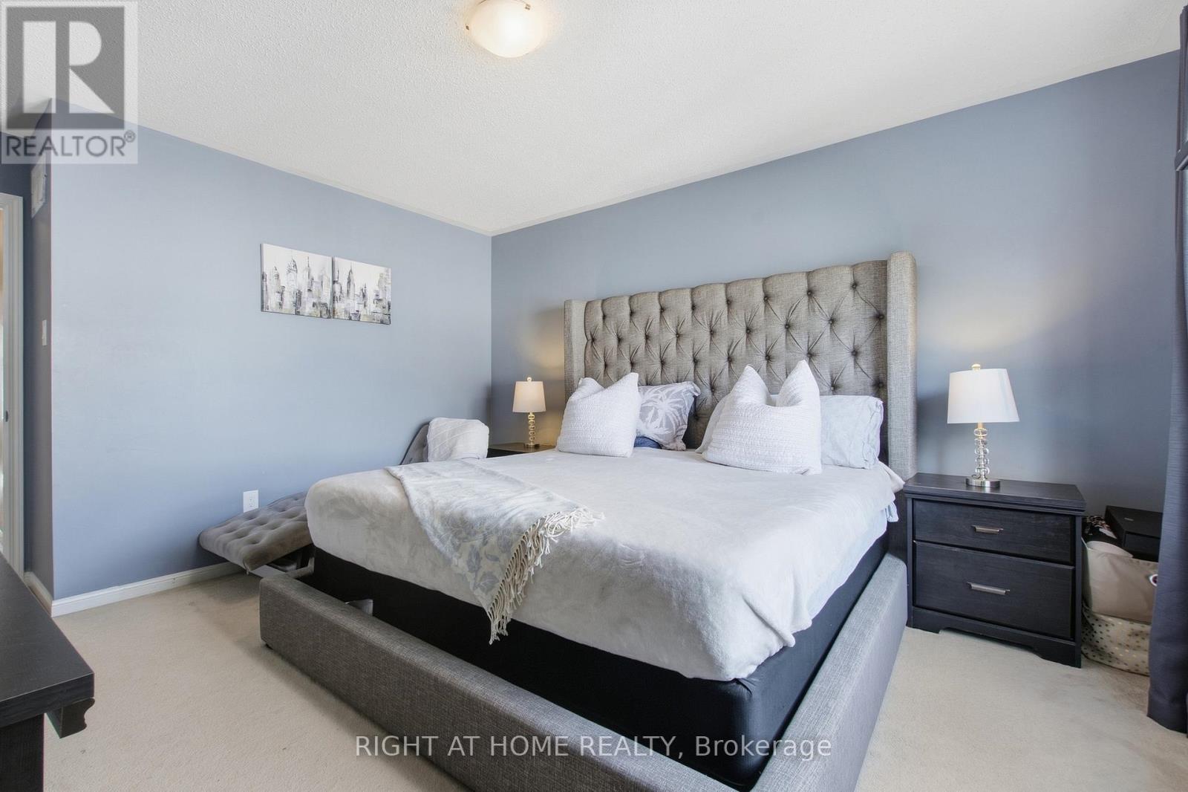
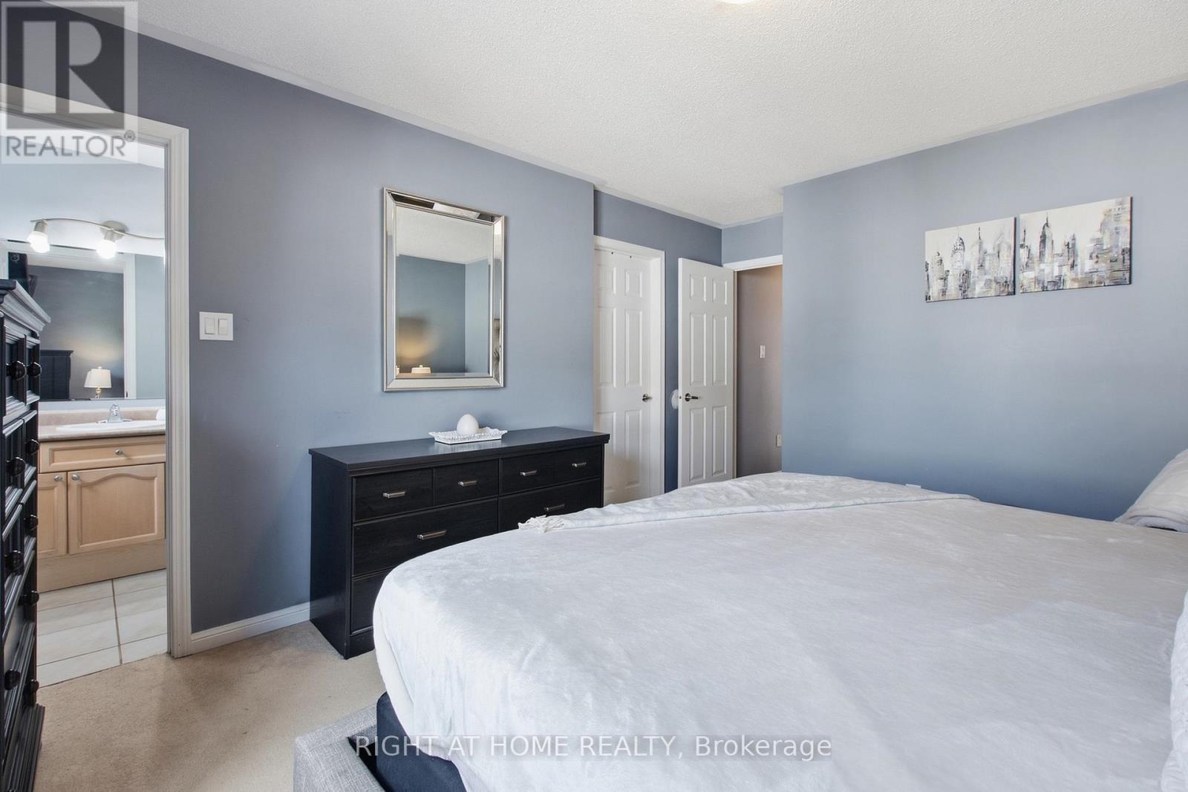
| Second Level | Primary Bedroom | 3.59 m | 4.17 m | 3.59 m x 4.17 m |
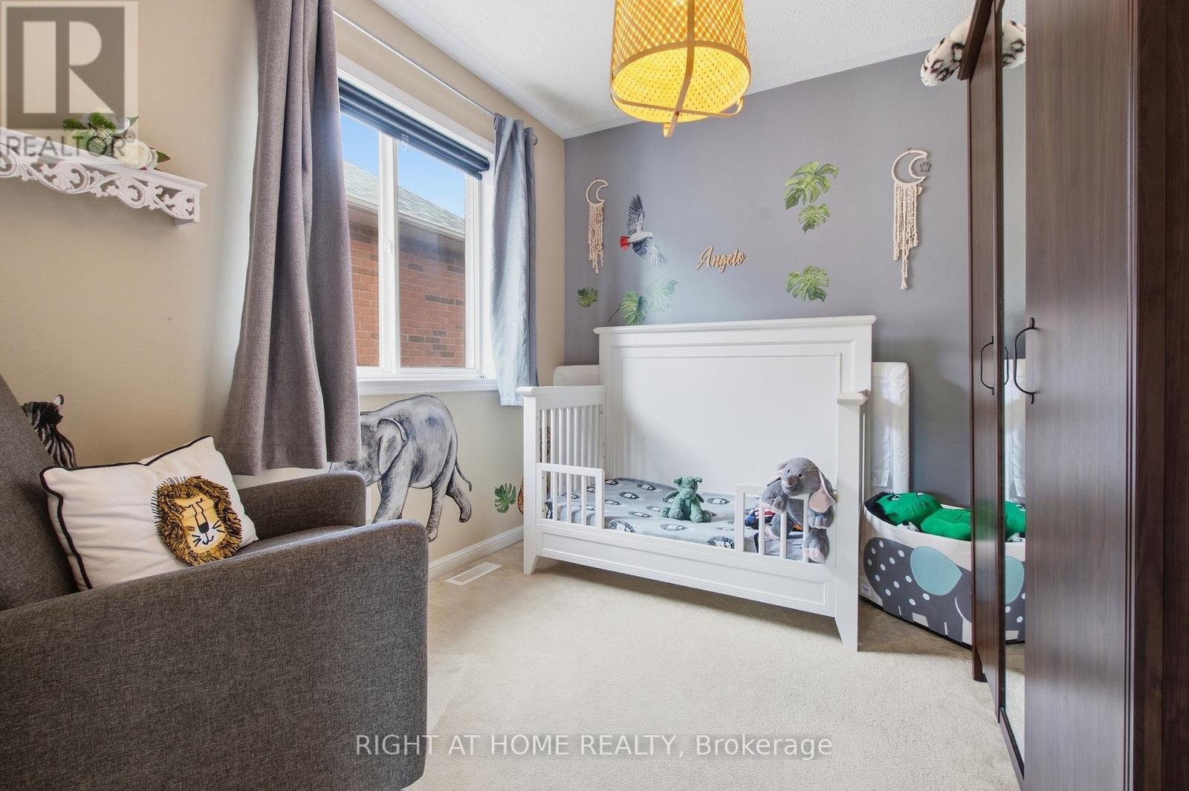
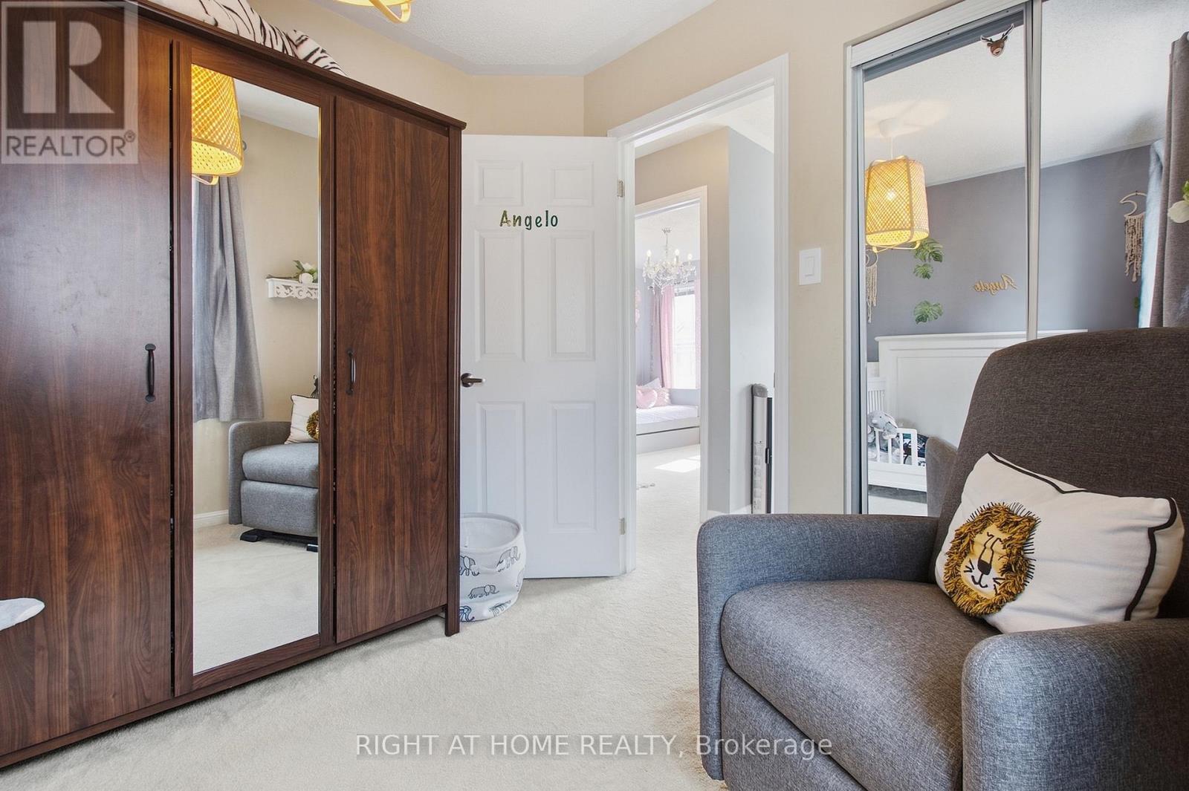
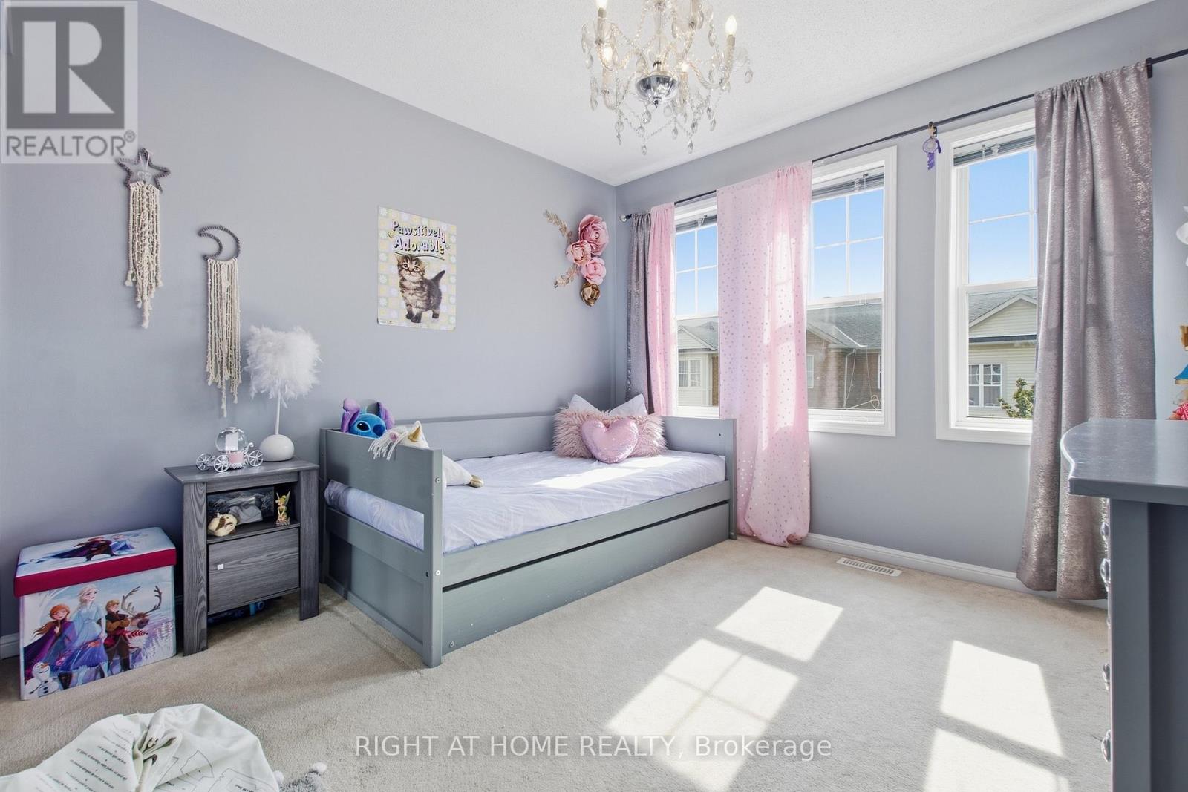
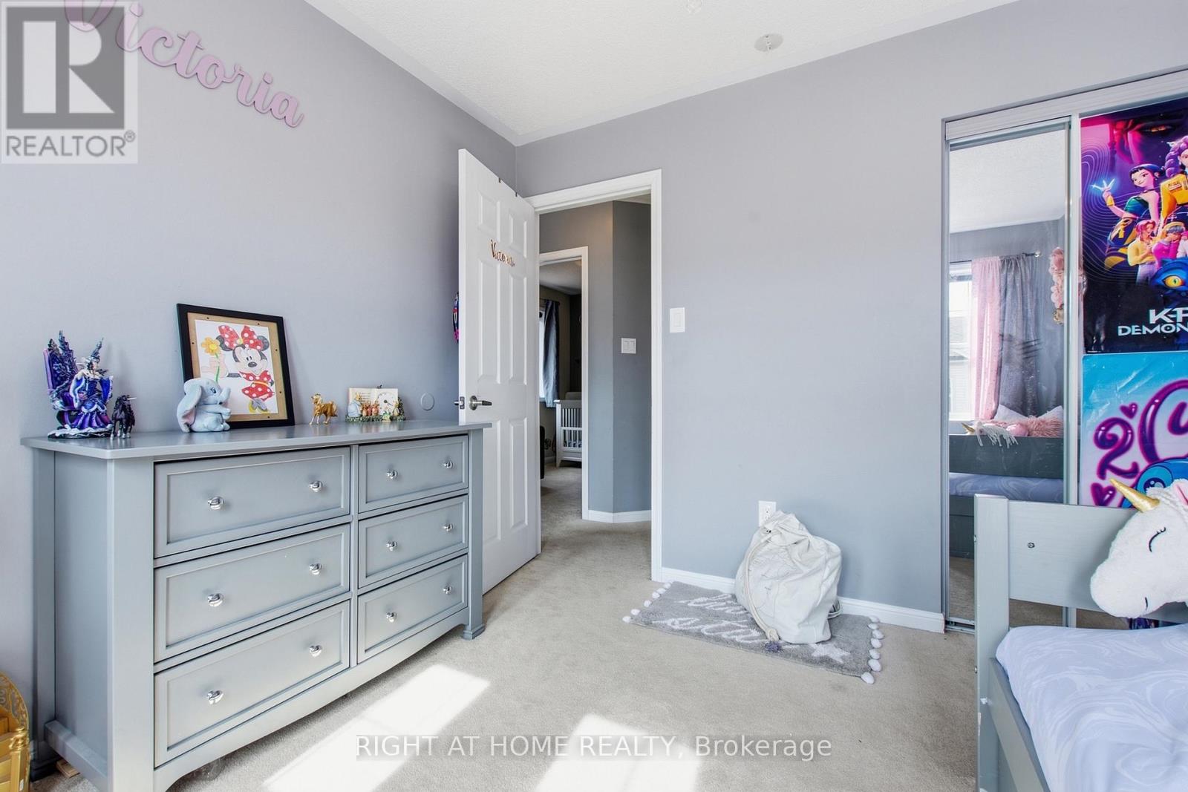
| Second Level | Bedroom 2 | 3.18 m | 3.14 m | 3.18 m x 3.14 m |
| Second Level | Bedroom 3 | 3.06 m | 2.61 m | 3.06 m x 2.61 m |
| Basement | Recreational, Games Room | 5.24 m | 3.1 m | 5.24 m x 3.1 m |
| Main Level | Living Room | 3.52 m | 3.18 m | 3.52 m x 3.18 m |
| Main Level | Dining Room | 3.13 m | 3.17 m | 3.13 m x 3.17 m |
| Main Level | Family Room | 4.2 m | 3.2 m | 4.2 m x 3.2 m |
| Main Level | Kitchen | 2.42 m | 3.18 m | 2.42 m x 3.18 m |
| Main Level | Eating Area | 2.99 m | 2.49 m | 2.99 m x 2.49 m |
https://www.realtor.ca/real-estate/30271945/85-seed-house-lane-halton-hills-georgetown-georgetown

The trademarks REALTOR®, REALTORS®, and the REALTOR® logo are controlled by The Canadian Real Estate Association (CREA) and identify real estate professionals who are members of CREA. The trademarks MLS®, Multiple Listing Service® and the associated logos are owned by The Canadian Real Estate Association (CREA) and identify the quality of services provided by real estate professionals who are members of CREA. The trademark DDF® is owned by The Canadian Real Estate Association (CREA) and identifies CREA's Data Distribution Facility (DDF®)
September 13 2026 03:31:12
Toronto Regional Real Estate Board
Right At Home Realty