
6907 Gracefield Drive Mississauga, Ontario L5N 6T7

$1,349,900
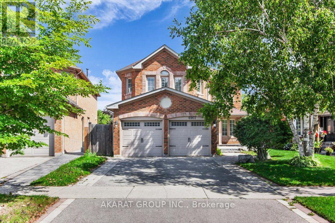
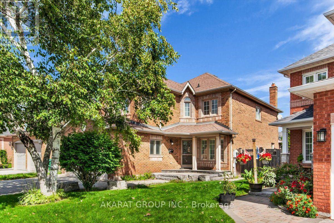
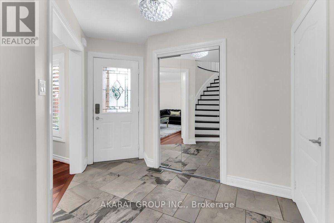
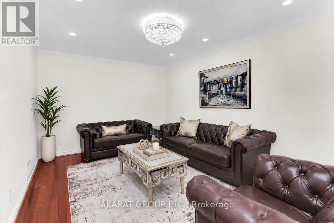
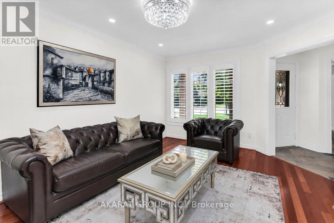
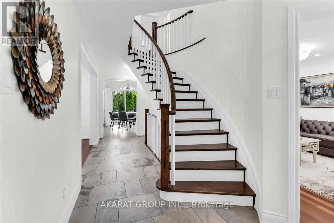
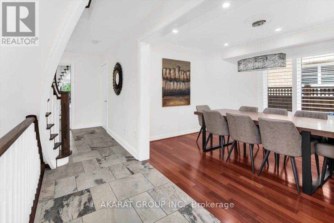
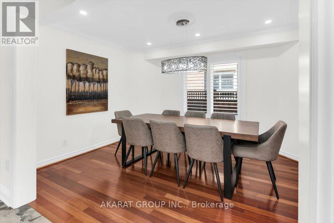
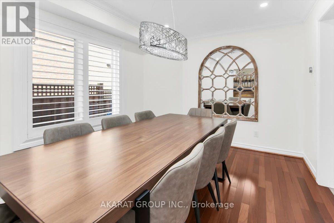
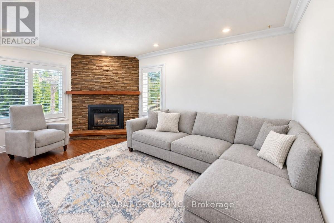
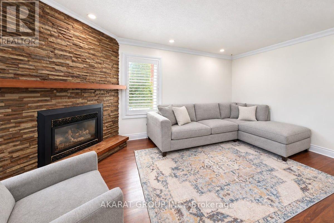
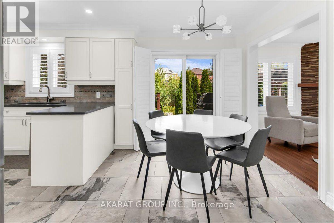
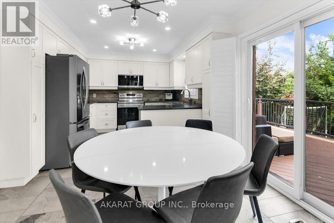
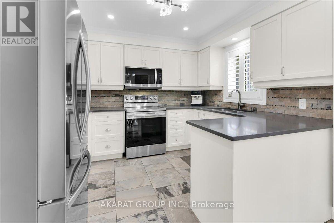
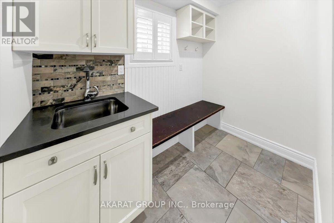
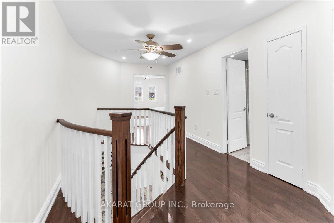
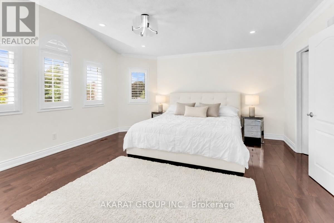
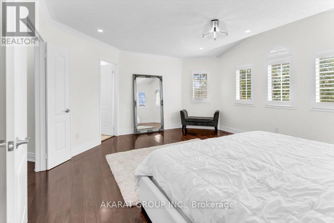
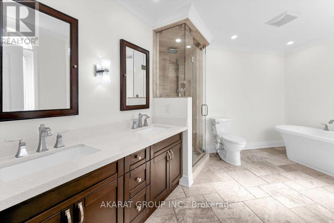
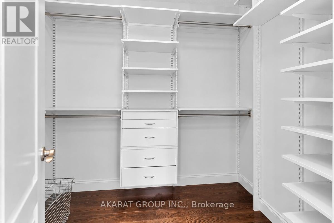
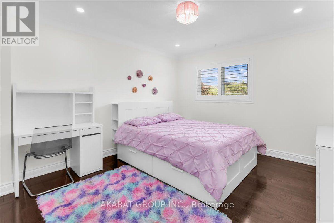
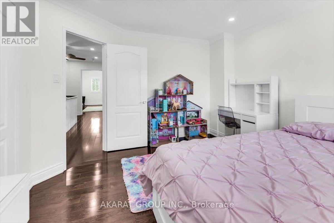
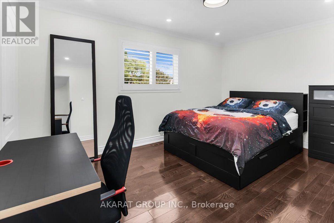
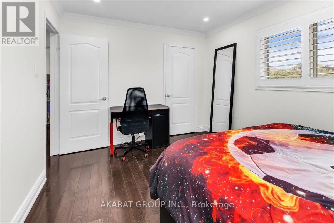
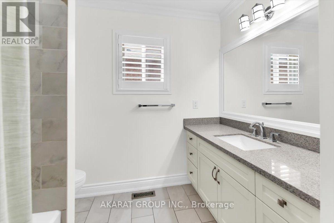
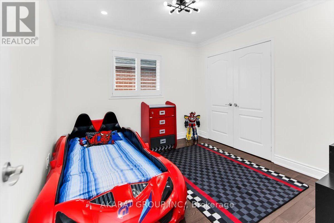
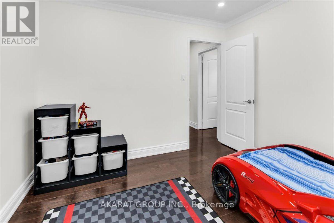
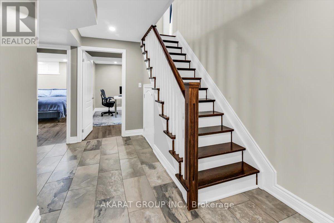
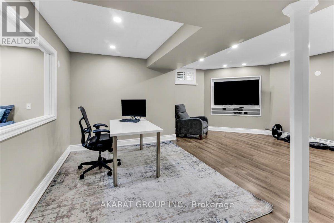
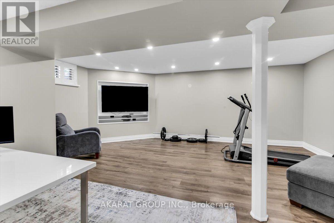
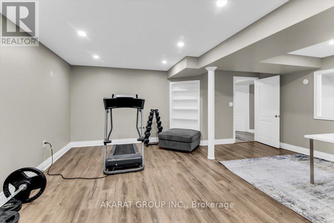
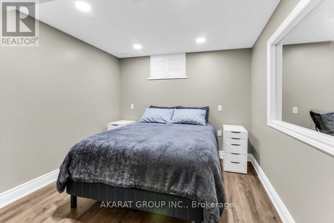
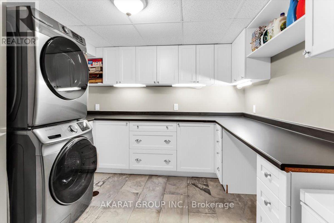
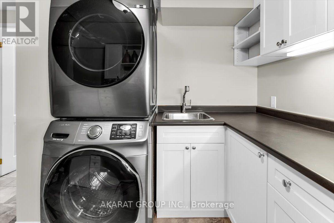
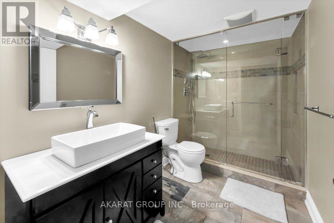
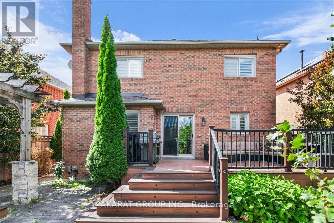
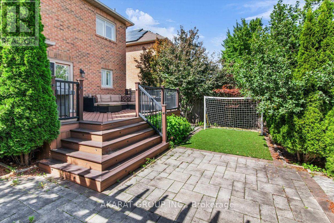
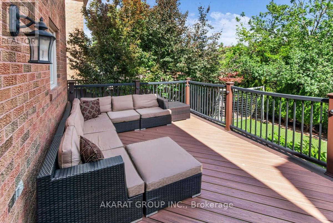
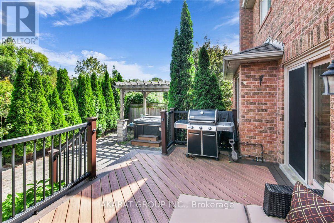
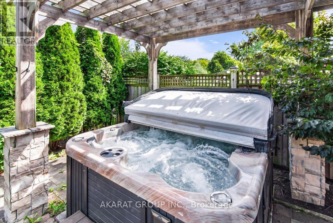
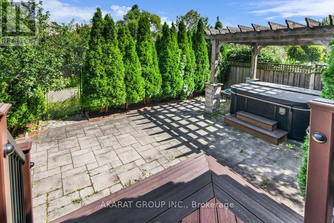
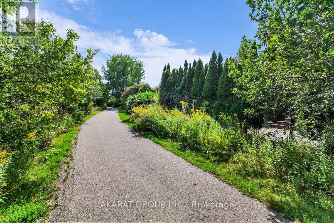
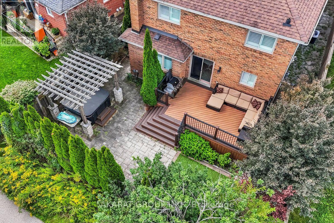
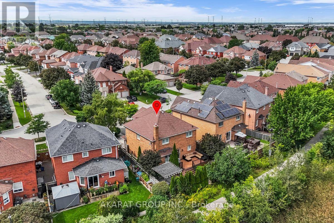
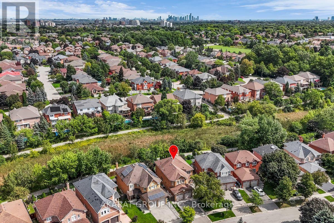
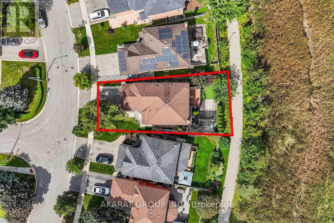
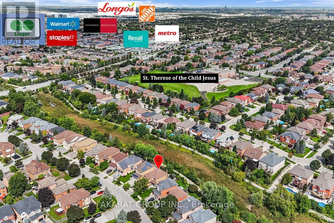
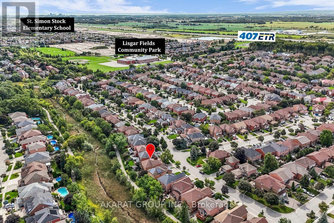
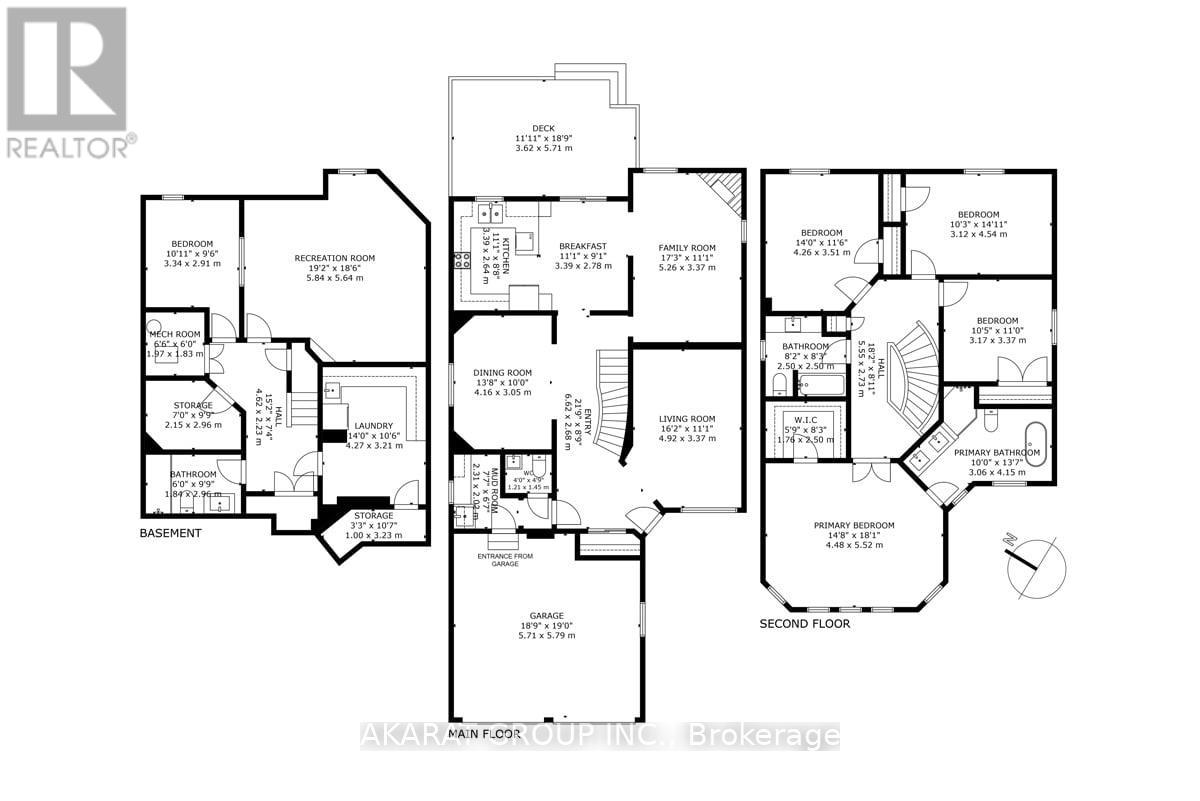
Welcome to this beautifully maintained, carpet-free 4+1 bedroom, 4-bathroom detached home, ideally situated on a professionally landscaped lot backing onto a scenic trail and ravine. The thoughtfully designed main floor offers separate living, dining and family rooms, providing plenty of space for everyday living and entertaining. The kitchen features stainless steel appliances and a bright breakfast area overlooking the deck, backyard and peaceful ravine setting. A spacious mudroom with direct access from the double-car garage adds everyday convenience.Upstairs, you'll find four spacious bedrooms, including a generous primary bedroom with a walk-in closet featuring custom organizers and an ensuite with heated flooring. The finished basement is connected by an open, continuous staircase and offers two additional versatile rooms, a full bathroom with a shower, a large laundry room, a cold room and excellent storage space. Heated floors in the basement bathroom and laundry room provide added comfort.Enjoy outdoor living on the deck, complete with a natural gas BBQ connection and hot tub. Additional highlights include a lawn sprinkler system, freshly painted, furnace 2022, an EV-charger connection in the garage, two garage-door openers and parking for four vehicles between the double-car garage and driveway. Conveniently located near major highways, plazas, supermarkets, parks and multiple schools, this well-cared-for home combines space, comfort and an exceptional natural setting. (id:50787)
Property Details
| MLS® Number | W13777386 |
| Property Type | Single Family |
| Community Name | Lisgar |
| Amenities Near By | Park |
| Community Features | Community Centre |
| Equipment Type | Water Heater - Gas, Water Heater |
| Features | Backs On Greenbelt, Conservation/green Belt, Carpet Free |
| Parking Space Total | 4 |
| Rental Equipment Type | Water Heater - Gas, Water Heater |
| Structure | Deck |
Building
| Bathroom Total | 4 |
| Bedrooms Above Ground | 4 |
| Bedrooms Below Ground | 1 |
| Bedrooms Total | 5 |
| Amenities | Fireplace(s) |
| Appliances | Hot Tub, Central Vacuum, Dishwasher, Dryer, Microwave, Range, Stove, Washer, Refrigerator |
| Basement Development | Finished |
| Basement Type | Full (finished) |
| Construction Style Attachment | Detached |
| Cooling Type | Central Air Conditioning |
| Exterior Finish | Brick Veneer |
| Fireplace Present | Yes |
| Fireplace Total | 1 |
| Flooring Type | Hardwood, Tile, Vinyl |
| Foundation Type | Unknown |
| Half Bath Total | 1 |
| Heating Fuel | Natural Gas |
| Heating Type | Forced Air |
| Stories Total | 2 |
| Size Interior | 2,000 - 2,500 Sqft |
| Type | House |
| Utility Water | Municipal Water |
Parking
| Garage |
Land
| Acreage | No |
| Fence Type | Fenced Yard |
| Land Amenities | Park |
| Landscape Features | Lawn Sprinkler |
| Sewer | Sanitary Sewer |
| Size Depth | 105 Ft ,6 In |
| Size Frontage | 37 Ft ,2 In |
| Size Irregular | 37.2 X 105.5 Ft ; 49.40 X 102.79 X 37.24 X 105.65 Ft |
| Size Total Text | 37.2 X 105.5 Ft ; 49.40 X 102.79 X 37.24 X 105.65 Ft |
| Zoning Description | R4 1761 |
Rooms
| Level | Type | Length | Width | Dimensions |
|---|---|---|---|---|
| Second Level | Bedroom 3 | 4.54 m | 3.12 m | 4.54 m x 3.12 m |
| Second Level | Bedroom 4 | 3.37 m | 3.17 m | 3.37 m x 3.17 m |
| Second Level | Bathroom | 2.5 m | 2.5 m | 2.5 m x 2.5 m |
| Second Level | Primary Bedroom | 5.52 m | 4.48 m | 5.52 m x 4.48 m |
| Second Level | Other | 2.5 m | 1.76 m | 2.5 m x 1.76 m |
| Second Level | Bathroom | 4.15 m | 3.06 m | 4.15 m x 3.06 m |
| Second Level | Bedroom 2 | 4.26 m | 3.51 m | 4.26 m x 3.51 m |
| Basement | Recreational, Games Room | 5.84 m | 5.64 m | 5.84 m x 5.64 m |
| Basement | Bedroom | 3.35 m | 2.91 m | 3.35 m x 2.91 m |
| Basement | Bathroom | 2.96 m | 1.84 m | 2.96 m x 1.84 m |
| Basement | Laundry Room | 4.27 m | 3.21 m | 4.27 m x 3.21 m |
| Ground Level | Living Room | 4.92 m | 3.37 m | 4.92 m x 3.37 m |
| Ground Level | Dining Room | 4.16 m | 3.05 m | 4.16 m x 3.05 m |
| Ground Level | Family Room | 5.26 m | 3.37 m | 5.26 m x 3.37 m |
| Ground Level | Kitchen | 3.39 m | 2.64 m | 3.39 m x 2.64 m |
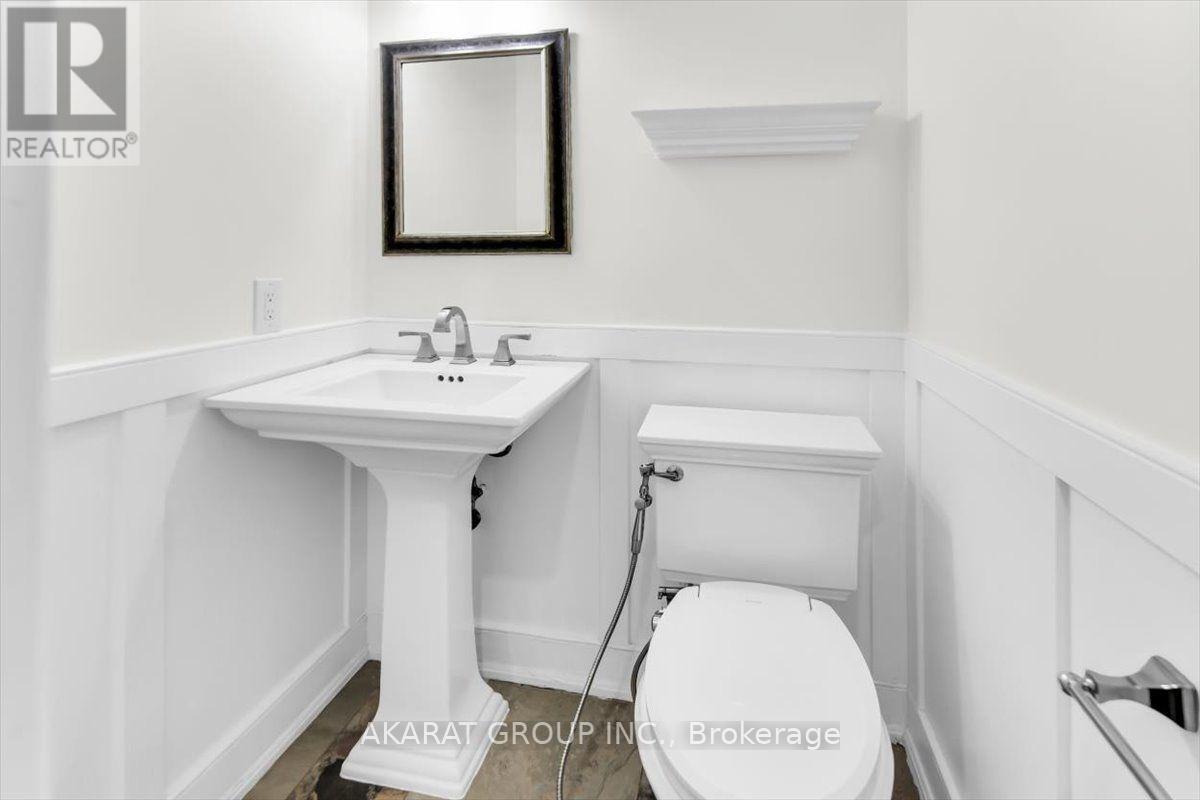
| Ground Level | Bathroom | 1.45 m | 1.21 m | 1.45 m x 1.21 m |
| Ground Level | Mud Room | 2.31 m | 2.02 m | 2.31 m x 2.02 m |
https://www.realtor.ca/real-estate/30271652/6907-gracefield-drive-mississauga-lisgar-lisgar

The trademarks REALTOR®, REALTORS®, and the REALTOR® logo are controlled by The Canadian Real Estate Association (CREA) and identify real estate professionals who are members of CREA. The trademarks MLS®, Multiple Listing Service® and the associated logos are owned by The Canadian Real Estate Association (CREA) and identify the quality of services provided by real estate professionals who are members of CREA. The trademark DDF® is owned by The Canadian Real Estate Association (CREA) and identifies CREA's Data Distribution Facility (DDF®)
September 13 2026 02:34:34
Toronto Regional Real Estate Board
Akarat Group Inc.