
308 - 99 The Donway W Toronto, Ontario M3C 0N8

$3,100 Monthly
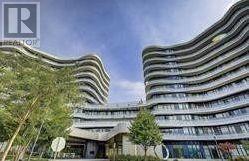
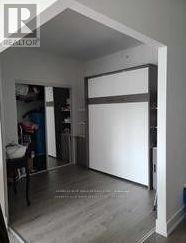
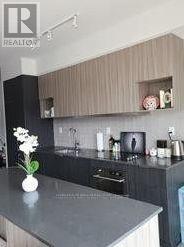
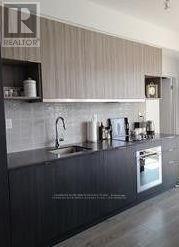
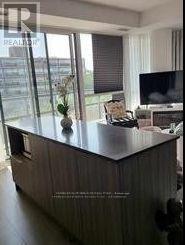
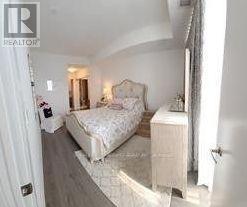
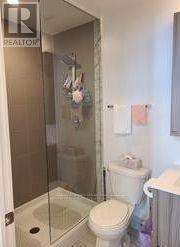
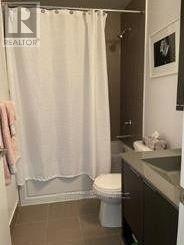
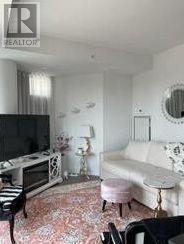
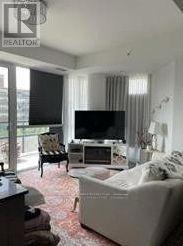
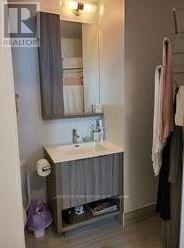
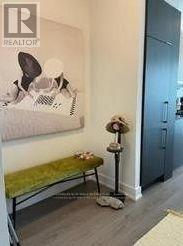
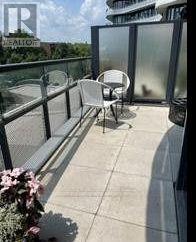
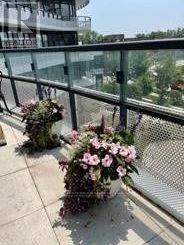
Bright And Spacious Condo With 2 Br & 2 Full Bathrooms. Wrap Around Balcony with UnobstructedOr Bank Draft. Key FOB deposit required of $250View To Cn Tower And City. Location ! Mins To Hwy, TTC. Steps To CF Shops At Don Mills, Grocery store, Bars & Restaurants and Shopping. Surrounded with All Great Amenities. (id:50787)
Property Details
| MLS® Number | C13776822 |
| Property Type | Single Family |
| Community Name | Banbury-Don Mills |
| Amenities Near By | Public Transit, Schools |
| Community Features | Pets Not Allowed |
| Features | Partially Cleared, Balcony |
| Parking Space Total | 1 |
Building
| Bathroom Total | 2 |
| Bedrooms Above Ground | 2 |
| Bedrooms Total | 2 |
| Age | 6 To 10 Years |
| Amenities | Security/concierge, Exercise Centre, Recreation Centre, Visitor Parking |
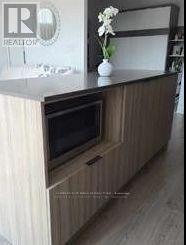
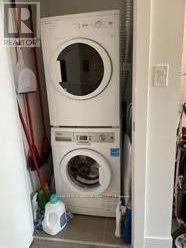
| Appliances | Cooktop, Dishwasher, Dryer, Oven, Washer, Refrigerator |
| Basement Type | None |
| Cooling Type | Central Air Conditioning |
| Exterior Finish | Brick |
| Fire Protection | Security Guard |
| Heating Fuel | Natural Gas |
| Heating Type | Forced Air |
| Size Interior | 800 - 899 Sqft |
| Type | Apartment |
Parking
| Underground | |
| Garage |
Land
| Acreage | No |
| Land Amenities | Public Transit, Schools |
Rooms
| Level | Type | Length | Width | Dimensions |
|---|---|---|---|---|
| Main Level | Living Room | 3.7 m | 3.48 m | 3.7 m x 3.48 m |
| Main Level | Kitchen | 5.3 m | 1.32 m | 5.3 m x 1.32 m |
| Main Level | Dining Room | 3.7 m | 3.48 m | 3.7 m x 3.48 m |
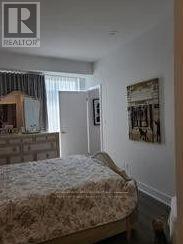
| Main Level | Bedroom | 4.21 m | 2.99 m | 4.21 m x 2.99 m |
| Main Level | Bedroom 2 | 2.81 m | 2.64 m | 2.81 m x 2.64 m |

The trademarks REALTOR®, REALTORS®, and the REALTOR® logo are controlled by The Canadian Real Estate Association (CREA) and identify real estate professionals who are members of CREA. The trademarks MLS®, Multiple Listing Service® and the associated logos are owned by The Canadian Real Estate Association (CREA) and identify the quality of services provided by real estate professionals who are members of CREA. The trademark DDF® is owned by The Canadian Real Estate Association (CREA) and identifies CREA's Data Distribution Facility (DDF®)
September 12 2026 06:25:15
Toronto Regional Real Estate Board
Homelife Elite Services Realty Inc.