
366 Beechgrove Drive Toronto, Ontario M1E 4A5

$1,150,000
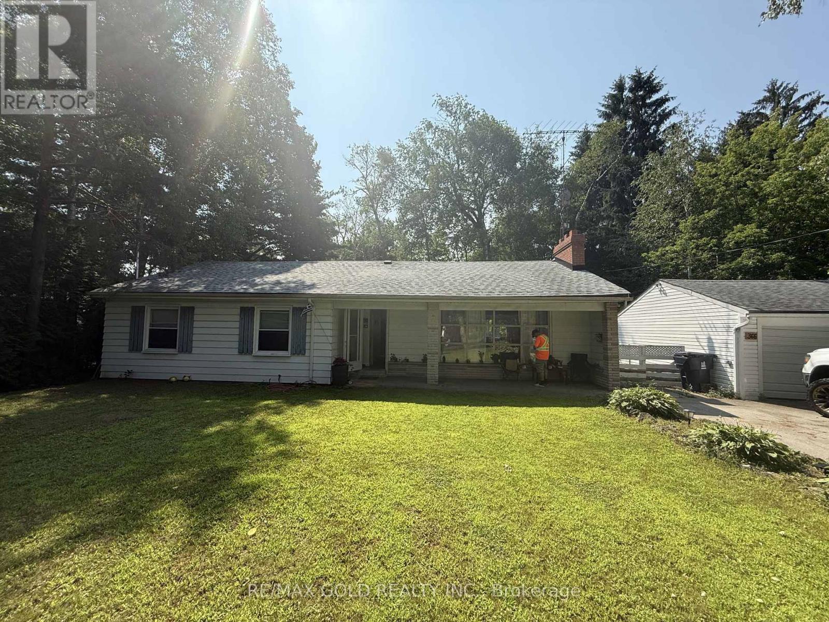
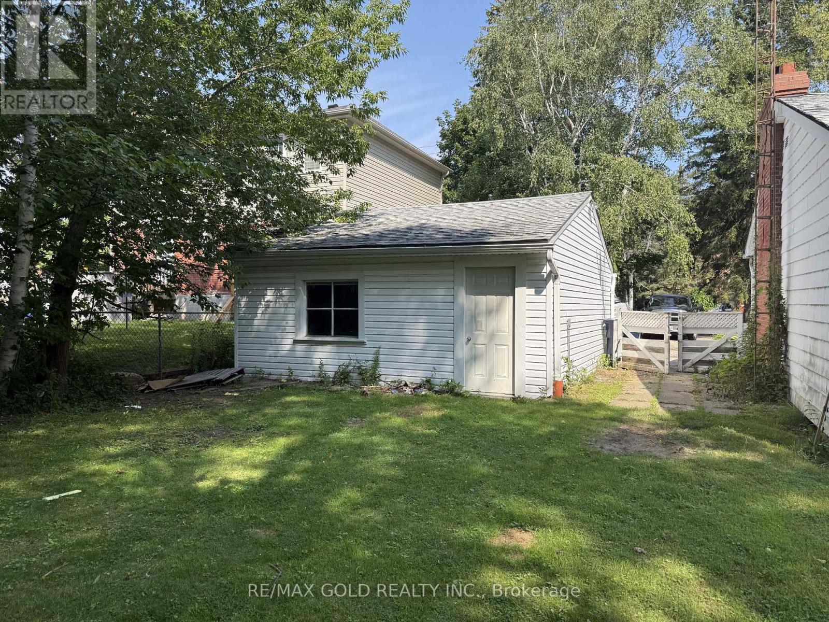
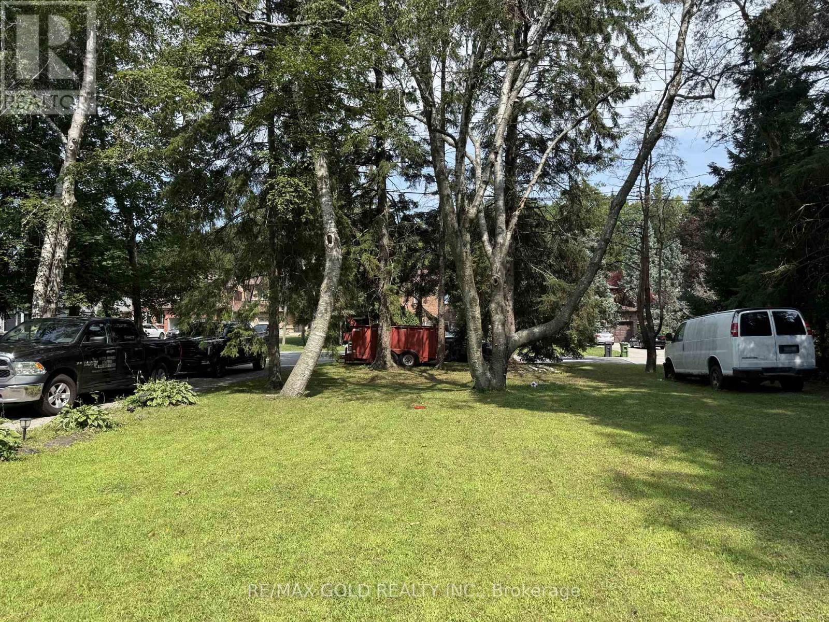
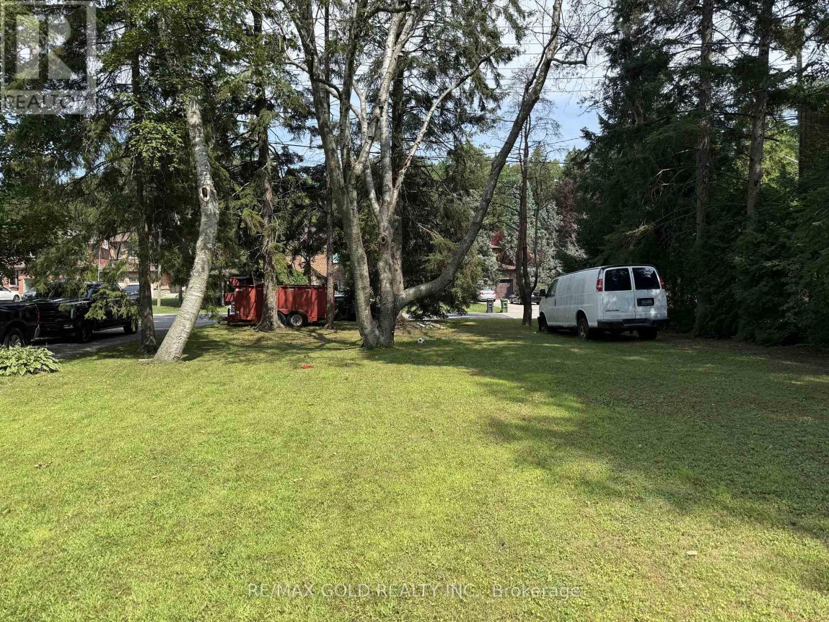
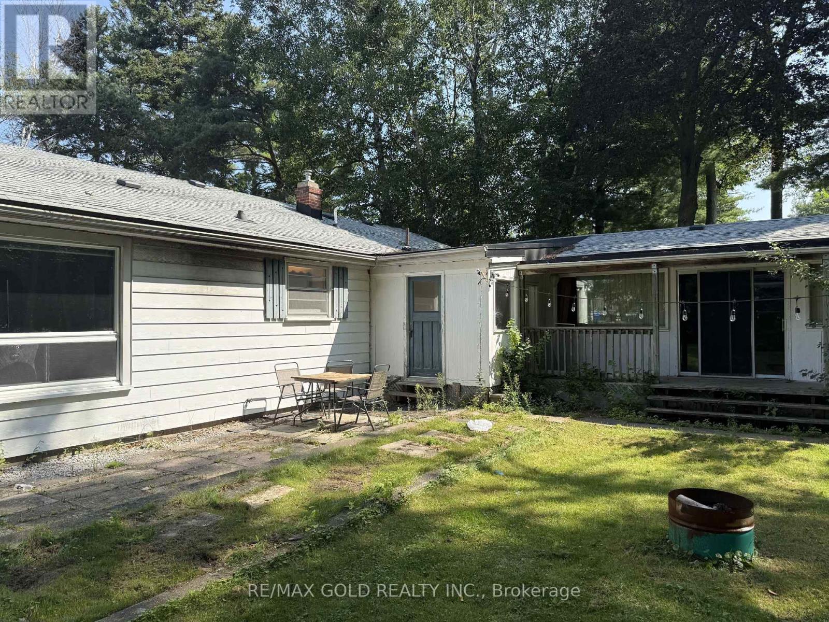
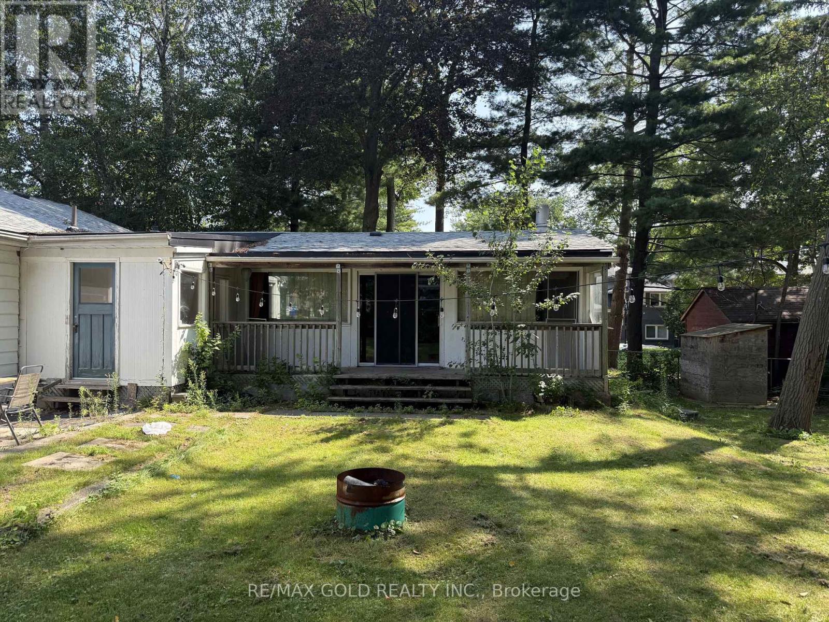
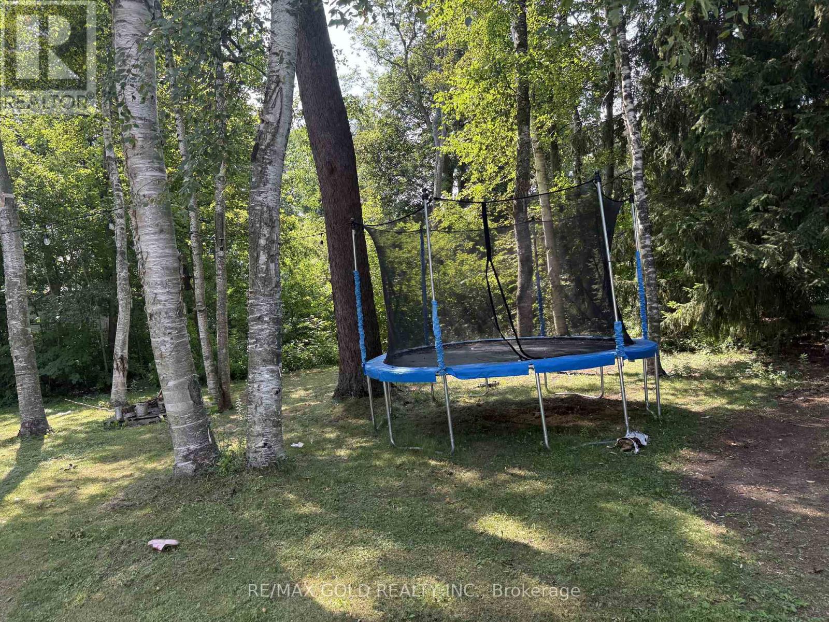
Located In The Desirable Beechgrove Drive of Scarborough. Extra Long Driveway Parking. With AGracious Size 90* Front and backyard. 3 Bedroom 2 Bathroom With Lots Of Parking. Ideal LocationClose To UTSC, Centennial College, Ttc, Go Train, Access To Downtown From Kingston Rd, 401Nearby. Seller has no knowledge of UFFI Warranty. (id:50787)
Property Details
| MLS® Number | E13776832 |
| Property Type | Single Family |
| Community Name | West Hill |
| Equipment Type | Water Heater |
| Parking Space Total | 6 |
| Rental Equipment Type | Water Heater |
Building
| Bathroom Total | 2 |
| Bedrooms Above Ground | 3 |
| Bedrooms Total | 3 |
| Architectural Style | Bungalow |
| Basement Type | None |
| Construction Style Attachment | Detached |
| Cooling Type | None |
| Exterior Finish | Vinyl Siding |
| Foundation Type | Unknown |
| Half Bath Total | 1 |
| Heating Fuel | Natural Gas |
| Heating Type | Forced Air |
| Stories Total | 1 |
| Size Interior | 2,000 - 2,500 Sqft |
| Type | House |
| Utility Water | Municipal Water |
Parking
| Detached Garage | |
| Garage |
Land
| Acreage | No |
| Sewer | Sanitary Sewer |
| Size Depth | 237 Ft ,3 In |
| Size Frontage | 90 Ft |
| Size Irregular | 90 X 237.3 Ft ; 90.05 X 208.21 X 94.65 X 237.32 (ft) |
| Size Total Text | 90 X 237.3 Ft ; 90.05 X 208.21 X 94.65 X 237.32 (ft) |
Rooms
| Level | Type | Length | Width | Dimensions |
|---|---|---|---|---|
| Main Level | Living Room | Measurements not available | ||
| Main Level | Dining Room | Measurements not available | ||
| Main Level | Kitchen | Measurements not available | ||
| Main Level | Family Room | Measurements not available | ||
| Main Level | Bedroom | Measurements not available | ||
| Main Level | Bedroom | Measurements not available | ||
| Main Level | Bedroom | Measurements not available |
https://www.realtor.ca/real-estate/30271002/366-beechgrove-drive-toronto-west-hill-west-hill

The trademarks REALTOR®, REALTORS®, and the REALTOR® logo are controlled by The Canadian Real Estate Association (CREA) and identify real estate professionals who are members of CREA. The trademarks MLS®, Multiple Listing Service® and the associated logos are owned by The Canadian Real Estate Association (CREA) and identify the quality of services provided by real estate professionals who are members of CREA. The trademark DDF® is owned by The Canadian Real Estate Association (CREA) and identifies CREA's Data Distribution Facility (DDF®)
September 12 2026 06:26:19
Toronto Regional Real Estate Board
RE/MAX Gold Realty Inc.