
307 - 1701 Mccowan Road Toronto, Ontario M1S 2Y3

$2,895 Monthly
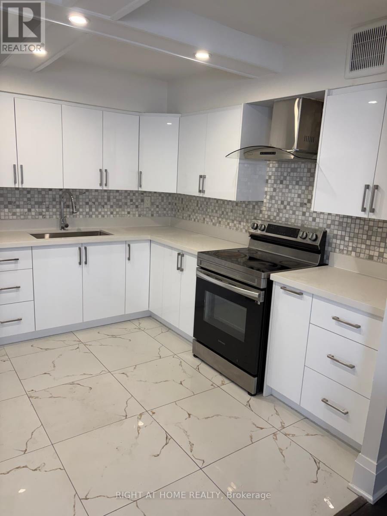
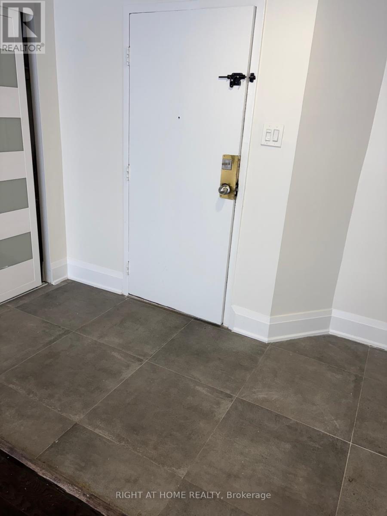
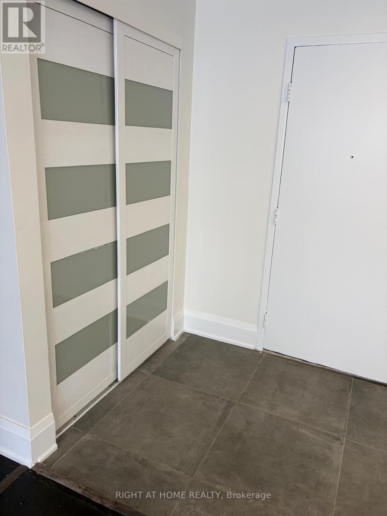
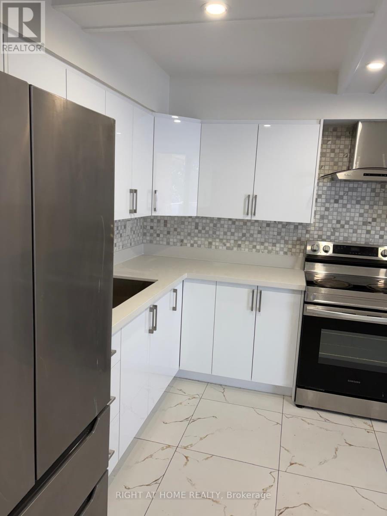
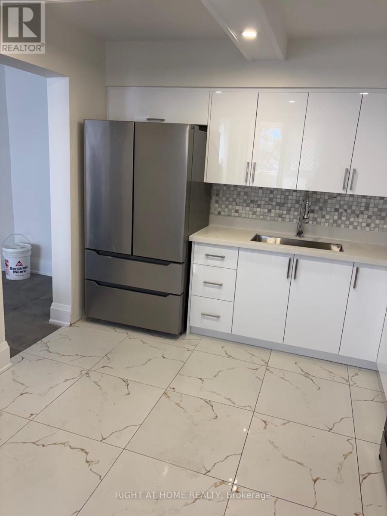
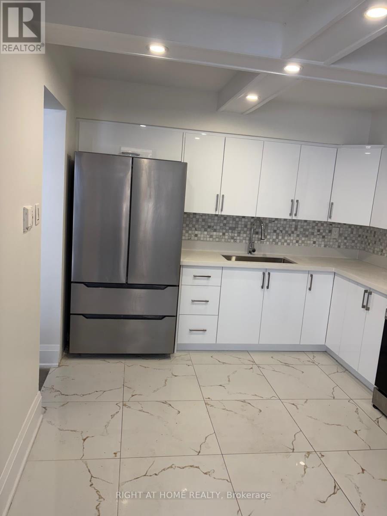
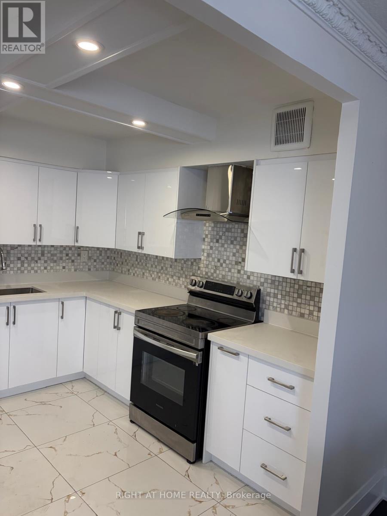
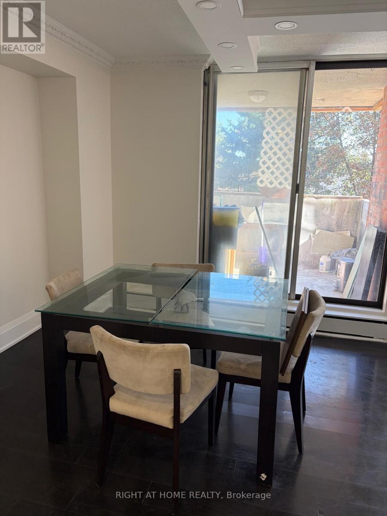
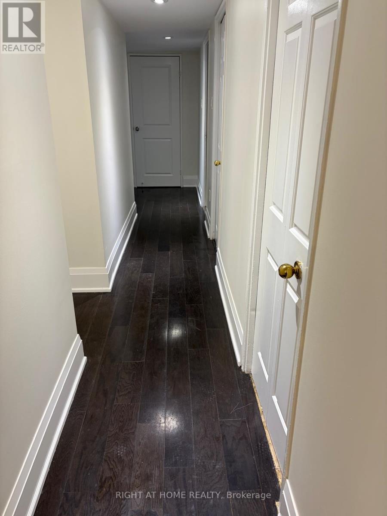
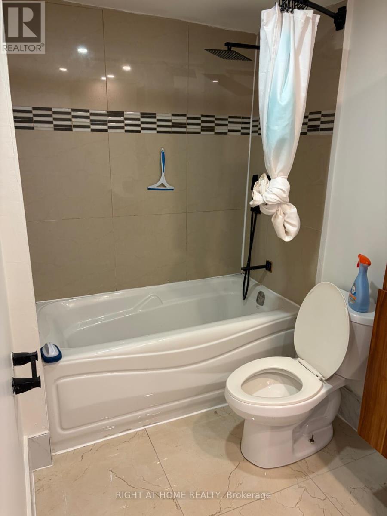
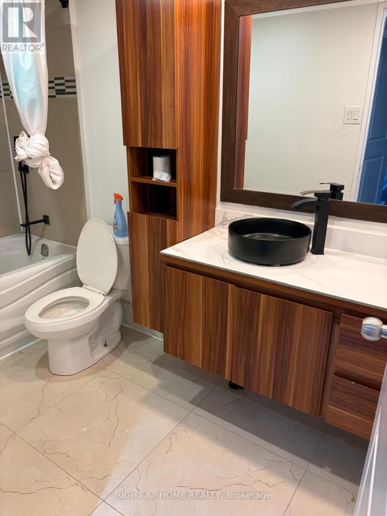
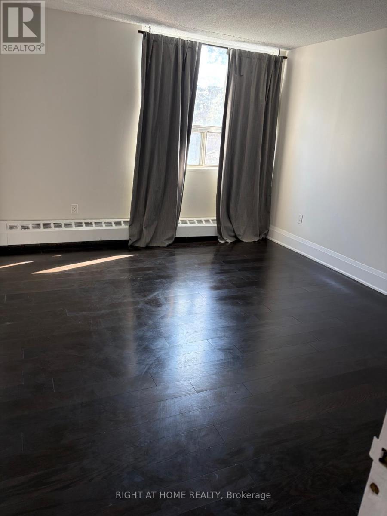
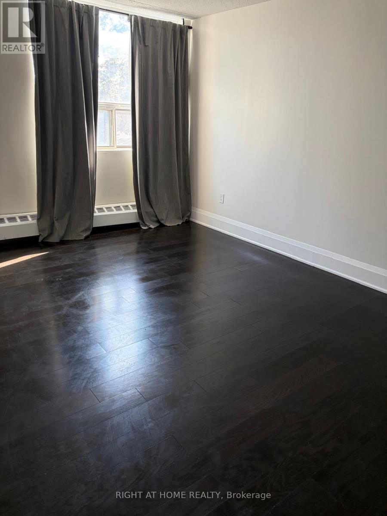
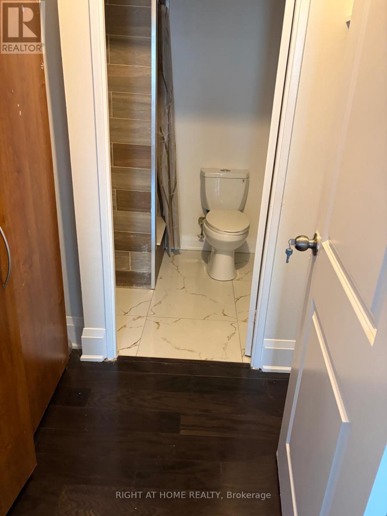
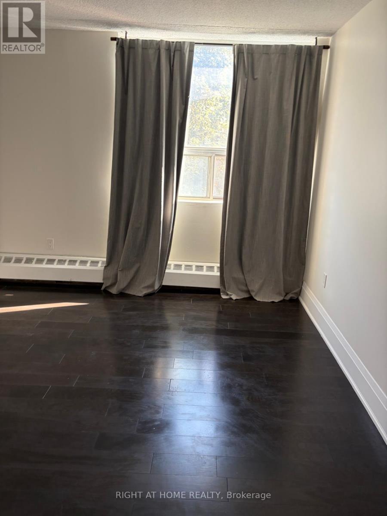
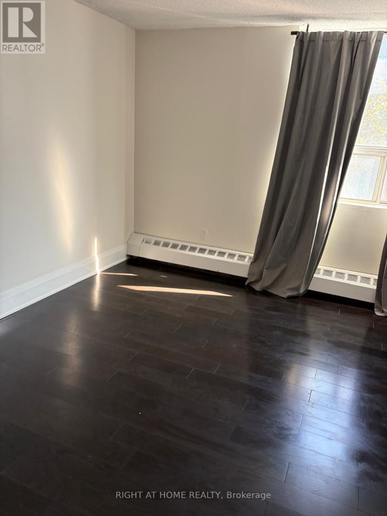
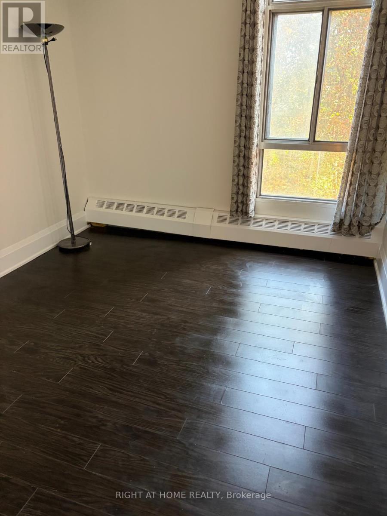
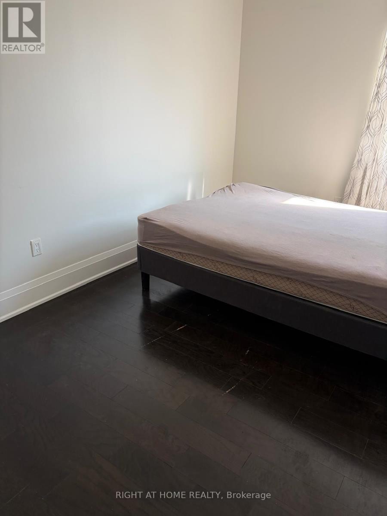
Available Immediately! Spacious 3-bedroom, 2-washroom unit offering 1,400+ sq. ft. of living space. Renovated kitchen and washrooms. Sliding door walk-out to private terrace. Excellent location close to Hwy 401, Scarborough Town Centre, RT Line, upcoming subway extension and numerous amenities. Located within the Agincourt Collegiate Institute and White Haven Public School catchments. Ample visitor parking in front and behind the building. All inclusive except Hydro (id:50787)
Property Details
| MLS® Number | E13776610 |
| Property Type | Single Family |
| Community Name | Agincourt South-Malvern West |
| Community Features | Pets Allowed With Restrictions |
| Features | Balcony |
| Parking Space Total | 1 |
Building
| Bathroom Total | 2 |
| Bedrooms Above Ground | 3 |
| Bedrooms Total | 3 |
| Amenities | Visitor Parking, Exercise Centre |
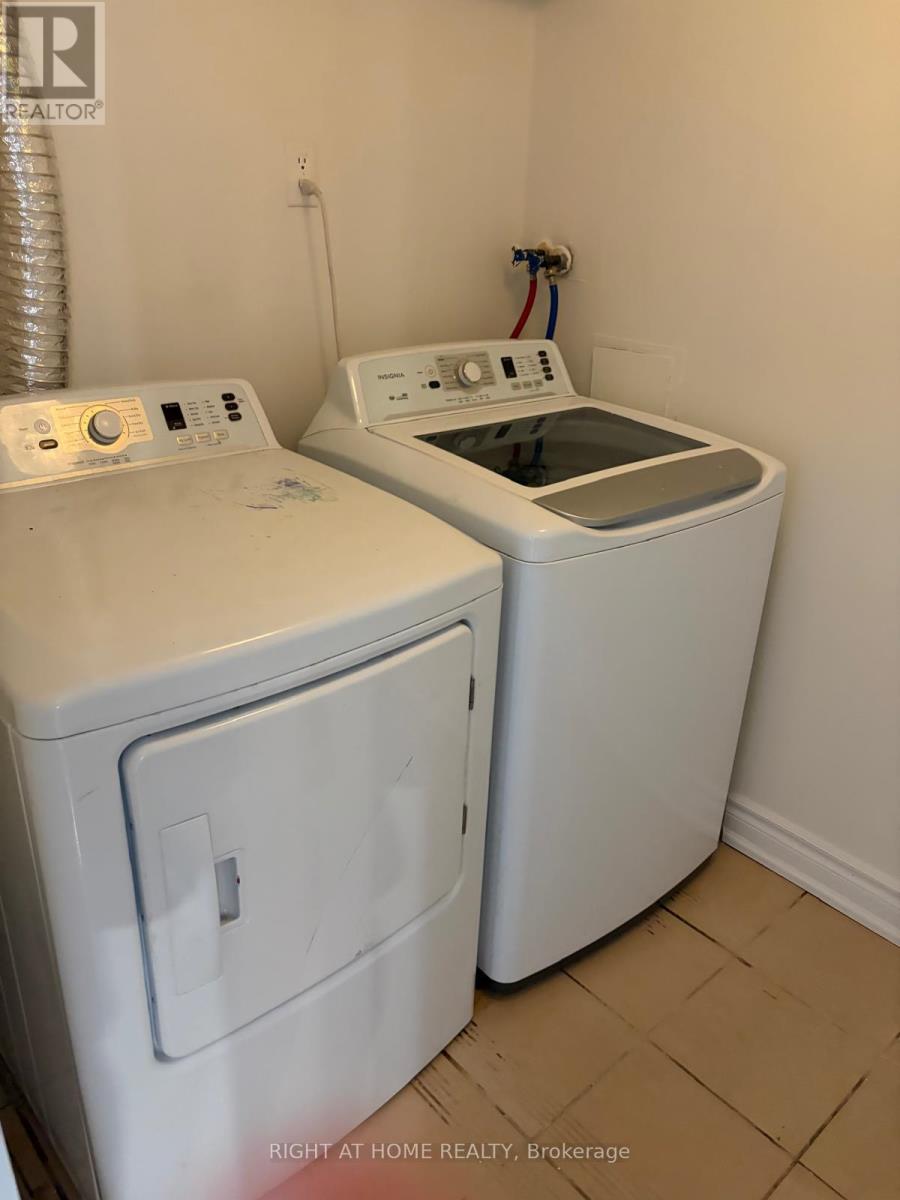
| Appliances | Dryer, Stove, Washer, Window Coverings, Refrigerator |
| Basement Type | None |
| Cooling Type | Central Air Conditioning |
| Exterior Finish | Brick |
| Flooring Type | Laminate, Ceramic |
| Heating Fuel | Electric |
| Heating Type | Baseboard Heaters |
| Size Interior | 1,400 - 1,599 Sqft |
Parking
| Underground | |
| No Garage |
Land
| Acreage | No |
Rooms
| Level | Type | Length | Width | Dimensions |
|---|---|---|---|---|
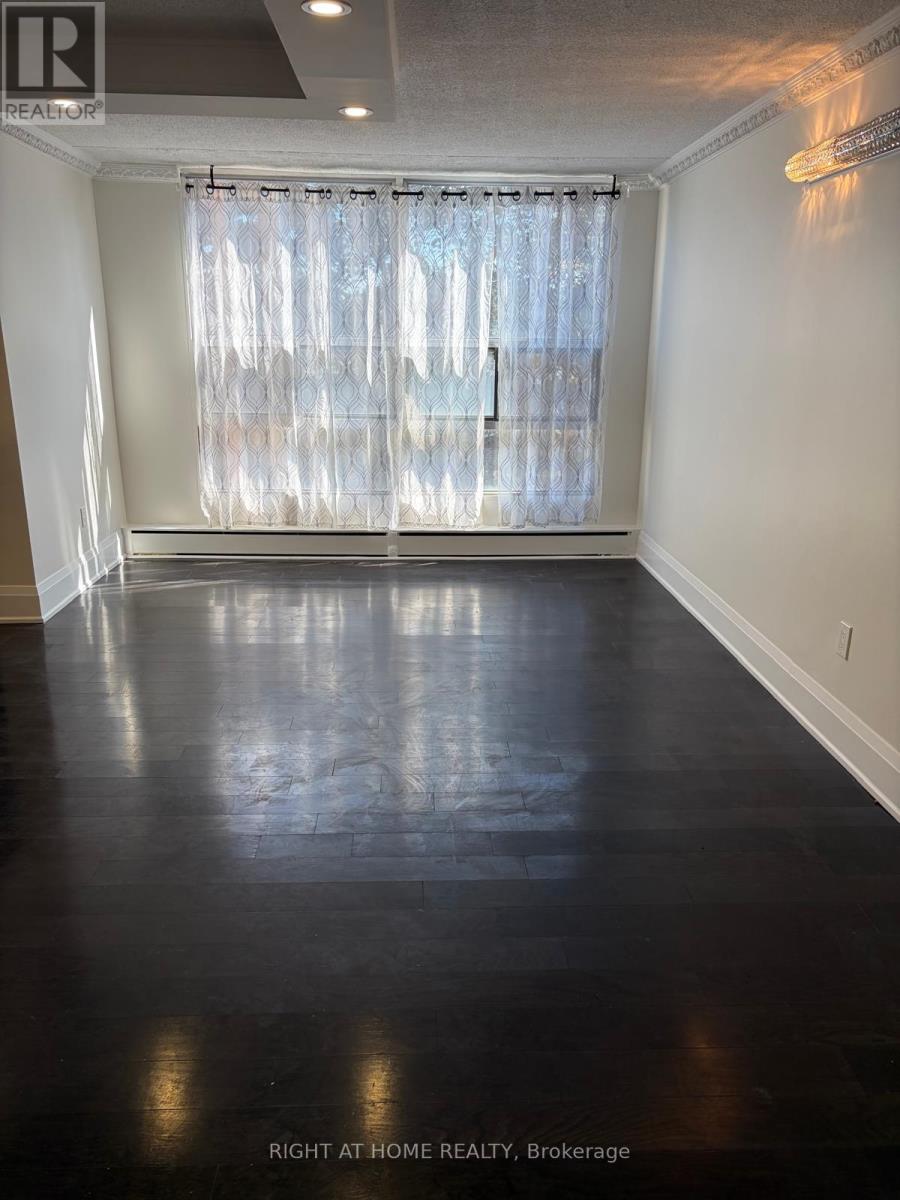
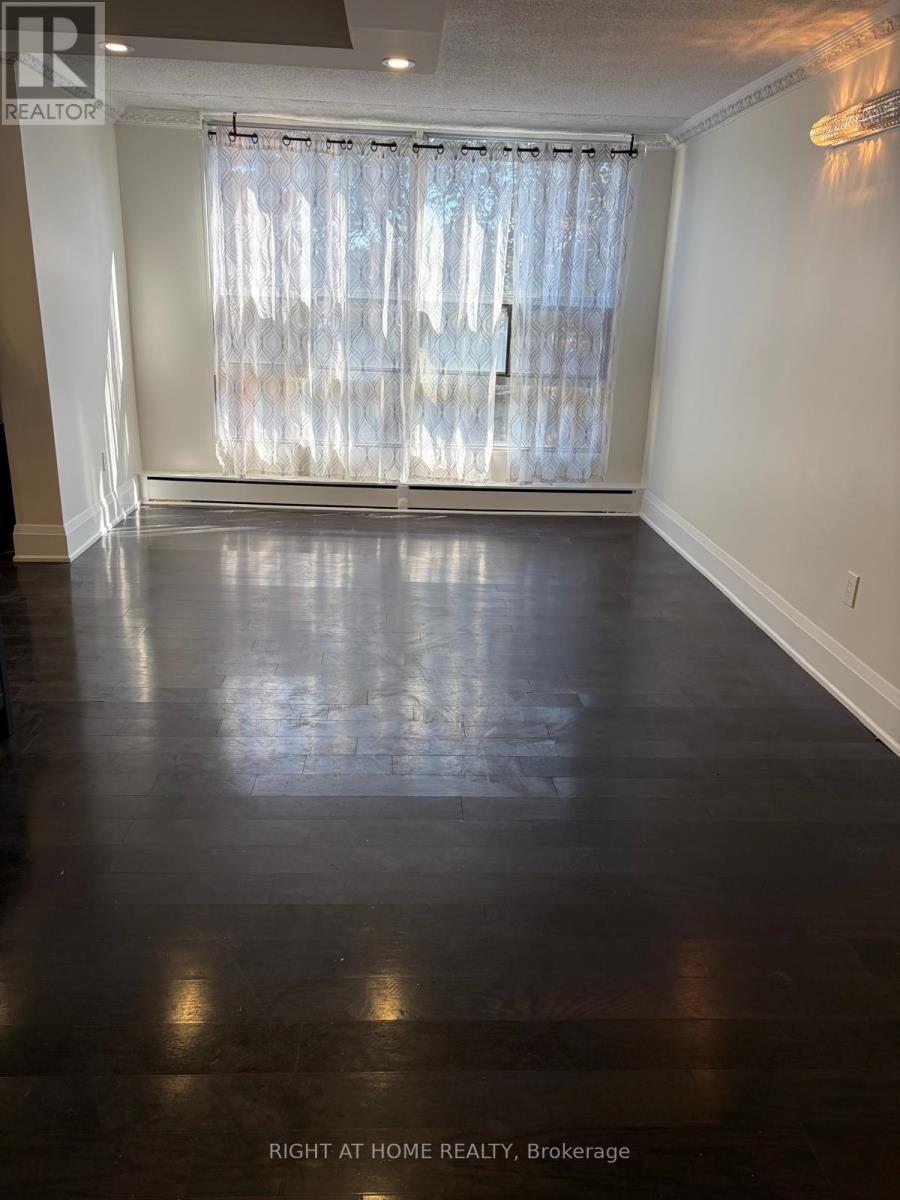
| Main Level | Living Room | 7.28 m | 3.55 m | 7.28 m x 3.55 m |
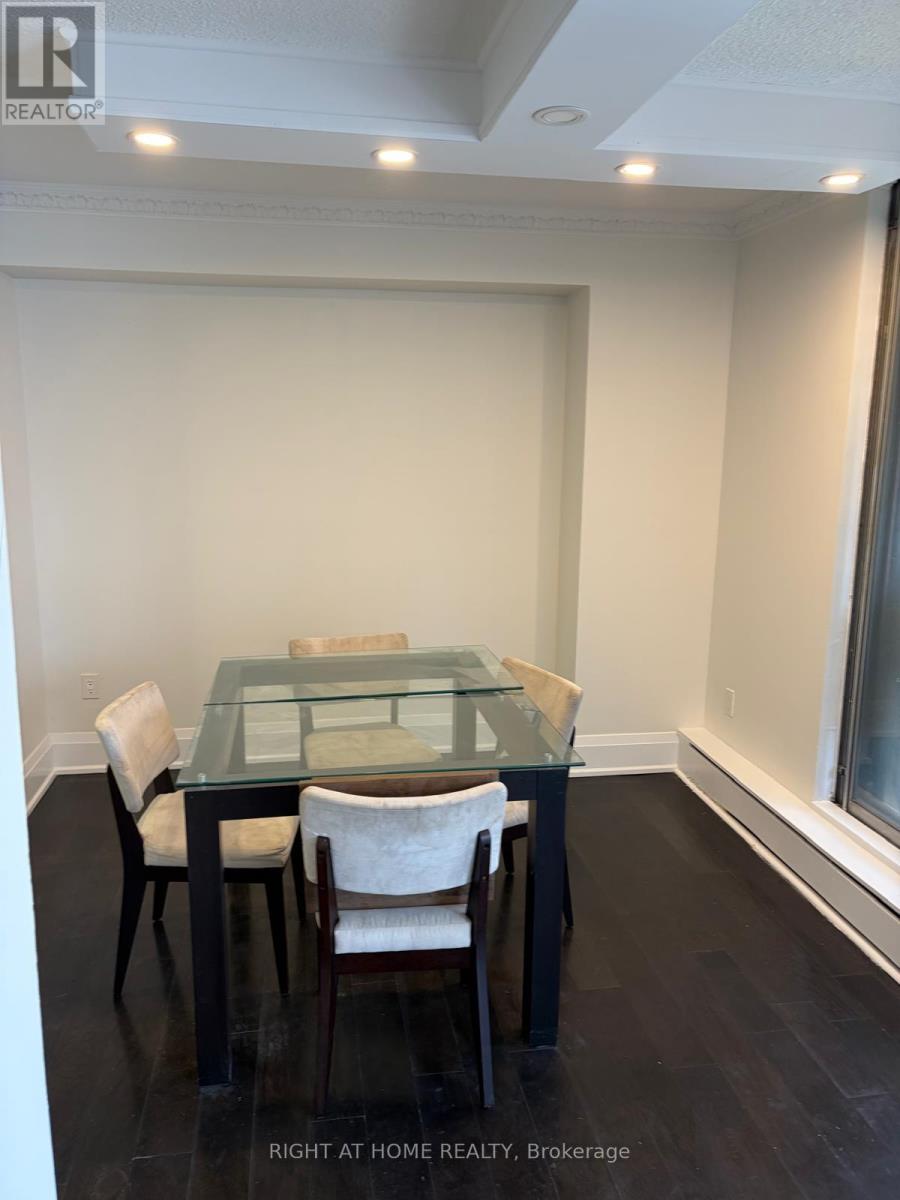
| Main Level | Dining Room | 3.28 m | 3.02 m | 3.28 m x 3.02 m |
| Main Level | Kitchen | 3.38 m | 3.23 m | 3.38 m x 3.23 m |
| Main Level | Primary Bedroom | 4.3 m | 3.6 m | 4.3 m x 3.6 m |
| Main Level | Bedroom 2 | 3.98 m | 2.88 m | 3.98 m x 2.88 m |
| Main Level | Bedroom 3 | 3.78 m | 2.88 m | 3.78 m x 2.88 m |

The trademarks REALTOR®, REALTORS®, and the REALTOR® logo are controlled by The Canadian Real Estate Association (CREA) and identify real estate professionals who are members of CREA. The trademarks MLS®, Multiple Listing Service® and the associated logos are owned by The Canadian Real Estate Association (CREA) and identify the quality of services provided by real estate professionals who are members of CREA. The trademark DDF® is owned by The Canadian Real Estate Association (CREA) and identifies CREA's Data Distribution Facility (DDF®)
September 12 2026 05:26:46
Toronto Regional Real Estate Board
Right At Home Realty