
77 Pebblehill Square Toronto, Ontario M1S 2P8

$1,235,000
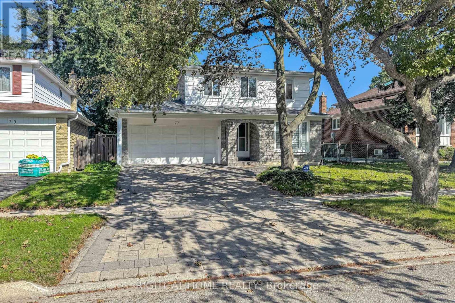
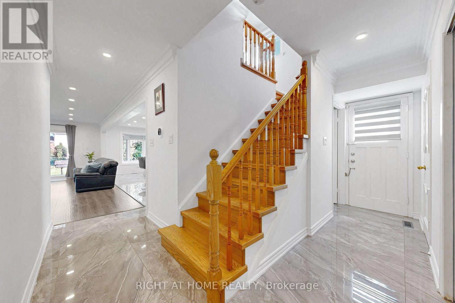
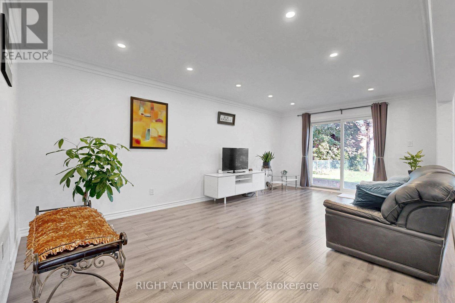
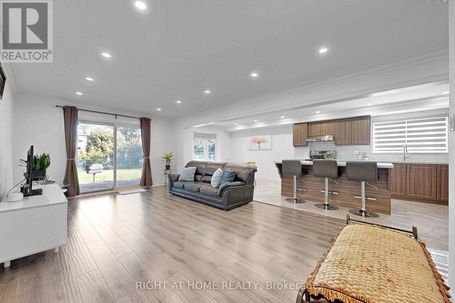
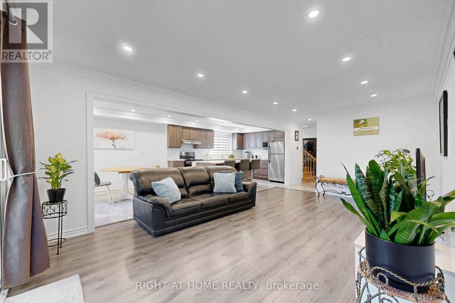
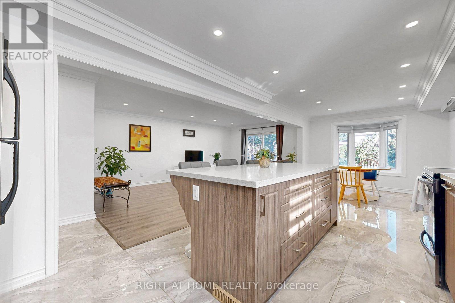
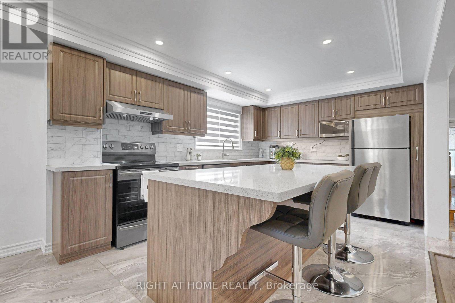
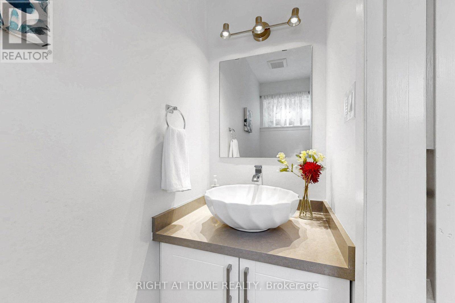
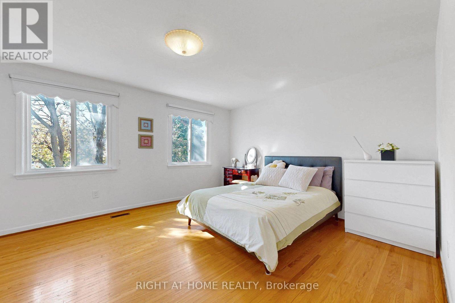
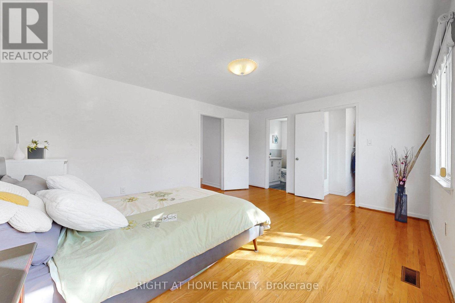
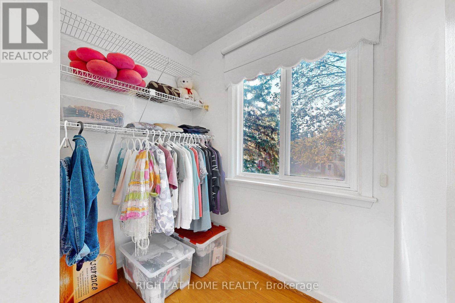
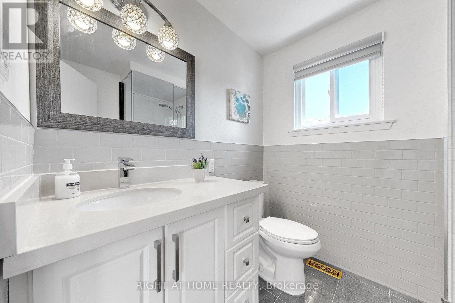
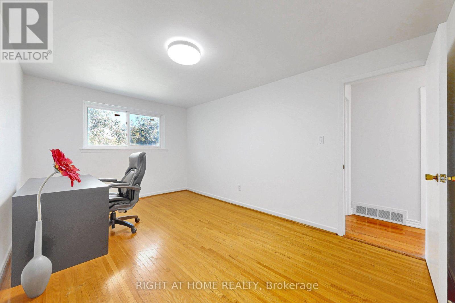
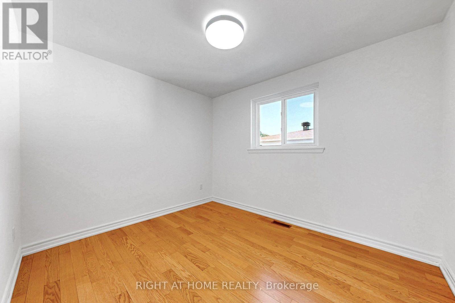
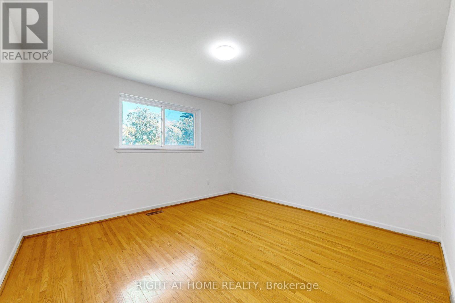
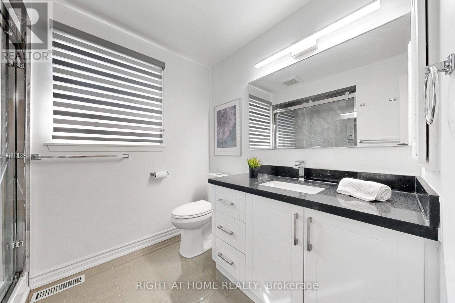
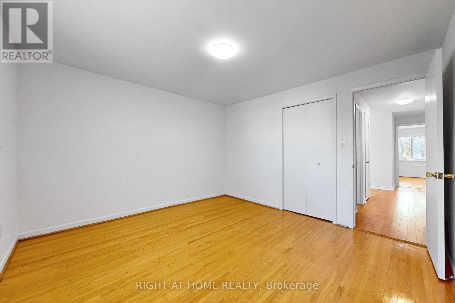
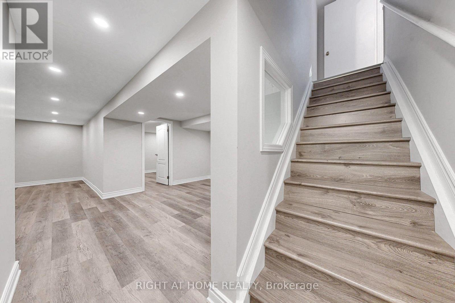
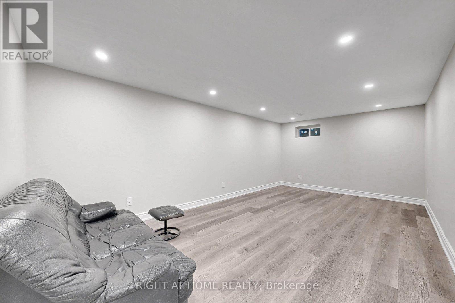
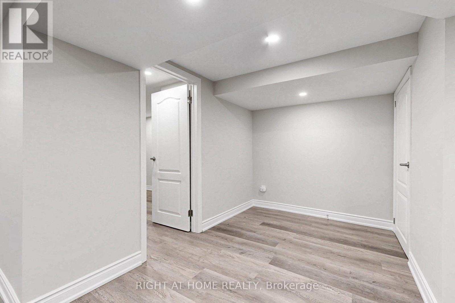
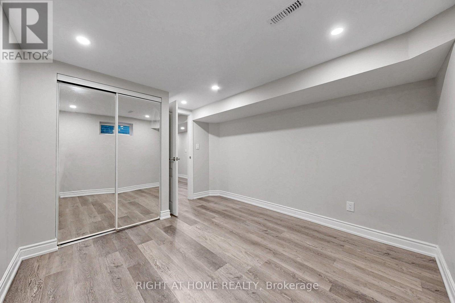
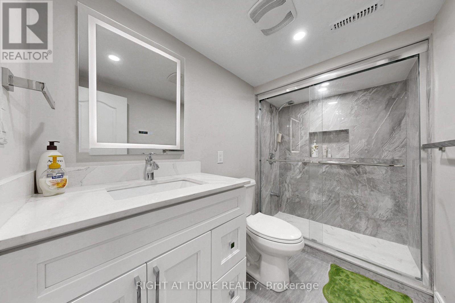
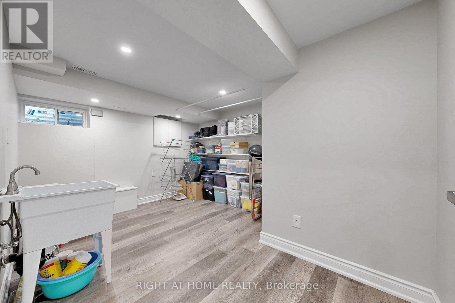
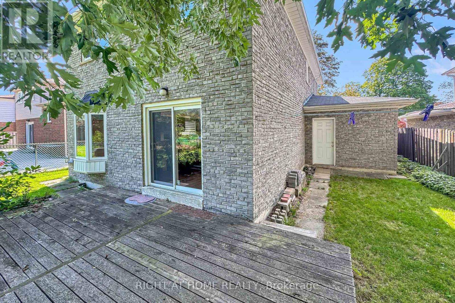
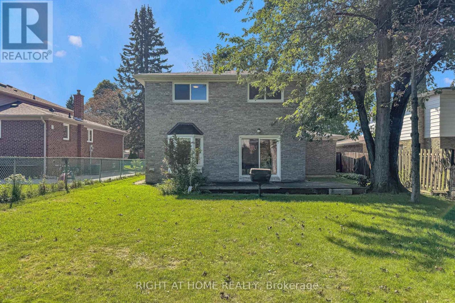
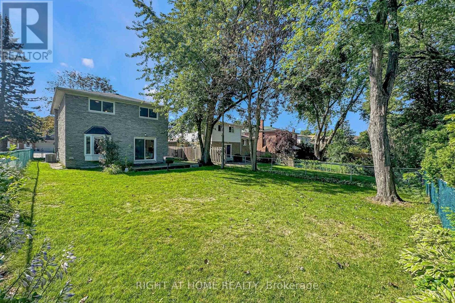
Nestled on a quiet square, this spacious and bright detached 2-storey home offers 4 generously sized bedrooms and a 2-Car Garage. The Master bedroom features a private Ensuite and a Walk-in Closet with a Window, while an abundance of windows throughout the home floods the space with natural light. The Huge Family room overlooks a beautiful, greenery-filled backyard, creating a peaceful and inviting space for the whole family. *****Upgrade Yr 2022 - New Furnace, Air Conditioning system, Attic Insulation. Window Warranty and On -Demand Tankless Water Heater.***** Additional Upgrade include An open-concept main floor with smooth ceilings, crown moulding, and pot lights. The modern kitchen boasts a quartz island, stainless steel appliances, and elegant porcelain flooring, creating a fresh and contemporary ambience. A fully finished basement with Rec Rm and 1 Bedroom and a large utility/storage room, providing exceptional functionality and ample storage space. A fantastic opportunity to own a Move-in- Ready Home offering plenty of space, comfort, and privacy in a peaceful and desirable neighbourhood. (id:50787)
Property Details
| MLS® Number | E13776568 |
| Property Type | Single Family |
| Community Name | Agincourt North |
| Equipment Type | Water Heater, Water Heater - Tankless |
| Parking Space Total | 4 |
| Rental Equipment Type | Water Heater, Water Heater - Tankless |
Building
| Bathroom Total | 4 |
| Bedrooms Above Ground | 4 |
| Bedrooms Below Ground | 1 |
| Bedrooms Total | 5 |
| Appliances | Water Heater - Tankless, Dishwasher, Dryer, Microwave, Stove, Washer, Refrigerator |
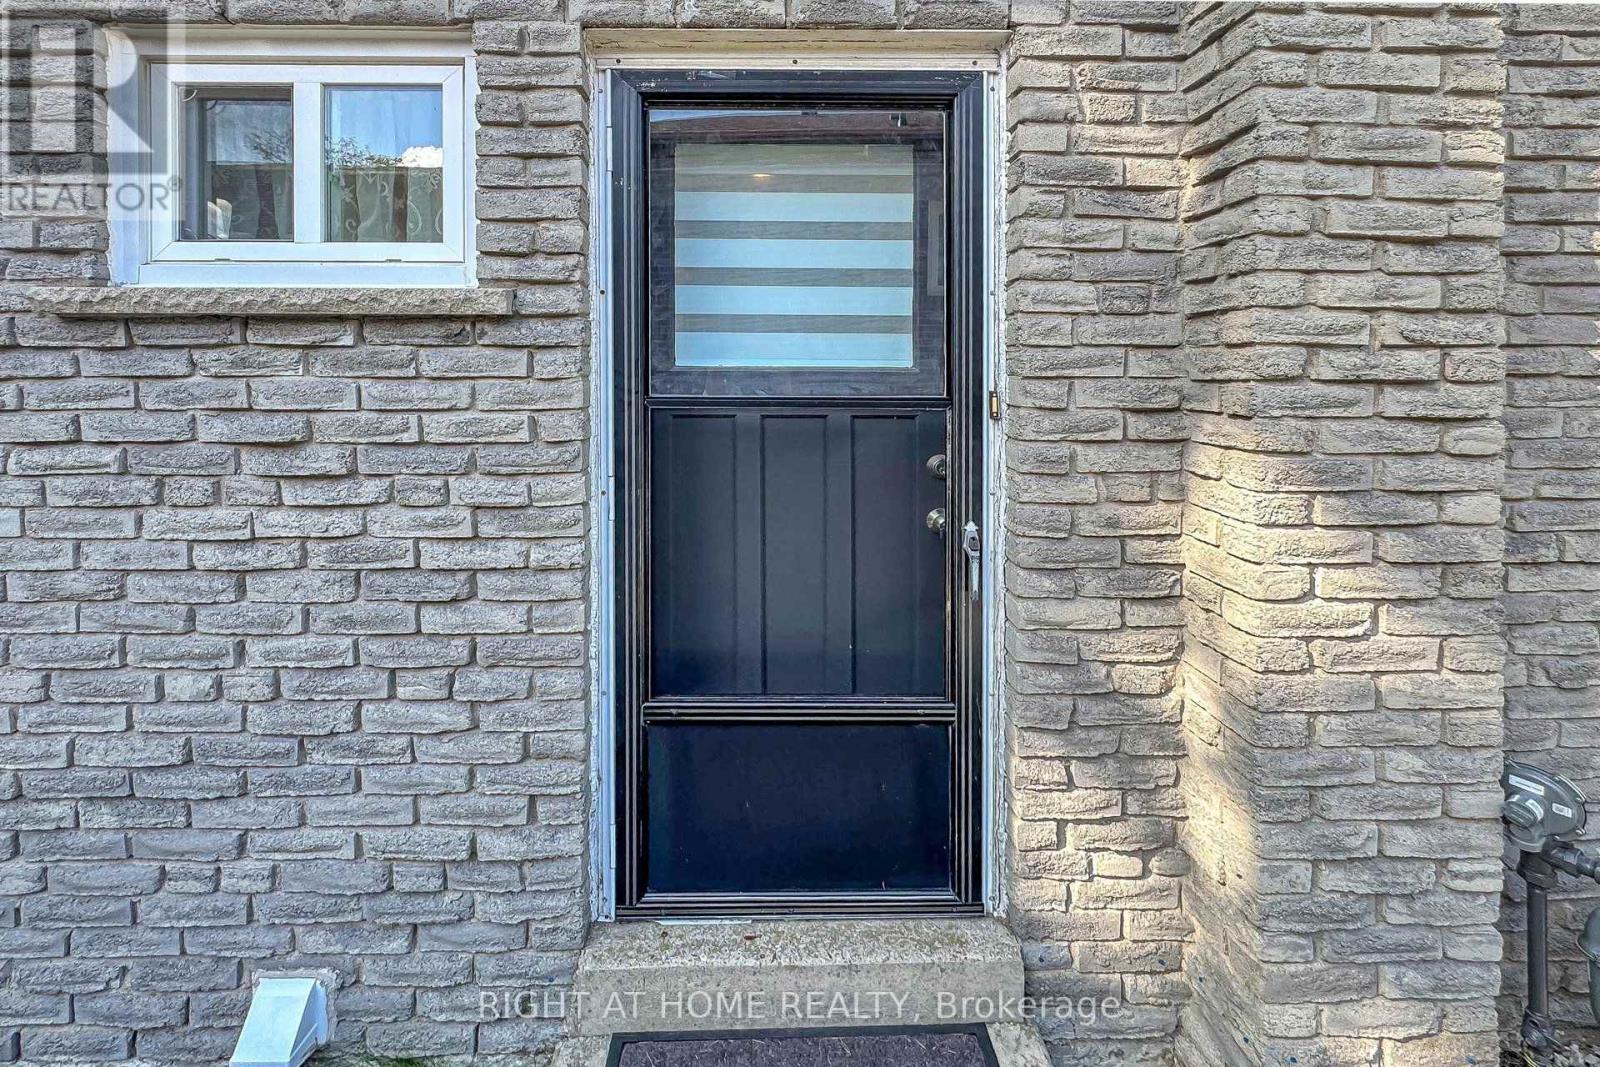
| Basement Features | Separate Entrance |
| Basement Type | N/a |
| Construction Style Attachment | Detached |
| Cooling Type | Central Air Conditioning |
| Exterior Finish | Aluminum Siding, Brick |
| Flooring Type | Tile, Laminate |
| Foundation Type | Concrete |
| Half Bath Total | 1 |
| Heating Fuel | Natural Gas |
| Heating Type | Forced Air |
| Stories Total | 2 |
| Size Interior | 1,500 - 2,000 Sqft |
| Type | House |
| Utility Water | Municipal Water |
Parking
| Garage |
Land
| Acreage | No |
| Sewer | Sanitary Sewer |
| Size Depth | 122 Ft ,4 In |
| Size Frontage | 45 Ft ,1 In |
| Size Irregular | 45.1 X 122.4 Ft |
| Size Total Text | 45.1 X 122.4 Ft |
Rooms
| Level | Type | Length | Width | Dimensions |
|---|---|---|---|---|
| Second Level | Primary Bedroom | 3.81 m | 4.78 m | 3.81 m x 4.78 m |
| Second Level | Bedroom 3 | 3.66 m | 3.54 m | 3.66 m x 3.54 m |
| Second Level | Bedroom 4 | 3.54 m | 3.05 m | 3.54 m x 3.05 m |
| Basement | Utility Room | Measurements not available | ||
| Basement | Bathroom | Measurements not available | ||
| Basement | Recreational, Games Room | Measurements not available | ||
| Basement | Bedroom 5 | Measurements not available | ||
| Ground Level | Great Room | 6 m | 3.56 m | 6 m x 3.56 m |
| Ground Level | Dining Room | 3.05 m | 3.56 m | 3.05 m x 3.56 m |
| Ground Level | Kitchen | 3.81 m | 3.05 m | 3.81 m x 3.05 m |
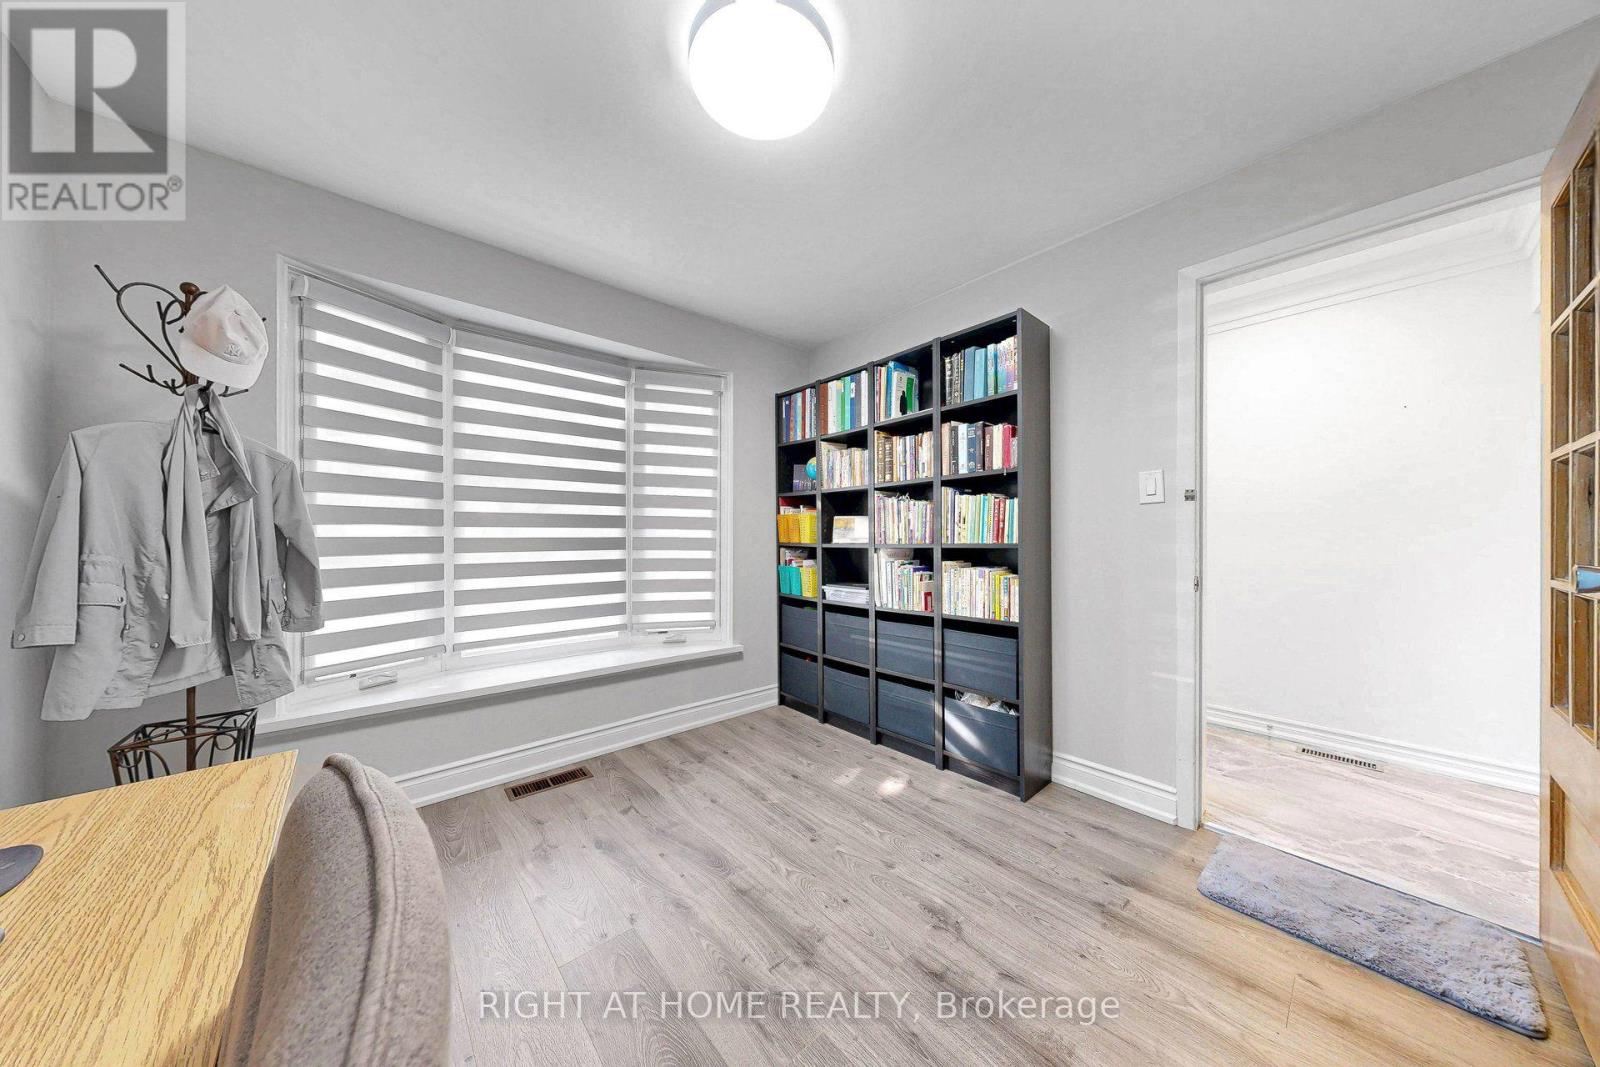
| Ground Level | Office | 2.97 m | 2.97 m | 2.97 m x 2.97 m |

The trademarks REALTOR®, REALTORS®, and the REALTOR® logo are controlled by The Canadian Real Estate Association (CREA) and identify real estate professionals who are members of CREA. The trademarks MLS®, Multiple Listing Service® and the associated logos are owned by The Canadian Real Estate Association (CREA) and identify the quality of services provided by real estate professionals who are members of CREA. The trademark DDF® is owned by The Canadian Real Estate Association (CREA) and identifies CREA's Data Distribution Facility (DDF®)
September 12 2026 05:26:45
Toronto Regional Real Estate Board
Right At Home Realty