
18 Oak Street Unit# 1/2 Cambridge, Ontario N1R 4K6

$2,000 Monthly
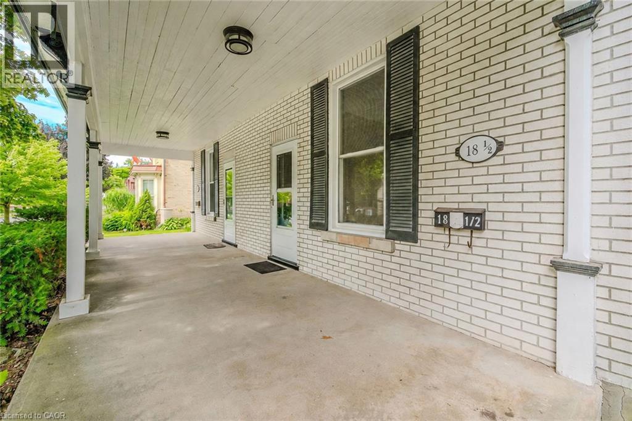
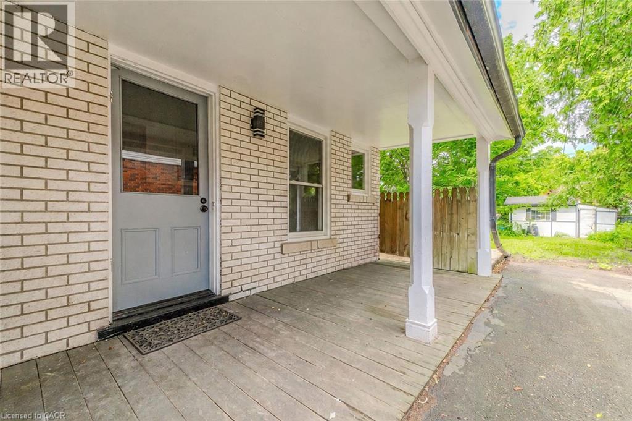
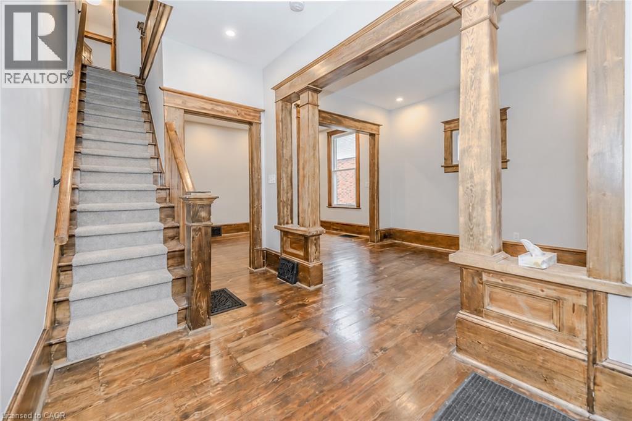
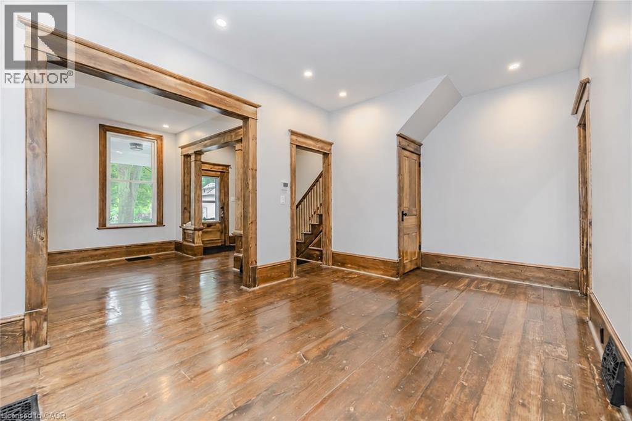
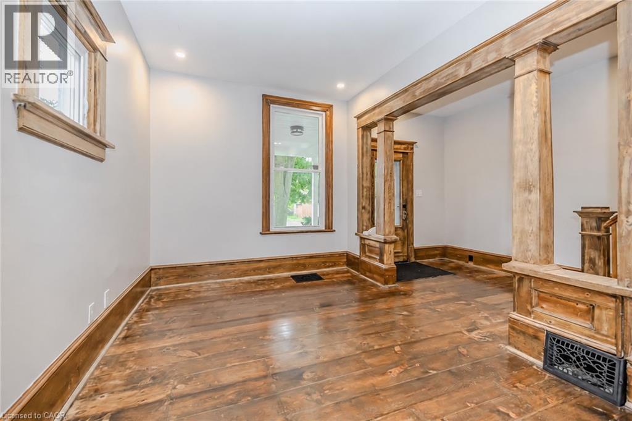
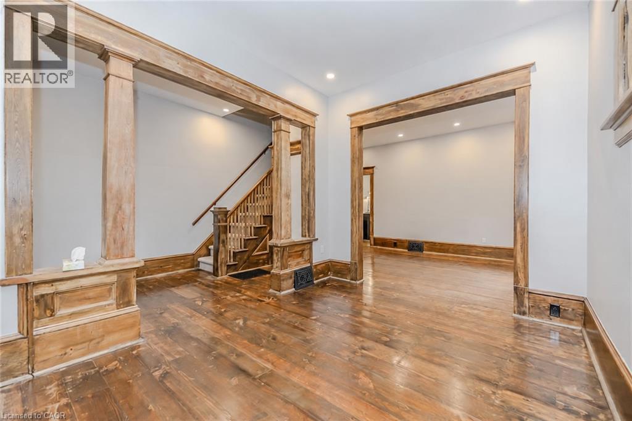
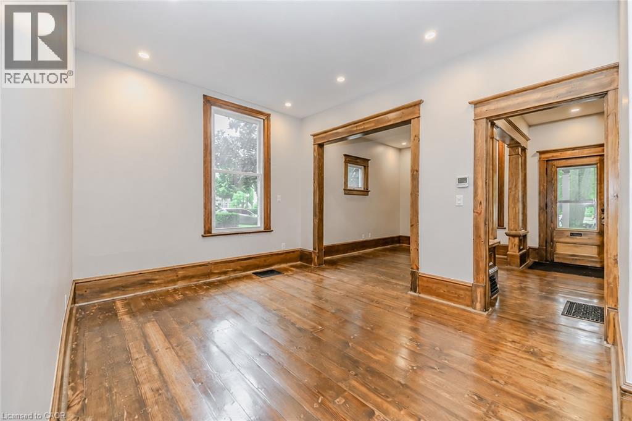
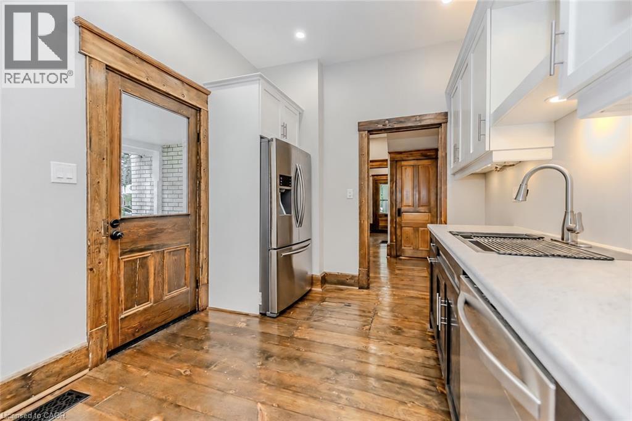
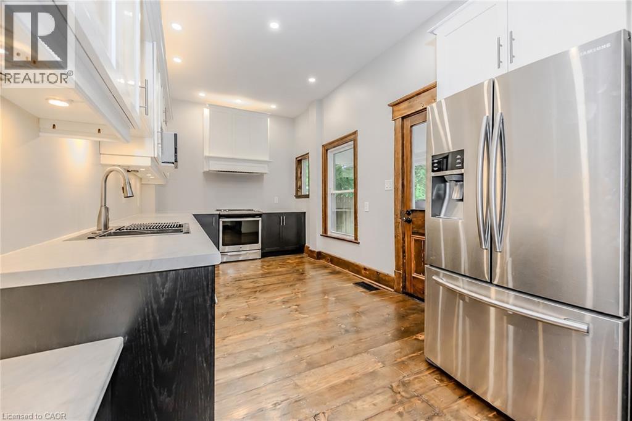
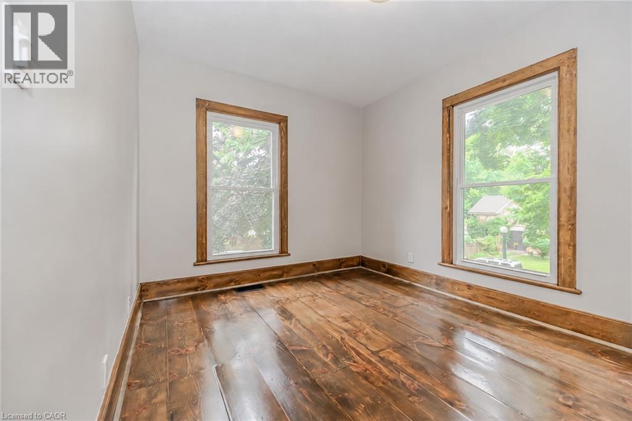
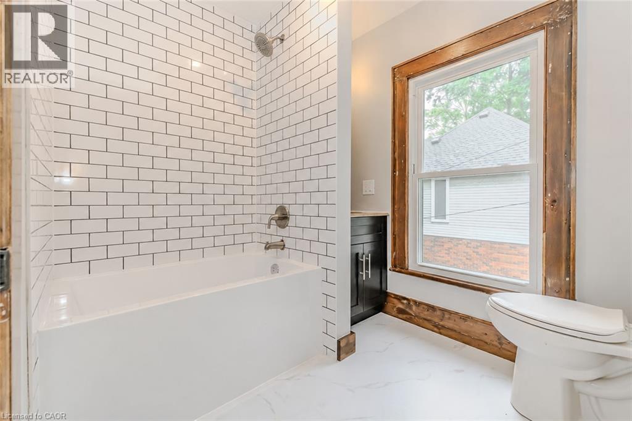
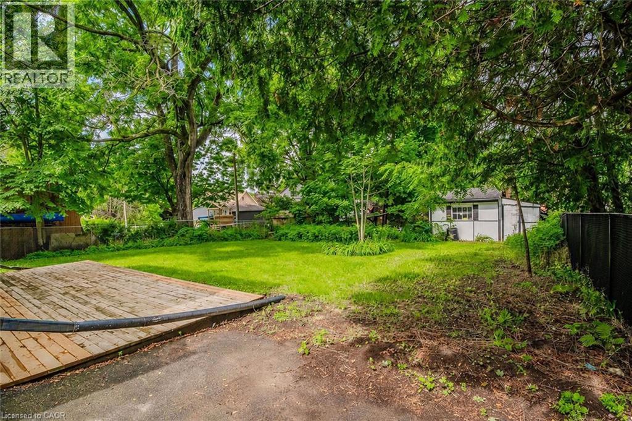
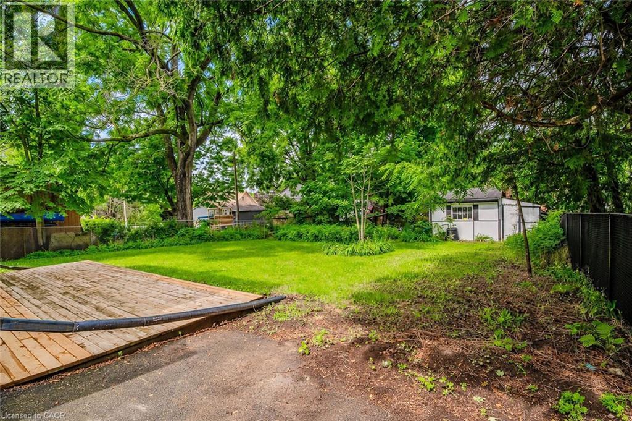
Welcome to 18 1/2 Oak Street, a beautifully updated 3-bedroom, 1-bath semi-detached home in East Galt. The main floor offers bright living and dining rooms, restored wood flooring, substantial trim and character millwork. The renovated kitchen features white cabinetry, light-toned counters and stainless steel appliances. Upstairs are three bedrooms and an updated 4-piece bathroom. Enjoy a covered porch, driveway parking for up to three vehicles and a spacious backyard. Conveniently located near downtown Galt amenities. Available Oct 15 for $2,000 per month plus utilities. (id:50787)
Property Details
| MLS® Number | 40862789 |
| Property Type | Single Family |
| Amenities Near By | Park |
| Equipment Type | Water Heater |
| Parking Space Total | 3 |
| Rental Equipment Type | Water Heater |
Building
| Bathroom Total | 1 |
| Bedrooms Above Ground | 3 |
| Bedrooms Total | 3 |
| Appliances | Dishwasher, Dryer, Refrigerator, Stove, Washer, Microwave Built-in |
| Architectural Style | Other |
| Basement Development | Unfinished |
| Basement Type | Partial (unfinished) |
| Constructed Date | 1868 |
| Construction Style Attachment | Semi-detached |
| Cooling Type | None |
| Exterior Finish | Brick |
| Heating Fuel | Natural Gas |
| Heating Type | Forced Air |
| Stories Total | 2 |
| Size Interior | 1,275 Sqft |
| Type | House |
| Utility Water | Municipal Water |
Land
| Acreage | No |
| Land Amenities | Park |
| Sewer | Municipal Sewage System |
| Size Frontage | 66 Ft |
| Size Irregular | 0.2 |
| Size Total | 0.2 Ac|unknown |
| Size Total Text | 0.2 Ac|unknown |
| Zoning Description | R4 |
Rooms
| Level | Type | Length | Width | Dimensions |
|---|---|---|---|---|
| Second Level | 4pc Bathroom | Measurements not available | ||
| Second Level | Bedroom | 9'5'' x 9'5'' | ||
| Second Level | Bedroom | 13'0'' x 8'8'' | ||
| Second Level | Primary Bedroom | 12'9'' x 9'8'' | ||
| Main Level | Eat In Kitchen | 17'7'' x 9'3'' | ||
| Main Level | Dining Room | 16'7'' x 10'7'' | ||
| Main Level | Living Room | 11'11'' x 9'8'' |
https://www.realtor.ca/real-estate/30270545/18-oak-street-unit-12-cambridge

The trademarks REALTOR®, REALTORS®, and the REALTOR® logo are controlled by The Canadian Real Estate Association (CREA) and identify real estate professionals who are members of CREA. The trademarks MLS®, Multiple Listing Service® and the associated logos are owned by The Canadian Real Estate Association (CREA) and identify the quality of services provided by real estate professionals who are members of CREA. The trademark DDF® is owned by The Canadian Real Estate Association (CREA) and identifies CREA's Data Distribution Facility (DDF®)
September 15 2026 08:42:56
REALTORS® Association of Hamilton-Burlington
RE/MAX Twin City Realty Inc.