
2 Ellins Avenue Toronto, Ontario M6N 2A1

$899,900
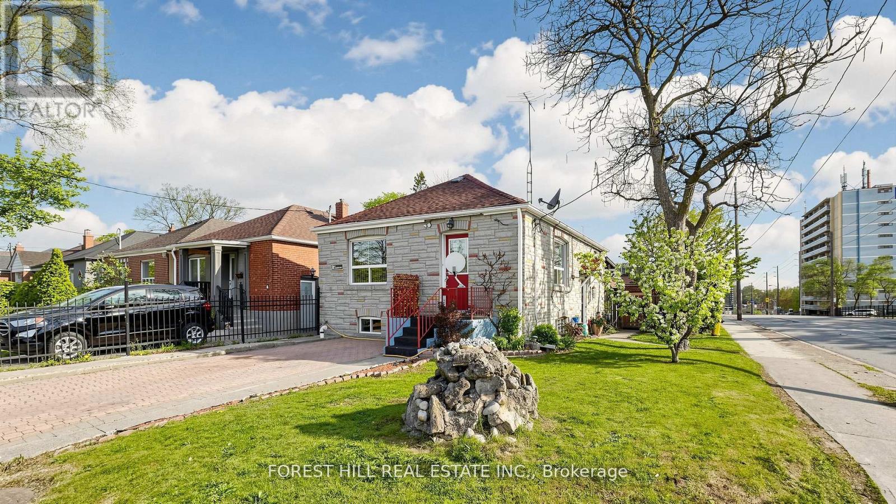
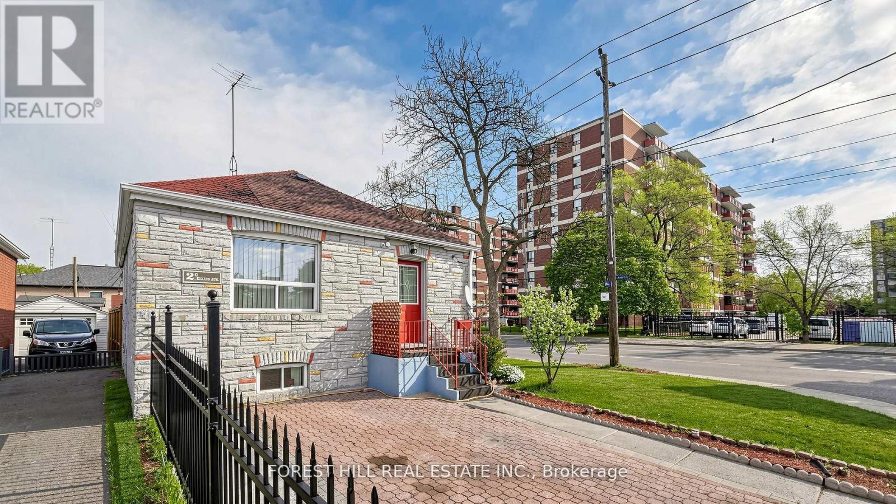
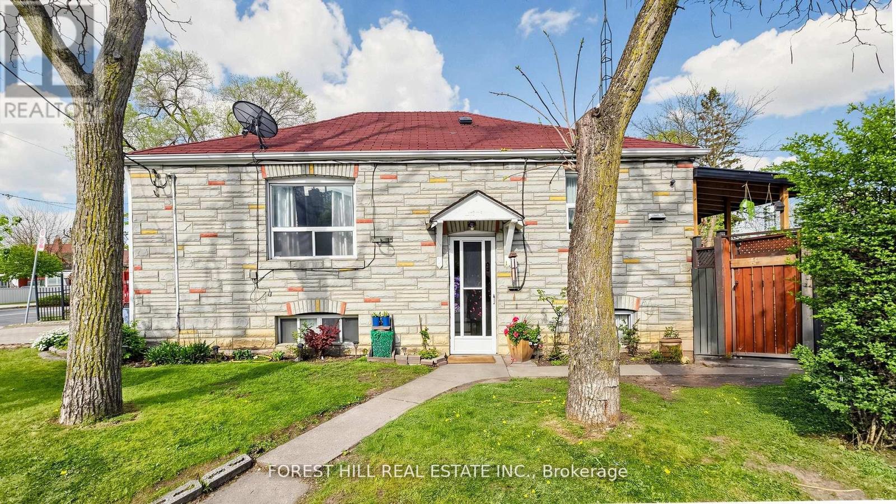
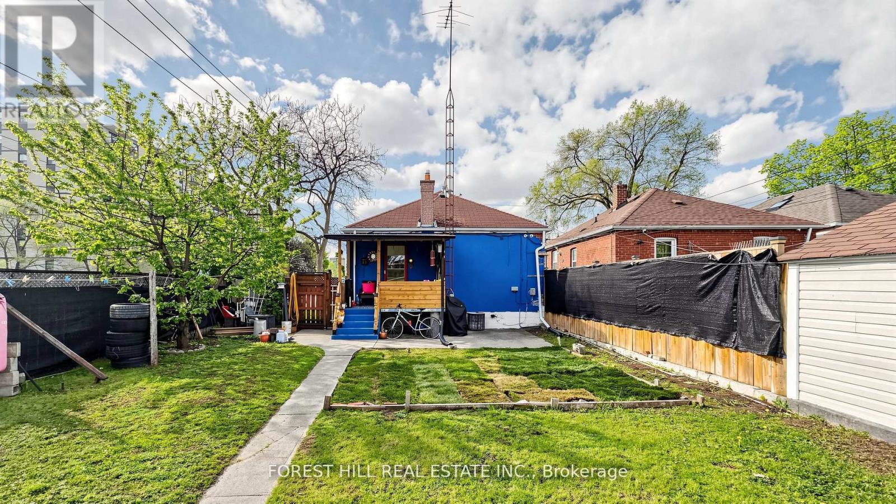
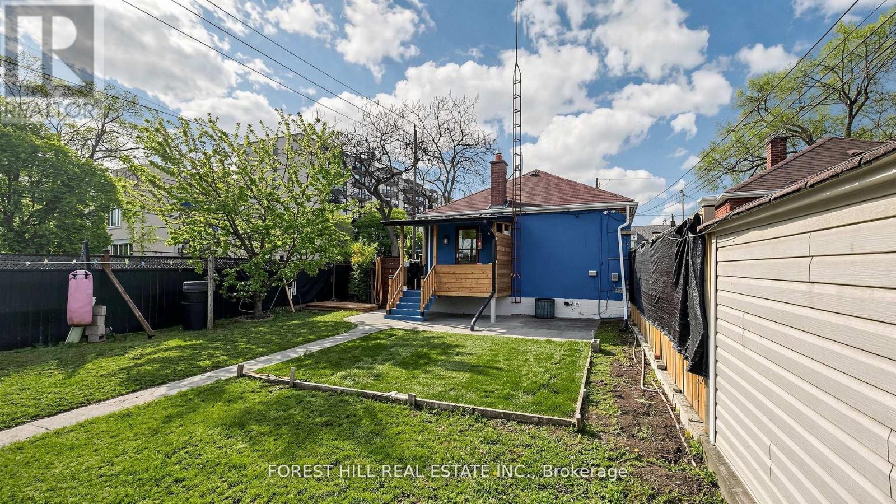
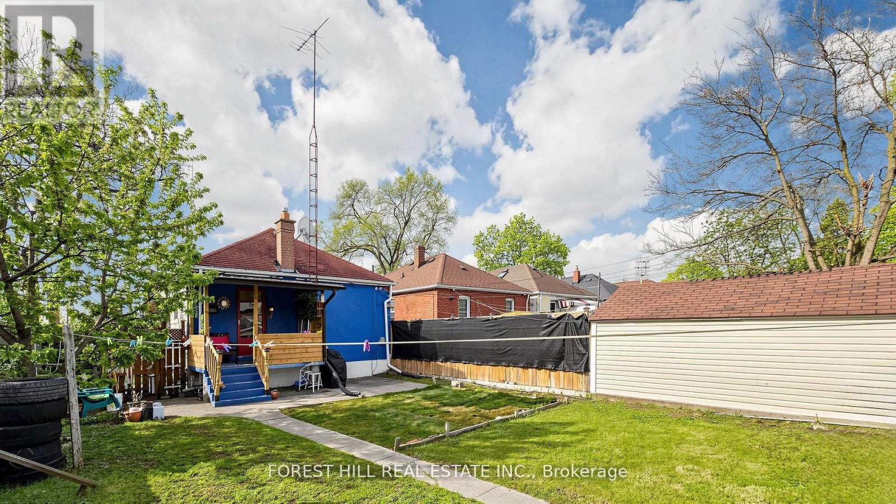
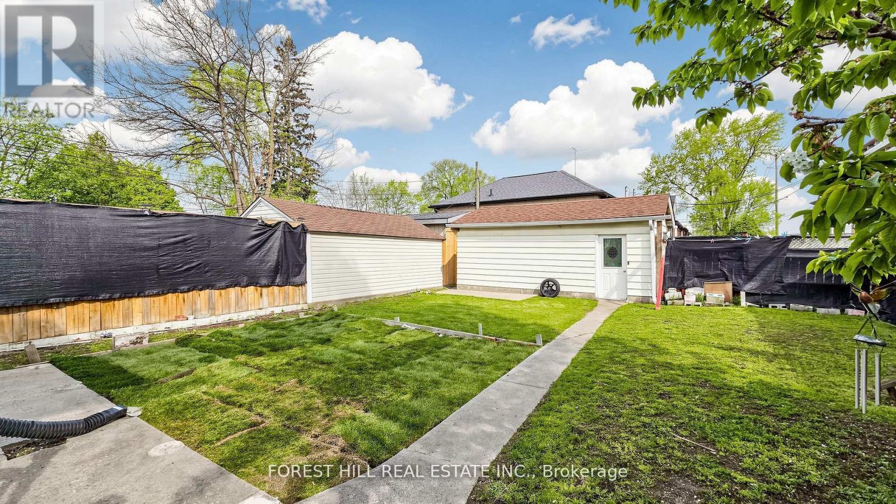
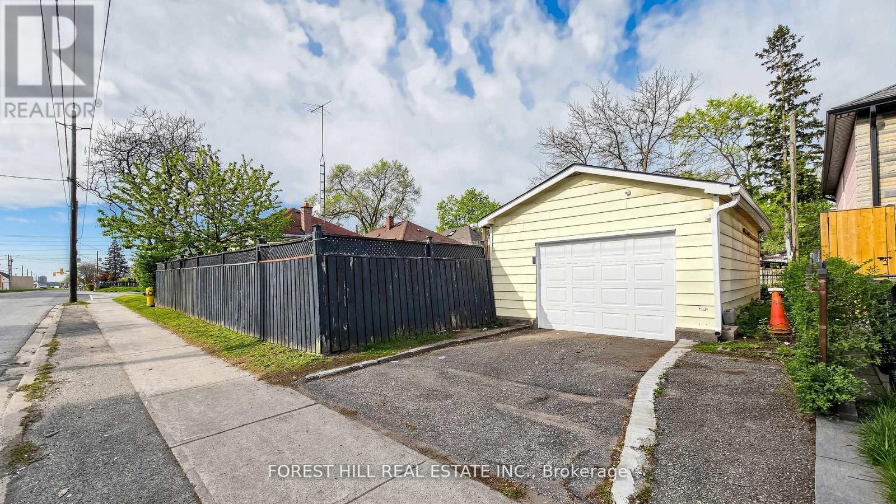
Exceptional opportunity for investors, end-users, multi-generational families and co-ownership buyers seeking flexibility, income potential and long-term upside. This unique detached bungalow features two separate entrances, two kitchens and two driveways, offering excellent versatility for extended-family living, rental use or future redevelopment. A major highlight is the rare parking configuration: a large detached one-car garage with private driveway access from Jane Street, plus a second driveway directly off Ellins Avenue with an active City of Toronto Front-Yard Parking Permit ($374.18/year). Adding to the value, a recent updated survey and conceptual plans for a four-unit residential property are available, showcasing the property's strong potential for conversion to a 4-plex, together with the possibility of a garden suite, subject to applicable municipal approvals. Located in a highly convenient Toronto neighbourhood close to Bloor West Village, The Junction, The Stockyards, TTC, Jane Station, schools, parks, golf, shopping and restaurants. A rare opportunity to secure a versatile property with immediate use, multiple options and significant future potential. (id:50787)
Property Details
| MLS® Number | W13776180 |
| Property Type | Single Family |
| Community Name | Rockcliffe-Smythe |
| Amenities Near By | Hospital, Park, Public Transit, Schools |
| Equipment Type | Water Heater |
| Features | Irregular Lot Size |
| Parking Space Total | 2 |
| Rental Equipment Type | Water Heater |
Building
| Bathroom Total | 2 |
| Bedrooms Above Ground | 2 |
| Bedrooms Below Ground | 3 |
| Bedrooms Total | 5 |
| Appliances | Water Heater, Water Meter, All, Dryer, Stove, Washer, Window Coverings, Refrigerator |
| Basement Development | Finished |
| Basement Features | Apartment In Basement, Separate Entrance, Walk-up |
| Basement Type | N/a, N/a, N/a, N/a (finished) |
| Construction Style Attachment | Detached |
| Cooling Type | Central Air Conditioning |
| Exterior Finish | Stone |
| Flooring Type | Hardwood, Tile |
| Foundation Type | Concrete |
| Heating Fuel | Natural Gas |
| Heating Type | Forced Air |
| Stories Total | 2 |
| Size Interior | 700 - 1,100 Sqft |
| Type | House |
| Utility Water | Municipal Water |
Parking
| Detached Garage | |
| Garage |
Land
| Acreage | No |
| Fence Type | Fenced Yard |
| Land Amenities | Hospital, Park, Public Transit, Schools |
| Sewer | Sanitary Sewer |
| Size Depth | 115 Ft ,2 In |
| Size Frontage | 28 Ft |
| Size Irregular | 28 X 115.2 Ft ; 28.04x115.22x28.03x115.21 8 8 |
| Size Total Text | 28 X 115.2 Ft ; 28.04x115.22x28.03x115.21 8 8 |
Rooms
| Level | Type | Length | Width | Dimensions |
|---|---|---|---|---|
| Basement | Kitchen | 3 m | 2.25 m | 3 m x 2.25 m |
| Basement | Bedroom | 3.7 m | 2.75 m | 3.7 m x 2.75 m |
| Basement | Bedroom | 3.5 m | 3.3 m | 3.5 m x 3.3 m |
| Basement | Bedroom | 3 m | 2 m | 3 m x 2 m |
| Basement | Bathroom | 1 m | 1 m | 1 m x 1 m |
| Main Level | Living Room | 4.3 m | 3.2 m | 4.3 m x 3.2 m |
| Main Level | Kitchen | 3.25 m | 3.1 m | 3.25 m x 3.1 m |
| Main Level | Primary Bedroom | 3.9 m | 3.2 m | 3.9 m x 3.2 m |
| Main Level | Bedroom 2 | 3.2 m | 3.1 m | 3.2 m x 3.1 m |
| Main Level | Bathroom | 1 m | 1 m | 1 m x 1 m |

The trademarks REALTOR®, REALTORS®, and the REALTOR® logo are controlled by The Canadian Real Estate Association (CREA) and identify real estate professionals who are members of CREA. The trademarks MLS®, Multiple Listing Service® and the associated logos are owned by The Canadian Real Estate Association (CREA) and identify the quality of services provided by real estate professionals who are members of CREA. The trademark DDF® is owned by The Canadian Real Estate Association (CREA) and identifies CREA's Data Distribution Facility (DDF®)
September 12 2026 03:00:58
Toronto Regional Real Estate Board
Forest Hill Real Estate Inc.