
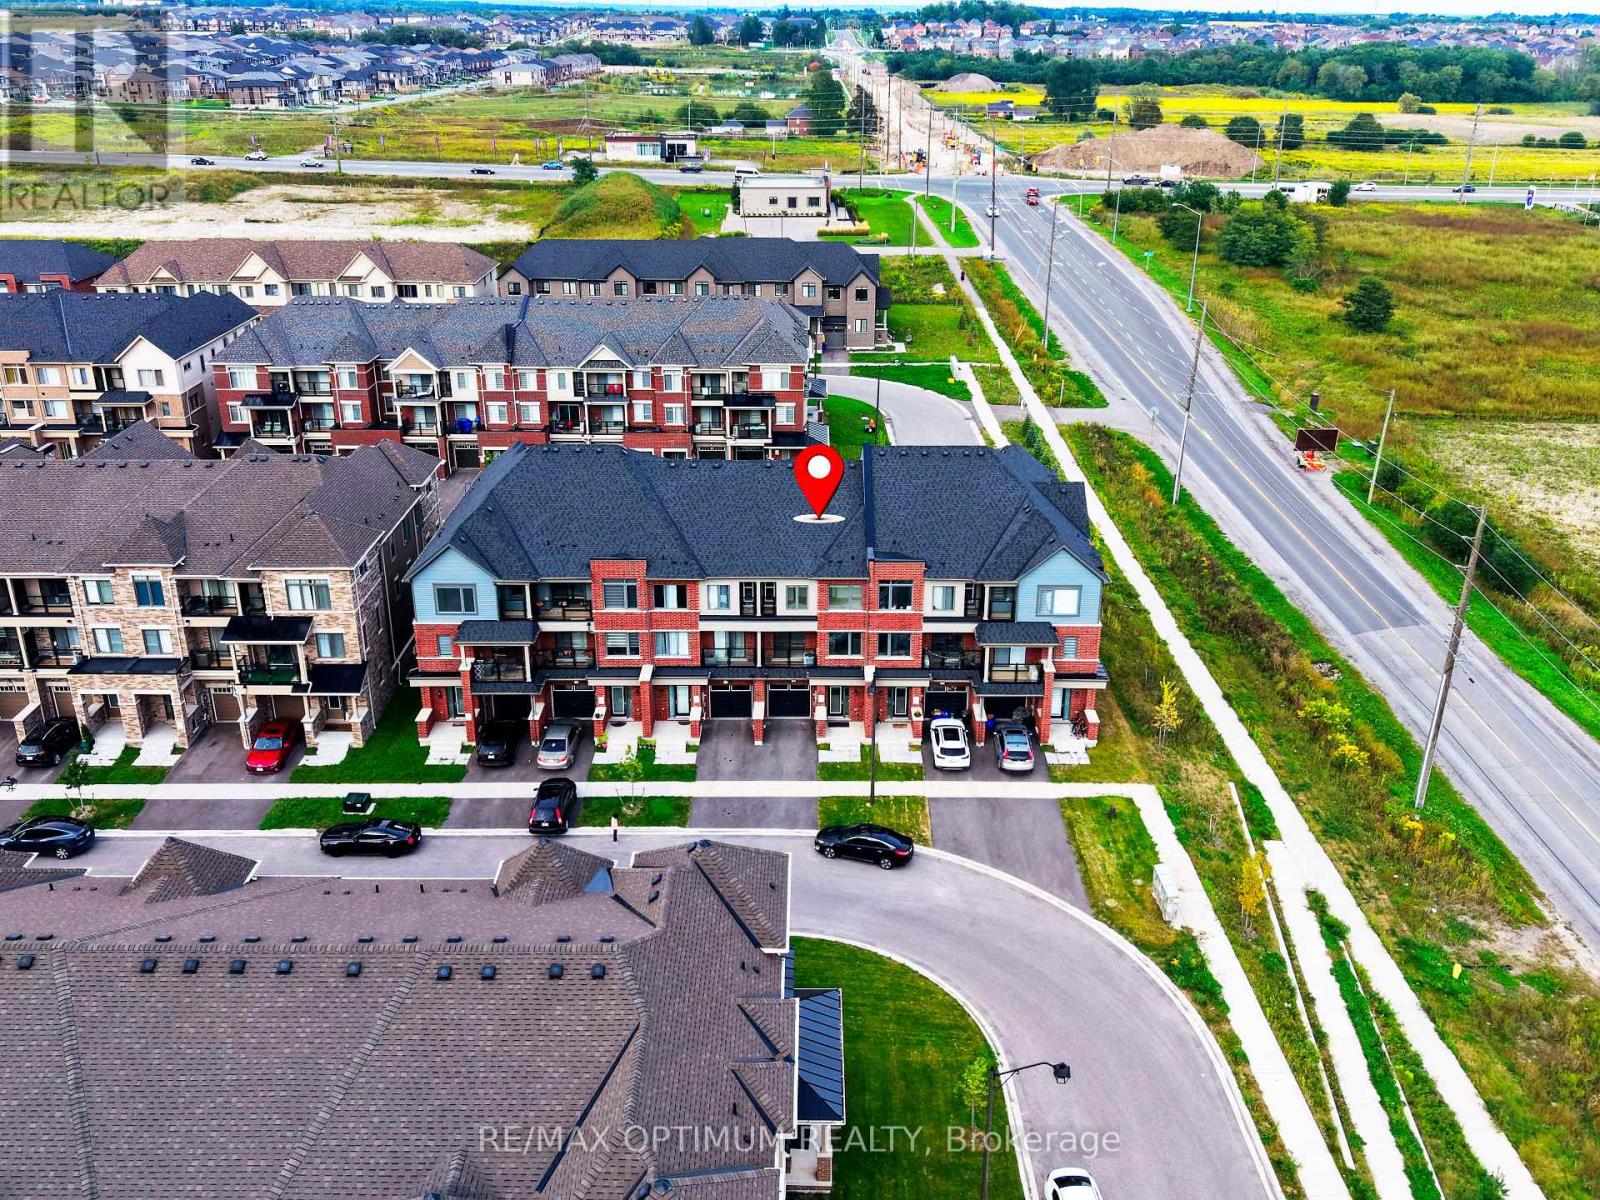
2004 Cameron Lott Crescent Oshawa, Ontario L1L 0S1

$599,000
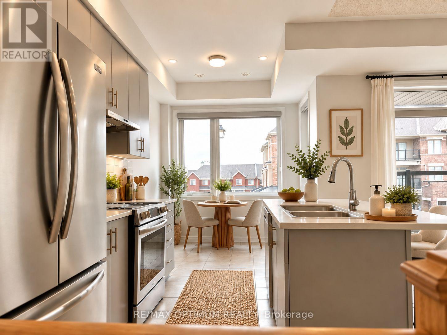
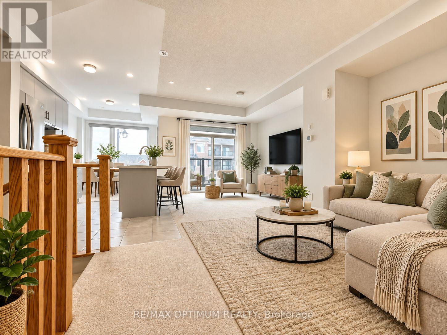
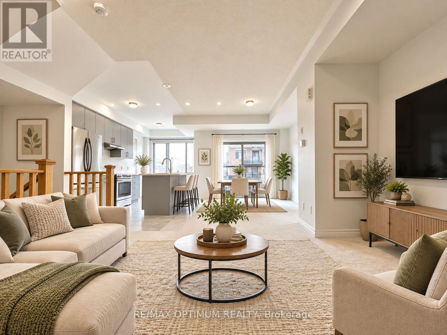
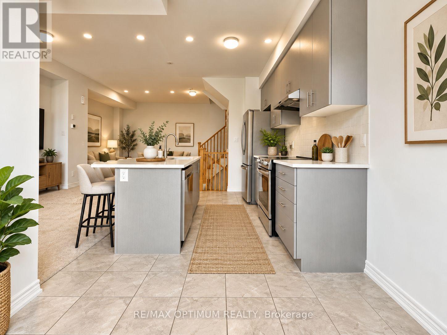
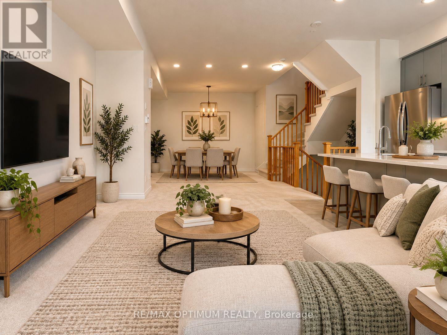
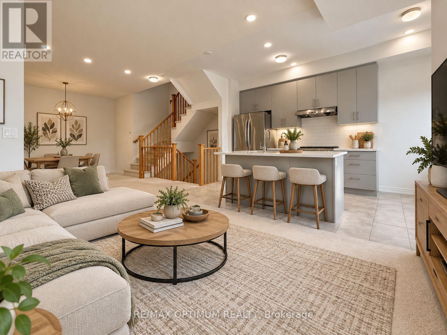
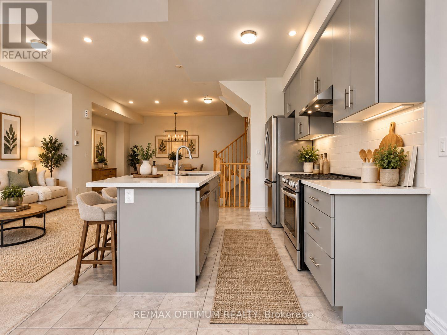
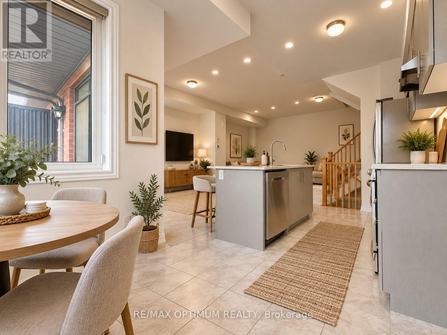
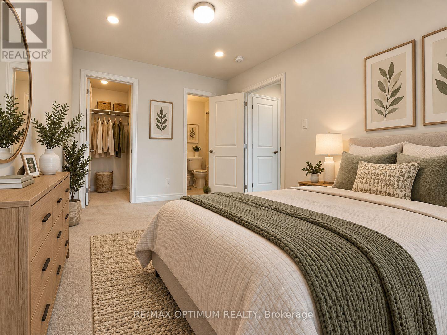
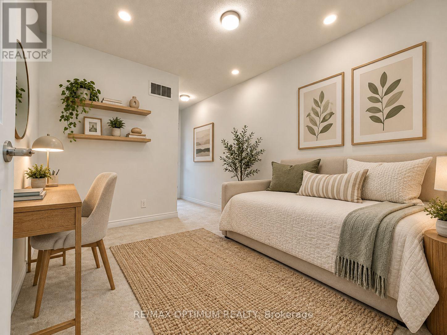
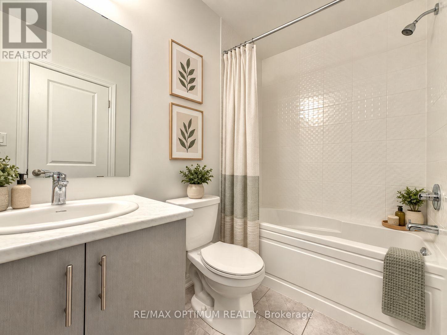
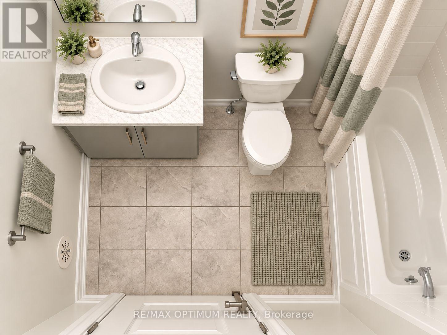
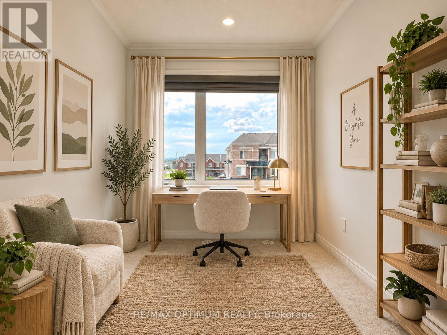
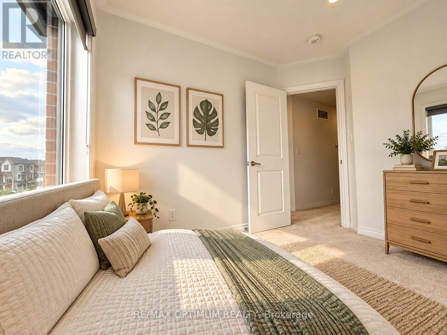
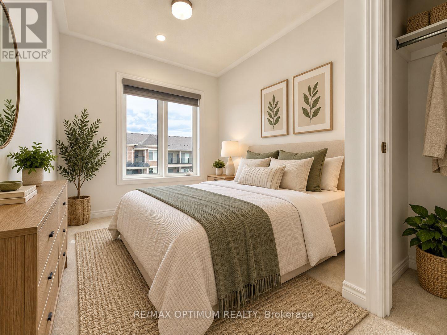
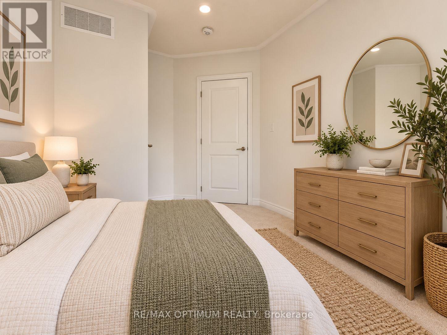
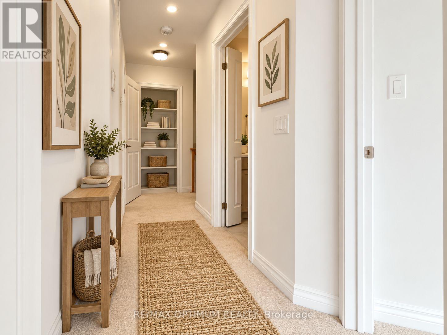
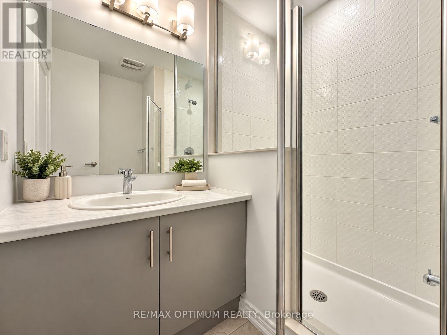
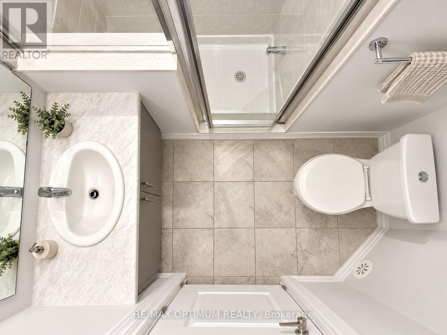
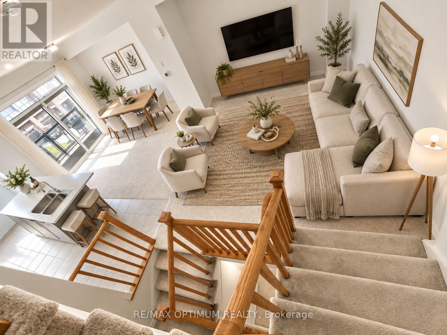
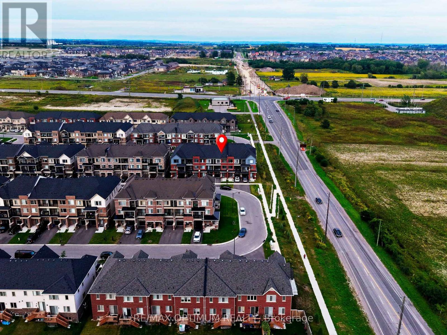
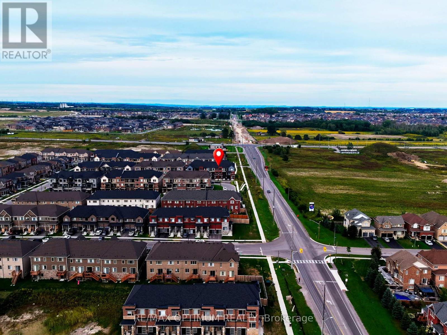
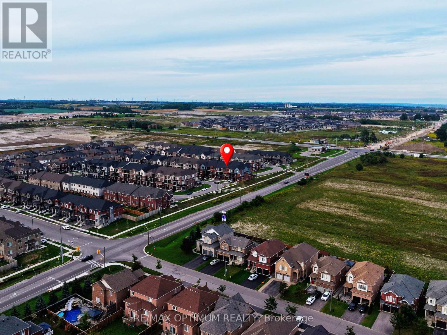
Your first home. Your own space. $0 monthly maintenance or POTL fees. Welcome to this 2023-built brick-front freehold townhome in North Oshawa's growing Kedron community, offering 3 bedrooms, 3 bathrooms and a thoughtfully designed three-level layout with modern finishes and plenty of room to grow. Freshly painted and move-in ready, the home features high ceilings, newly installed pot lights, blinds on all windows and large windows that fill the open-concept living and dining areas with natural light. The contemporary kitchen offers ample cabinetry and workspace, while a private balcony provides the perfect spot for morning coffee or evening relaxation. The primary bedroom features its own private balcony, and two additional bedrooms offer flexibility for family, guests or a home office. Direct access to the attached single-car garage adds everyday convenience, and the property is still covered under Tarion warranty for added peace of mind. Located near Conlin Road and Harmony Road, enjoy convenient access to Costco, shopping, restaurants, Ontario Tech University, Highway 407 and local transit, while nearby Delpark Homes Centre offers swimming, skating, fitness facilities and a public library, with parks, playgrounds and sports amenities throughout the surrounding community. With no monthly condo, maintenance or POTL fees, this is an exceptional opportunity to step into homeownership in one of North Oshawa's growing communities. Some images have been virtually staged. (id:50787)
Property Details
| MLS® Number | E13776168 |
| Property Type | Single Family |
| Community Name | Kedron |
| Equipment Type | Water Heater |
| Parking Space Total | 2 |
| Rental Equipment Type | Water Heater |
Building
| Bathroom Total | 3 |
| Bedrooms Above Ground | 3 |
| Bedrooms Total | 3 |
| Age | 0 To 5 Years |
| Appliances | Water Heater, Dishwasher, Dryer, Stove, Washer, Refrigerator |
| Basement Development | Unfinished |
| Basement Type | N/a (unfinished) |
| Construction Style Attachment | Attached |
| Cooling Type | Central Air Conditioning |
| Exterior Finish | Brick |
| Flooring Type | Laminate, Tile |
| Foundation Type | Concrete |
| Half Bath Total | 1 |
| Heating Fuel | Natural Gas |
| Heating Type | Forced Air |
| Stories Total | 3 |
| Size Interior | 1,100 - 1,500 Sqft |
| Type | Row / Townhouse |
| Utility Water | Municipal Water |
Parking
| Attached Garage | |
| Garage |
Land
| Acreage | No |
| Sewer | Sanitary Sewer |
| Size Depth | 45 Ft ,10 In |
| Size Frontage | 20 Ft |
| Size Irregular | 20 X 45.9 Ft |
| Size Total Text | 20 X 45.9 Ft |
Rooms
| Level | Type | Length | Width | Dimensions |
|---|---|---|---|---|
| Second Level | Kitchen | 2.63 m | 5.36 m | 2.63 m x 5.36 m |
| Second Level | Dining Room | 3.34 m | 3.34 m | 3.34 m x 3.34 m |
| Second Level | Living Room | 7.01 m | 4.08 m | 7.01 m x 4.08 m |
| Third Level | Primary Bedroom | 3.96 m | 4.17 m | 3.96 m x 4.17 m |
| Third Level | Bedroom 2 | 2.74 m | 3.35 m | 2.74 m x 3.35 m |
| Third Level | Bedroom 3 | 2.51 m | 3.01 m | 2.51 m x 3.01 m |
https://www.realtor.ca/real-estate/30270358/2004-cameron-lott-crescent-oshawa-kedron-kedron

The trademarks REALTOR®, REALTORS®, and the REALTOR® logo are controlled by The Canadian Real Estate Association (CREA) and identify real estate professionals who are members of CREA. The trademarks MLS®, Multiple Listing Service® and the associated logos are owned by The Canadian Real Estate Association (CREA) and identify the quality of services provided by real estate professionals who are members of CREA. The trademark DDF® is owned by The Canadian Real Estate Association (CREA) and identifies CREA's Data Distribution Facility (DDF®)
September 12 2026 02:26:32
Toronto Regional Real Estate Board
RE/MAX Optimum Realty