
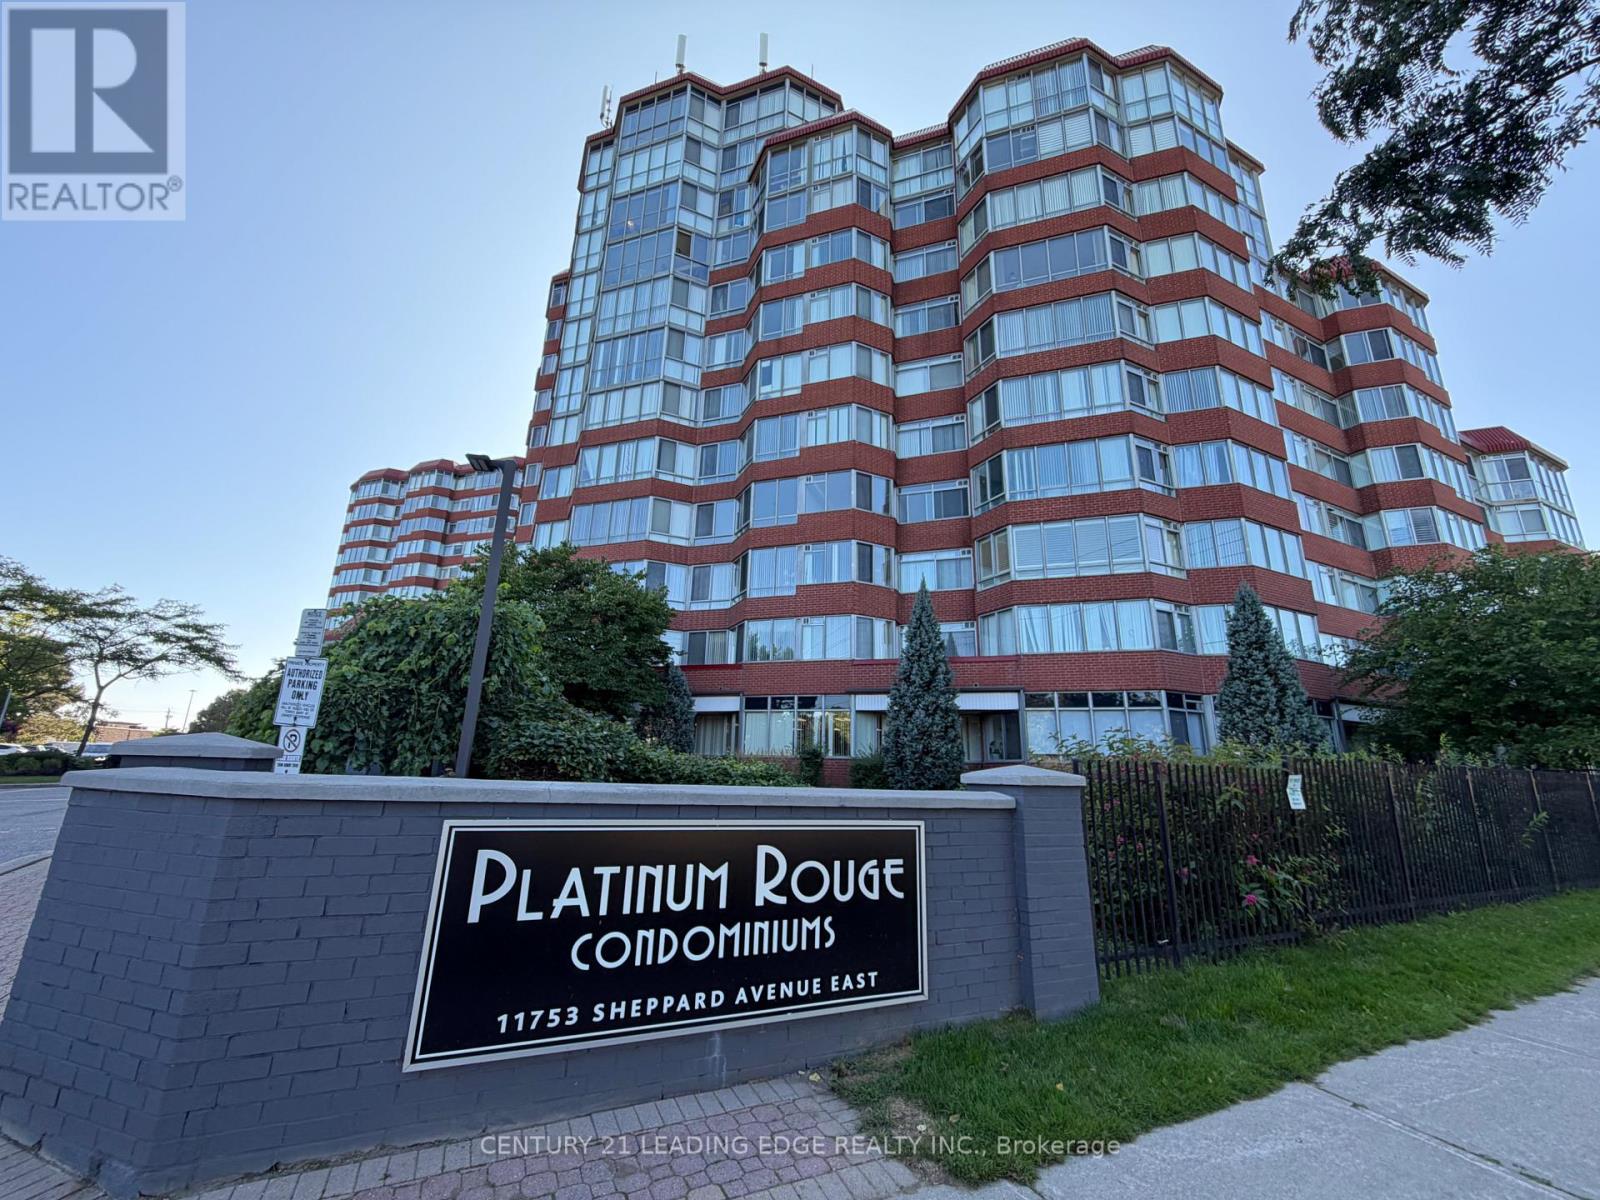
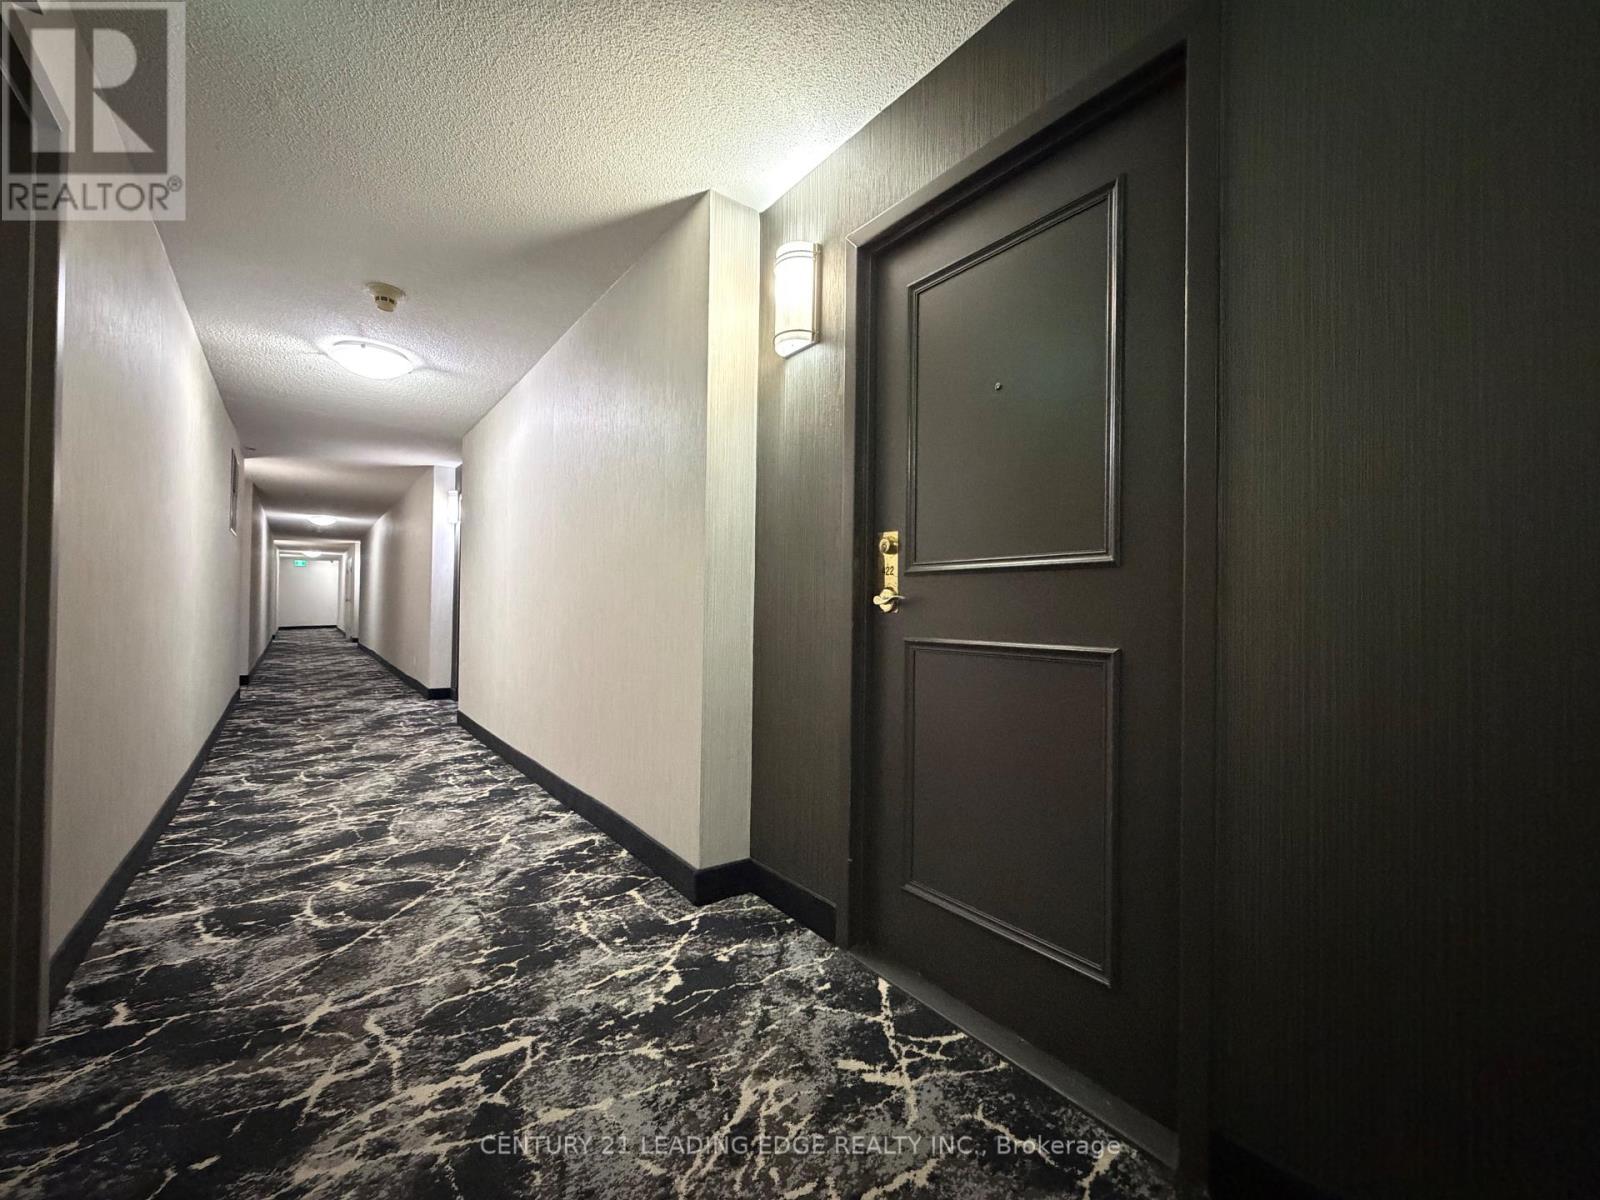
422 - 11753 Sheppard Avenue E Toronto, Ontario M1B 5M3

$529,000Maintenance, Water, Common Area Maintenance, Insurance, Parking, Heat, Electricity
$904.65 Monthly
Maintenance, Water, Common Area Maintenance, Insurance, Parking, Heat, Electricity
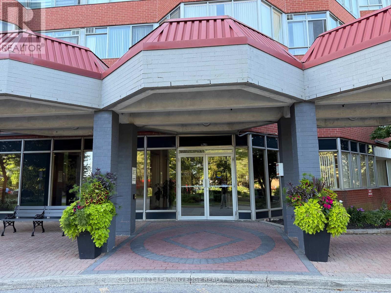
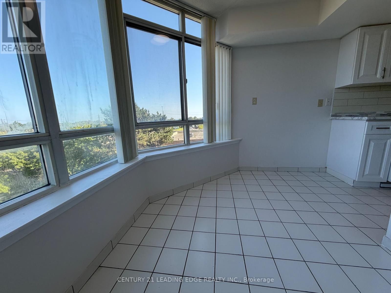
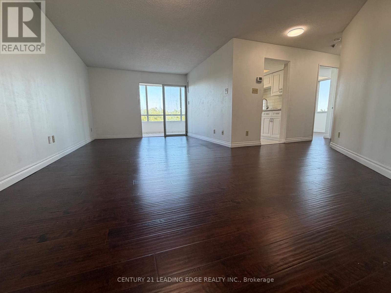
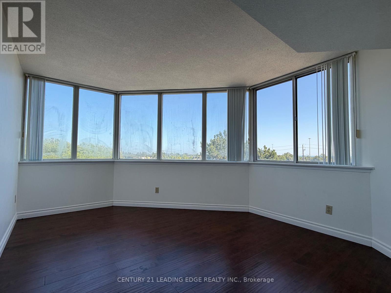
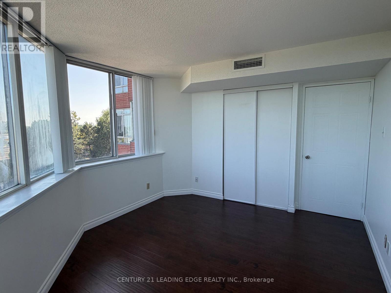
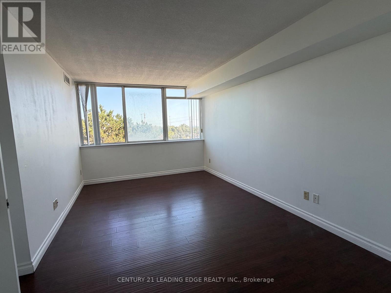
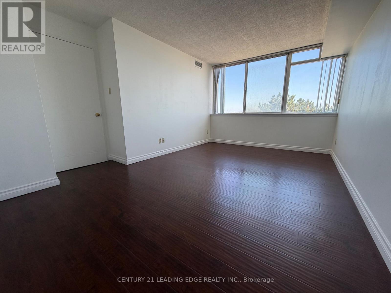
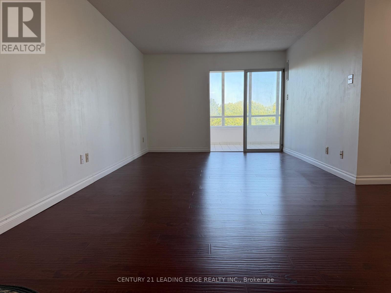
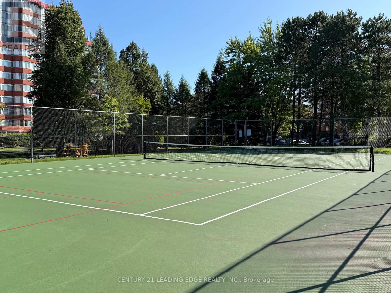
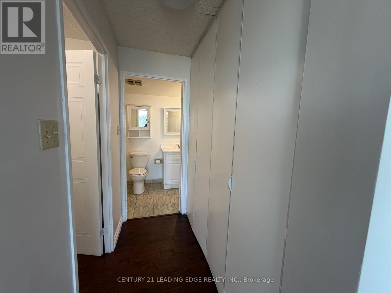
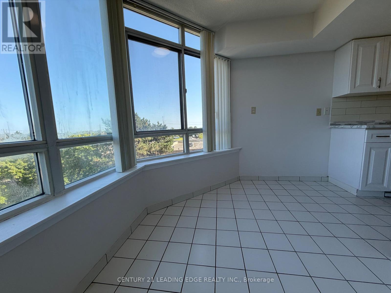
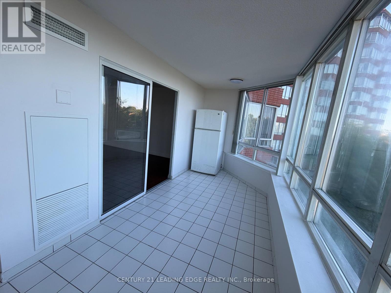
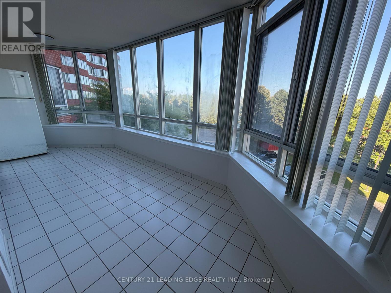
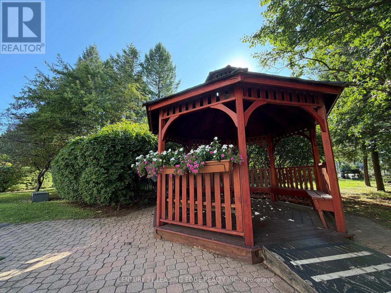
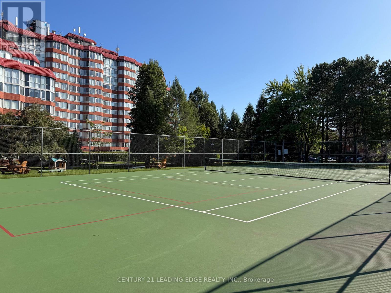
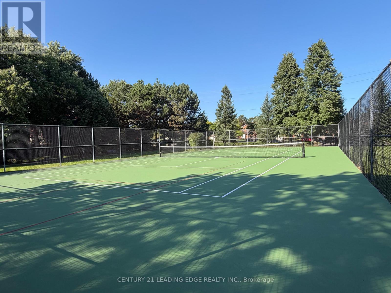
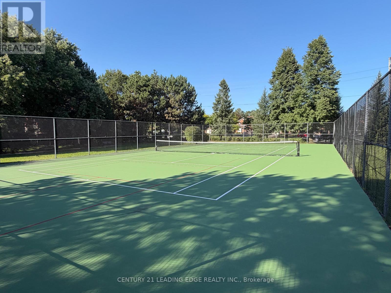
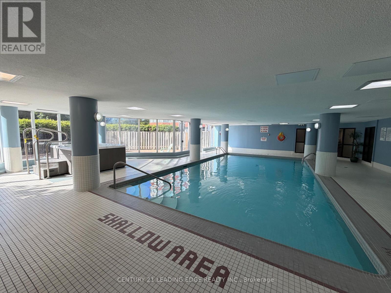
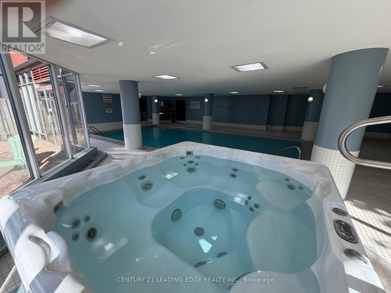
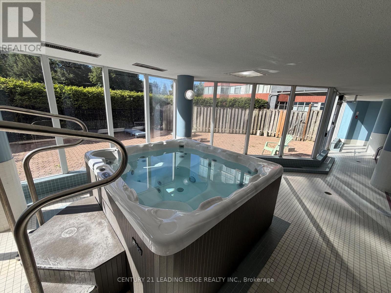
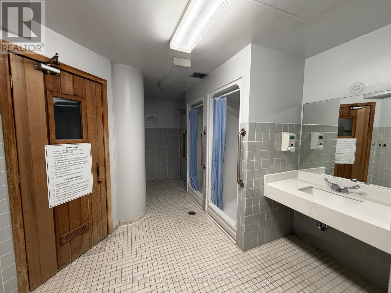
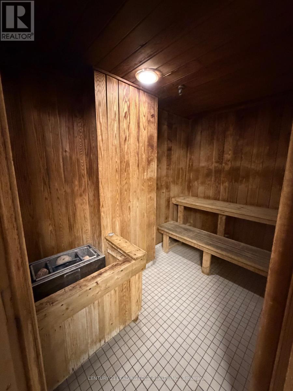
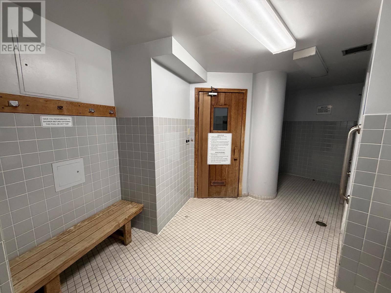
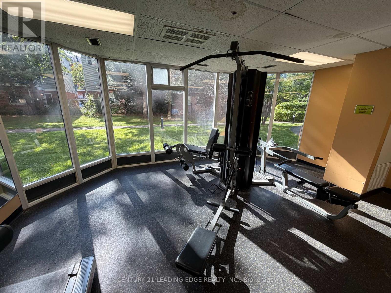
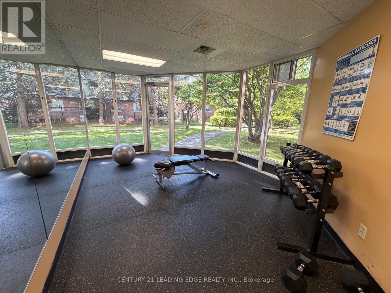
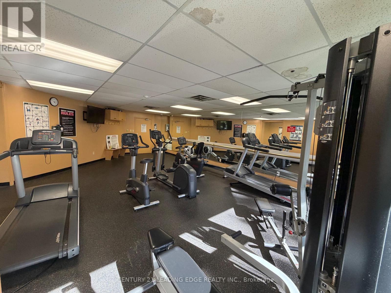
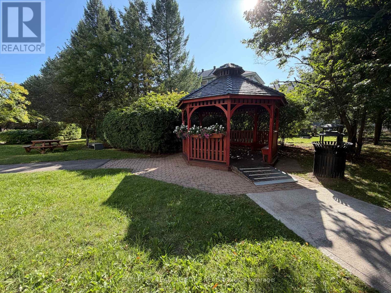
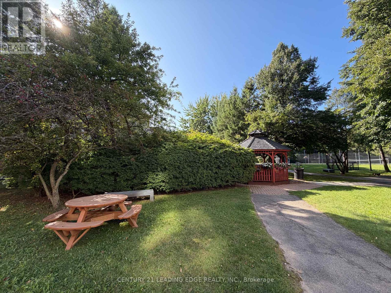
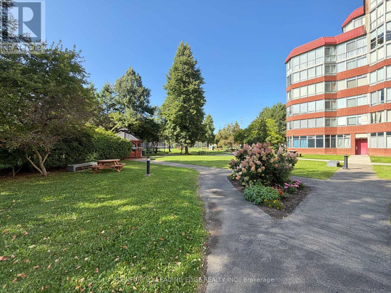
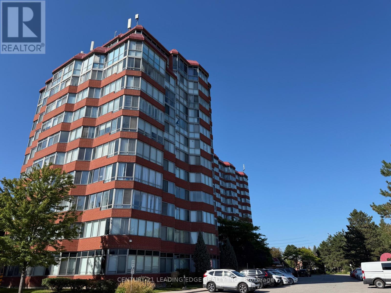
$904.65 MonthlyA wonderful opportunity to own this very spacious two-bedroom plus solarium unit. This unit is Illuminated with lots of natural light throughout. Located conveniently in the highly desirable Rouge community. This Condo boasts a very large solarium allowing maximum natural light throughout the day, creating a spacious, airy living and dining area rarely found in a condo. This unit is a must see. The building, offers fantastic amenities, including an indoor swimming pool, sauna, exercise/gym room, outdoor tennis court, squash court, party room for larger gatherings. A beautifully landscaped green space for peaceful walks to connect with nature. This is a prime location, with public transit at your doorstep and easy access to nearby Tim Hortons, grocery stores, parks, and the scenic Rouge Valley. Hiking trails and the stunning Rouge Beach just moments away, very quick access to the 401 and local restaurants Experience an incredible condo lifestyle in a welcoming neighborhood. This unit is large enough to accommodate a family.. (id:50787)
Property Details
| MLS® Number | E13775862 |
| Property Type | Single Family |
| Community Name | Rouge E11 |
| Community Features | Pets Allowed With Restrictions |
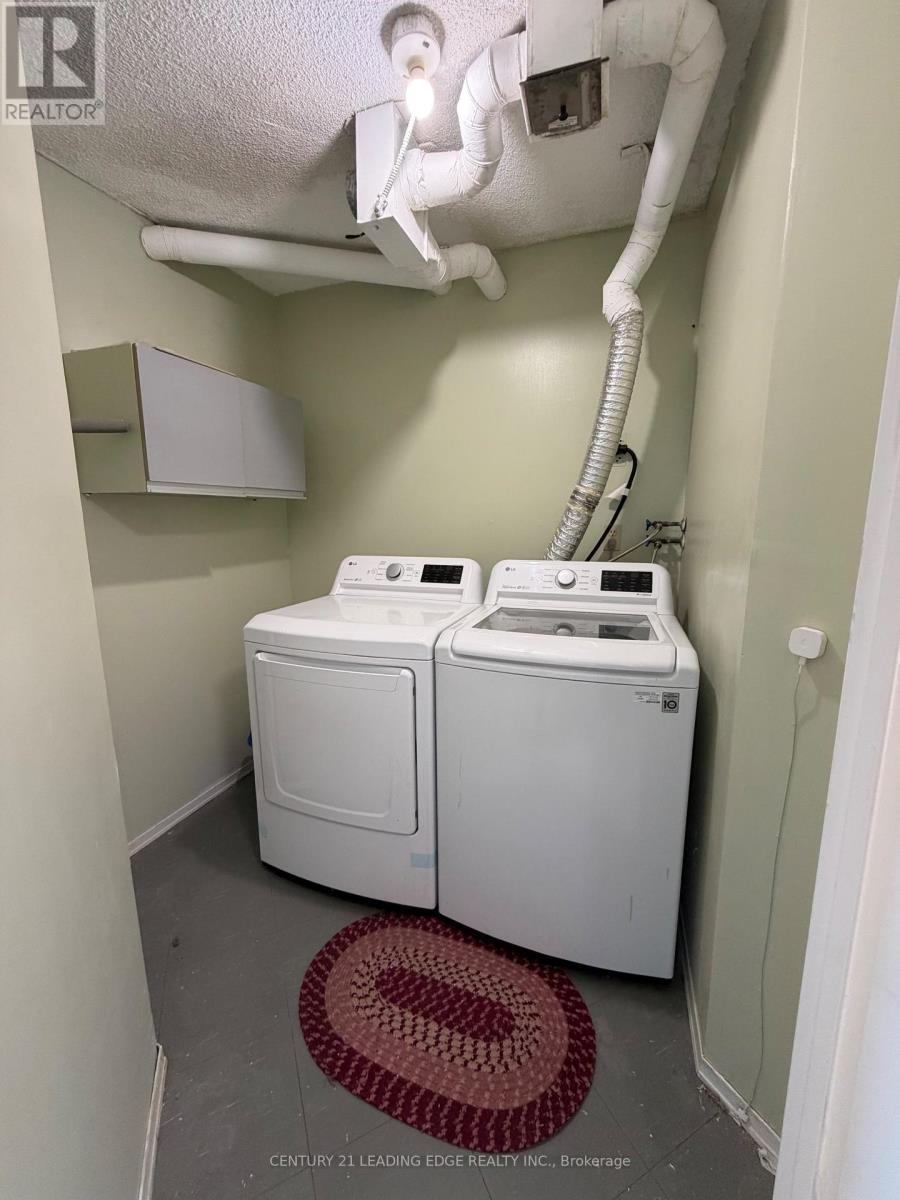
| Features | In Suite Laundry |
| Parking Space Total | 1 |
Building
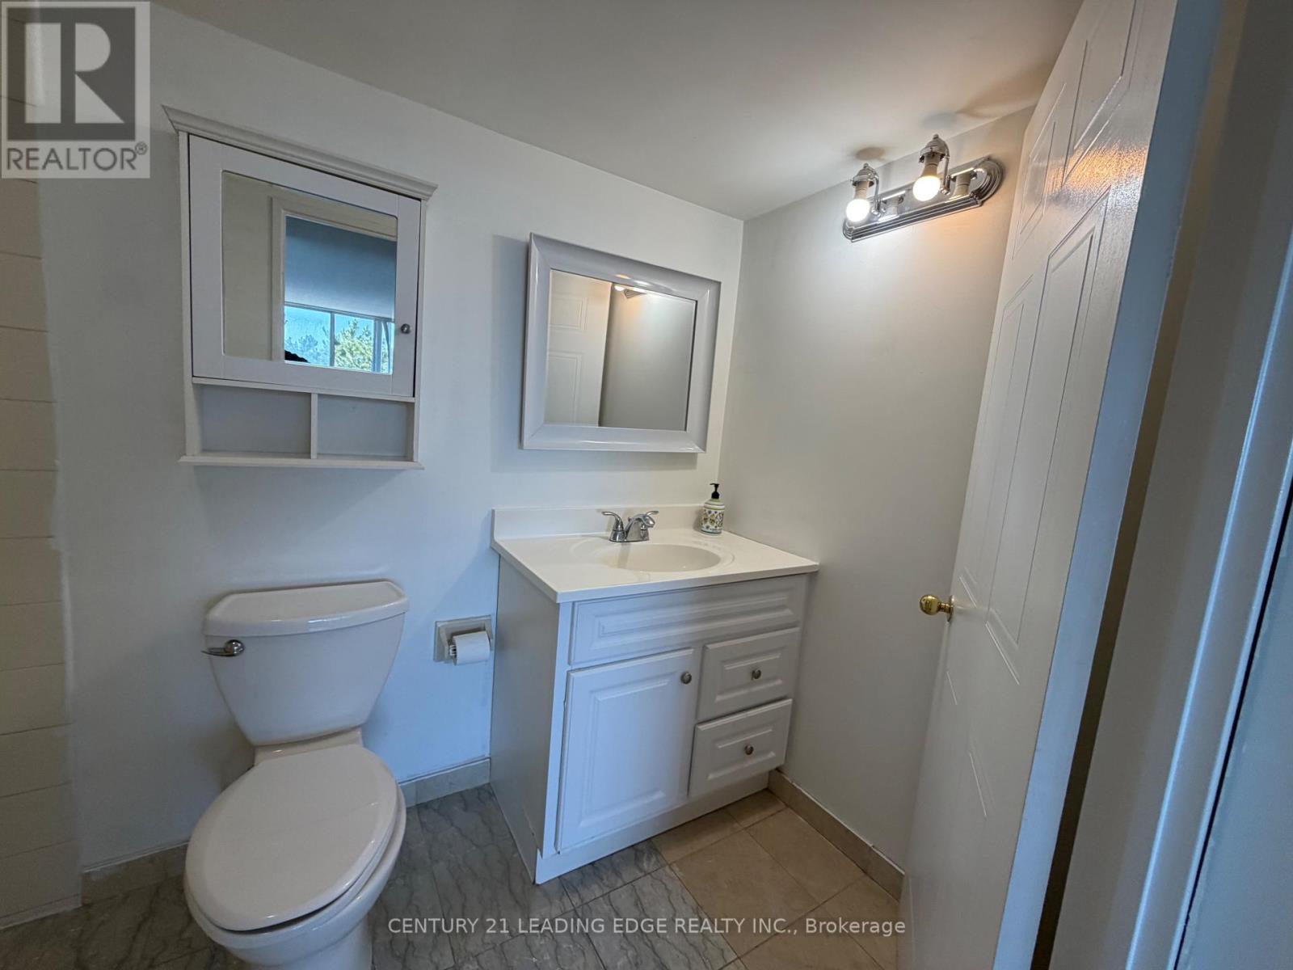
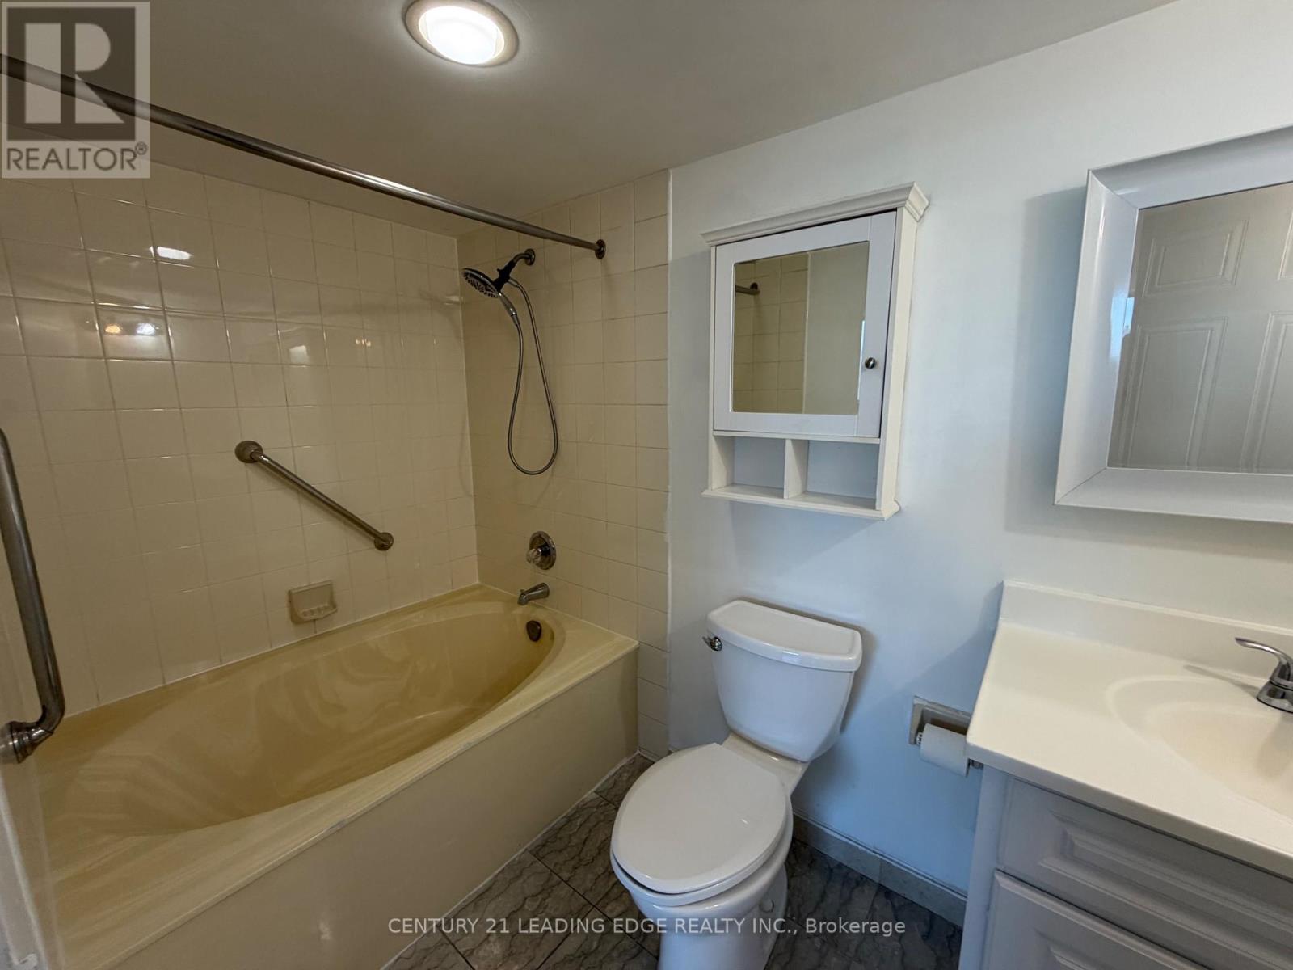
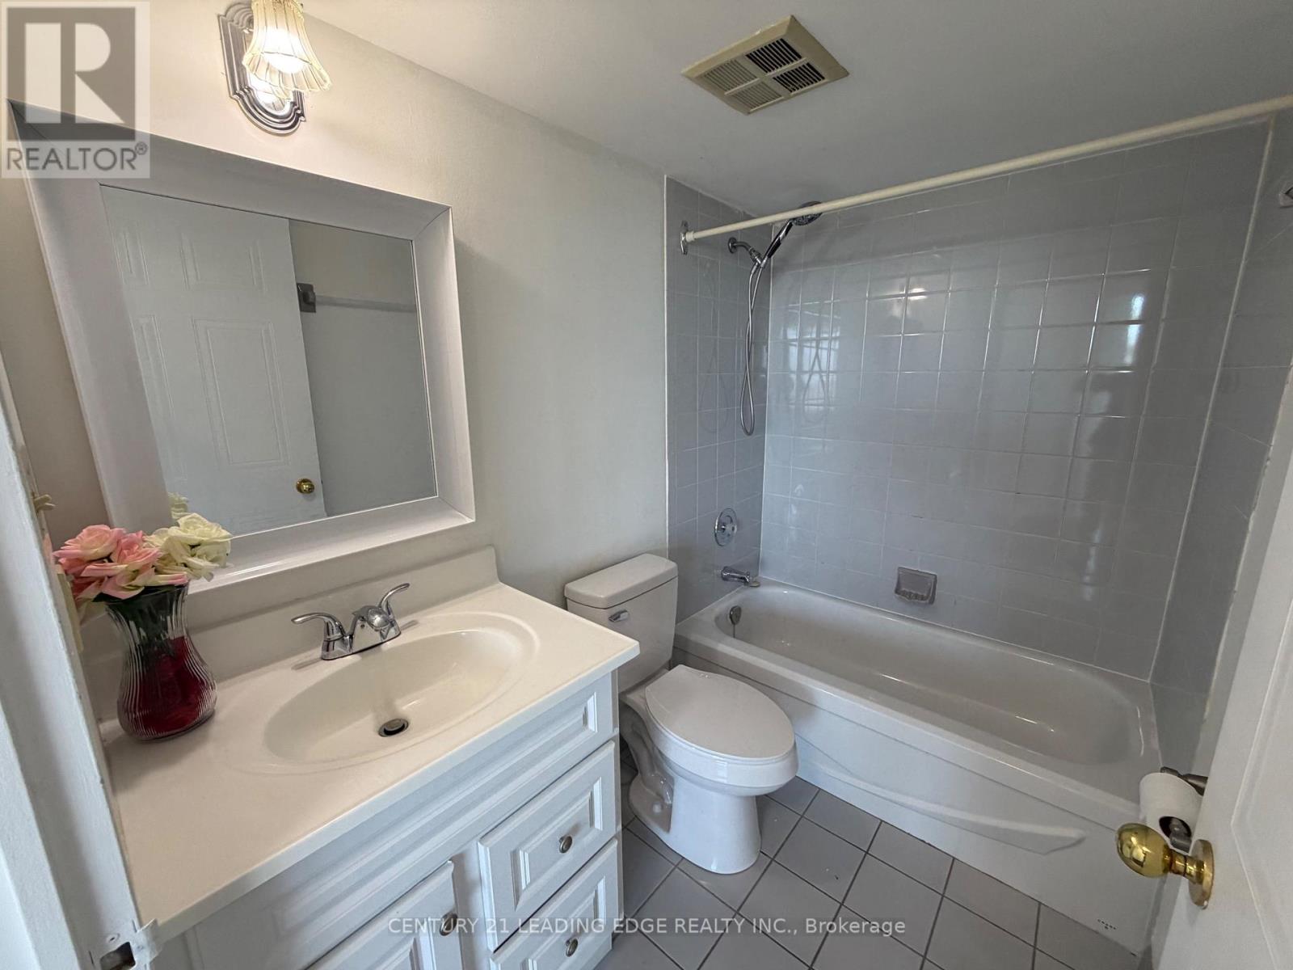
| Bathroom Total | 2 |
| Bedrooms Above Ground | 2 |
| Bedrooms Below Ground | 1 |
| Bedrooms Total | 3 |
| Age | 31 To 50 Years |
| Amenities | Fireplace(s), Storage - Locker |
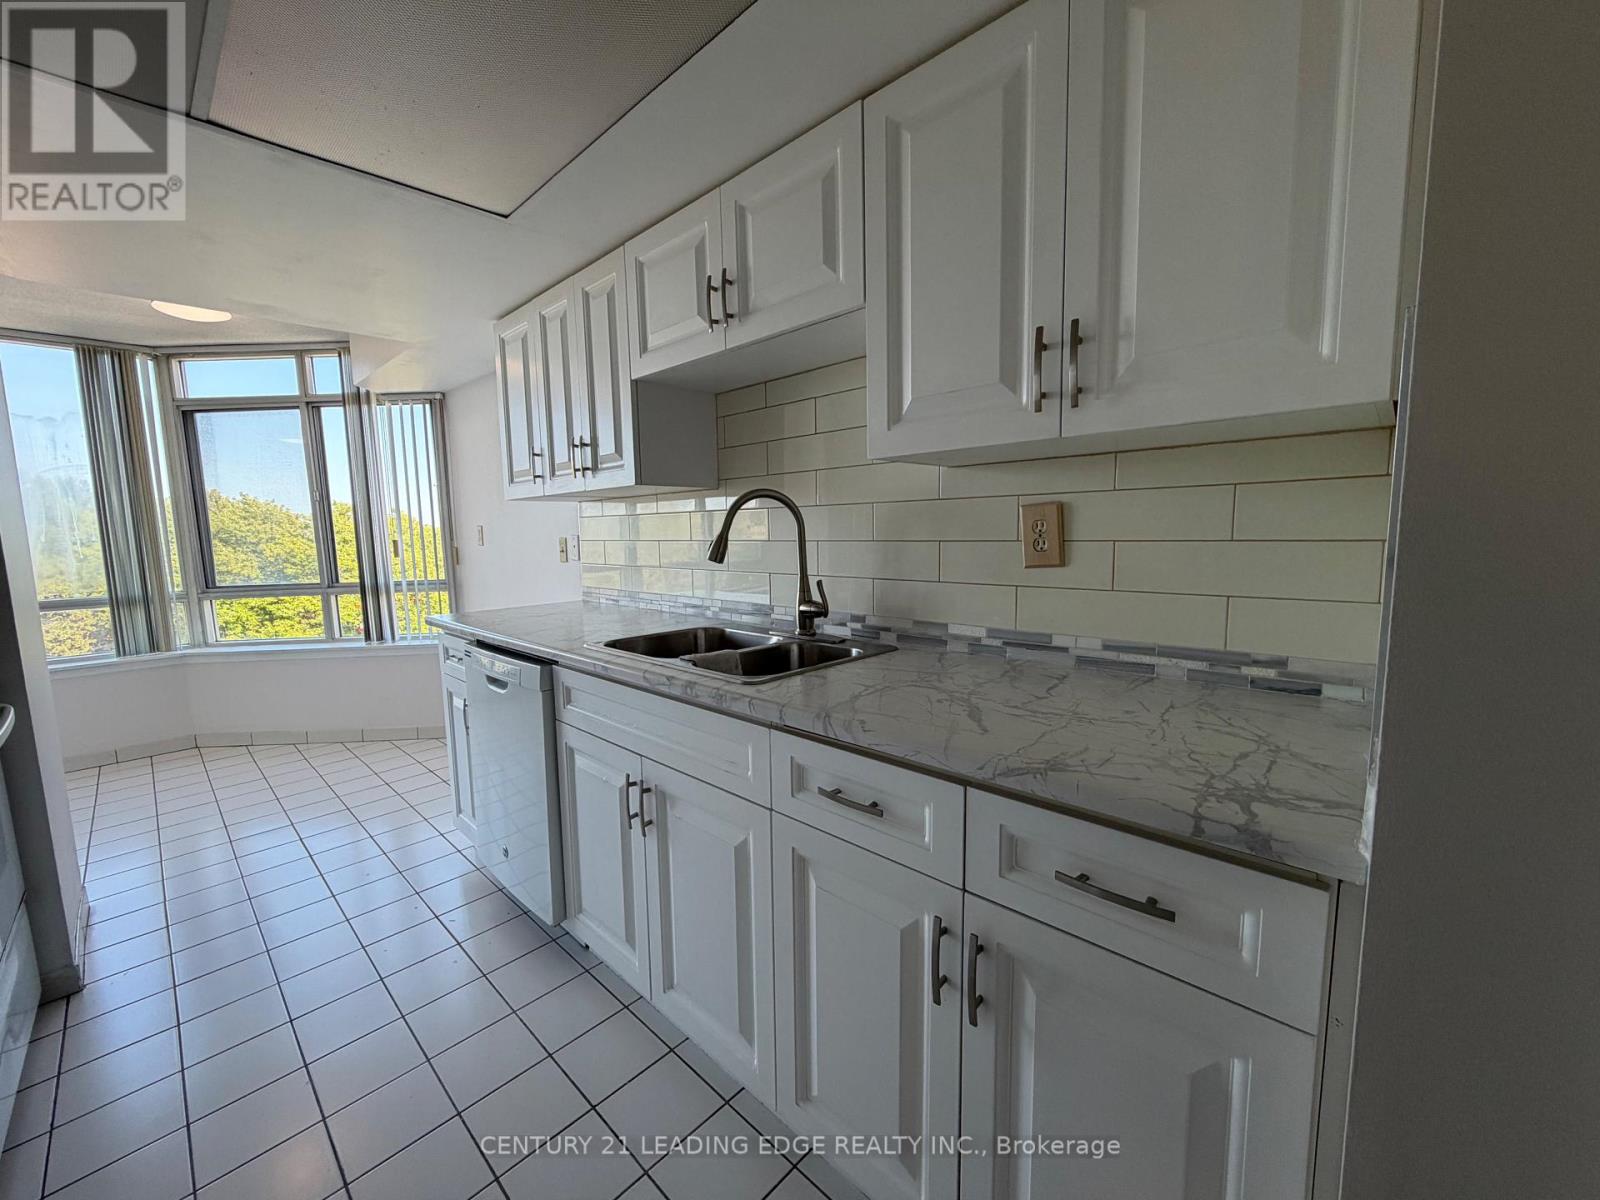
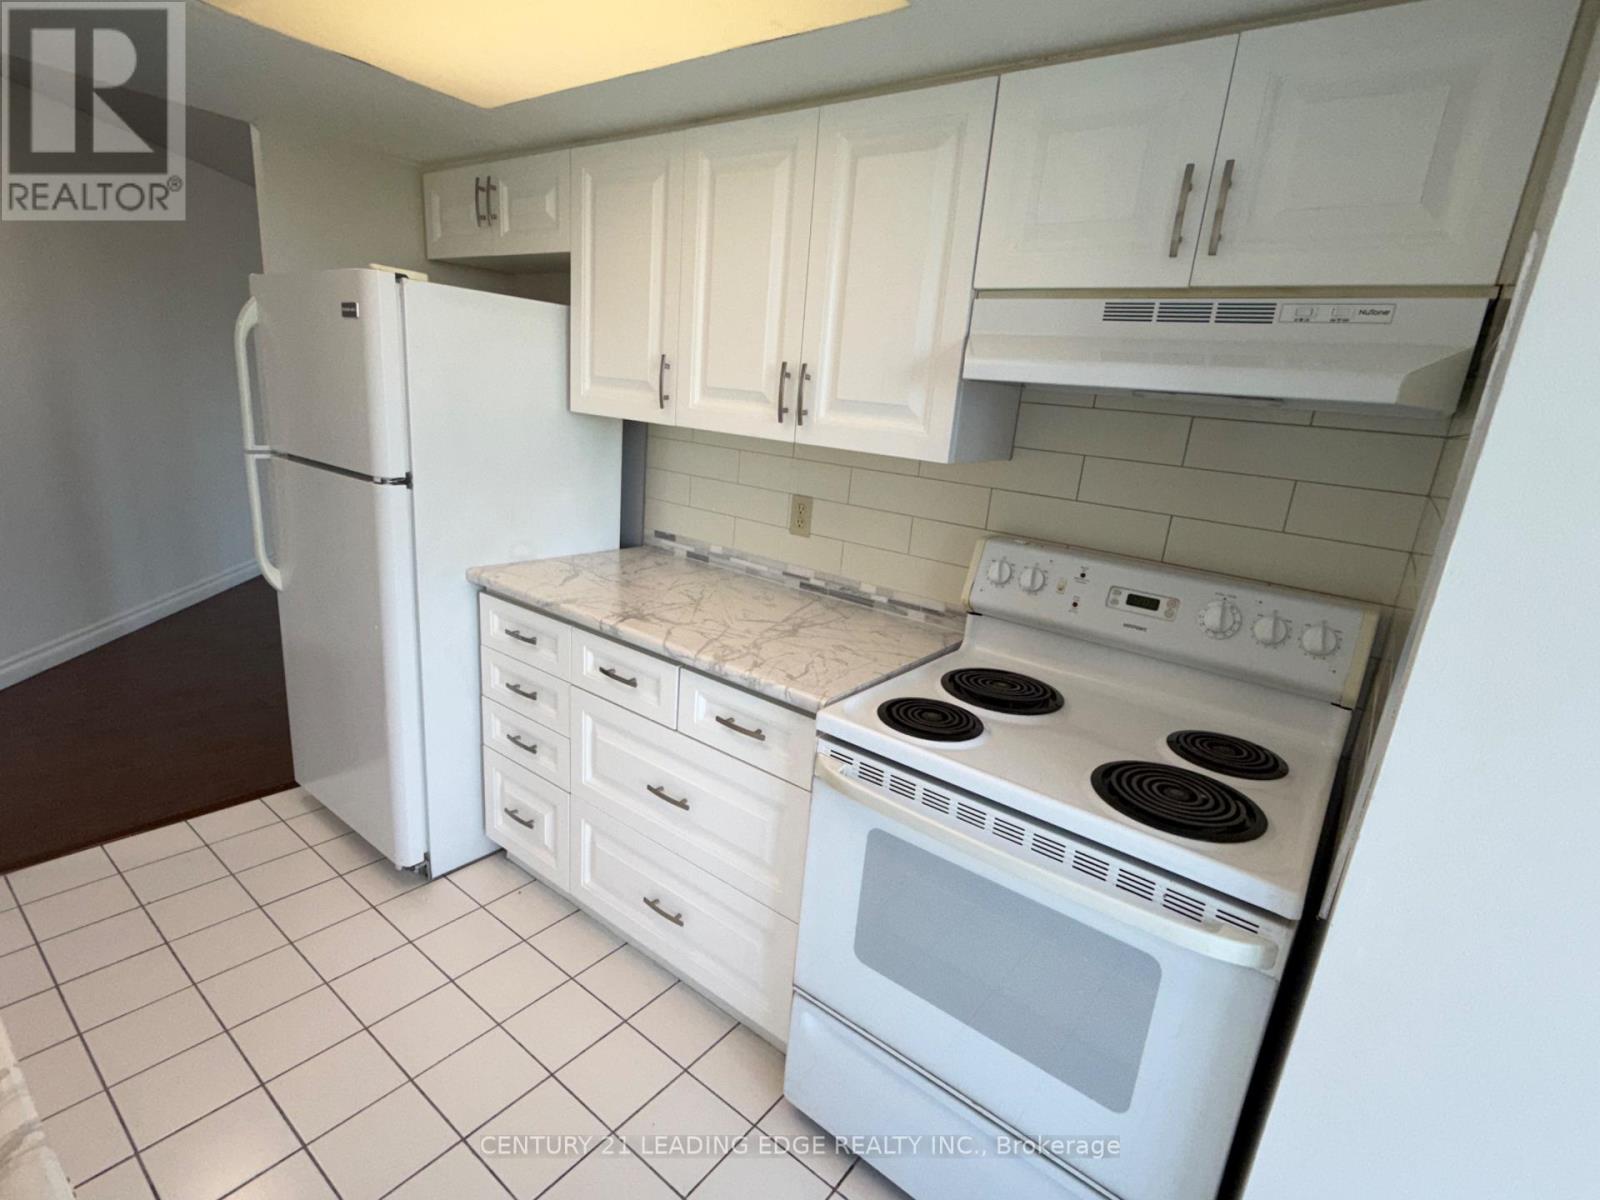
| Appliances | Dishwasher, Dryer, Hood Fan, Stove, Washer, Window Coverings, Refrigerator |
| Basement Type | None |
| Cooling Type | Central Air Conditioning |
| Exterior Finish | Brick, Concrete |
| Flooring Type | Laminate, Ceramic |
| Heating Fuel | Natural Gas |
| Heating Type | Forced Air |
| Size Interior | 1,000 - 1,199 Sqft |
| Type | Apartment |
Parking
| Underground | |
| Garage |
Land
| Acreage | No |
Rooms
| Level | Type | Length | Width | Dimensions |
|---|---|---|---|---|
| Main Level | Living Room | 5.79 m | 3.38 m | 5.79 m x 3.38 m |
| Main Level | Dining Room | 5.79 m | 3.38 m | 5.79 m x 3.38 m |
| Main Level | Kitchen | 2.36 m | 2.34 m | 2.36 m x 2.34 m |
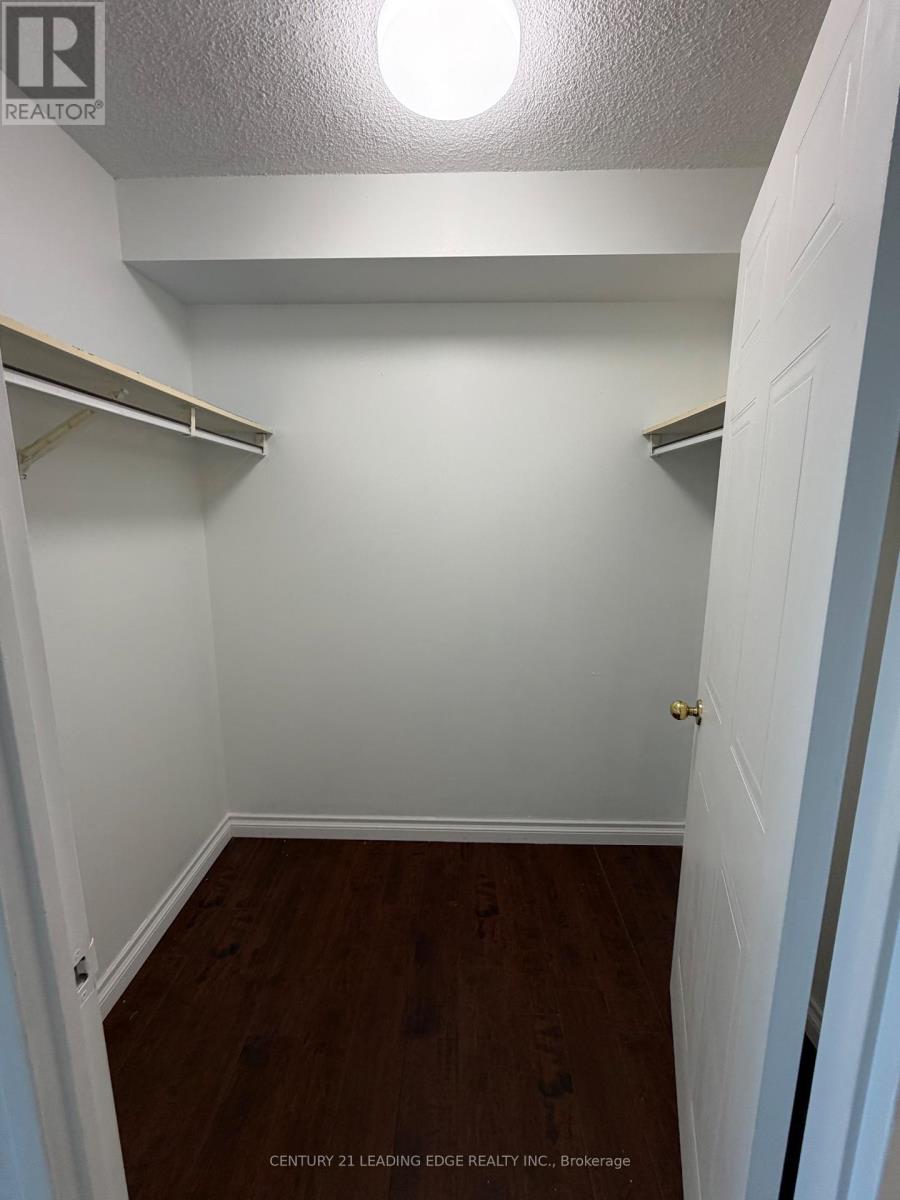
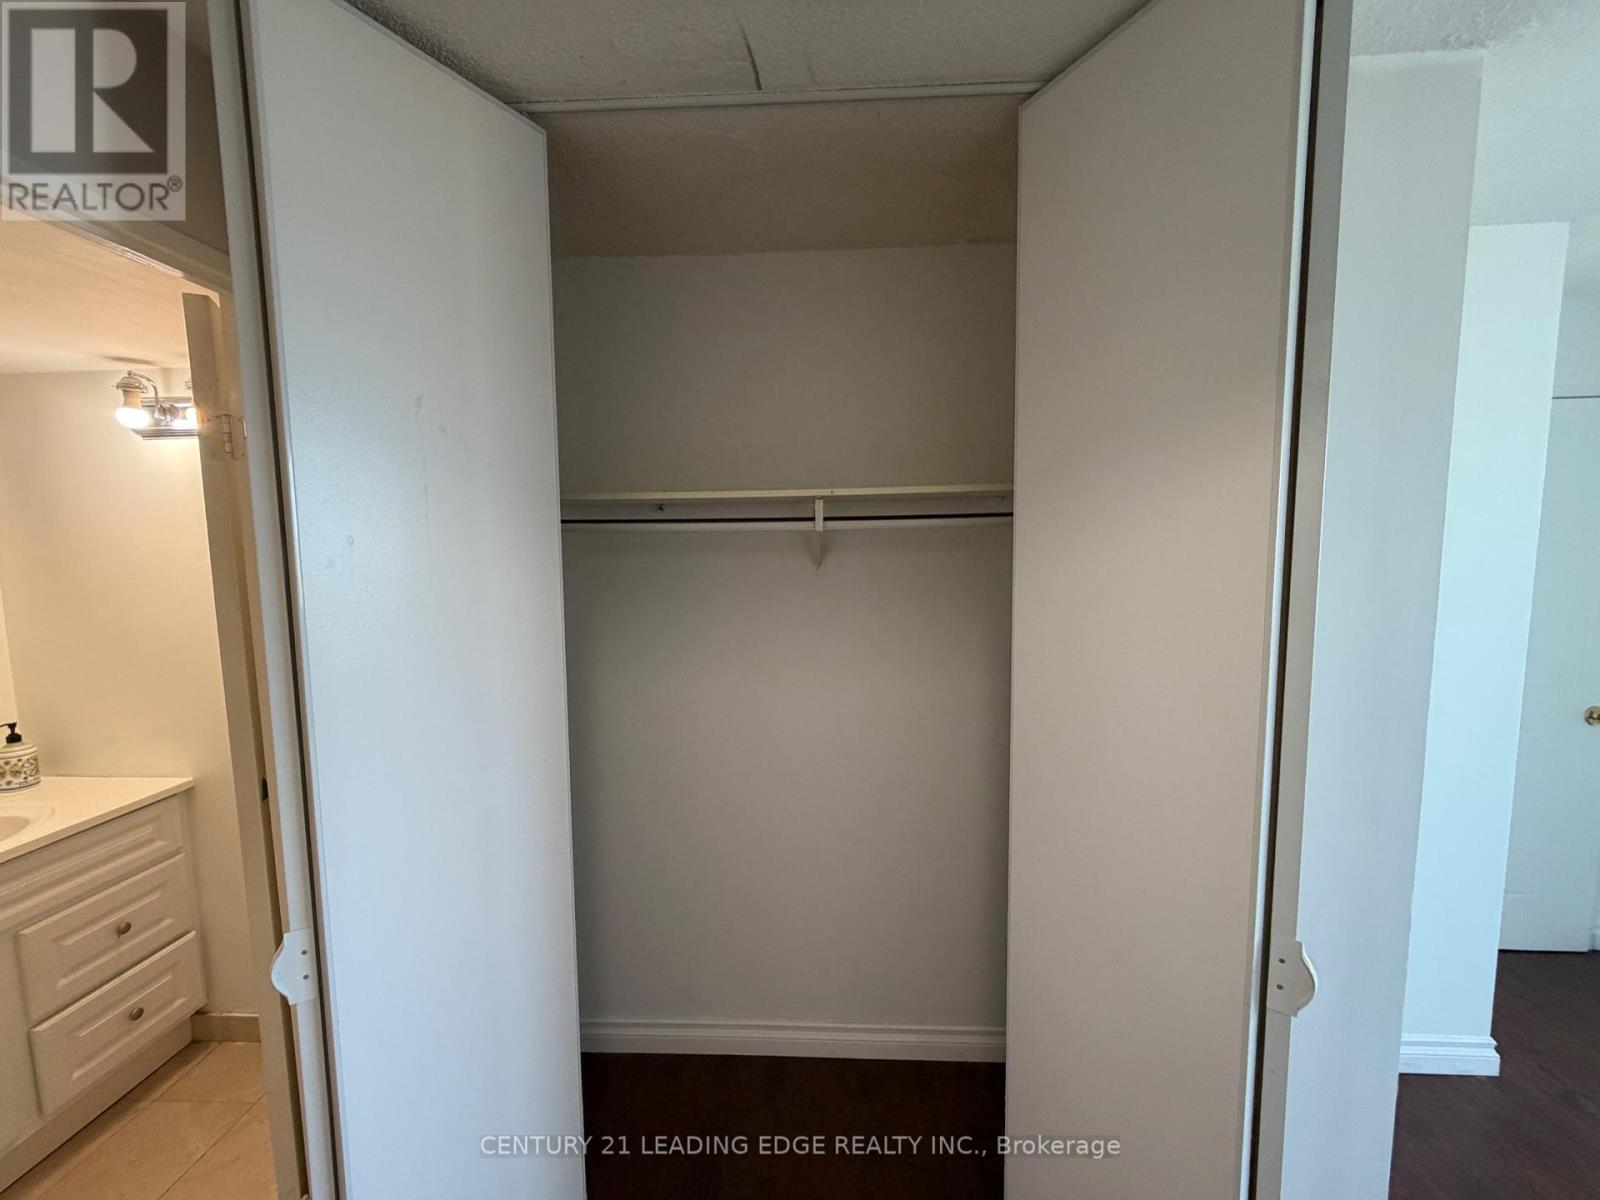
| Main Level | Primary Bedroom | 4.85 m | 3.1 m | 4.85 m x 3.1 m |
| Main Level | Bedroom 2 | 4.27 m | 3.57 m | 4.27 m x 3.57 m |
| Main Level | Solarium | 2 m | 5.84 m | 2 m x 5.84 m |
https://www.realtor.ca/real-estate/30270160/422-11753-sheppard-avenue-e-toronto-rouge-rouge-e11

The trademarks REALTOR®, REALTORS®, and the REALTOR® logo are controlled by The Canadian Real Estate Association (CREA) and identify real estate professionals who are members of CREA. The trademarks MLS®, Multiple Listing Service® and the associated logos are owned by The Canadian Real Estate Association (CREA) and identify the quality of services provided by real estate professionals who are members of CREA. The trademark DDF® is owned by The Canadian Real Estate Association (CREA) and identifies CREA's Data Distribution Facility (DDF®)
September 12 2026 11:56:44
Toronto Regional Real Estate Board
Century 21 Leading Edge Realty Inc.