
46 Delevan Crescent Hamilton, Ontario L9A 4A7

$2,700 Monthly
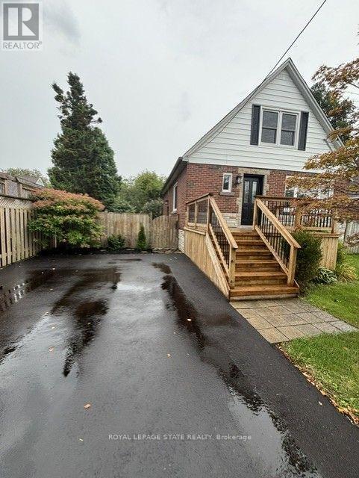
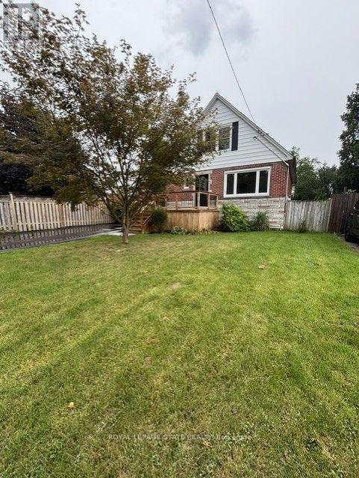
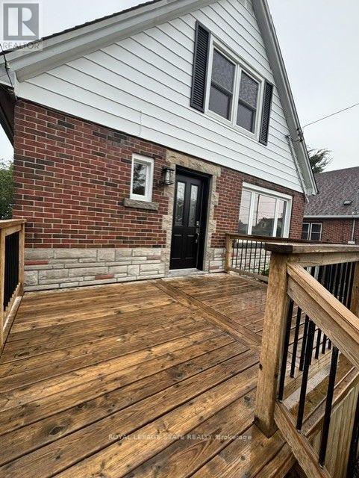
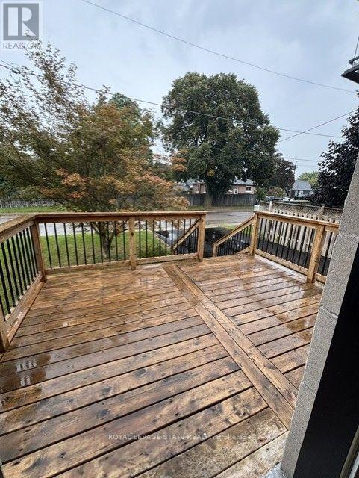
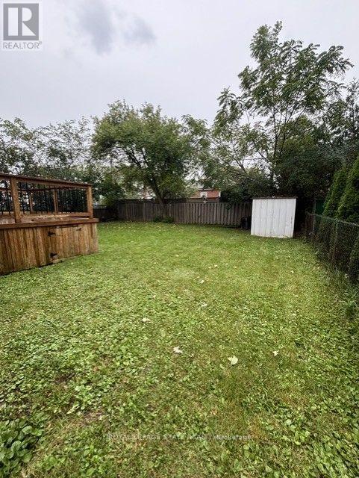
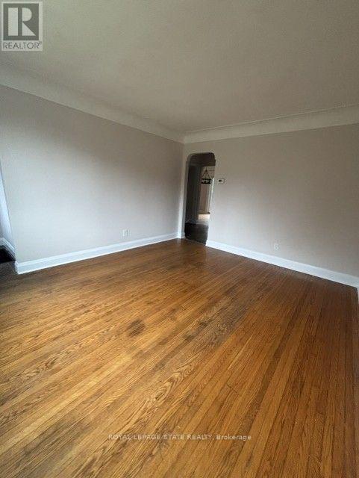
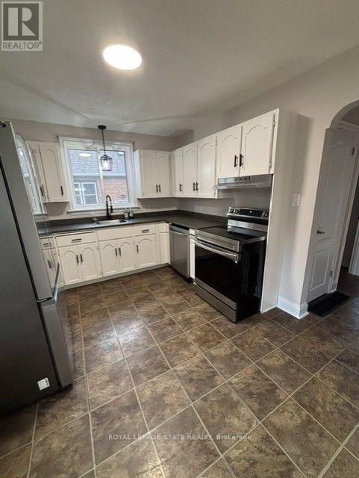
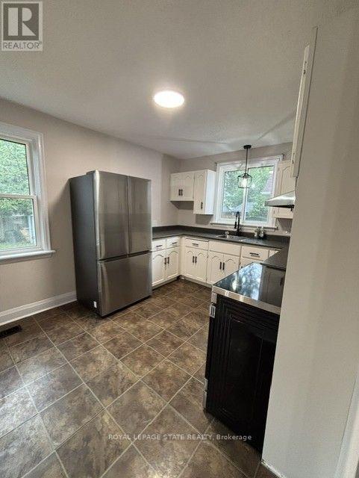
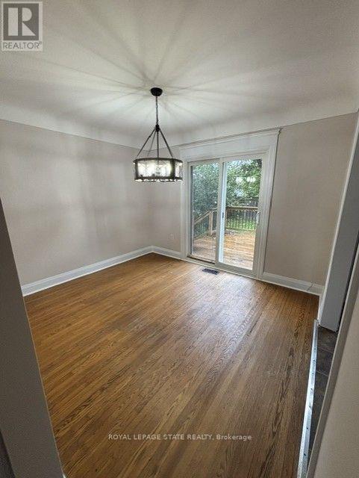
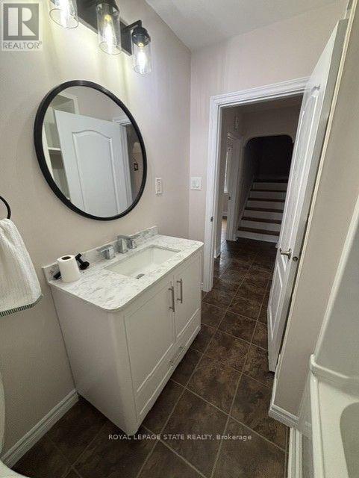
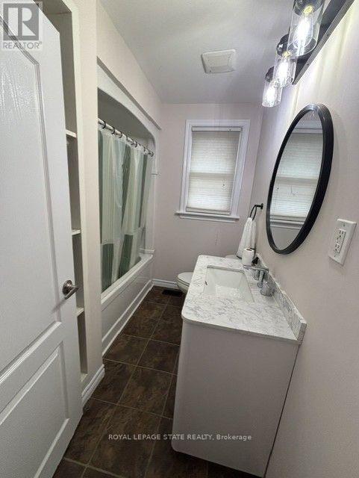
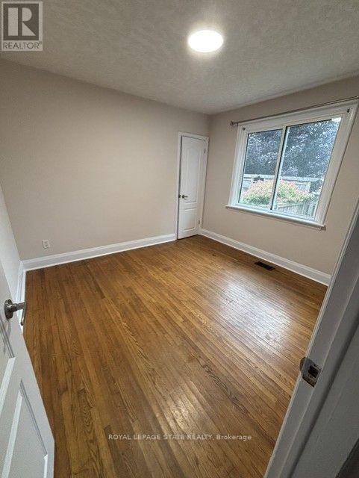
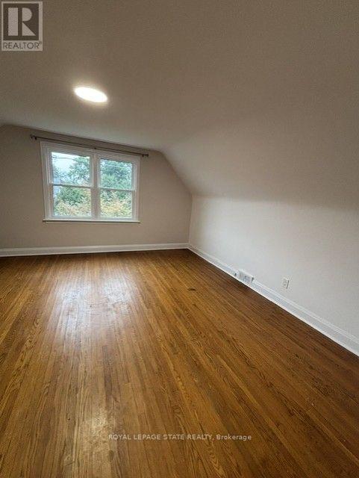
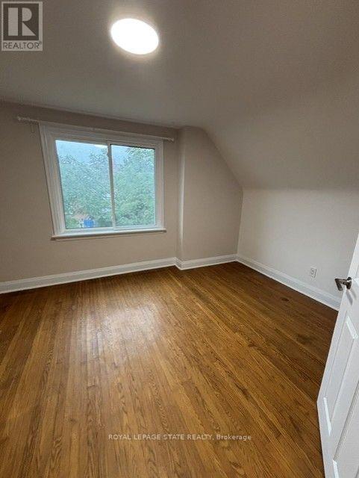
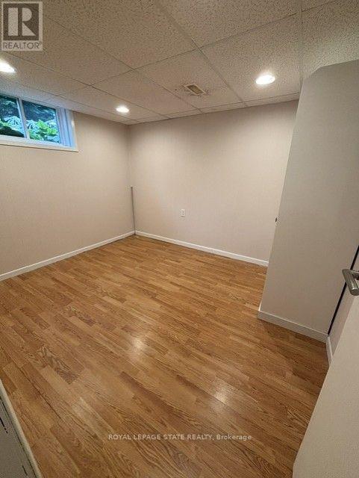
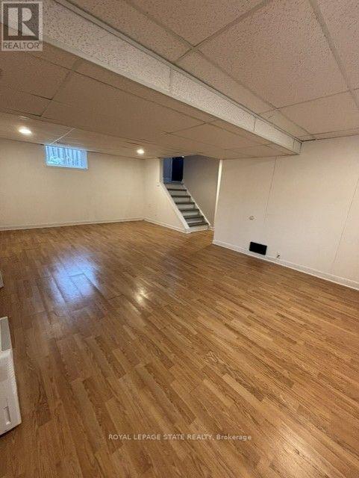
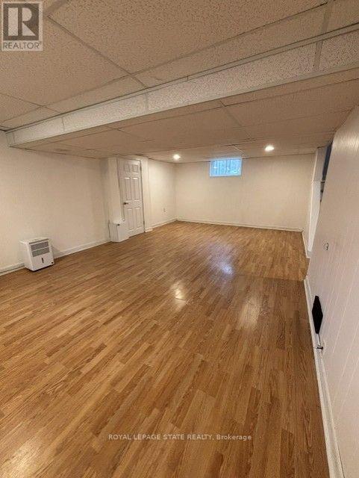
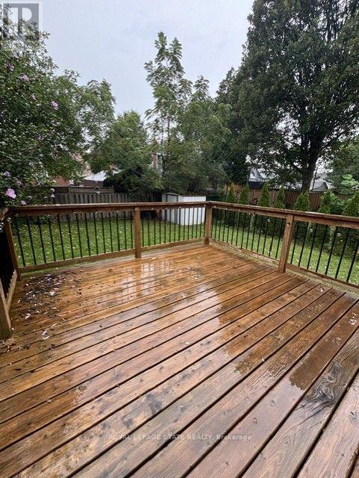
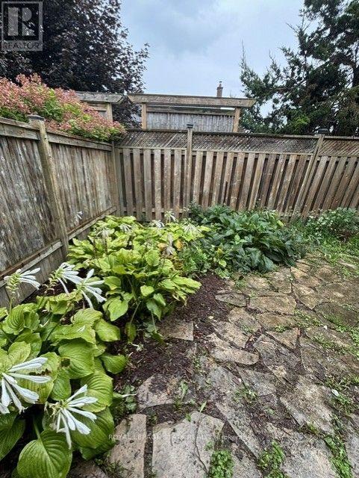
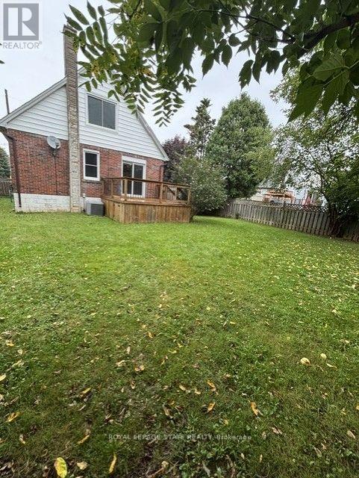
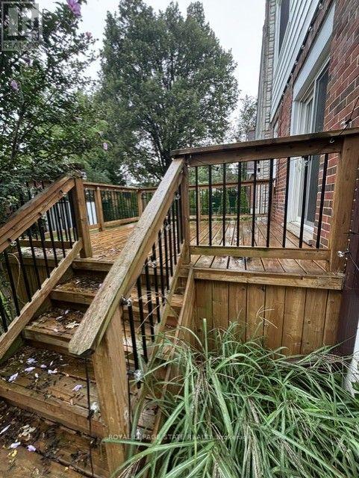
Welcome to 46 Delevan Crescent, a freshly painted, carpet-free 3+1 bedroom home tucked away on a quiet crescent in a desirable, central Hamilton Mountain location. Just a short walk to Lime Ridge Mall and conveniently located near schools, transit, shopping and everyday amenities. Inside, you'll love the abundance of natural light from the home's exceptionally large windows. The spacious living room features hardwood flooring and classic cove moulding, while the dining room offers hardwood floors, a large window overlooking the backyard and an open connection to the kitchen, creating a bright, functional space for everyday living and entertaining. The main floor also offers a bedroom and 4-piece bathroom, while the upper level features two generously sized bedrooms with hardwood flooring and large windows. Need more room? The finished lower level provides a large recreation room plus an additional bedroom, offering flexible space for a home office or additional living space. A convenient side entrance provides another access point to the home. Outside, enjoy a fully fenced backyard with mature perennials, a storage shed and updated front and rear decks. The recently updated asphalt driveway provides parking for up to four vehicles. A spacious, bright home in a convenient Mountain location, ready to move in and enjoy. (id:50787)
Property Details
| MLS® Number | X13774556 |
| Property Type | Single Family |
| Community Name | Hill Park |
| Features | Irregular Lot Size |
| Parking Space Total | 4 |
Building
| Bathroom Total | 1 |
| Bedrooms Above Ground | 3 |
| Bedrooms Below Ground | 1 |
| Bedrooms Total | 4 |
| Appliances | Water Heater, Dishwasher, Dryer, Freezer, Stove, Washer, Refrigerator |
| Basement Development | Finished |
| Basement Features | Walk Out |
| Basement Type | Full (finished) |
| Construction Style Attachment | Detached |
| Cooling Type | Central Air Conditioning |
| Exterior Finish | Brick, Vinyl Siding |
| Fire Protection | Smoke Detectors |
| Foundation Type | Block |
| Heating Fuel | Natural Gas |
| Heating Type | Forced Air |
| Stories Total | 2 |
| Size Interior | 700 - 1,100 Sqft |
| Type | House |
| Utility Water | Municipal Water |
Parking
| No Garage |
Land
| Acreage | No |
| Fence Type | Fenced Yard |
| Sewer | Sanitary Sewer |
| Size Depth | 100 Ft |
| Size Frontage | 50 Ft |
| Size Irregular | 50 X 100 Ft |
| Size Total Text | 50 X 100 Ft|under 1/2 Acre |
Rooms
| Level | Type | Length | Width | Dimensions |
|---|---|---|---|---|
| Second Level | Primary Bedroom | 4.57 m | 4.37 m | 4.57 m x 4.37 m |
| Second Level | Bedroom | 4.57 m | 3.05 m | 4.57 m x 3.05 m |
| Second Level | Laundry Room | 5.18 m | 2.69 m | 5.18 m x 2.69 m |
| Basement | Bedroom | 3.35 m | 2.95 m | 3.35 m x 2.95 m |
| Basement | Recreational, Games Room | 7.01 m | 5.72 m | 7.01 m x 5.72 m |
| Main Level | Living Room | 4.27 m | 3.35 m | 4.27 m x 3.35 m |
| Main Level | Kitchen | 3.66 m | 2.97 m | 3.66 m x 2.97 m |
| Main Level | Bedroom | 3.35 m | 3.05 m | 3.35 m x 3.05 m |
| Main Level | Dining Room | 3.35 m | 2.97 m | 3.35 m x 2.97 m |
| Main Level | Bathroom | 2.49 m | 1.93 m | 2.49 m x 1.93 m |
https://www.realtor.ca/real-estate/30268472/46-delevan-crescent-hamilton-hill-park-hill-park

The trademarks REALTOR®, REALTORS®, and the REALTOR® logo are controlled by The Canadian Real Estate Association (CREA) and identify real estate professionals who are members of CREA. The trademarks MLS®, Multiple Listing Service® and the associated logos are owned by The Canadian Real Estate Association (CREA) and identify the quality of services provided by real estate professionals who are members of CREA. The trademark DDF® is owned by The Canadian Real Estate Association (CREA) and identifies CREA's Data Distribution Facility (DDF®)
September 12 2026 01:03:07
Toronto Regional Real Estate Board
Royal LePage State Realty