
3003 - 11 Charlotte Street Toronto, Ontario M5V 0M6

$2,700 Monthly
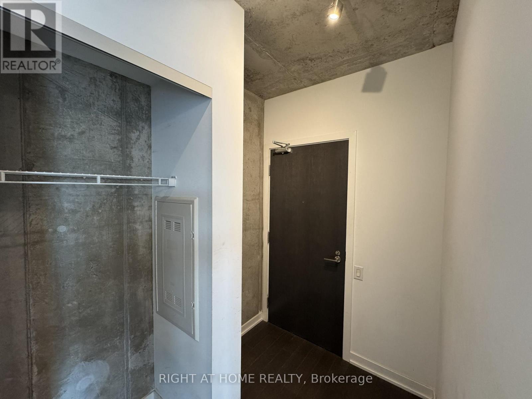
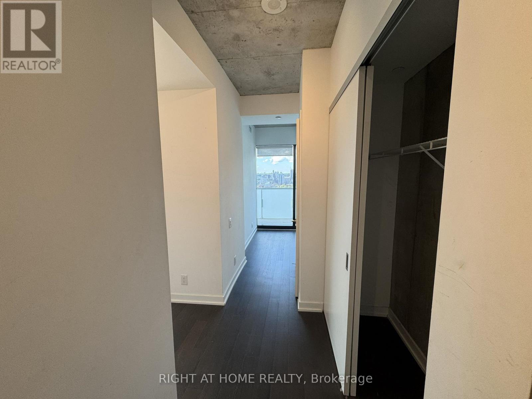
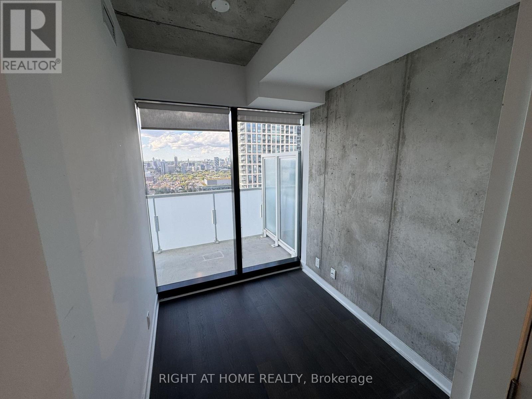
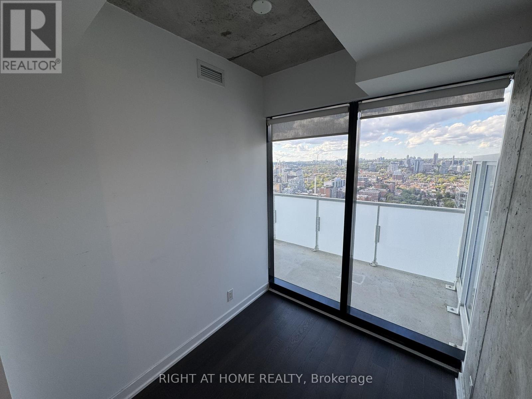
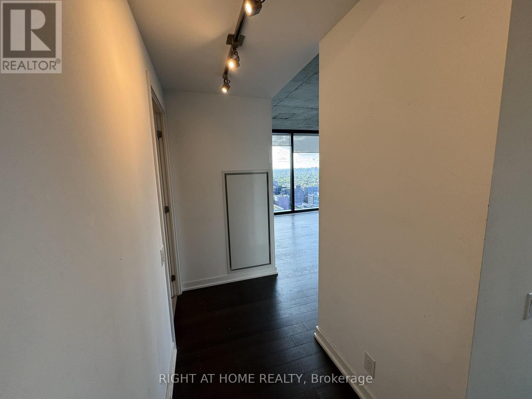
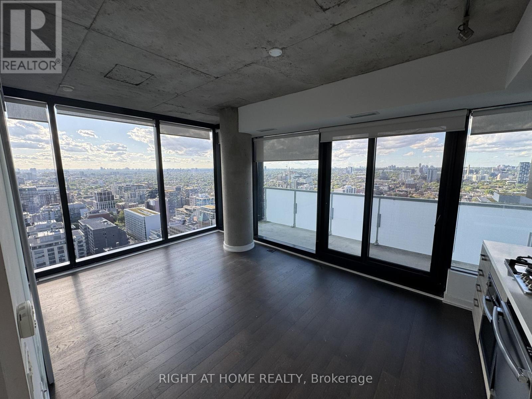
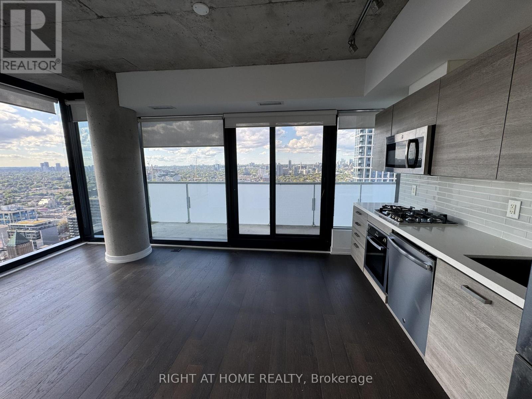
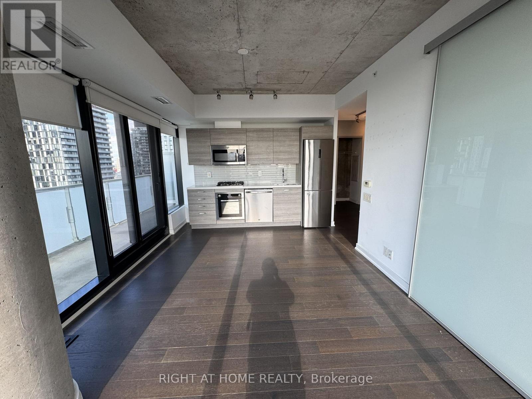
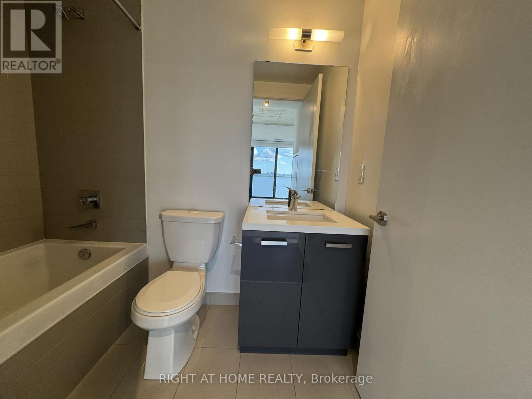
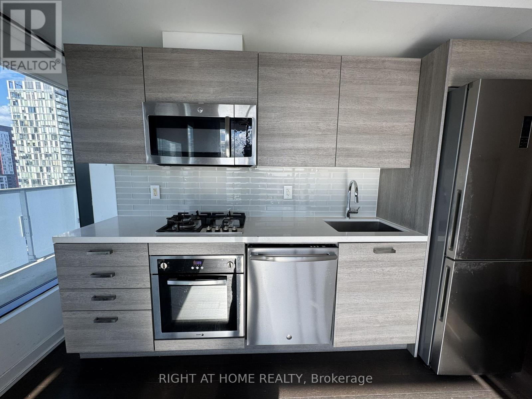
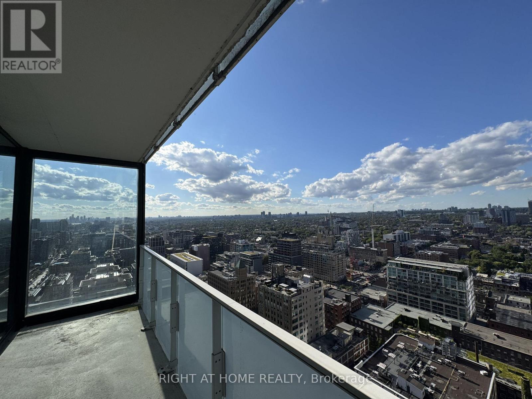
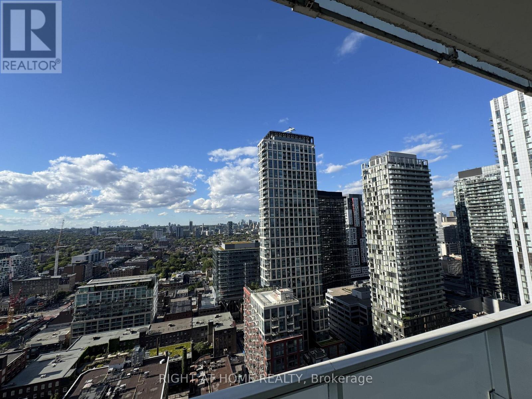
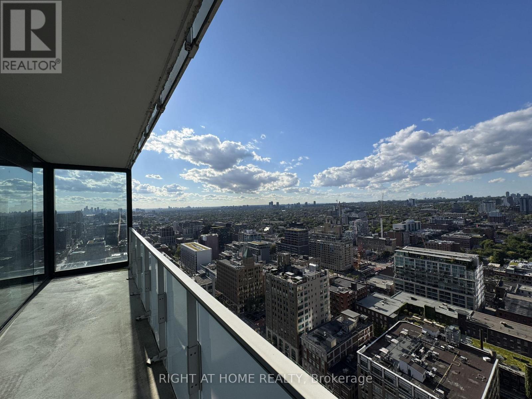
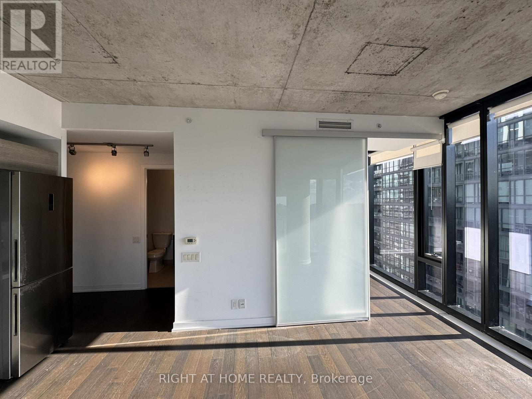
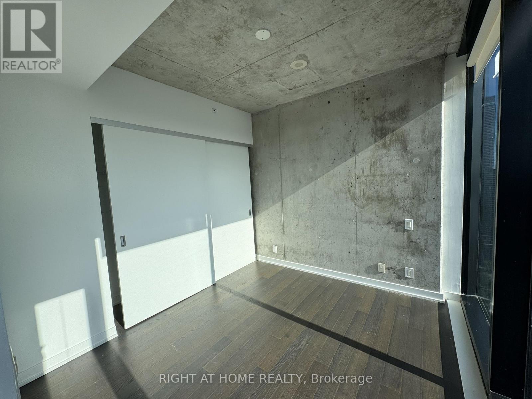
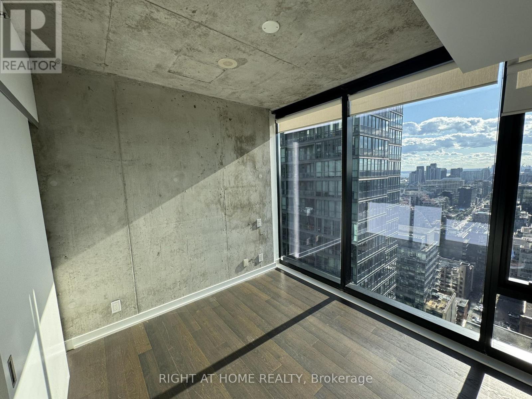
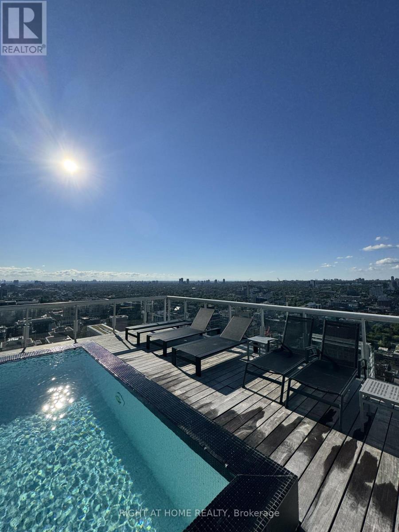
Perched High Above The Vibrant King West Neighbourhood, This Stunning Corner Suite At King Charlotte Offers Breathtaking North-West City Views And An Abundance Of Natural Light Through Floor-To-Ceiling Windows. Thoughtfully Designed With An Open-Concept Layout, The Residence Features Soaring Exposed Concrete Ceilings, Contemporary Finishes, And A Sleek Modern Kitchen That Seamlessly Blends Style And Functionality. Huge Balcony With Gas BBQ connection ! Den Is Separate Room! Entire Unit Repainted. Walking Distance To Shopping, Restaurants, Nightlife & More. Steps Away From King & Spadina Streetcar. (id:50787)
Property Details
| MLS® Number | C13773754 |
| Property Type | Single Family |
| Community Name | Waterfront Communities C1 |
| Community Features | Pets Allowed With Restrictions |
| Equipment Type | Heat Pump |
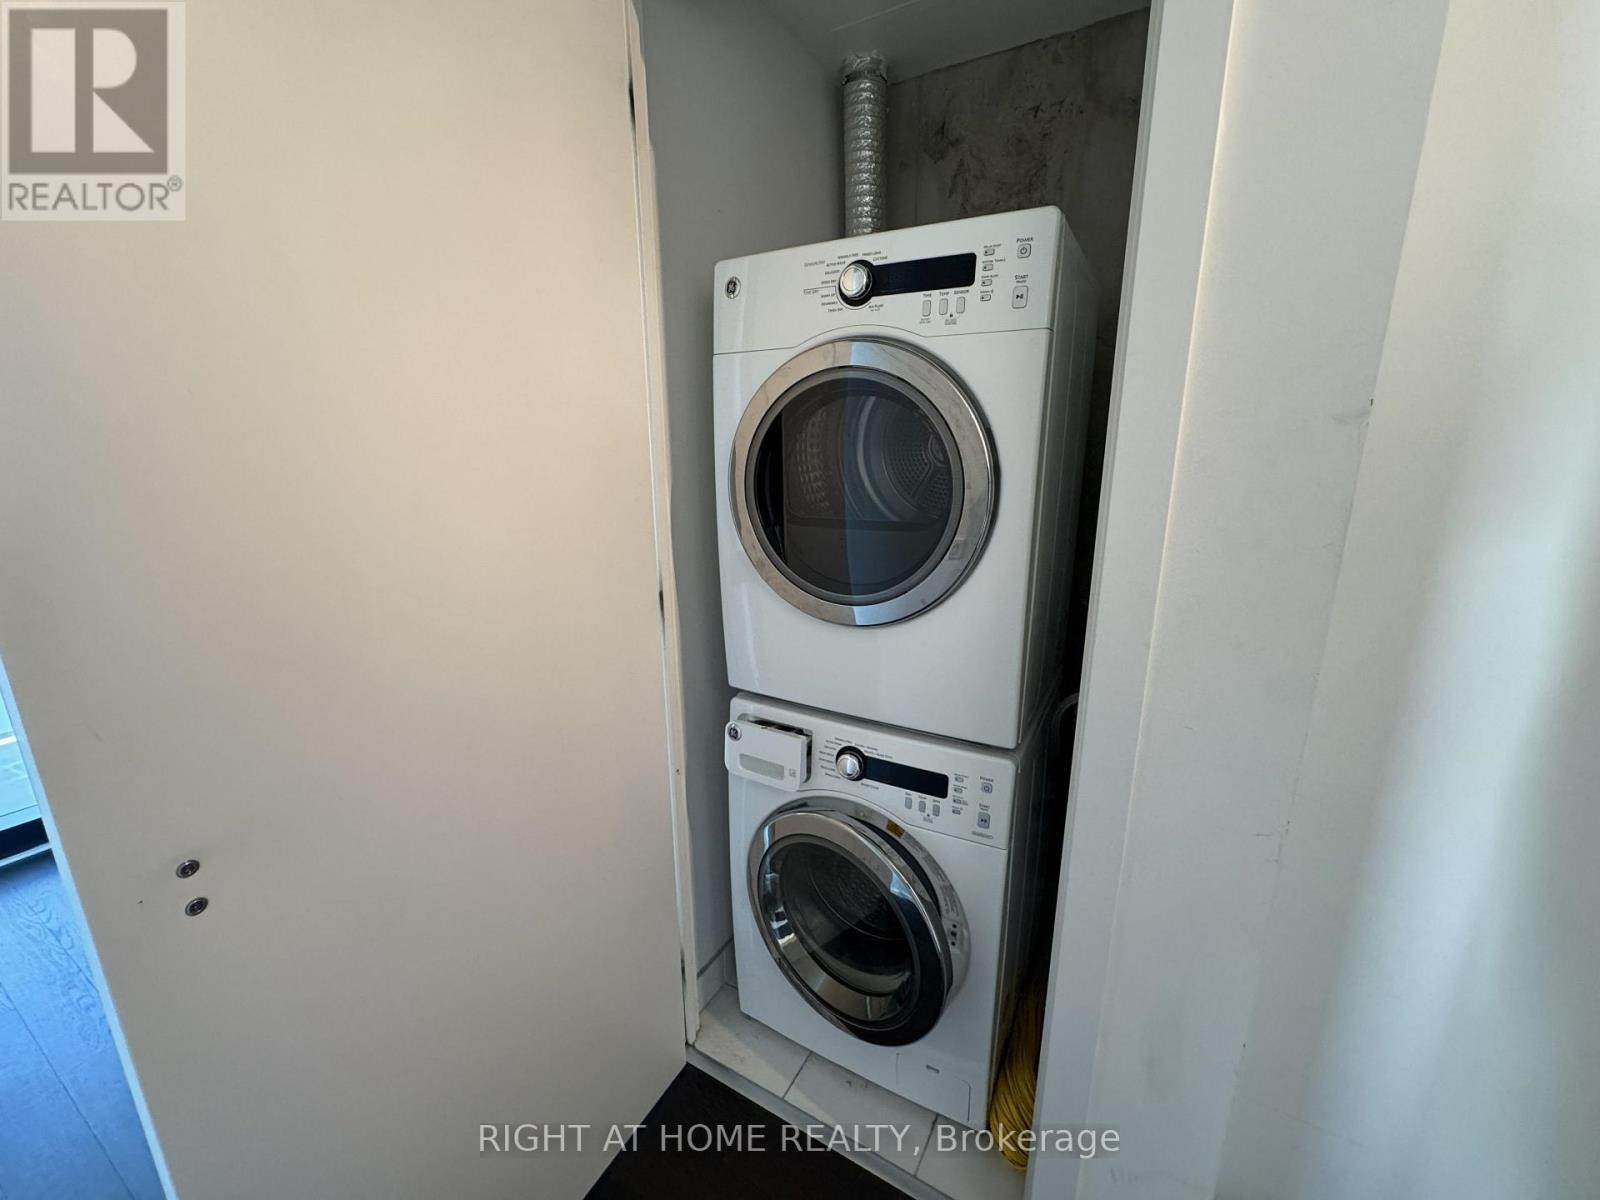
| Features | Balcony, Carpet Free, In Suite Laundry |
| Pool Type | Outdoor Pool |
| Rental Equipment Type | Heat Pump |
| View Type | City View |
Building
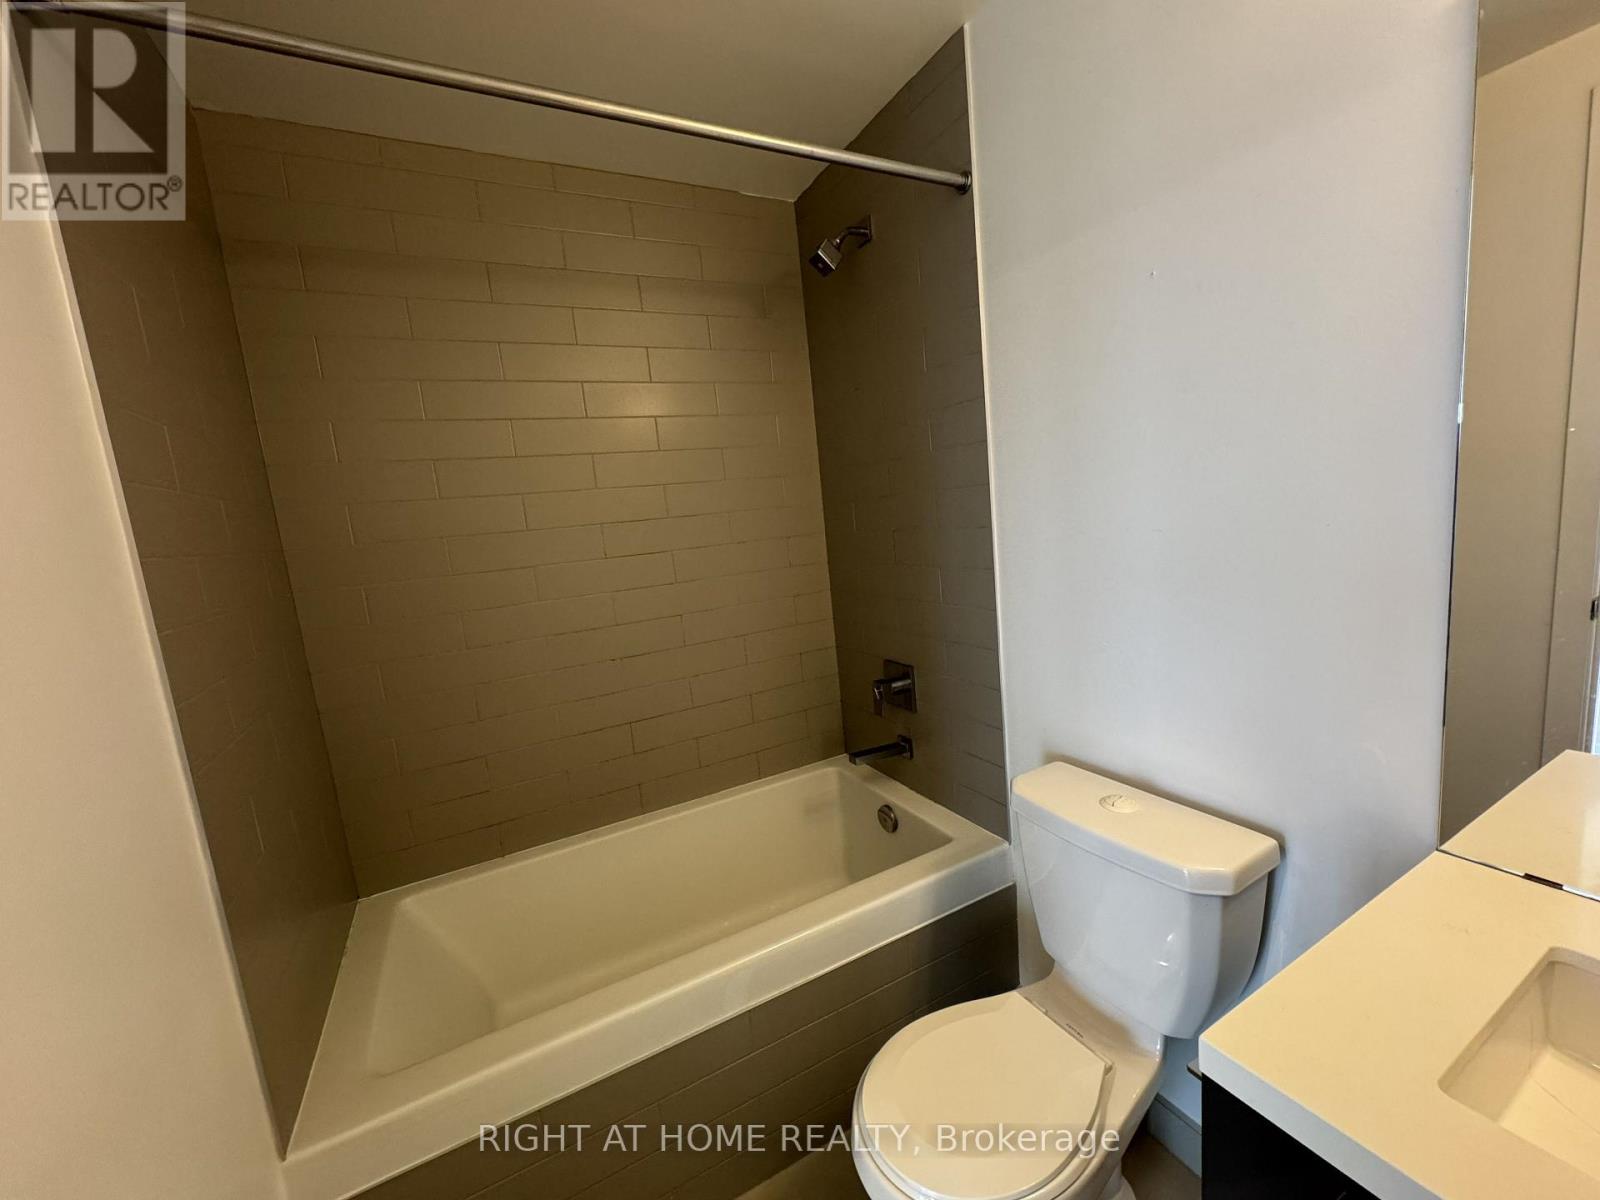
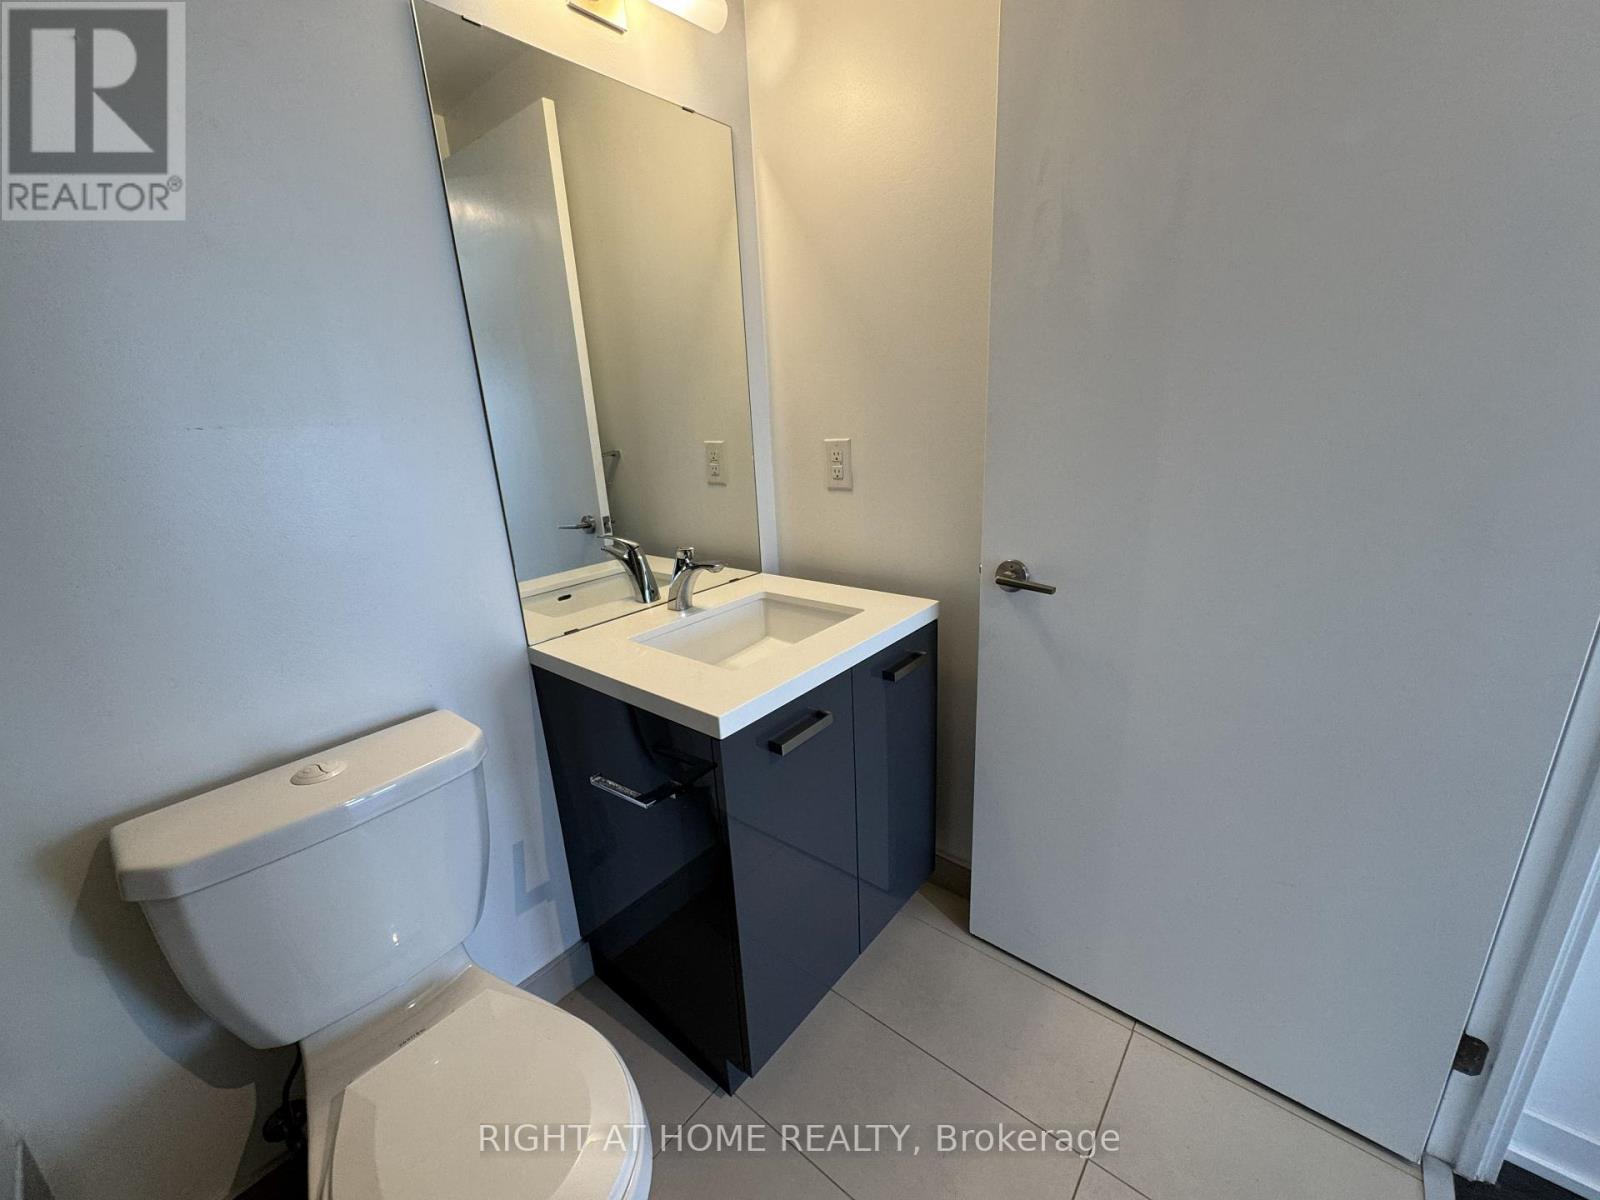
| Bathroom Total | 1 |
| Bedrooms Above Ground | 1 |
| Bedrooms Below Ground | 1 |
| Bedrooms Total | 2 |
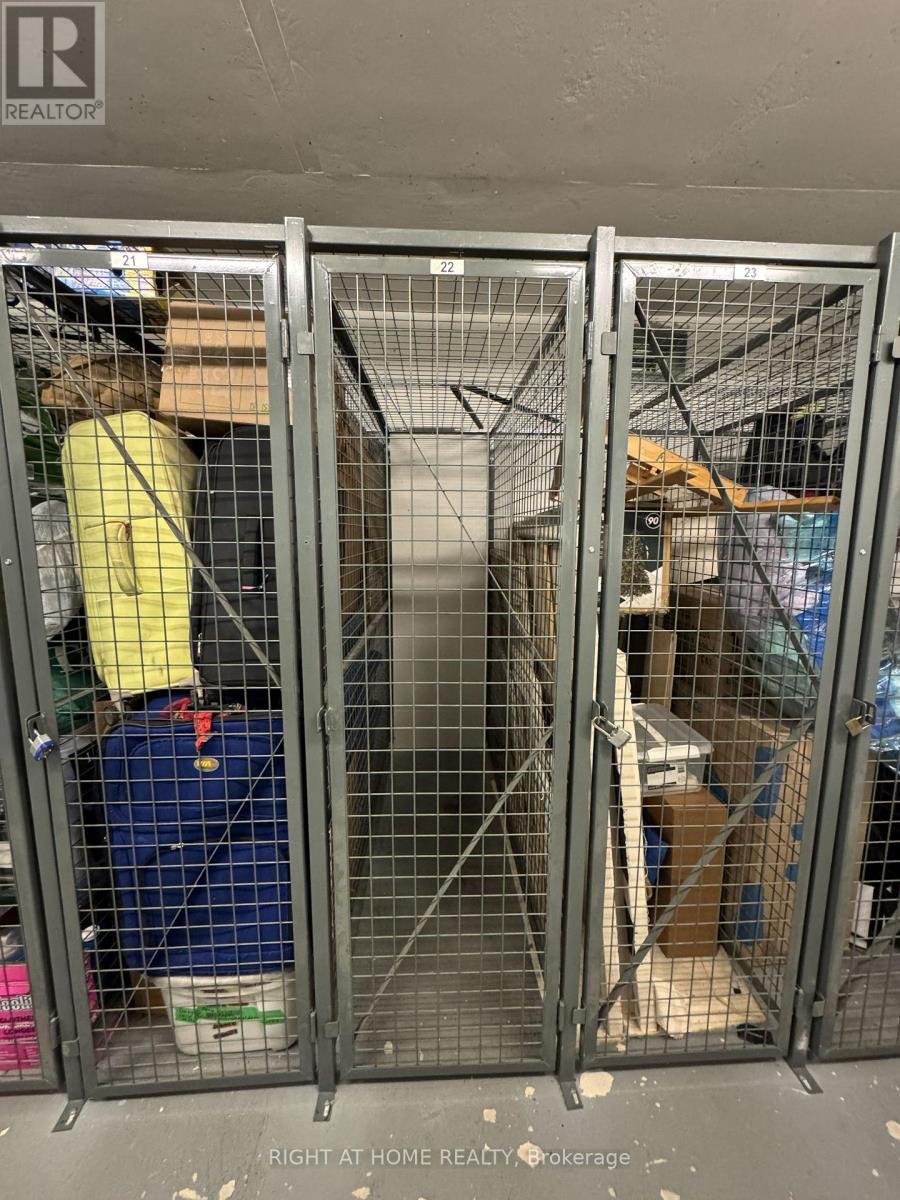
| Amenities | Exercise Centre, Party Room, Security/concierge, Storage - Locker |
| Appliances | Blinds, Dishwasher, Dryer, Microwave, Stove, Washer, Refrigerator |
| Basement Type | None |
| Cooling Type | Central Air Conditioning |
| Exterior Finish | Concrete |
| Flooring Type | Laminate |
| Heating Fuel | Natural Gas |
| Heating Type | Heat Pump |
| Size Interior | 600 - 699 Sqft |
| Type | Apartment |
Parking
| Underground | |
| Garage |
Land
| Acreage | No |
Rooms
| Level | Type | Length | Width | Dimensions |
|---|---|---|---|---|
| Flat | Living Room | 5 m | 3.38 m | 5 m x 3.38 m |
| Flat | Dining Room | 5 m | 3.38 m | 5 m x 3.38 m |
| Flat | Kitchen | 5 m | 3.38 m | 5 m x 3.38 m |
| Flat | Primary Bedroom | 3.05 m | 2.84 m | 3.05 m x 2.84 m |
| Flat | Den | 2.34 m | 1.82 m | 2.34 m x 1.82 m |

The trademarks REALTOR®, REALTORS®, and the REALTOR® logo are controlled by The Canadian Real Estate Association (CREA) and identify real estate professionals who are members of CREA. The trademarks MLS®, Multiple Listing Service® and the associated logos are owned by The Canadian Real Estate Association (CREA) and identify the quality of services provided by real estate professionals who are members of CREA. The trademark DDF® is owned by The Canadian Real Estate Association (CREA) and identifies CREA's Data Distribution Facility (DDF®)
September 11 2026 06:54:42
Toronto Regional Real Estate Board
Right At Home Realty