
63 Enchanted Hills Crescent Toronto, Ontario M1V 3N9





















$888,000
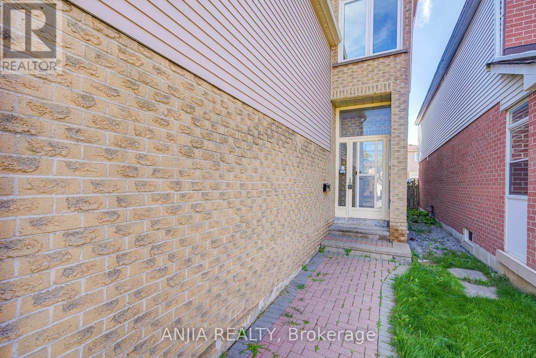
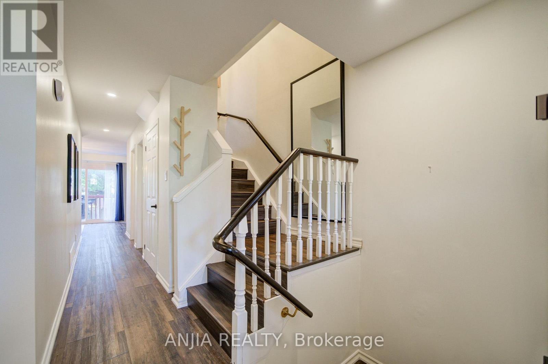
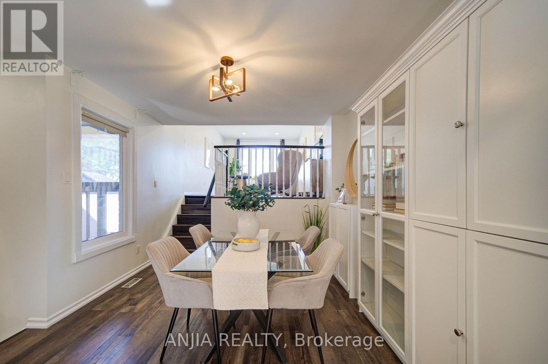
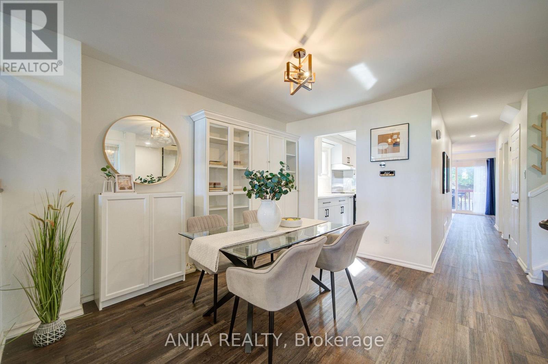
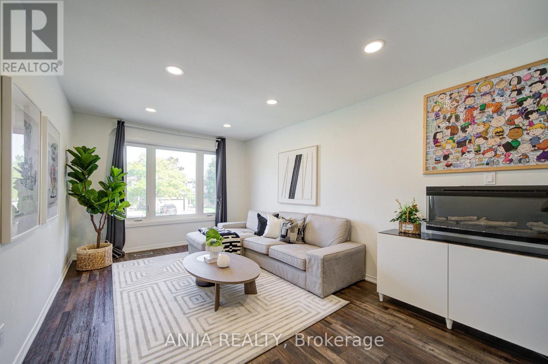
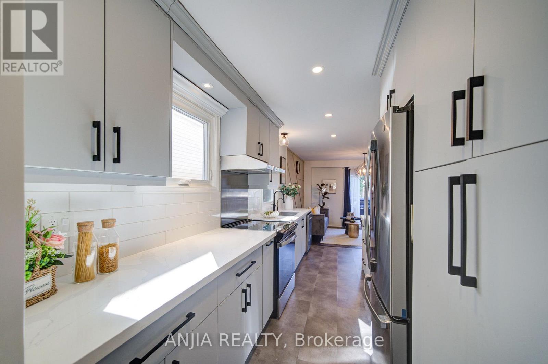
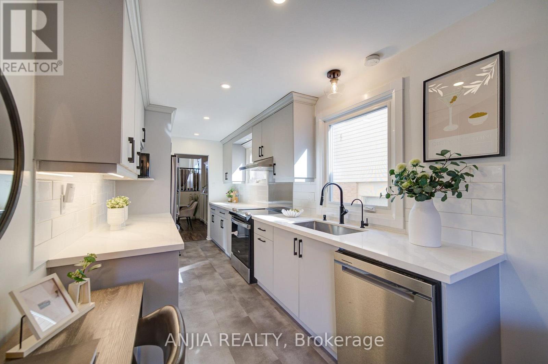
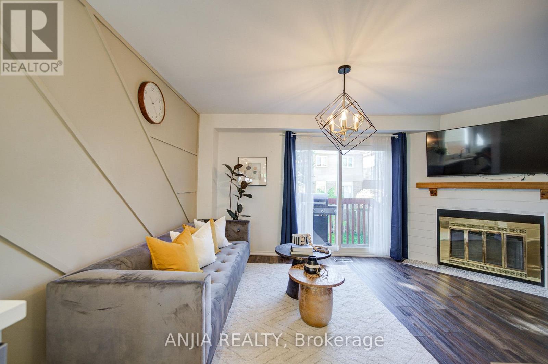
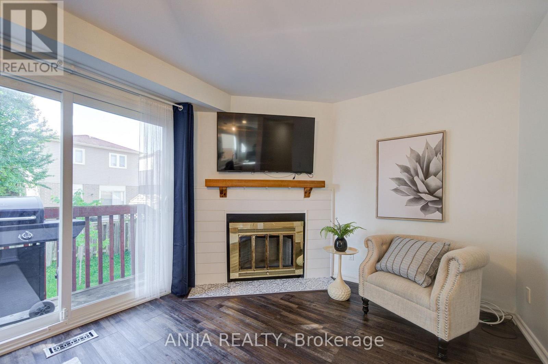
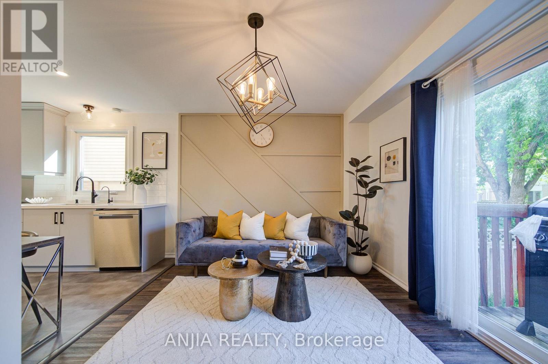
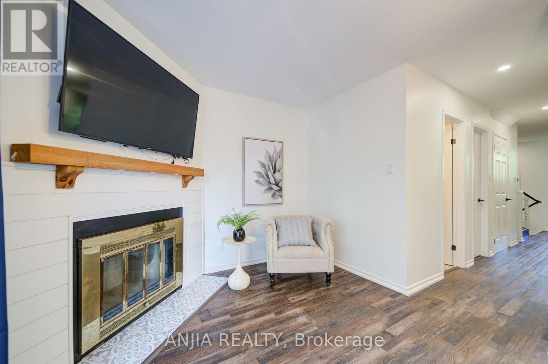
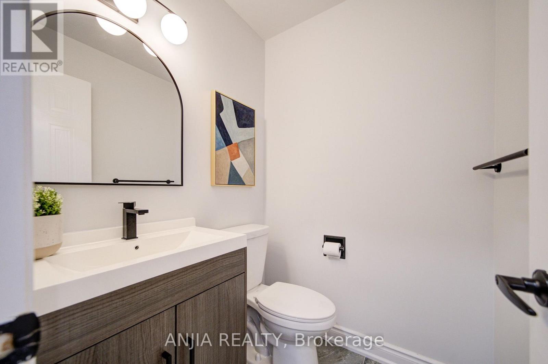
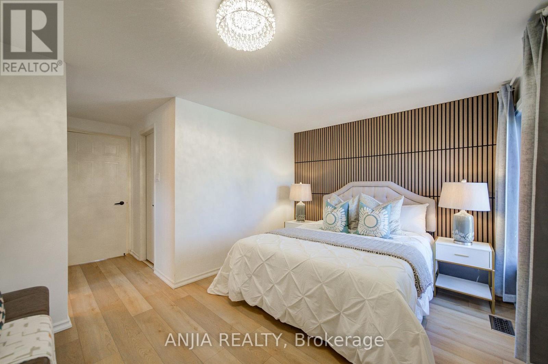
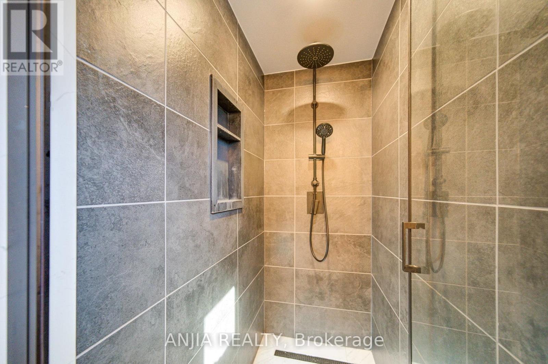
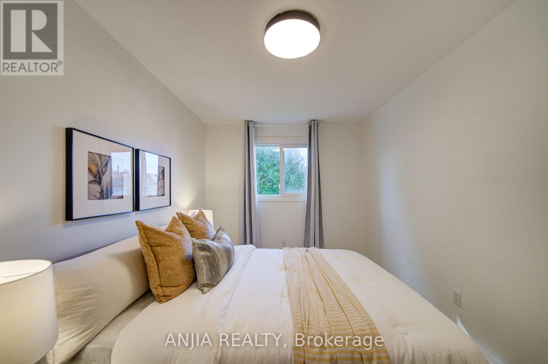
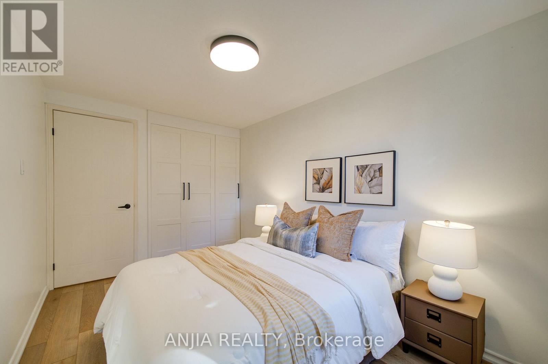
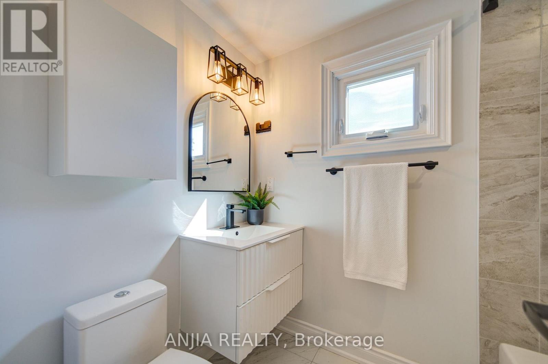
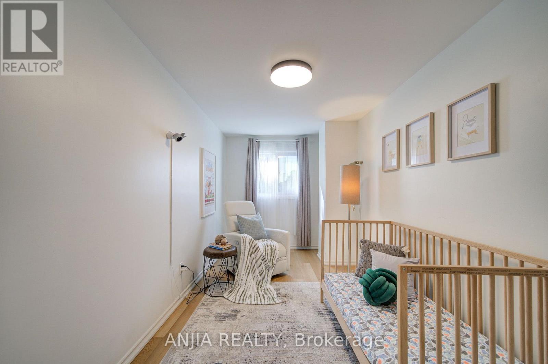
This bright, beautifully updated 3-bedroom, 3-bathroom detached home at 63 Enchanted Hills Crescent is situated in the highly sought-after Milliken community, offering the perfect blend of style, function, and prime location. Interior Highlights & Functional Layout. Open-Concept Living & Dining: Features warm vinyl plank flooring throughout, modern lighting, a customized accent wall, and a seamless transition between living areas-complemented by a distinct split-level entry with wooden railings and built-in glass display/storage cabinets in the dining room. Modernized Eat-In Kitchen: Thoughtfully renovated with clean unique cabinetry, a crisp white tile backsplash, updated hardware, pot lights, and direct access to the dining space. Cozy Family Room: Perfect for relaxation with a warm, inviting fireplace. Contemporary Bathrooms: Fully renovated with large-format beige/gray tiles, black hardware, glass shower panels, floating vanities, upgrade faucet, lighting and modern mirrors. Extensive Upgrades & Improvements /2026: New stairs/ 2025: Upgraded wardrobe storage system/ 2024: Front door replacement & full renovation of all 3 bathrooms./ 2022: New kitchen & stainless steel appliances, new main & 2nd floor Luxury Vinyl Plank flooring, popcorn ceiling removal with full-house fresh paint, and smooth ceiling, commercial-grade AC unit, smart thermostat, pot lights (kitchen & living room), and brick-to-brick replacement for all four large windows./ 2020: Roof replacement / Exterior & Location Highlights Property Extras: Front porch enclosure and no sidewalk for easier winter maintenance and extra driveway space. Unbeatable Convenience: Steps to Milliken Park, top-rated schools, public library, supermarkets, and dining options. Enjoy an easy shortcut to the Steeles bus stop, smooth transit connections, and proximity to the GO Station. Very walkable and bike-friendly neighborhood! (id:50787)
Open House
This property has open houses!
2:00 pm
Ends at:4:30 pm
2:00 pm
Ends at:4:30 pm
Property Details
| MLS® Number | E13772236 |
| Property Type | Single Family |
| Community Name | Milliken |
| Amenities Near By | Schools, Park, Public Transit |
| Equipment Type | Water Heater |
| Features | Wooded Area, Carpet Free |
| Parking Space Total | 3 |
| Rental Equipment Type | Water Heater |
| View Type | City View |
Building
| Bathroom Total | 3 |
| Bedrooms Above Ground | 3 |
| Bedrooms Total | 3 |
| Appliances | Window Coverings |
| Basement Type | Full |
| Construction Style Attachment | Detached |
| Cooling Type | Central Air Conditioning |
| Exterior Finish | Brick, Aluminum Siding |
| Fireplace Present | Yes |
| Flooring Type | Vinyl, Tile |
| Foundation Type | Concrete |
| Half Bath Total | 1 |
| Heating Fuel | Natural Gas |
| Heating Type | Forced Air |
| Stories Total | 2 |
| Size Interior | 1,500 - 2,000 Sqft |
| Type | House |
| Utility Water | Municipal Water |
Parking
| Attached Garage | |
| Garage |
Land
| Acreage | No |
| Fence Type | Fully Fenced, Fenced Yard |
| Land Amenities | Schools, Park, Public Transit |
| Sewer | Sanitary Sewer |
| Size Depth | 106 Ft ,7 In |
| Size Frontage | 25 Ft ,3 In |
| Size Irregular | 25.3 X 106.6 Ft |
| Size Total Text | 25.3 X 106.6 Ft |
Rooms
| Level | Type | Length | Width | Dimensions |
|---|---|---|---|---|
| Second Level | Primary Bedroom | 4.98 m | 4.94 m | 4.98 m x 4.94 m |
| Second Level | Bathroom | Measurements not available | ||
| Second Level | Bedroom 2 | 3.83 m | 2.55 m | 3.83 m x 2.55 m |
| Second Level | Bathroom | Measurements not available | ||
| Second Level | Bedroom 3 | 4.81 m | 2.31 m | 4.81 m x 2.31 m |
| Main Level | Living Room | 5.77 m | 3.27 m | 5.77 m x 3.27 m |
| Main Level | Bathroom | Measurements not available | ||
| Main Level | Dining Room | 3.6 m | 3.2 m | 3.6 m x 3.2 m |
| Main Level | Kitchen | 4.95 m | 2.19 m | 4.95 m x 2.19 m |
| Main Level | Eating Area | 4.95 m | 2.19 m | 4.95 m x 2.19 m |
| Main Level | Family Room | 4.97 m | 3.04 m | 4.97 m x 3.04 m |
https://www.realtor.ca/real-estate/30265619/63-enchanted-hills-crescent-toronto-milliken-milliken

The trademarks REALTOR®, REALTORS®, and the REALTOR® logo are controlled by The Canadian Real Estate Association (CREA) and identify real estate professionals who are members of CREA. The trademarks MLS®, Multiple Listing Service® and the associated logos are owned by The Canadian Real Estate Association (CREA) and identify the quality of services provided by real estate professionals who are members of CREA. The trademark DDF® is owned by The Canadian Real Estate Association (CREA) and identifies CREA's Data Distribution Facility (DDF®)
September 11 2026 04:32:49
Toronto Regional Real Estate Board
Anjia Realty