
2372 Cayuga Court Burlington, Ontario L7P 3L5

$1,359,000
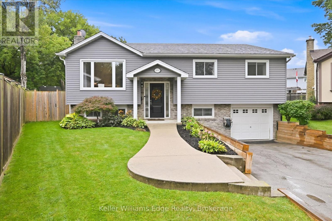
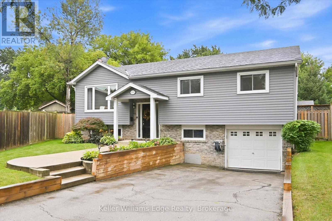
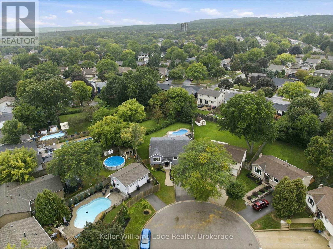
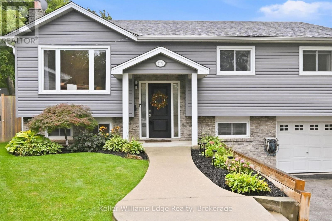
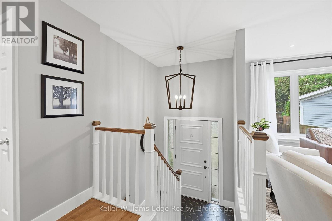
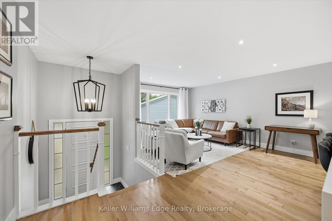
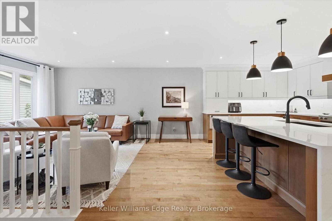
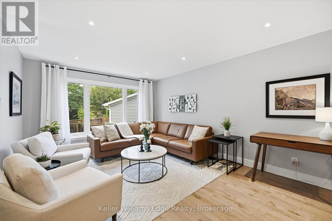
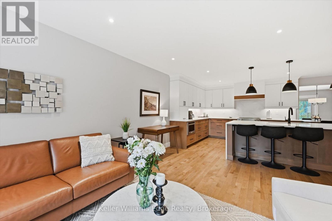
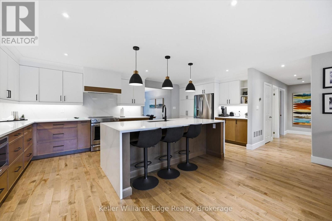
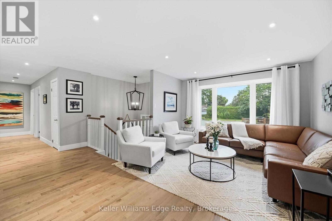
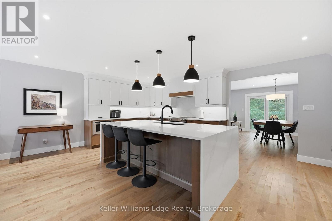
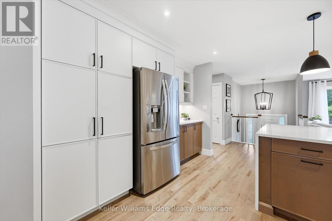
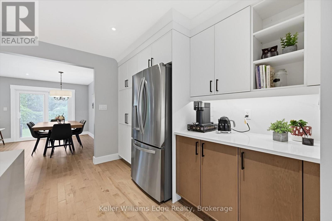
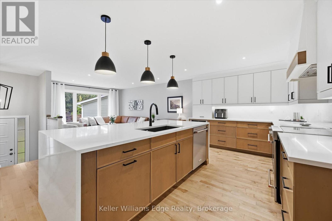
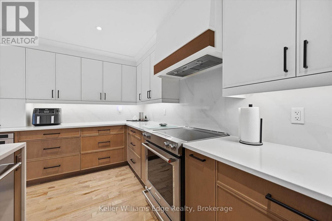
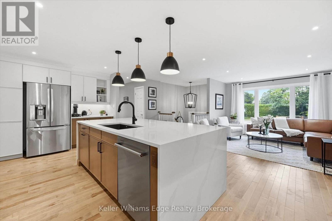
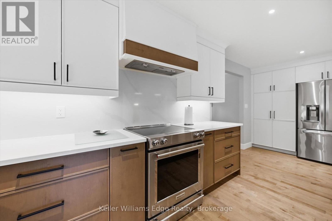
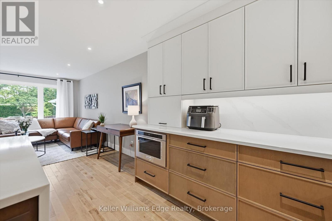
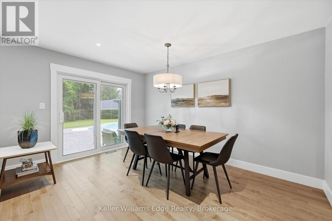
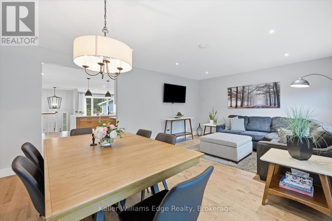
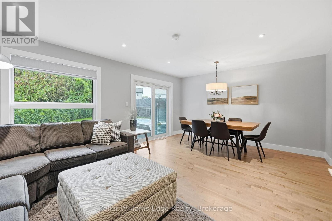
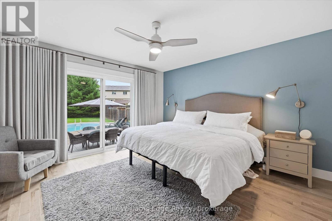
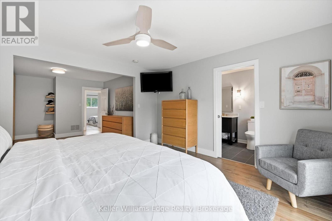
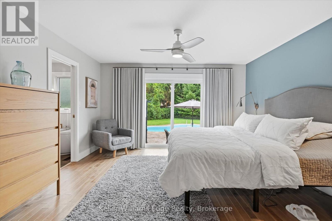
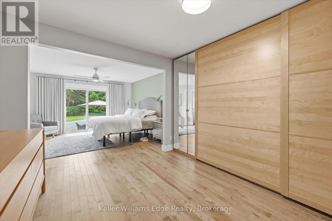
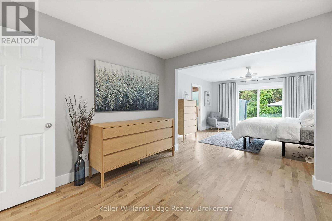
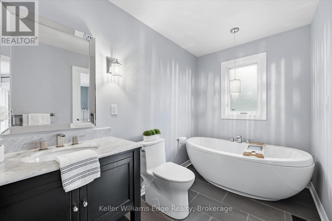
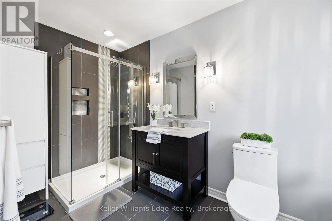
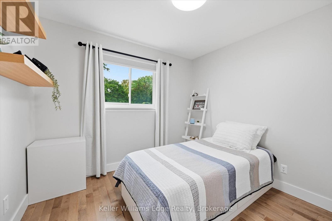
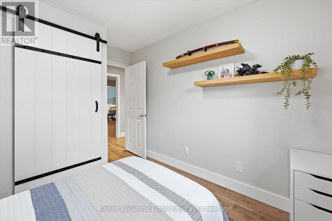
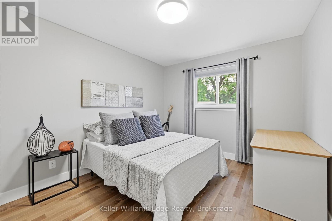
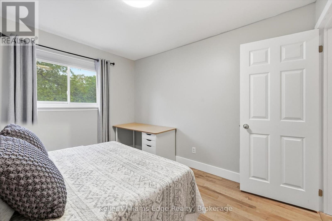
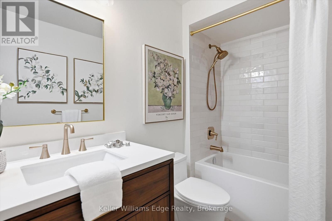
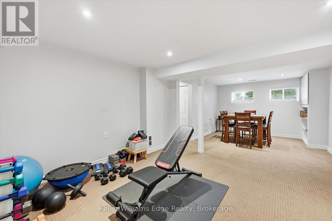
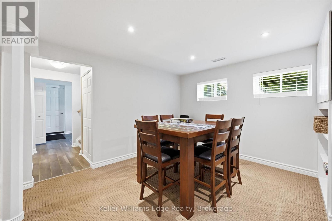
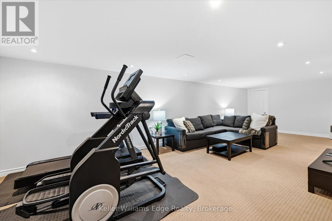
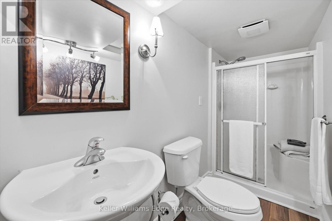
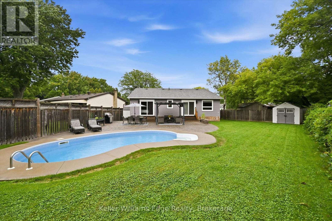
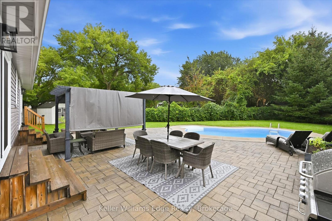
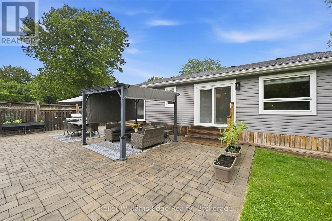
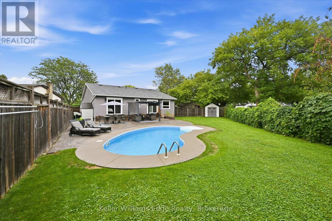
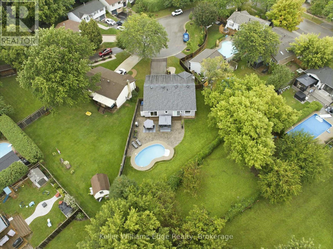
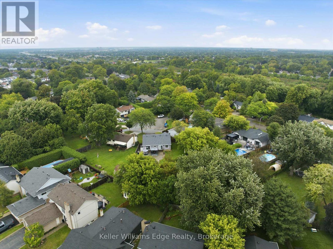
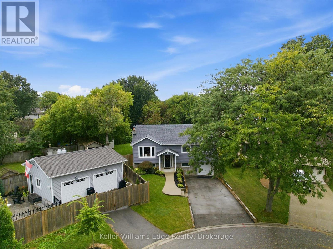
Welcome to 2372 Cayuga Court, an exceptional opportunity tucked away on a quiet, private court in Burlington's highly sought-after Brant Hills community. Extensively renovated and thoughtfully expanded, this impressive home offers a rare combination of space, style, and indoor-outdoor living. The outstanding open-concept kitchen addition creates a beautiful heart of the home, seamlessly connecting the kitchen, dining and living area with wonderful natural light and views of the backyard. The spacious primary retreat is a true sanctuary, complete with a luxurious ensuite and direct walkout to the private rear yard. The main level features three bedrooms and two full bathrooms, while the finished lower level provides an additional bedroom, full bathroom and generous living space - ideal for guests, teens or extended family. Set on a large irregular lot, the backyard is your own private oasis featuring a beautiful in-ground saltwater pool, expansive entertaining areas and exceptional privacy. Located close to schools, parks, shopping, transit and everyday amenities, this beautifully updated home offers far more than meets the eye. A truly special property in one of Burlington's most desirable neighbourhoods - don't miss it! (id:50787)
Property Details
| MLS® Number | W13770944 |
| Property Type | Single Family |
| Community Name | Brant Hills |
| Amenities Near By | Schools |
| Features | Cul-de-sac, Level Lot, Irregular Lot Size, Dry, Level |
| Parking Space Total | 4 |
| Pool Features | Salt Water Pool |
| Pool Type | Outdoor Pool |
| Structure | Patio(s), Shed |
Building
| Bathroom Total | 3 |
| Bedrooms Above Ground | 4 |
| Bedrooms Total | 4 |
| Amenities | Fireplace(s) |
| Appliances | Water Heater, Dishwasher, Dryer, Garage Door Opener, Microwave, Stove, Washer, Refrigerator |
| Architectural Style | Raised Bungalow |
| Basement Development | Finished |
| Basement Type | Full (finished) |
| Construction Style Attachment | Detached |
| Cooling Type | Central Air Conditioning |
| Exterior Finish | Vinyl Siding |
| Fire Protection | Smoke Detectors |
| Foundation Type | Unknown |
| Heating Fuel | Natural Gas |
| Heating Type | Forced Air |
| Stories Total | 1 |
| Size Interior | 1,500 - 2,000 Sqft |
| Type | House |
| Utility Water | Municipal Water |
Parking
| Attached Garage | |
| Garage |
Land
| Acreage | No |
| Fence Type | Fully Fenced, Fenced Yard |
| Land Amenities | Schools |
| Sewer | Sanitary Sewer |
| Size Depth | 162 Ft ,1 In |
| Size Frontage | 33 Ft ,4 In |
| Size Irregular | 33.4 X 162.1 Ft |
| Size Total Text | 33.4 X 162.1 Ft|under 1/2 Acre |
| Zoning Description | R3.2 |
Rooms
| Level | Type | Length | Width | Dimensions |
|---|---|---|---|---|
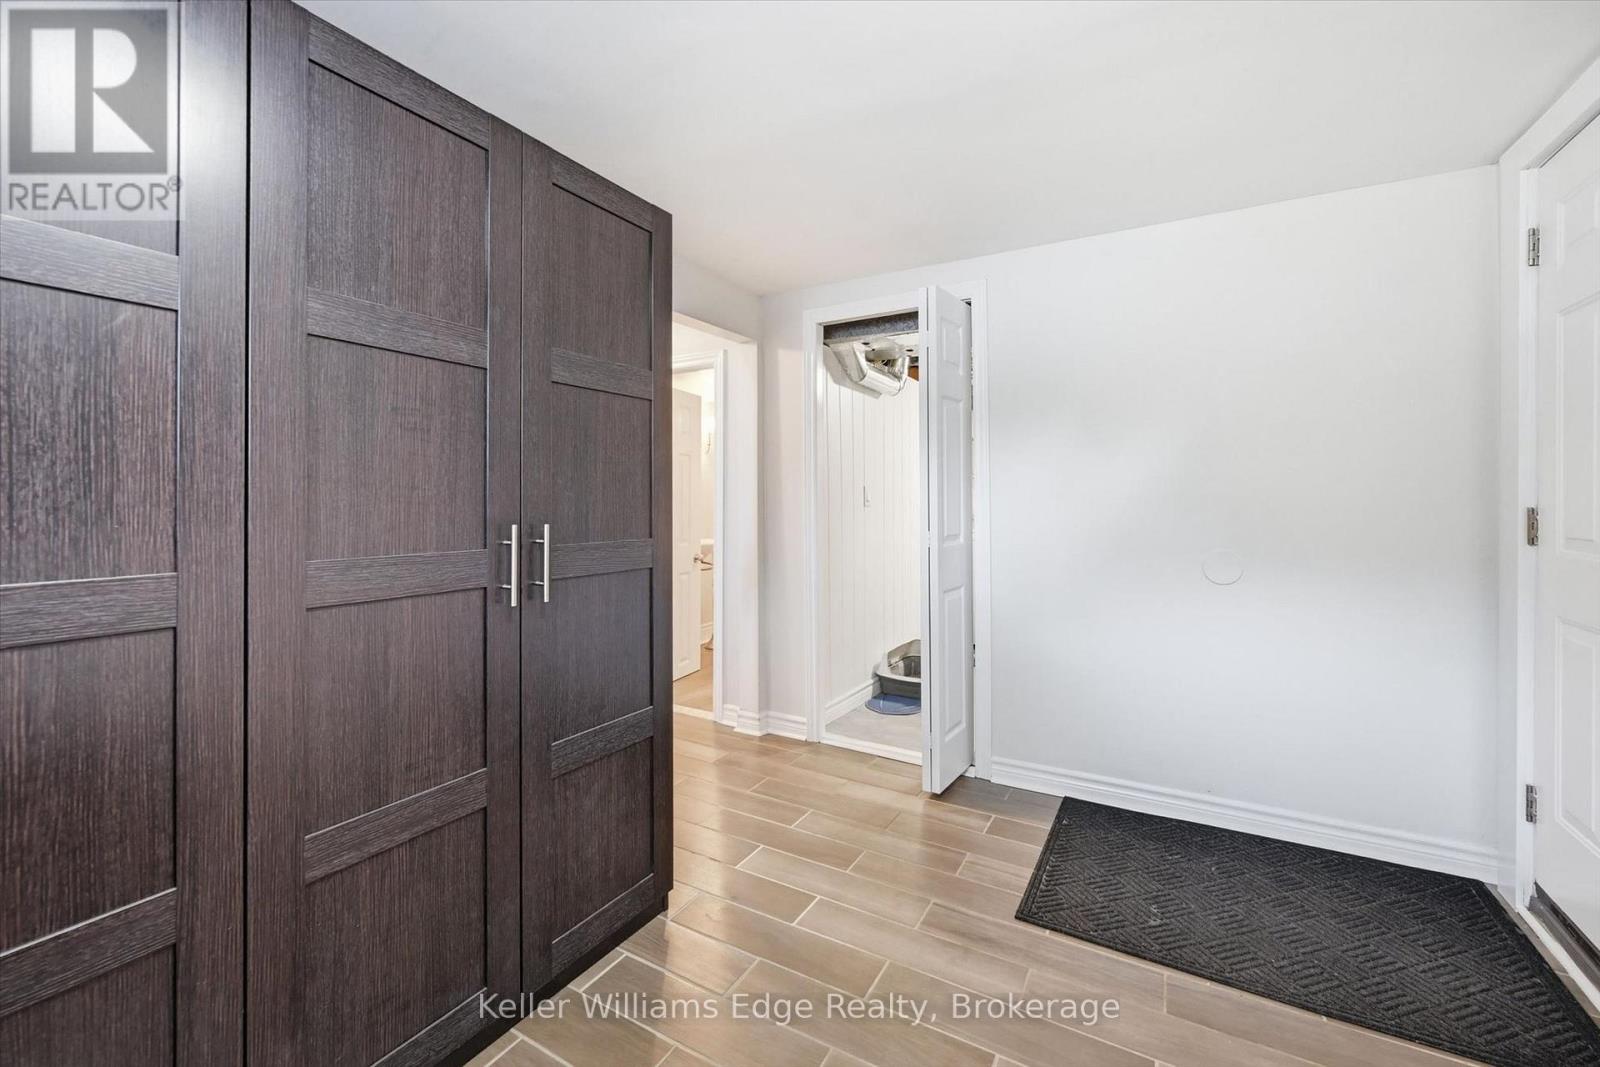
| Lower Level | Laundry Room | 3 m | 3.3 m | 3 m x 3.3 m |
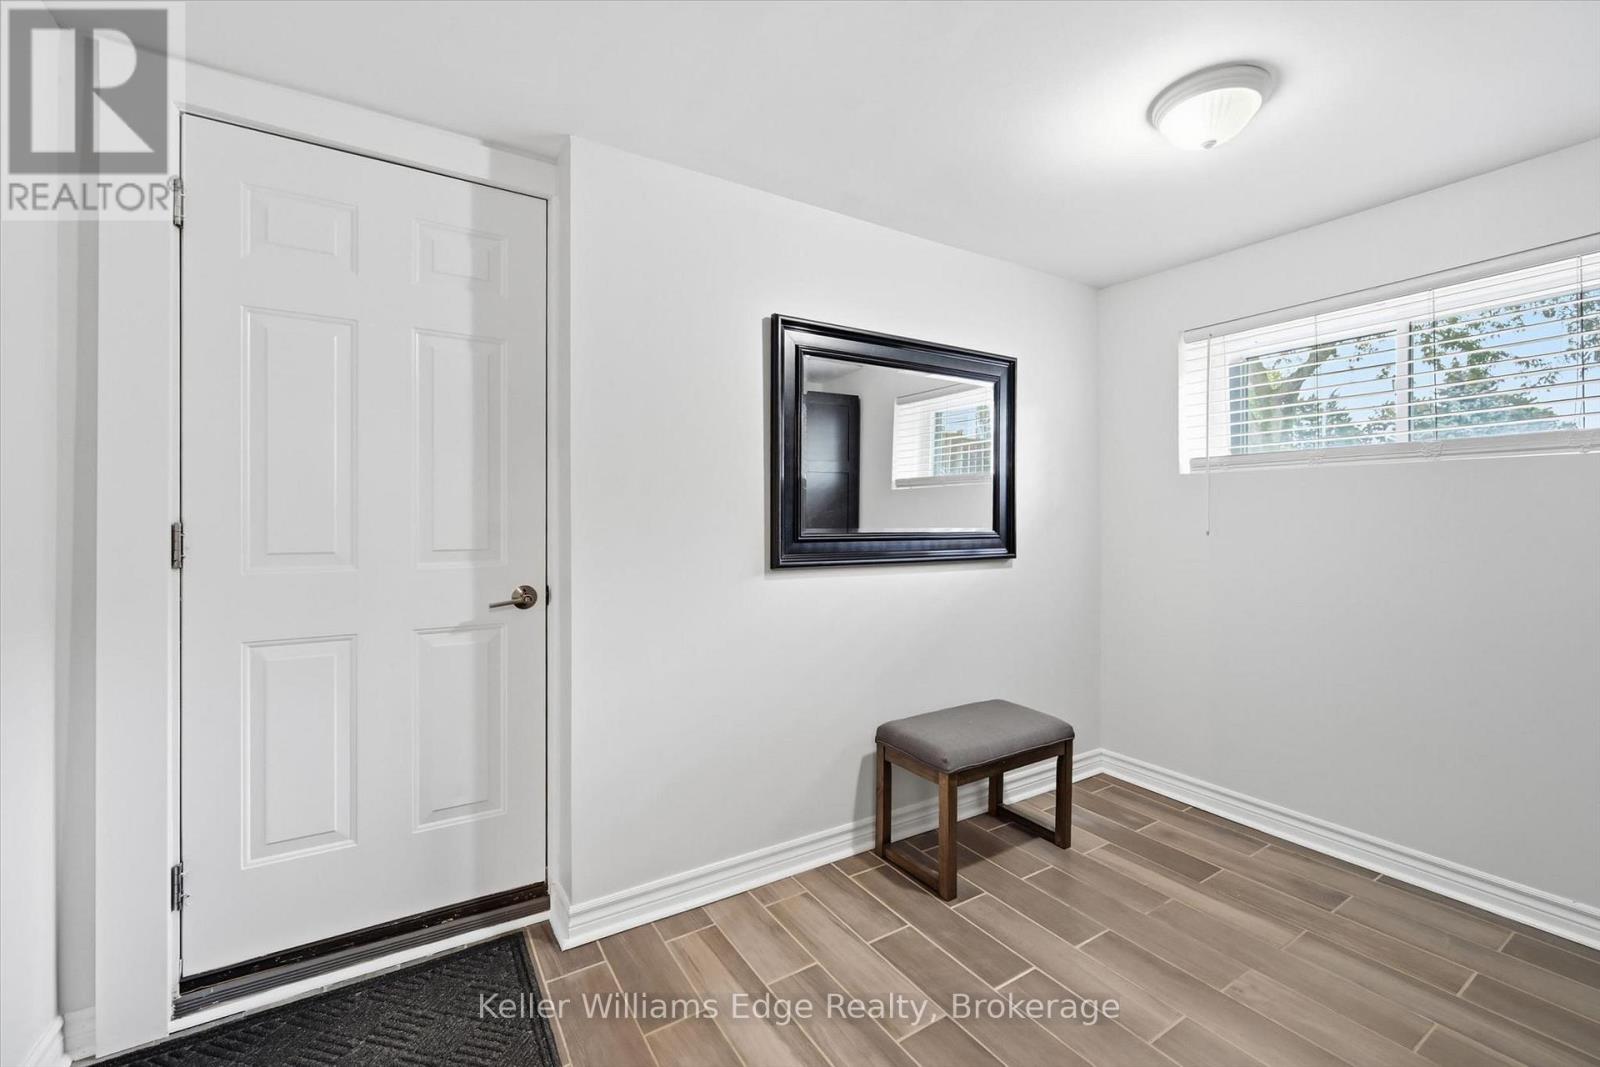
| Lower Level | Mud Room | 2.74 m | 3.4 m | 2.74 m x 3.4 m |
| Lower Level | Bedroom 4 | 8.92 m | 3.81 m | 8.92 m x 3.81 m |
| Lower Level | Recreational, Games Room | 3.94 m | 7.09 m | 3.94 m x 7.09 m |
| Main Level | Family Room | 3.32 m | 4.16 m | 3.32 m x 4.16 m |
| Main Level | Family Room | 3.68 m | 4.72 m | 3.68 m x 4.72 m |
| Main Level | Dining Room | 2.4 m | 4.16 m | 2.4 m x 4.16 m |
| Main Level | Primary Bedroom | 7.78 m | 8.04 m | 7.78 m x 8.04 m |
| Main Level | Bedroom 2 | 3.02 m | 3.36 m | 3.02 m x 3.36 m |
| Main Level | Bedroom 3 | 2.98 m | 3.4 m | 2.98 m x 3.4 m |
Utilities
| Cable | Installed |
| Electricity | Installed |
| Sewer | Installed |
https://www.realtor.ca/real-estate/30264446/2372-cayuga-court-burlington-brant-hills-brant-hills

The trademarks REALTOR®, REALTORS®, and the REALTOR® logo are controlled by The Canadian Real Estate Association (CREA) and identify real estate professionals who are members of CREA. The trademarks MLS®, Multiple Listing Service® and the associated logos are owned by The Canadian Real Estate Association (CREA) and identify the quality of services provided by real estate professionals who are members of CREA. The trademark DDF® is owned by The Canadian Real Estate Association (CREA) and identifies CREA's Data Distribution Facility (DDF®)
September 11 2026 01:54:38
The Oakville Milton & District Real Estate Board
Keller Williams Edge Realty