
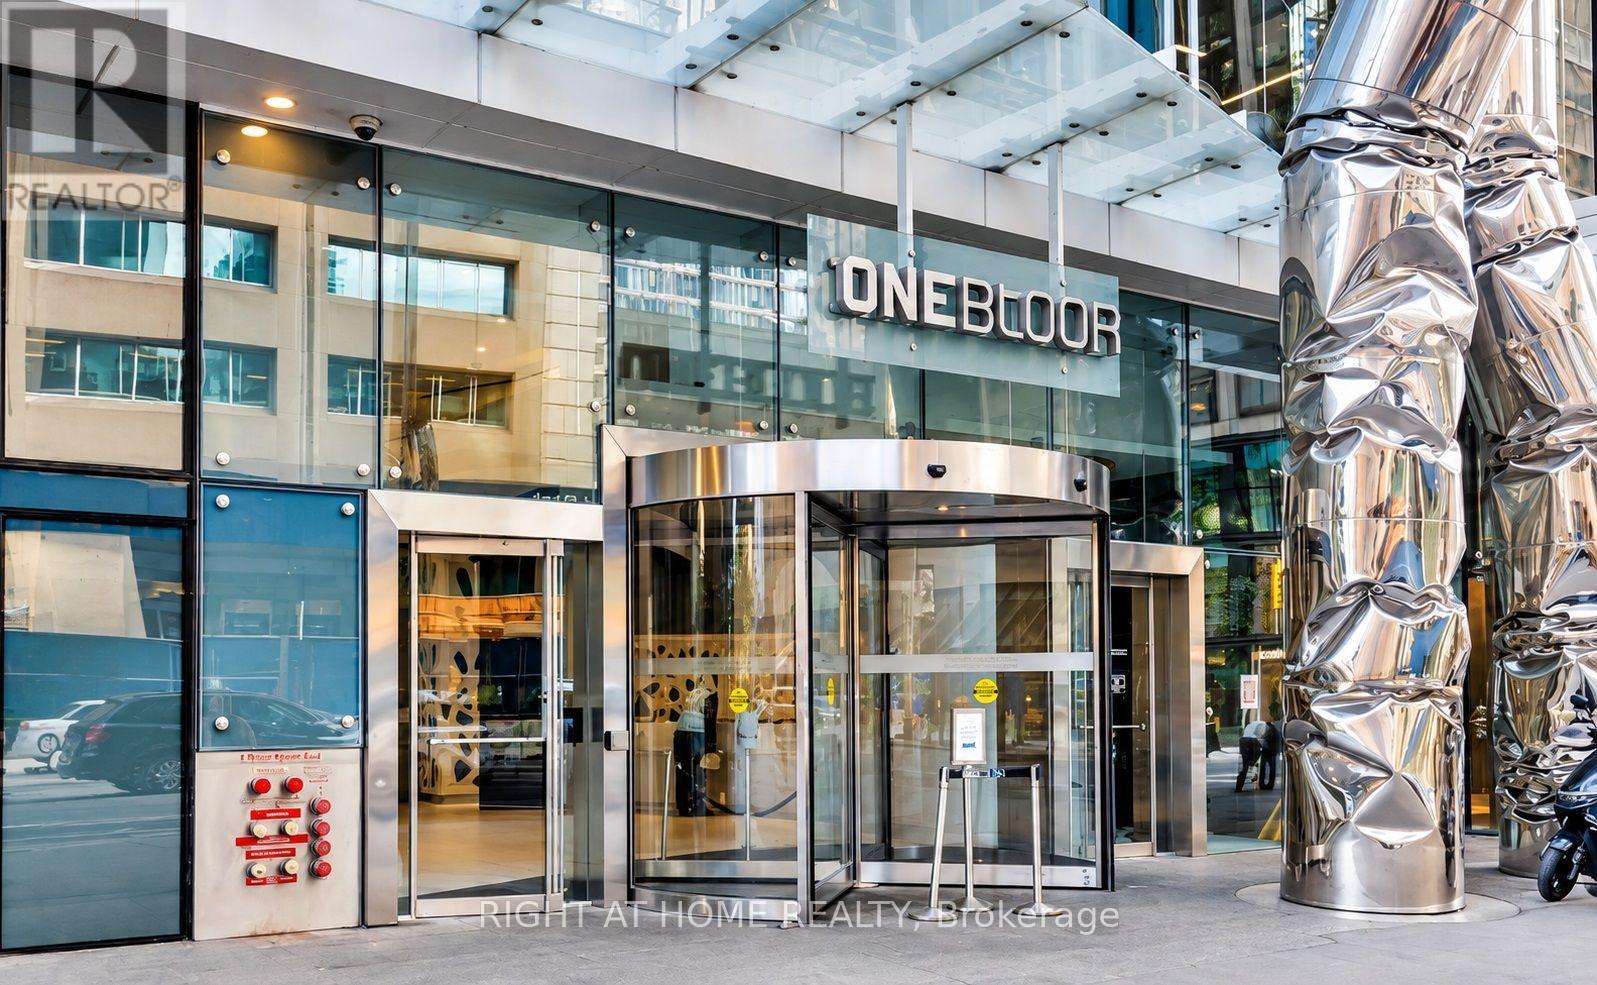
7304 - 1 Bloor East Street E Toronto, Ontario M4Y 2Z1

$7,900 Monthly
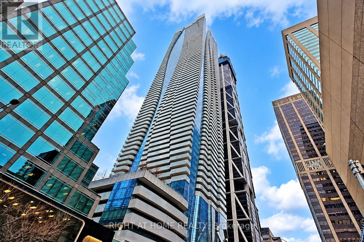
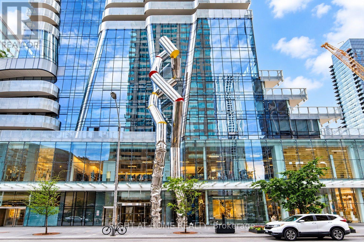
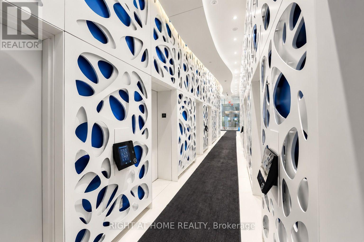
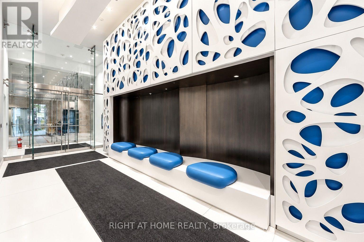
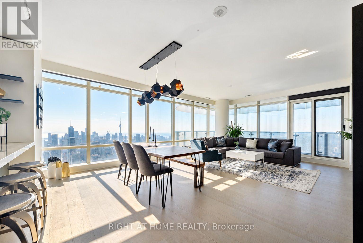
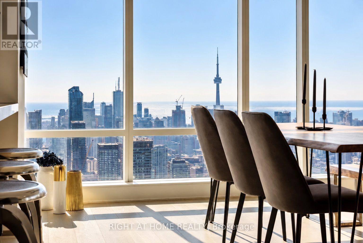
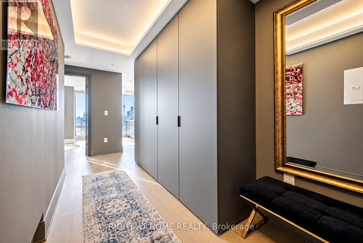
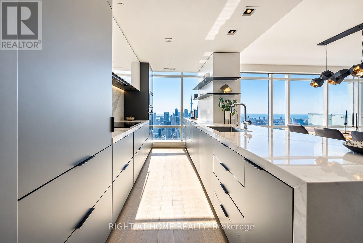
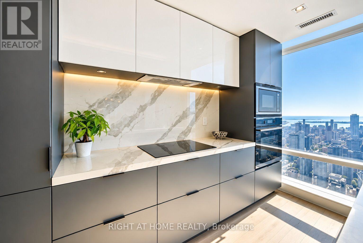
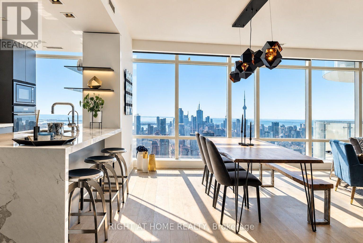
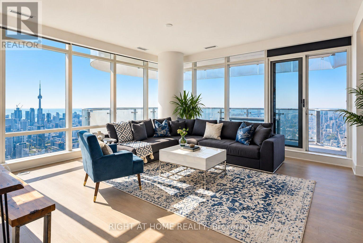
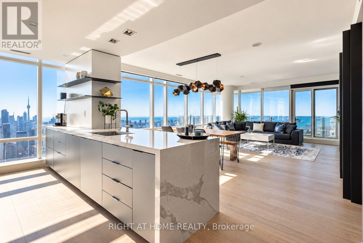
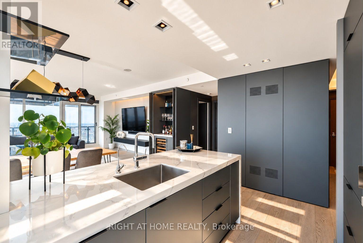
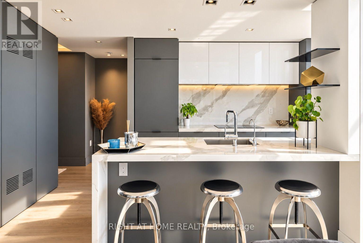
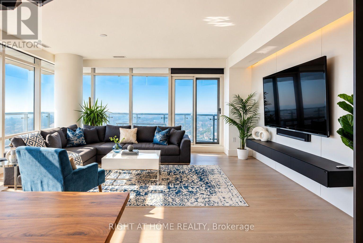
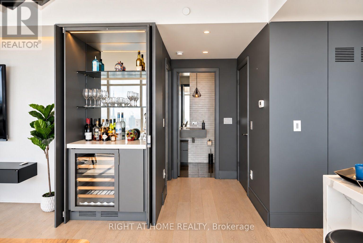
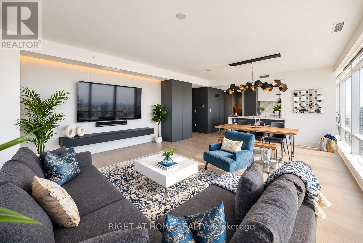
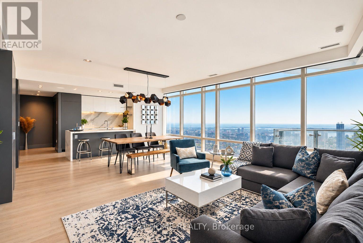
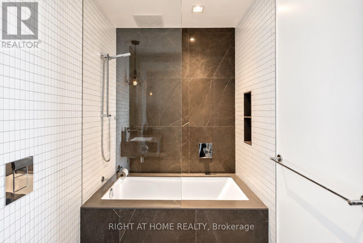
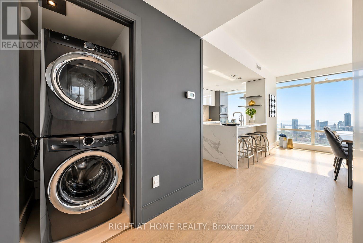
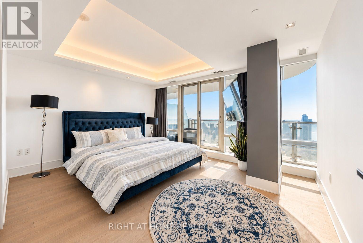
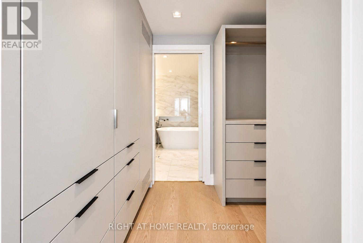
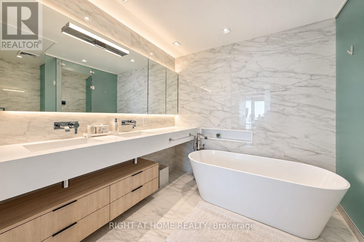
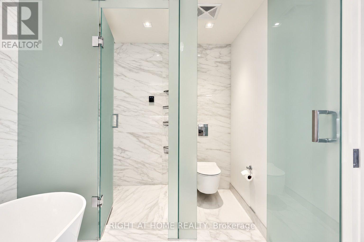
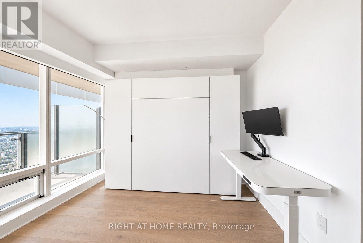
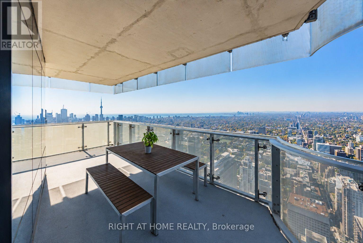
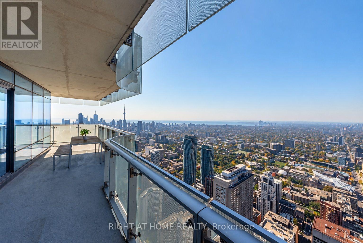
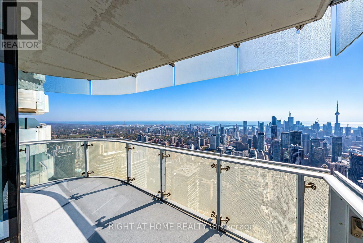
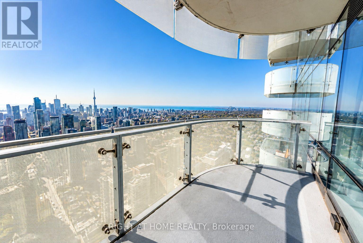
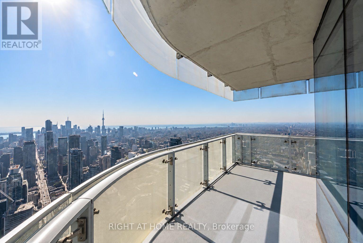
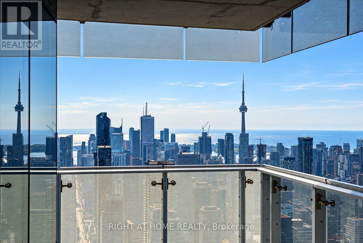
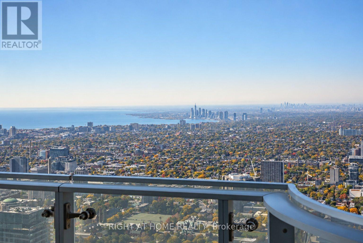
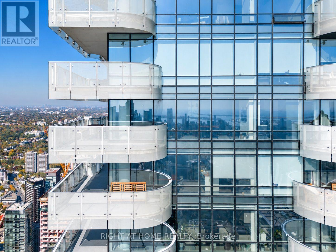
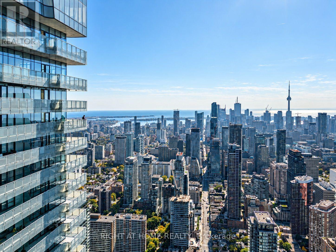
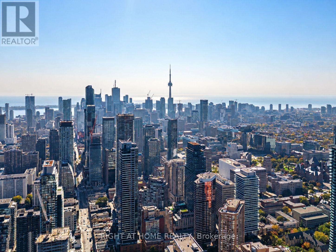
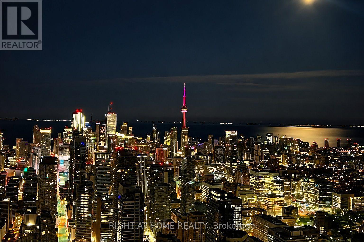
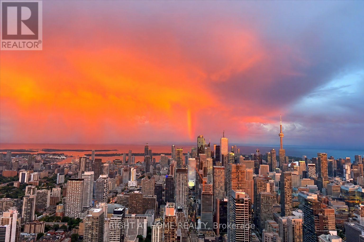
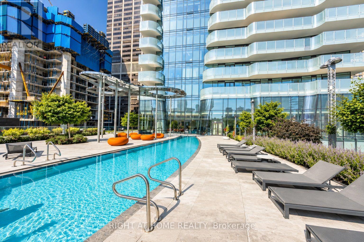
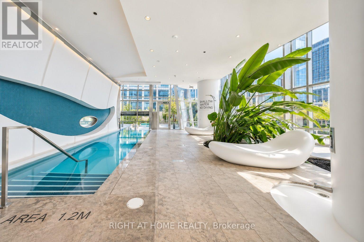
Experience Toronto from an extraordinary vantage point at the iconic One Bloor East. Soaring 73 storeys above the city, this exceptional fully furnished, one-of-one custom-designed residence showcases some of the finest unobstructed panoramic views Toronto has to offer, capturing the CN Tower, Lake Ontario, and the spectacular city skyline from multiple exposures. Floor-to-ceiling glass fills the expansive open-concept interior with natural light, while the wraparound balcony creates an unforgettable backdrop for entertaining and everyday living. A striking designer kitchen features premium built-in Wolf appliances, Sub-Zero fridge, wine fridge, extensive custom cabinetry and an oversized porcelain island. The spacious primary retreat offers a walk-in closet and luxurious 6-piece ensuite with heated floors, steam rain shower and freestanding tub. Refined custom millwork, Crestron home automation, custom TV wall unit, Murphy bed, and sophisticated finishes are found throughout. Offered fully furnished with the rare advantage of 2 premium parking spaces and 2 lockers. Direct subway access at your doorstep, with Yorkville's renowned shopping, fine dining, and lifestyle just steps away. A spectacular turnkey residence where exceptional design, extraordinary views and one of Toronto's most prestigious addresses come together (id:50787)
Property Details
| MLS® Number | C13765274 |
| Property Type | Single Family |
| Community Name | Church-Yonge Corridor |
| Amenities Near By | Park, Public Transit, Schools |
| Community Features | Pets Allowed With Restrictions |
| Features | Balcony, Carpet Free |
| Parking Space Total | 2 |
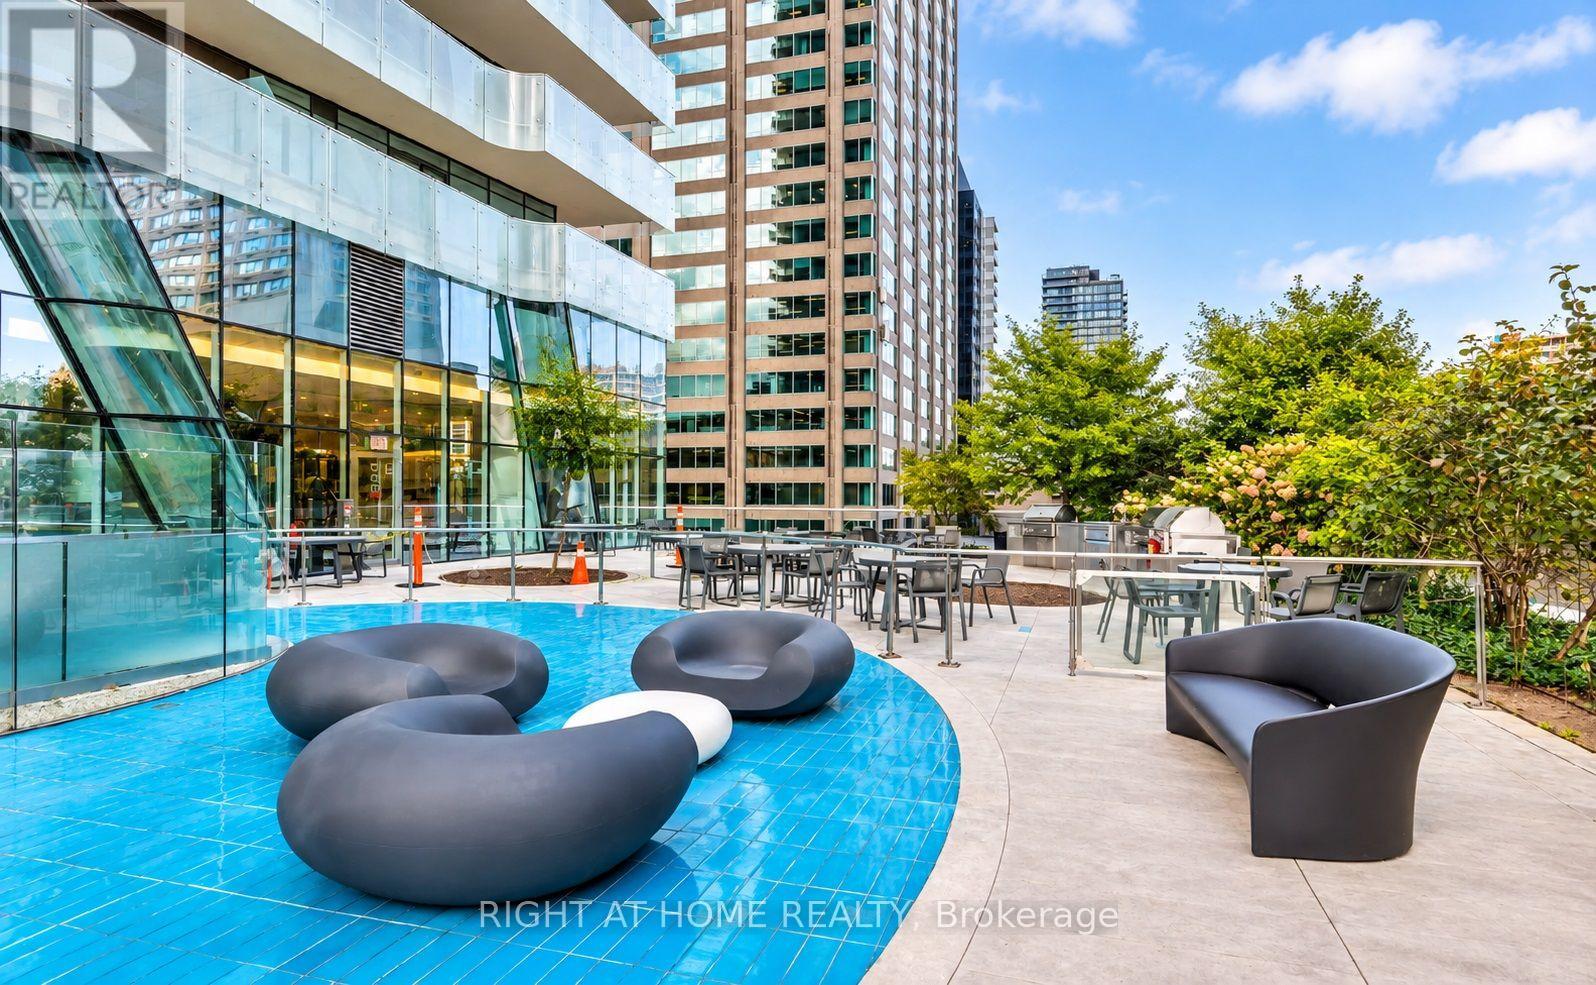
| Pool Type | Indoor Pool, Outdoor Pool |
Building
| Bathroom Total | 2 |
| Bedrooms Above Ground | 2 |
| Bedrooms Total | 2 |
| Age | 0 To 5 Years |
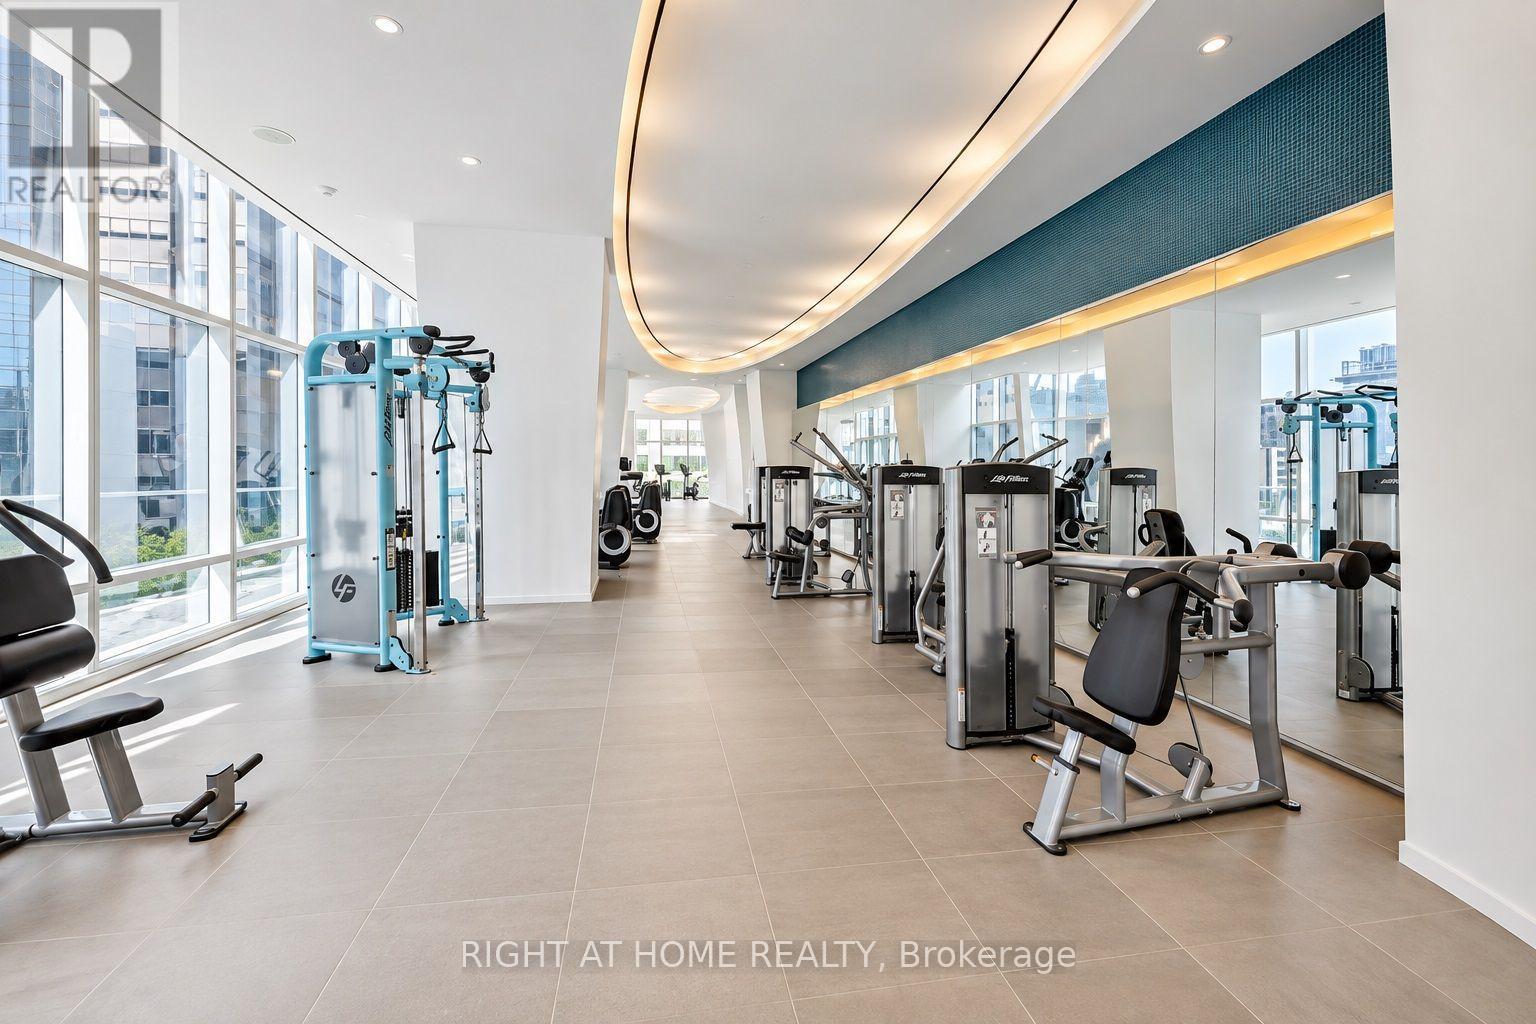
| Amenities | Security/concierge, Exercise Centre, Sauna, Storage - Locker |
| Appliances | Oven - Built-in, Range, Wine Fridge, Refrigerator |
| Basement Type | None |
| Cooling Type | Central Air Conditioning |
| Exterior Finish | Concrete |
| Heating Fuel | Natural Gas |
| Heating Type | Forced Air |
| Size Interior | 0 - 499 Sqft |
| Type | Apartment |
Parking
| Underground | |
| Garage |
Land
| Acreage | No |
| Land Amenities | Park, Public Transit, Schools |
Rooms
| Level | Type | Length | Width | Dimensions |
|---|---|---|---|---|
| Ground Level | Dining Room | Measurements not available | ||
| Ground Level | Kitchen | Measurements not available | ||
| Ground Level | Primary Bedroom | Measurements not available | ||
| Ground Level | Bedroom | Measurements not available | ||
| Ground Level | Bathroom | Measurements not available | ||
| Ground Level | Bathroom | Measurements not available |

The trademarks REALTOR®, REALTORS®, and the REALTOR® logo are controlled by The Canadian Real Estate Association (CREA) and identify real estate professionals who are members of CREA. The trademarks MLS®, Multiple Listing Service® and the associated logos are owned by The Canadian Real Estate Association (CREA) and identify the quality of services provided by real estate professionals who are members of CREA. The trademark DDF® is owned by The Canadian Real Estate Association (CREA) and identifies CREA's Data Distribution Facility (DDF®)
September 10 2026 02:31:23
Toronto Regional Real Estate Board
Right At Home Realty