
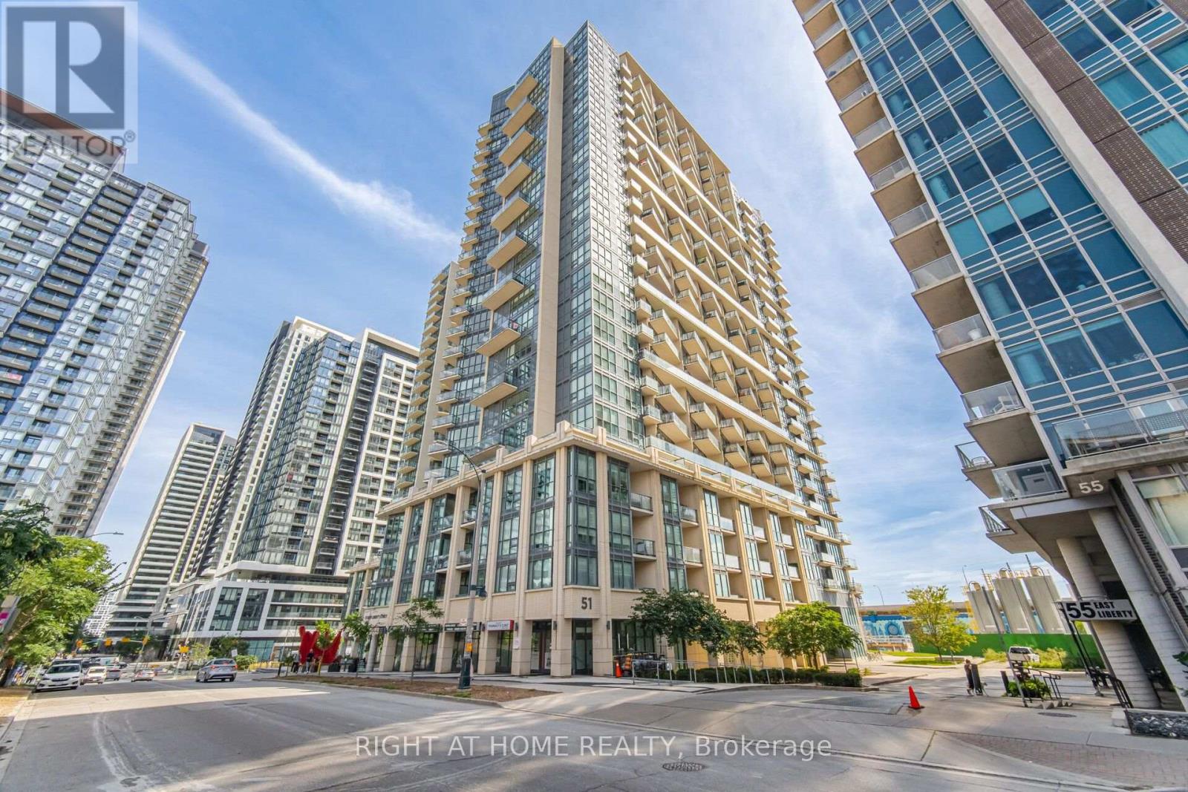
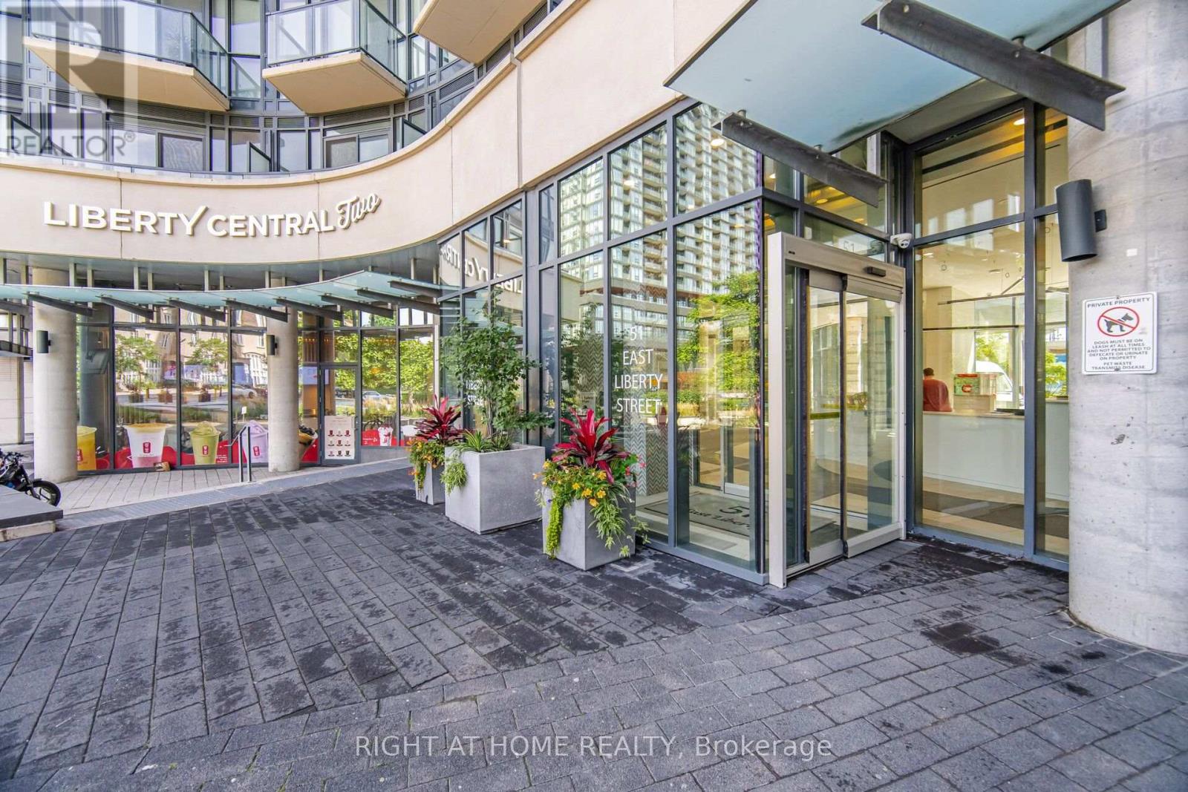
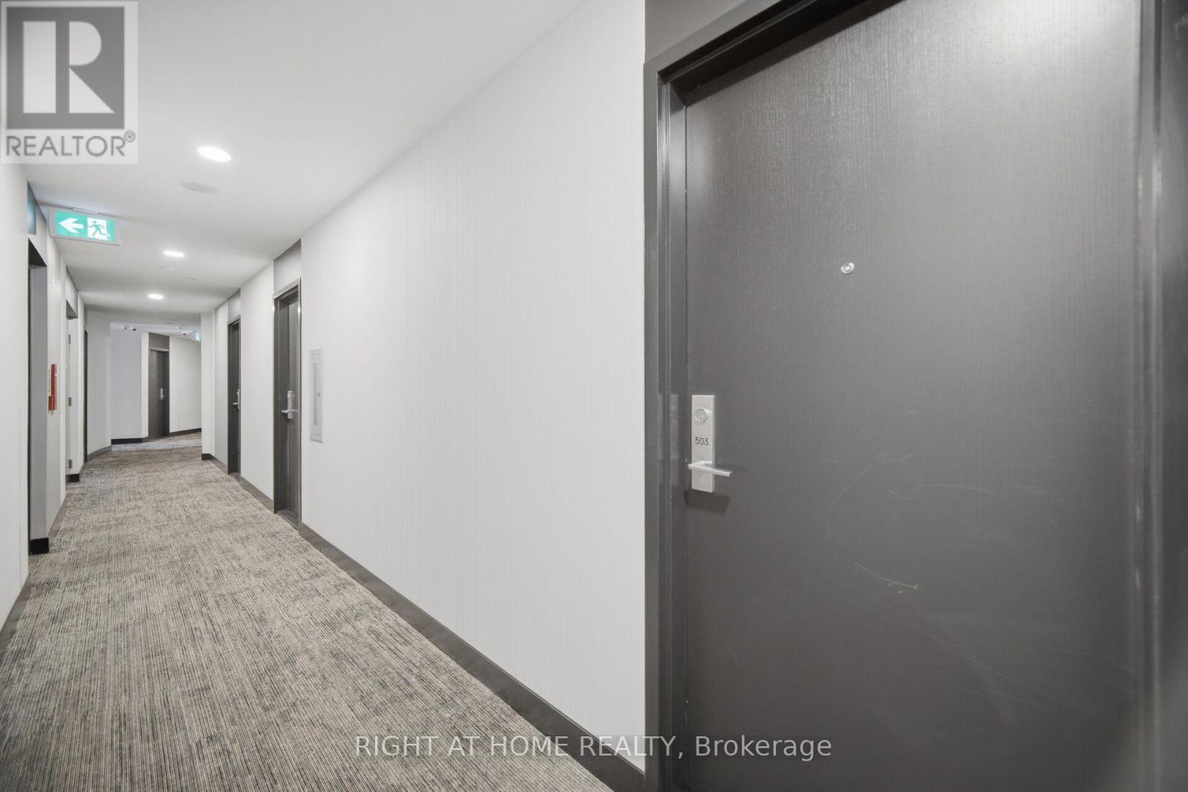
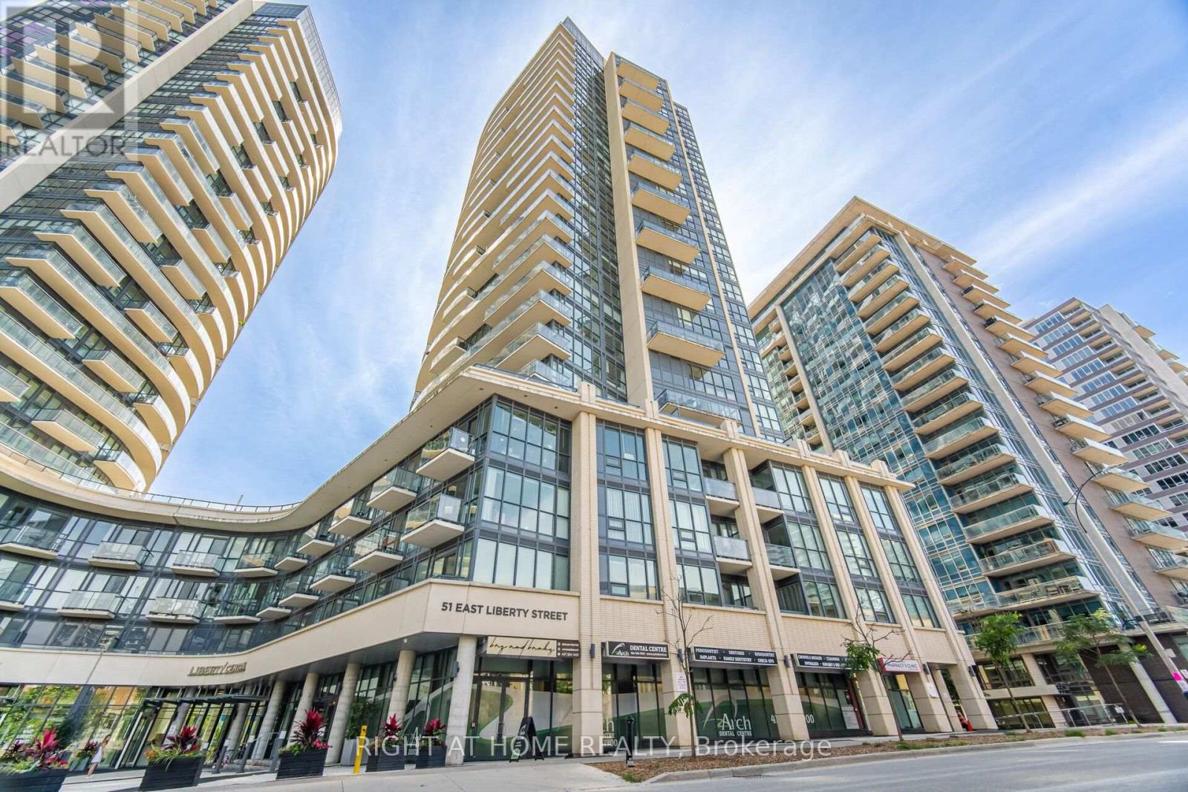
503 - 51 East Liberty Street Toronto, Ontario M6K 3P8

$495,000Maintenance, Water, Insurance, Common Area Maintenance, Parking
$400.09 Monthly
Maintenance, Water, Insurance, Common Area Maintenance, Parking
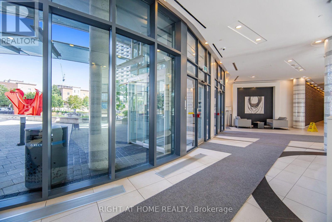
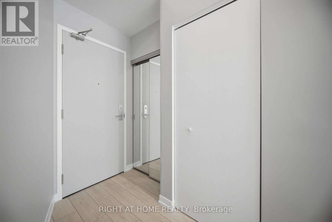
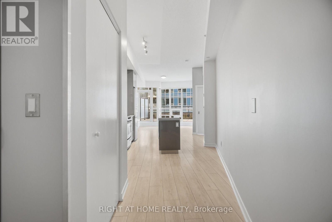
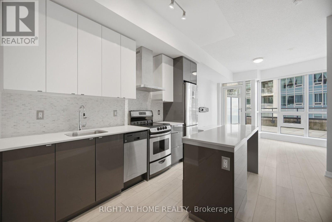
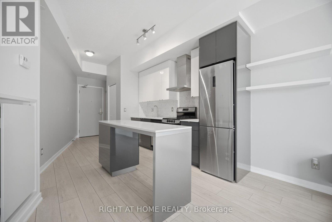
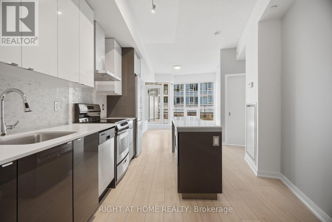
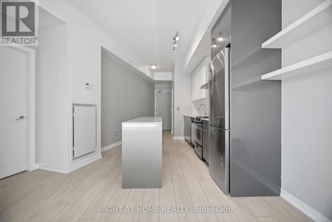
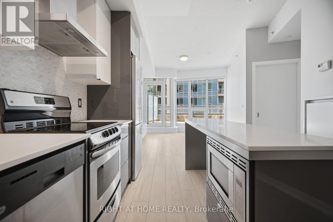
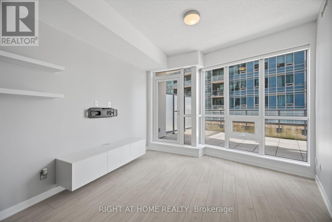
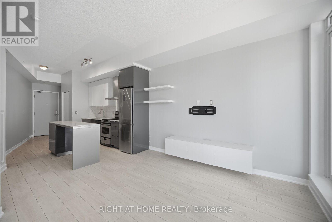
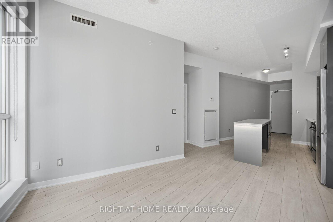
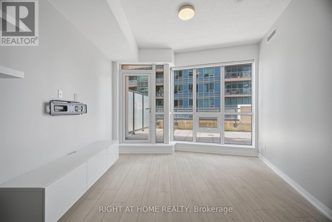
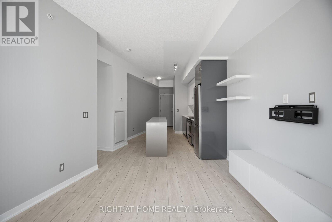
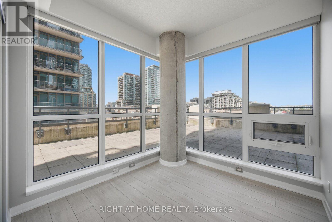
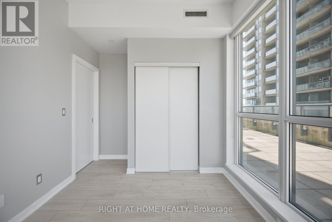
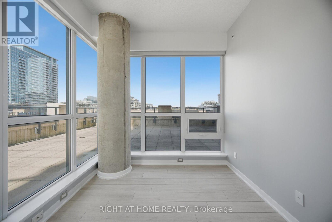
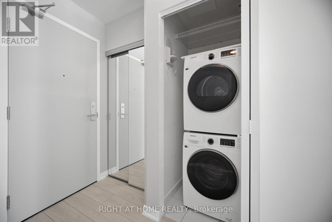
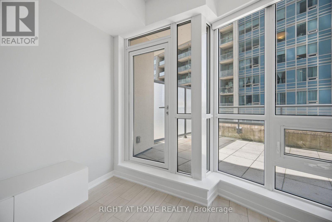
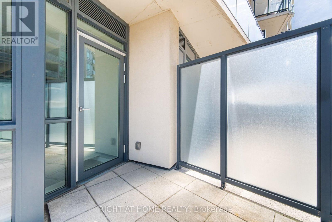
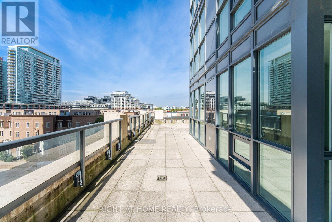
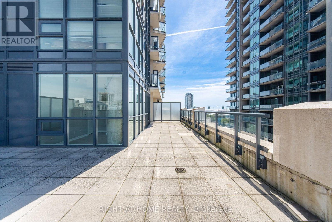
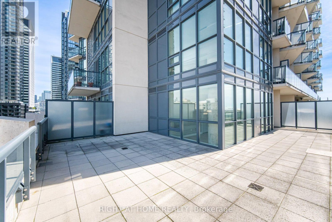
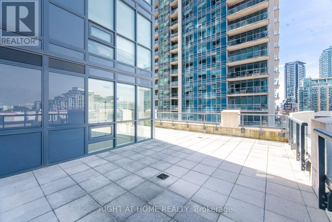
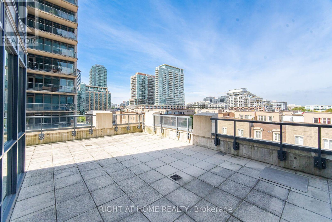
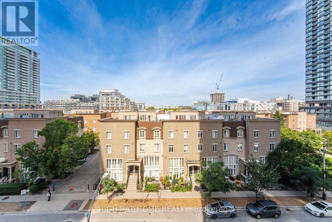
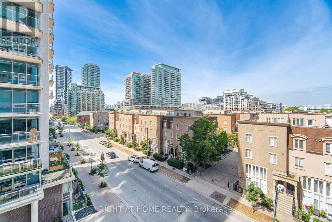
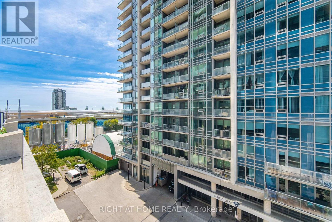
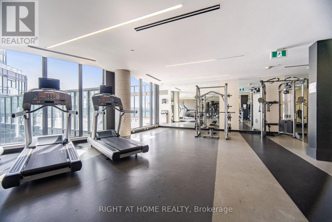
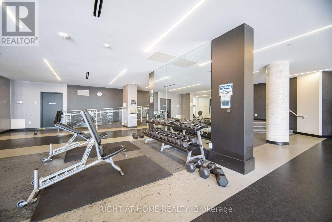
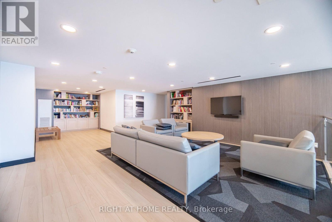
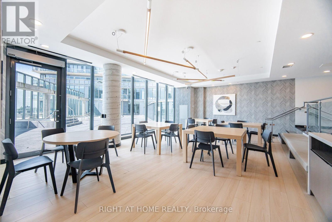
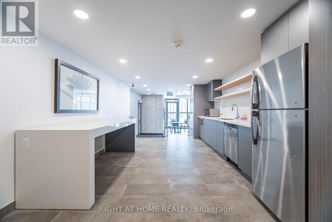
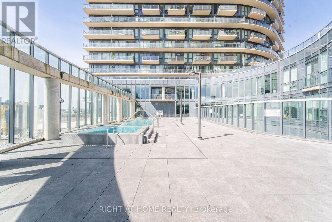
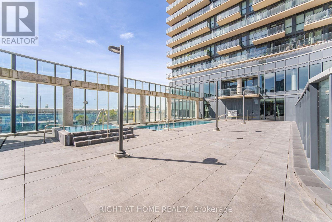
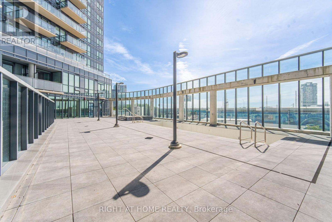
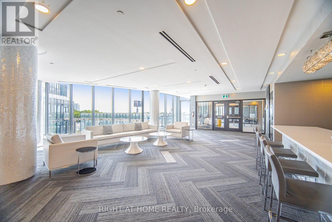
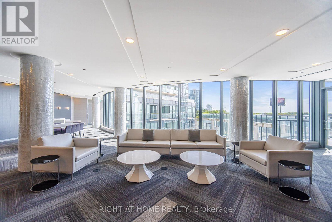
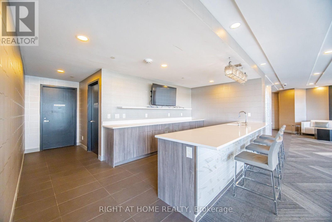
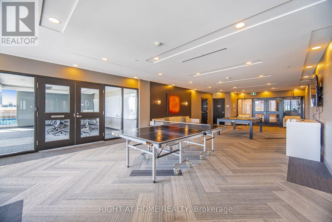
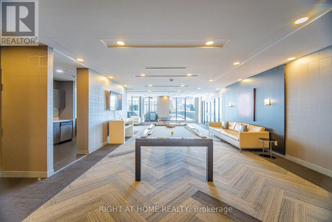
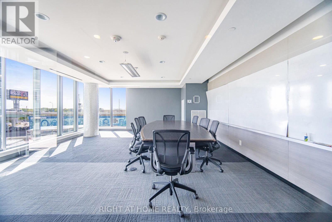
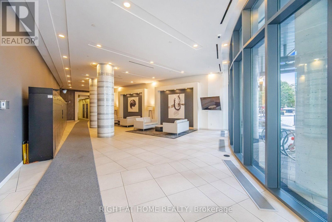
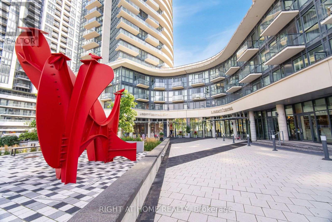
$400.09 MonthlyOffering a rare and truly impressive 640 Sq. Ft. private terrace, this exceptional 1-bedroom corner suite seamlessly combines indoor comfort with an incredible outdoor living space, perfect for entertaining, dining, gardening or simply enjoying your own private retreat! Located in the heart of Liberty Village this bright and spacious suite features soaring 9-ft ceilings and floor-to-ceiling windows. The modern kitchen features upgraded cabinetry, quartz countertops and stainless steel appliances, opening onto a generous living and dining area with walk-out access to the oversized terrace. Freshly painted throughout and move-in ready with ensuite laundry, laminate flooring, parking and locker. Enjoy an impressive collection of building amenities including an outdoor pool, hot tub steam room, fully equipped gym with yoga room, games room, board room, shared terrace, party room, bike lockers, guest suites and visitor parking. Ideally located just steps to restaurants, cafes, shops, metro, LCBO, TTC And Streetcar, with easy access to the GO Station, CNE, waterfront, parks and downtown Toronto. (id:50787)
Property Details
| MLS® Number | C13765382 |
| Property Type | Single Family |
| Community Name | Niagara |
| Amenities Near By | Public Transit, Park, Schools |
| Community Features | Pets Allowed With Restrictions |
| Features | Elevator, Carpet Free |
| Parking Space Total | 1 |
| Pool Type | Outdoor Pool |
Building
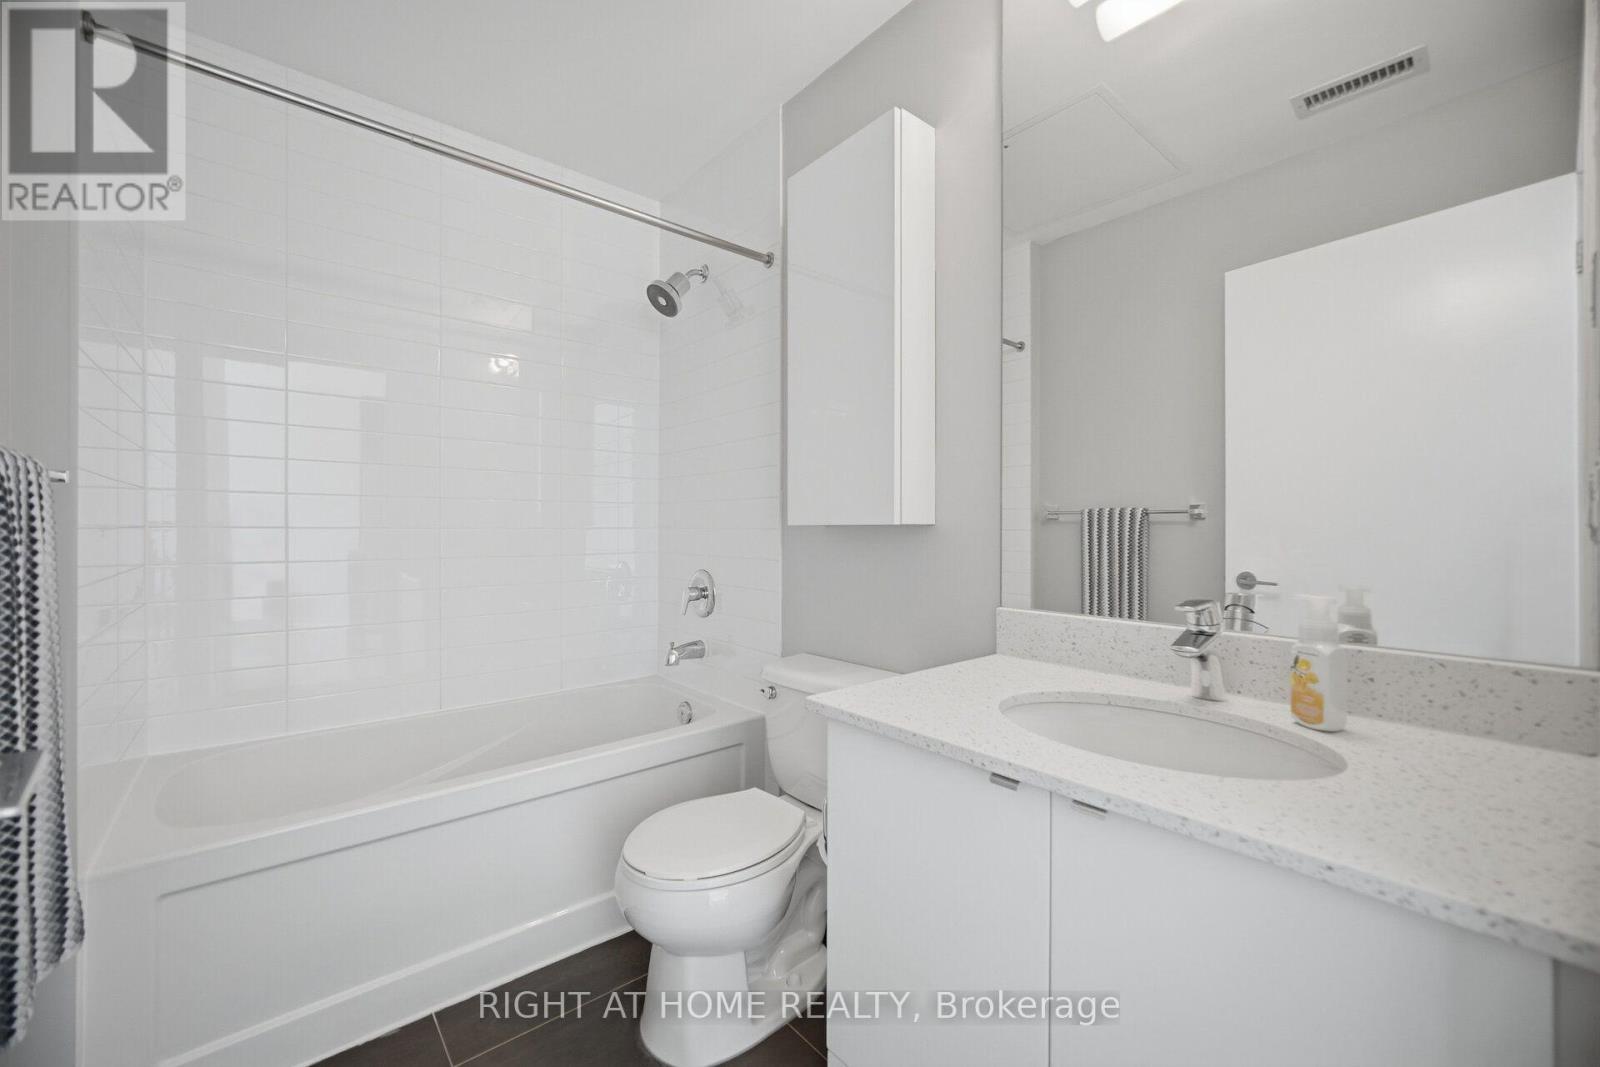
| Bathroom Total | 1 |
| Bedrooms Above Ground | 1 |
| Bedrooms Total | 1 |
| Amenities | Security/concierge, Exercise Centre, Party Room, Storage - Locker |
| Appliances | Blinds, Dishwasher, Dryer, Hood Fan, Microwave, Stove, Washer, Window Coverings, Refrigerator |
| Basement Type | None |
| Cooling Type | Central Air Conditioning |
| Exterior Finish | Concrete |
| Fire Protection | Security Guard |
| Flooring Type | Laminate |
| Heating Fuel | Natural Gas |
| Heating Type | Forced Air |
| Size Interior | 500 - 599 Sqft |
| Type | Apartment |
Parking
| Underground | |
| Garage |
Land
| Acreage | No |
| Land Amenities | Public Transit, Park, Schools |
Rooms
| Level | Type | Length | Width | Dimensions |
|---|---|---|---|---|
| Main Level | Living Room | 3.68 m | 3.96 m | 3.68 m x 3.96 m |
| Main Level | Primary Bedroom | 3.61 m | 2.59 m | 3.61 m x 2.59 m |
| Main Level | Foyer | 1.17 m | 1.17 m | 1.17 m x 1.17 m |
https://www.realtor.ca/real-estate/30257875/503-51-east-liberty-street-toronto-niagara-niagara

The trademarks REALTOR®, REALTORS®, and the REALTOR® logo are controlled by The Canadian Real Estate Association (CREA) and identify real estate professionals who are members of CREA. The trademarks MLS®, Multiple Listing Service® and the associated logos are owned by The Canadian Real Estate Association (CREA) and identify the quality of services provided by real estate professionals who are members of CREA. The trademark DDF® is owned by The Canadian Real Estate Association (CREA) and identifies CREA's Data Distribution Facility (DDF®)
September 10 2026 02:31:23
Toronto Regional Real Estate Board
Right At Home Realty