
122 Buttonshaw Street Clarington, Ontario L1C 0J7

$799,900
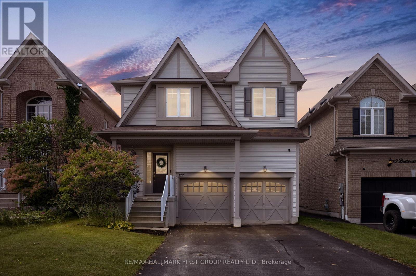
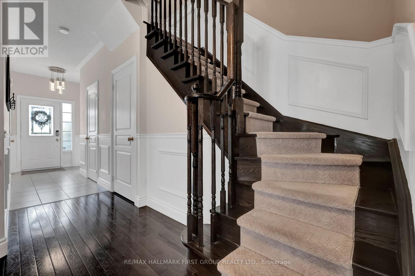
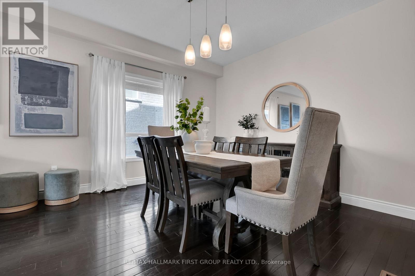
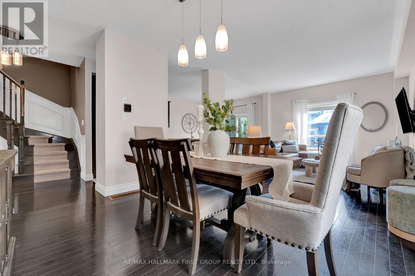
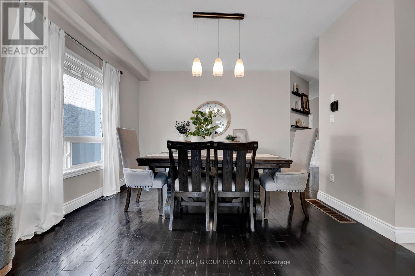
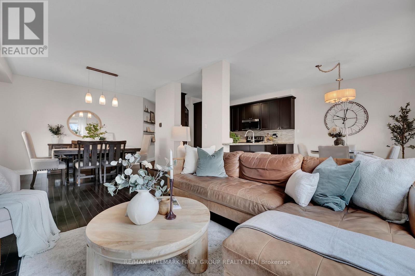
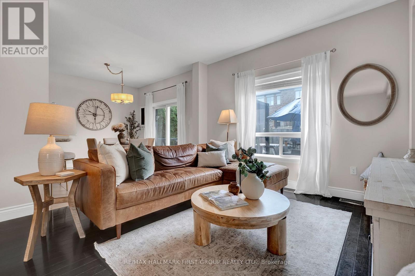
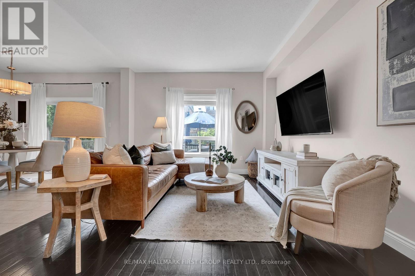
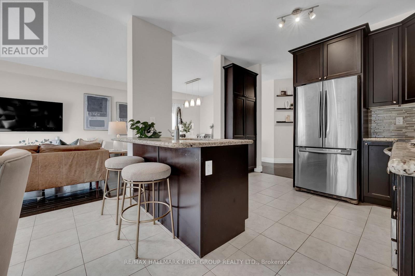
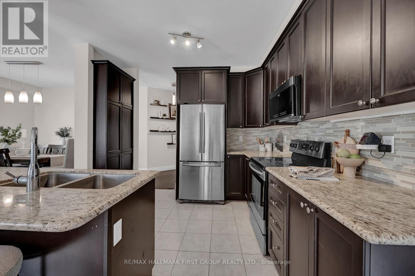
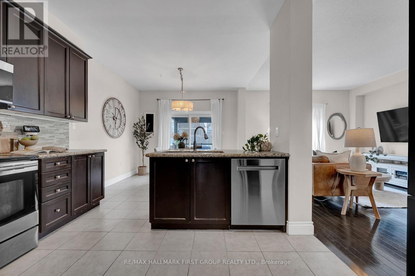
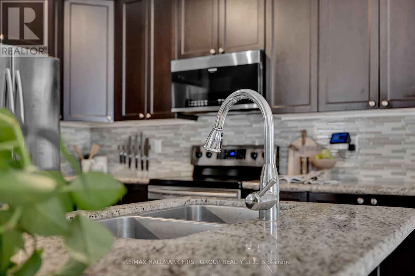
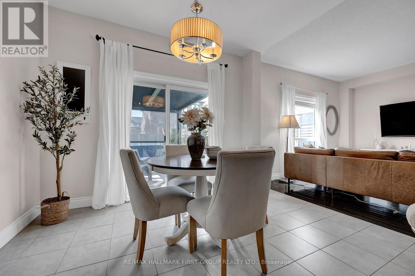
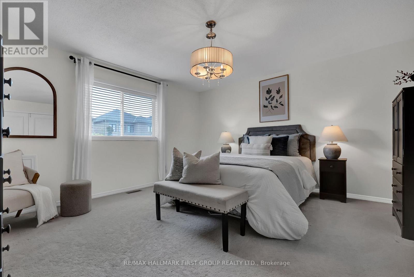
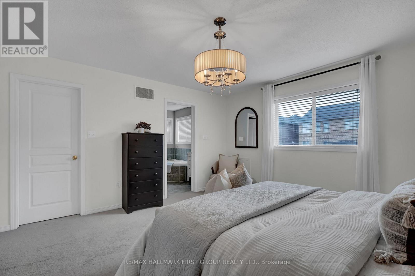
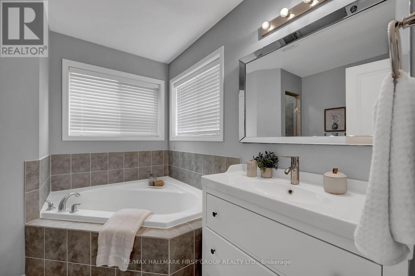
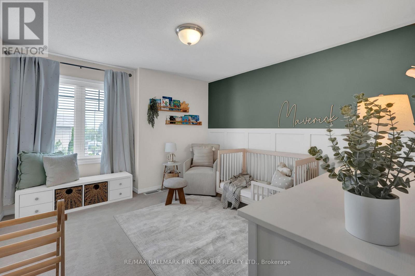
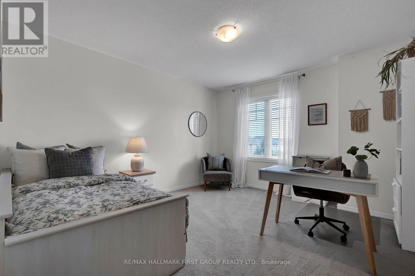
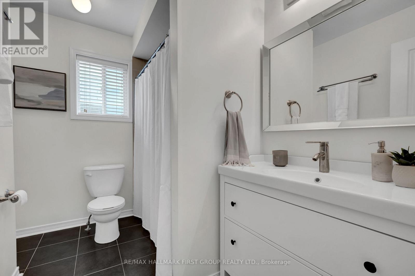
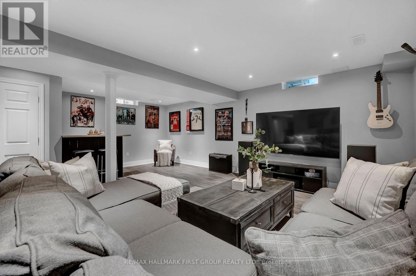
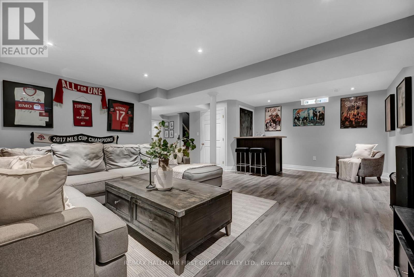
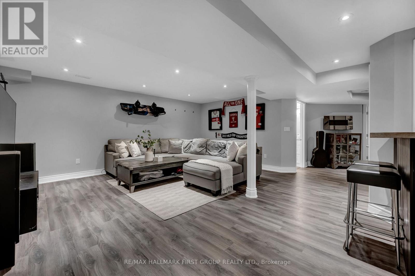
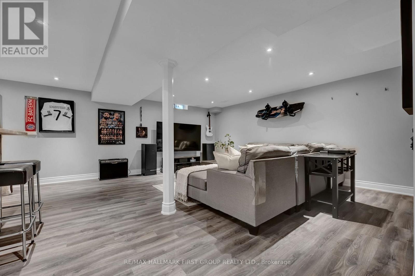
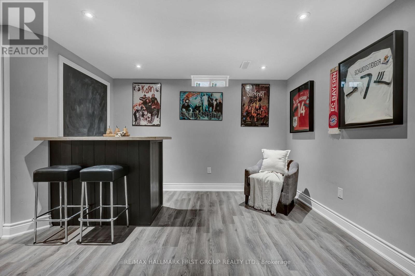
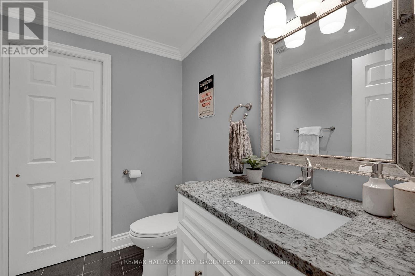
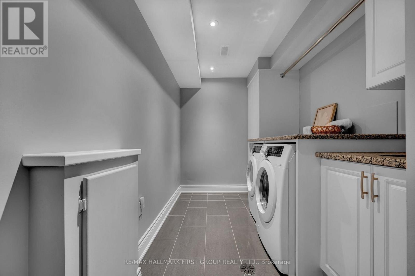
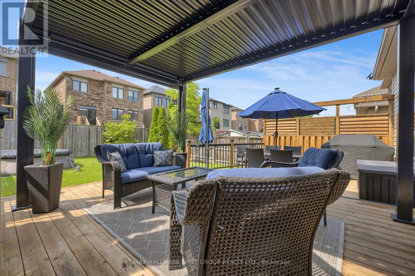
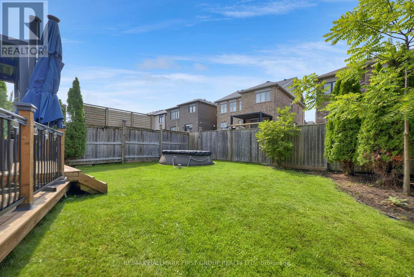
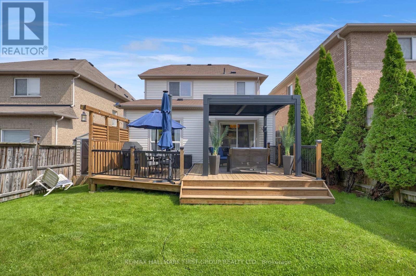
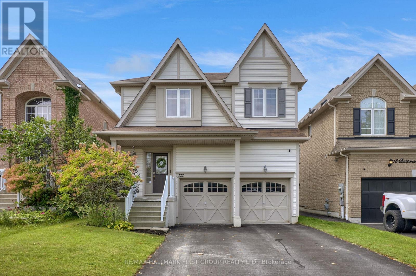
Offers Anytime. The space you need, the backyard you'll actually use and a location that makes everyday life easy - welcome to 122 Buttonshaw Street in Bowmanville! Set on a quiet, family friendly street this move in ready home offers a bright, open concept layout designed for both busy family life and entertaining. The main floor features 9' ceilings and rich hardwood flooring, creating a warm and inviting space from the moment you walk in. At the heart of the home is a spacious kitchen with granite countertops, extended upper cabinetry with crown moulding, plenty of storage and an open view into the living and dining areas - so whether it's weeknight dinners or a house full of friends everyone stays connected. Upstairs, the spacious primary bedroom gives you a place to unwind with a walk-in closet and private 4-piece ensuite. The additional bedrooms are generously sized, giving everyone the space they need.One of the biggest bonuses? The finished basement. An entire additional level of living space gives you plenty of options for a family room, movie nights, kids' play area, home gym, office or guest space - without sacrificing your main living areas. Enjoy the rest of summer in the beautifully landscaped backyard featuring a spacious two-tier deck with plenty of room for outdoor dining, BBQs and summer nights at home. And then there's the location. Leave the car at home and walk to schools, parks, shopping, restaurants and everyday amenities. Bowmanville's new recreation centre is just minutes away, while quick access to Hwy 401 makes commuting easy. With three finished levels of living space, a great backyard and everything your family needs close to home, 122 Buttonshaw is the kind of house that just makes sense. Come see why this could be the one! (id:50787)
Open House
This property has open houses!
1:00 pm
Ends at:3:00 pm
1:00 pm
Ends at:3:00 pm
Property Details
| MLS® Number | E13764994 |
| Property Type | Single Family |
| Community Name | Bowmanville |
| Amenities Near By | Park, Public Transit, Schools |
| Community Features | Community Centre |
| Equipment Type | Water Heater |
| Parking Space Total | 6 |
| Pool Type | Above Ground Pool |
| Rental Equipment Type | Water Heater |
| Structure | Deck |
Building
| Bathroom Total | 4 |
| Bedrooms Above Ground | 3 |
| Bedrooms Total | 3 |
| Appliances | Dishwasher, Dryer, Microwave, Stove, Washer, Window Coverings, Refrigerator |
| Basement Development | Finished |
| Basement Type | N/a (finished) |
| Construction Style Attachment | Detached |
| Cooling Type | Central Air Conditioning |
| Exterior Finish | Vinyl Siding |
| Flooring Type | Ceramic, Hardwood, Carpeted, Laminate |
| Foundation Type | Poured Concrete |
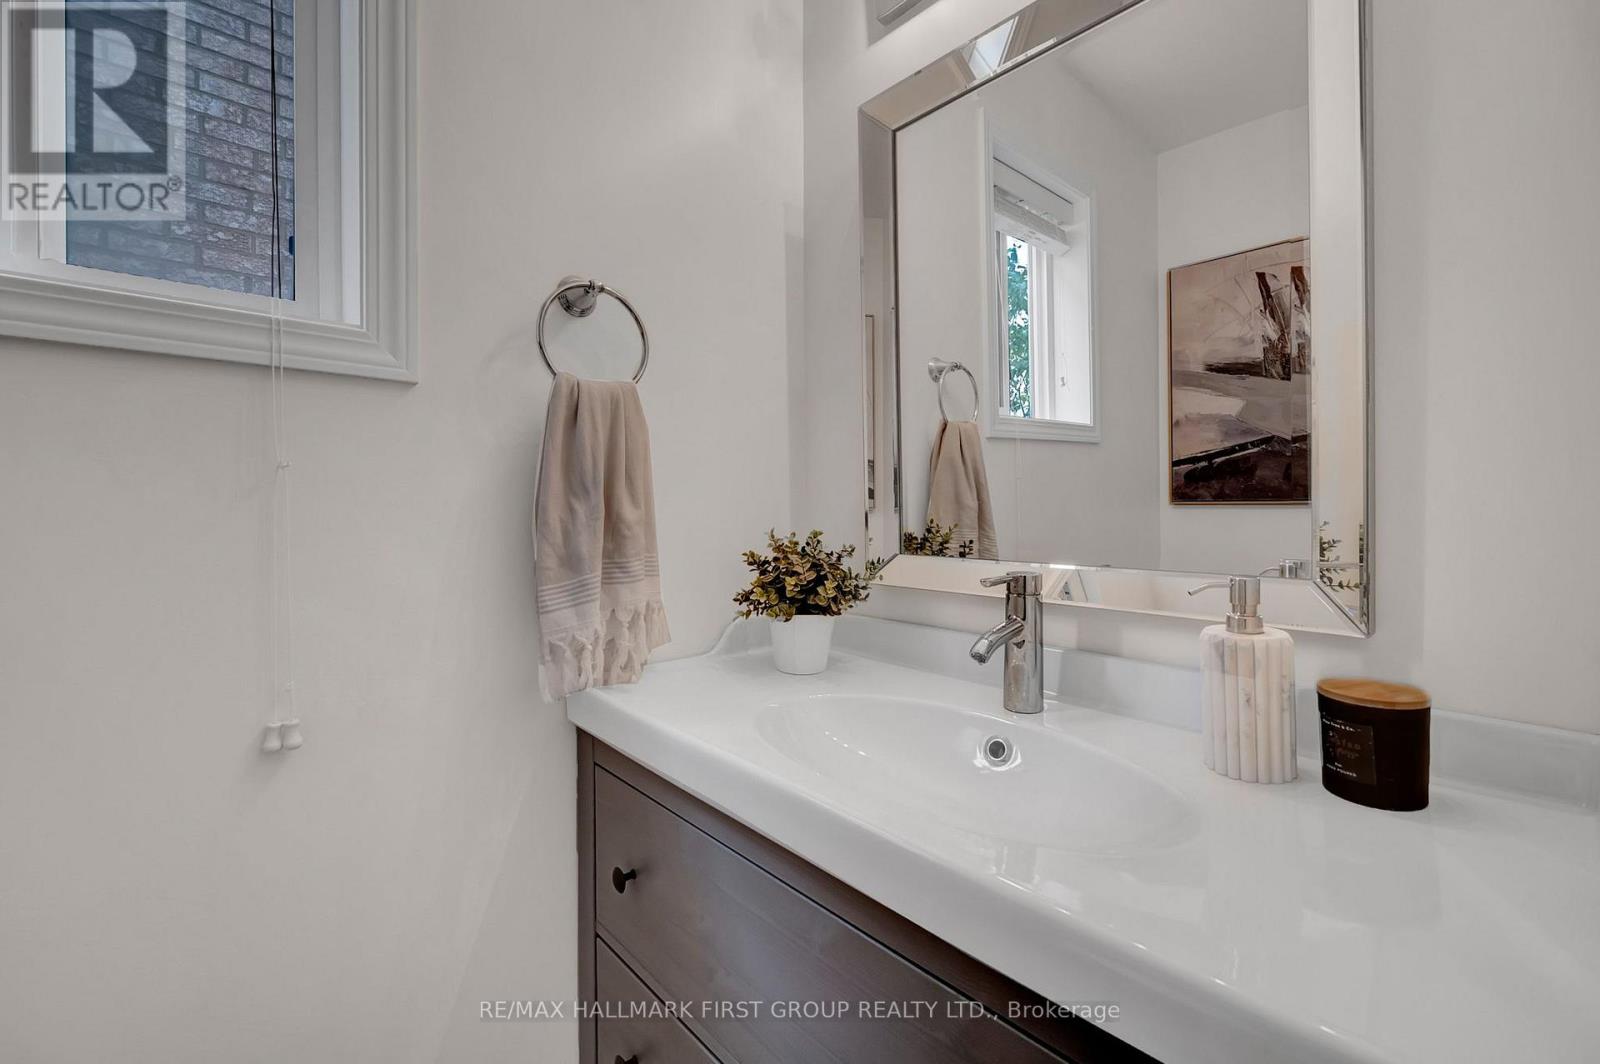
| Half Bath Total | 2 |
| Heating Fuel | Natural Gas |
| Heating Type | Forced Air |
| Stories Total | 2 |
| Size Interior | 1,500 - 2,000 Sqft |
| Type | House |
| Utility Water | Municipal Water |
Parking
| Attached Garage | |
| Garage |
Land
| Acreage | No |
| Fence Type | Fenced Yard |
| Land Amenities | Park, Public Transit, Schools |
| Sewer | Sanitary Sewer |
| Size Depth | 111 Ft ,4 In |
| Size Frontage | 36 Ft ,1 In |
| Size Irregular | 36.1 X 111.4 Ft ; South Side 111.41ft |
| Size Total Text | 36.1 X 111.4 Ft ; South Side 111.41ft |
Rooms
| Level | Type | Length | Width | Dimensions |
|---|---|---|---|---|
| Second Level | Primary Bedroom | 4.92 m | 4.41 m | 4.92 m x 4.41 m |
| Second Level | Bedroom 2 | 3.77 m | 3.99 m | 3.77 m x 3.99 m |
| Second Level | Bedroom 3 | 3.35 m | 3.99 m | 3.35 m x 3.99 m |
| Basement | Recreational, Games Room | 5.36 m | 3.35 m | 5.36 m x 3.35 m |
| Basement | Recreational, Games Room | 3.04 m | 3.2 m | 3.04 m x 3.2 m |
| Main Level | Kitchen | 3.23 m | 3.35 m | 3.23 m x 3.35 m |
| Main Level | Eating Area | 2.74 m | 3.35 m | 2.74 m x 3.35 m |
| Main Level | Great Room | 4.14 m | 3.65 m | 4.14 m x 3.65 m |
| Main Level | Dining Room | 3.35 m | 3.65 m | 3.35 m x 3.65 m |
https://www.realtor.ca/real-estate/30257888/122-buttonshaw-street-clarington-bowmanville-bowmanville

The trademarks REALTOR®, REALTORS®, and the REALTOR® logo are controlled by The Canadian Real Estate Association (CREA) and identify real estate professionals who are members of CREA. The trademarks MLS®, Multiple Listing Service® and the associated logos are owned by The Canadian Real Estate Association (CREA) and identify the quality of services provided by real estate professionals who are members of CREA. The trademark DDF® is owned by The Canadian Real Estate Association (CREA) and identifies CREA's Data Distribution Facility (DDF®)
September 10 2026 02:32:39
Toronto Regional Real Estate Board
RE/MAX Hallmark First Group Realty Ltd.