
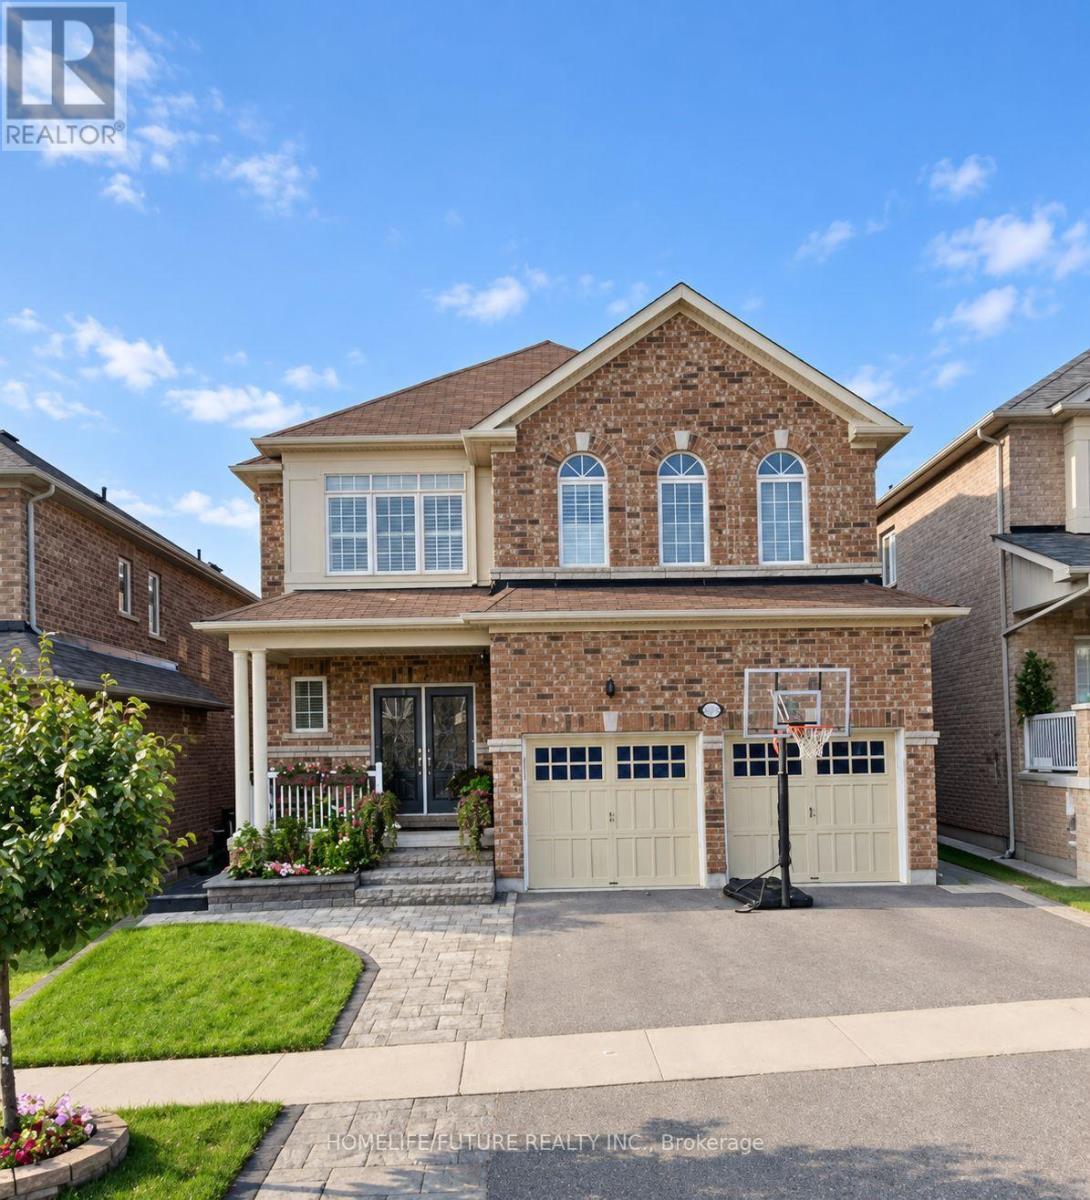
Bsmt - 991 Wrenwood Drive Oshawa, Ontario L1K 0Y1



$1,750 Monthly
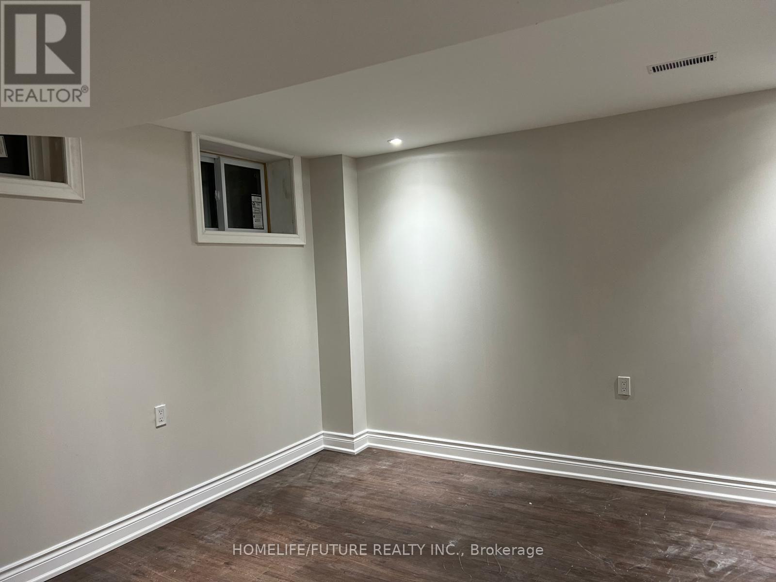
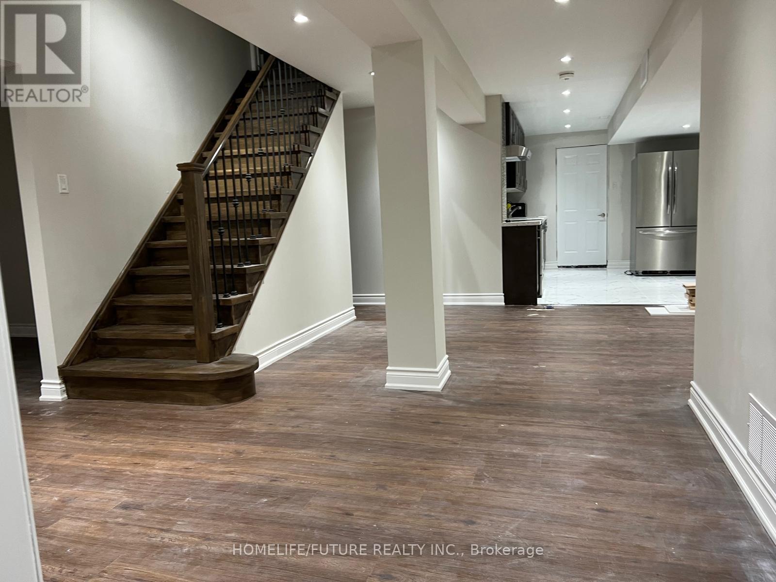
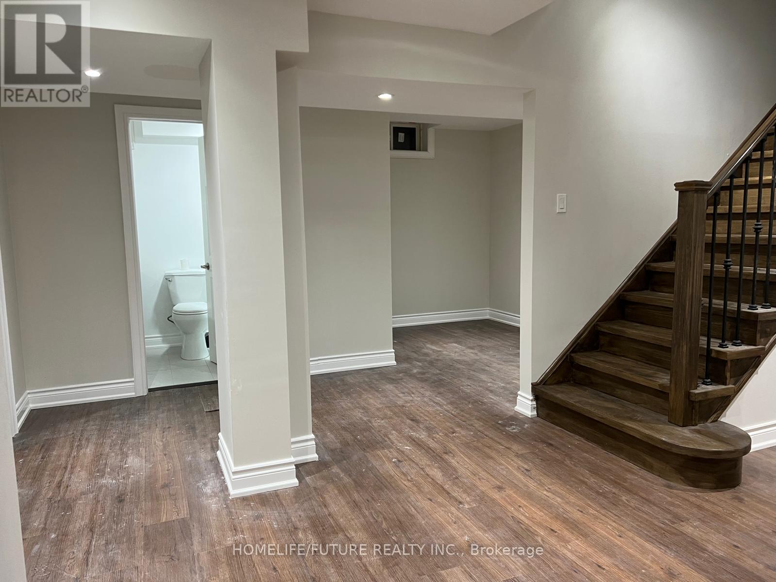
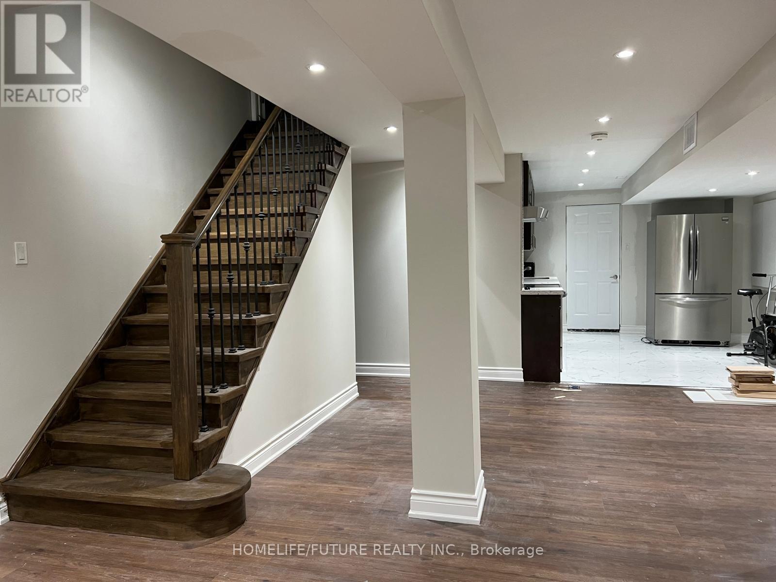
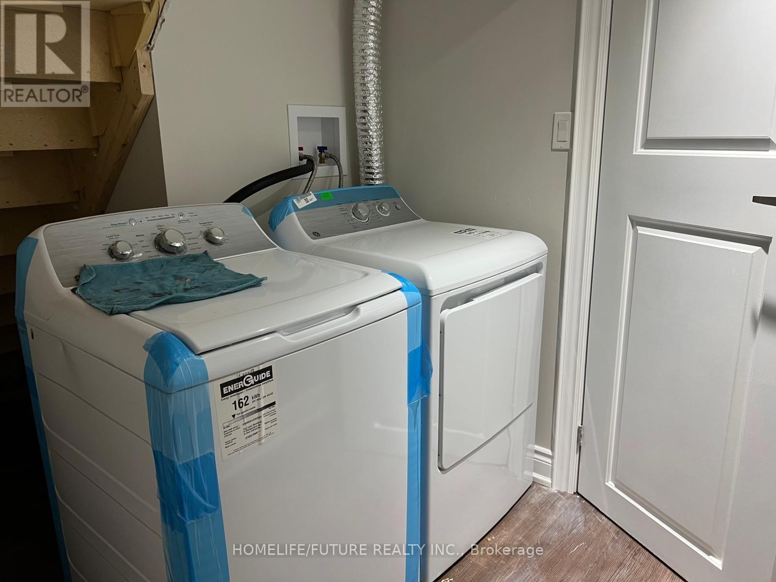
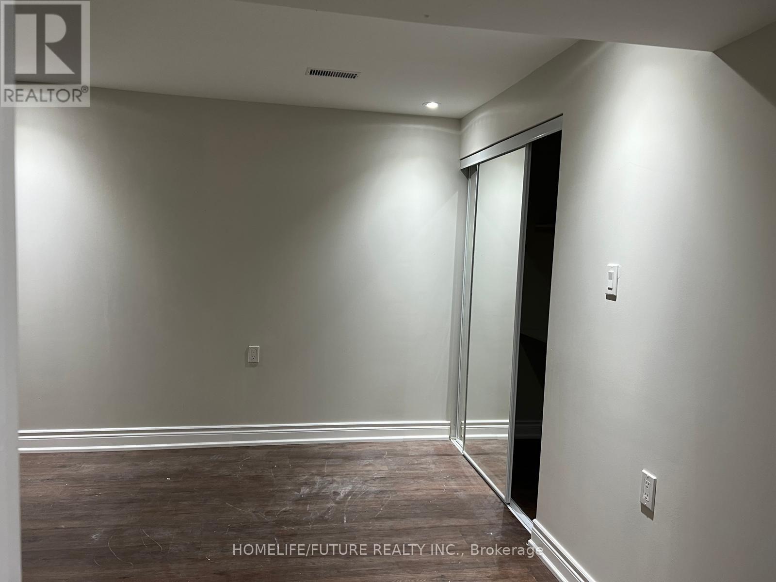
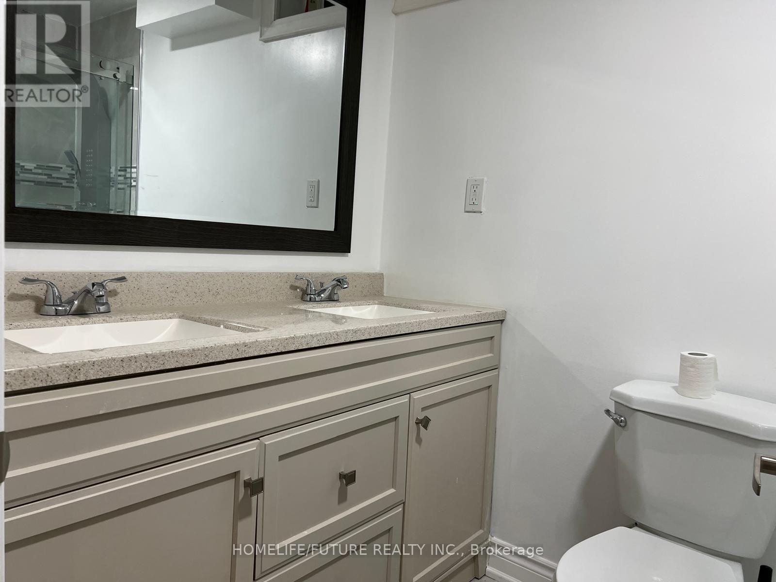
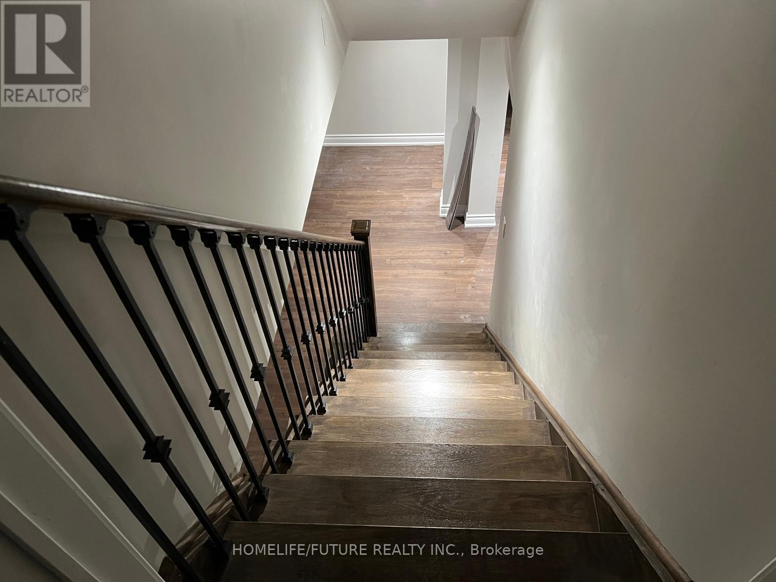
Spacious And Bright 2-Bedroom Plus Den, 1-Washroom Basement Apartment Located In A Quiet, Highly Desirable North Oshawa Neighborhood! Features Approximately 1,400 Sq. Ft. Of Comfortable Living Space With A Separate Private Entrance And In-Suite Laundry. Perfectly Situated Close To Top-Rated Schools, Maxwell Heights Secondary School, Durham College, Ontario Tech University, Community Centers, Shopping Malls, And Easy Access To Hwy 407 & 401. Includes 1 Parking Space. Strictly No Smoking. Tenants Share 30 % Utility Bill. (id:50787)
Property Details
| MLS® Number | E13765144 |
| Property Type | Single Family |
| Community Name | Taunton |
| Features | In Suite Laundry |
| Parking Space Total | 1 |
Building
| Bathroom Total | 1 |
| Bedrooms Above Ground | 2 |
| Bedrooms Below Ground | 1 |
| Bedrooms Total | 3 |
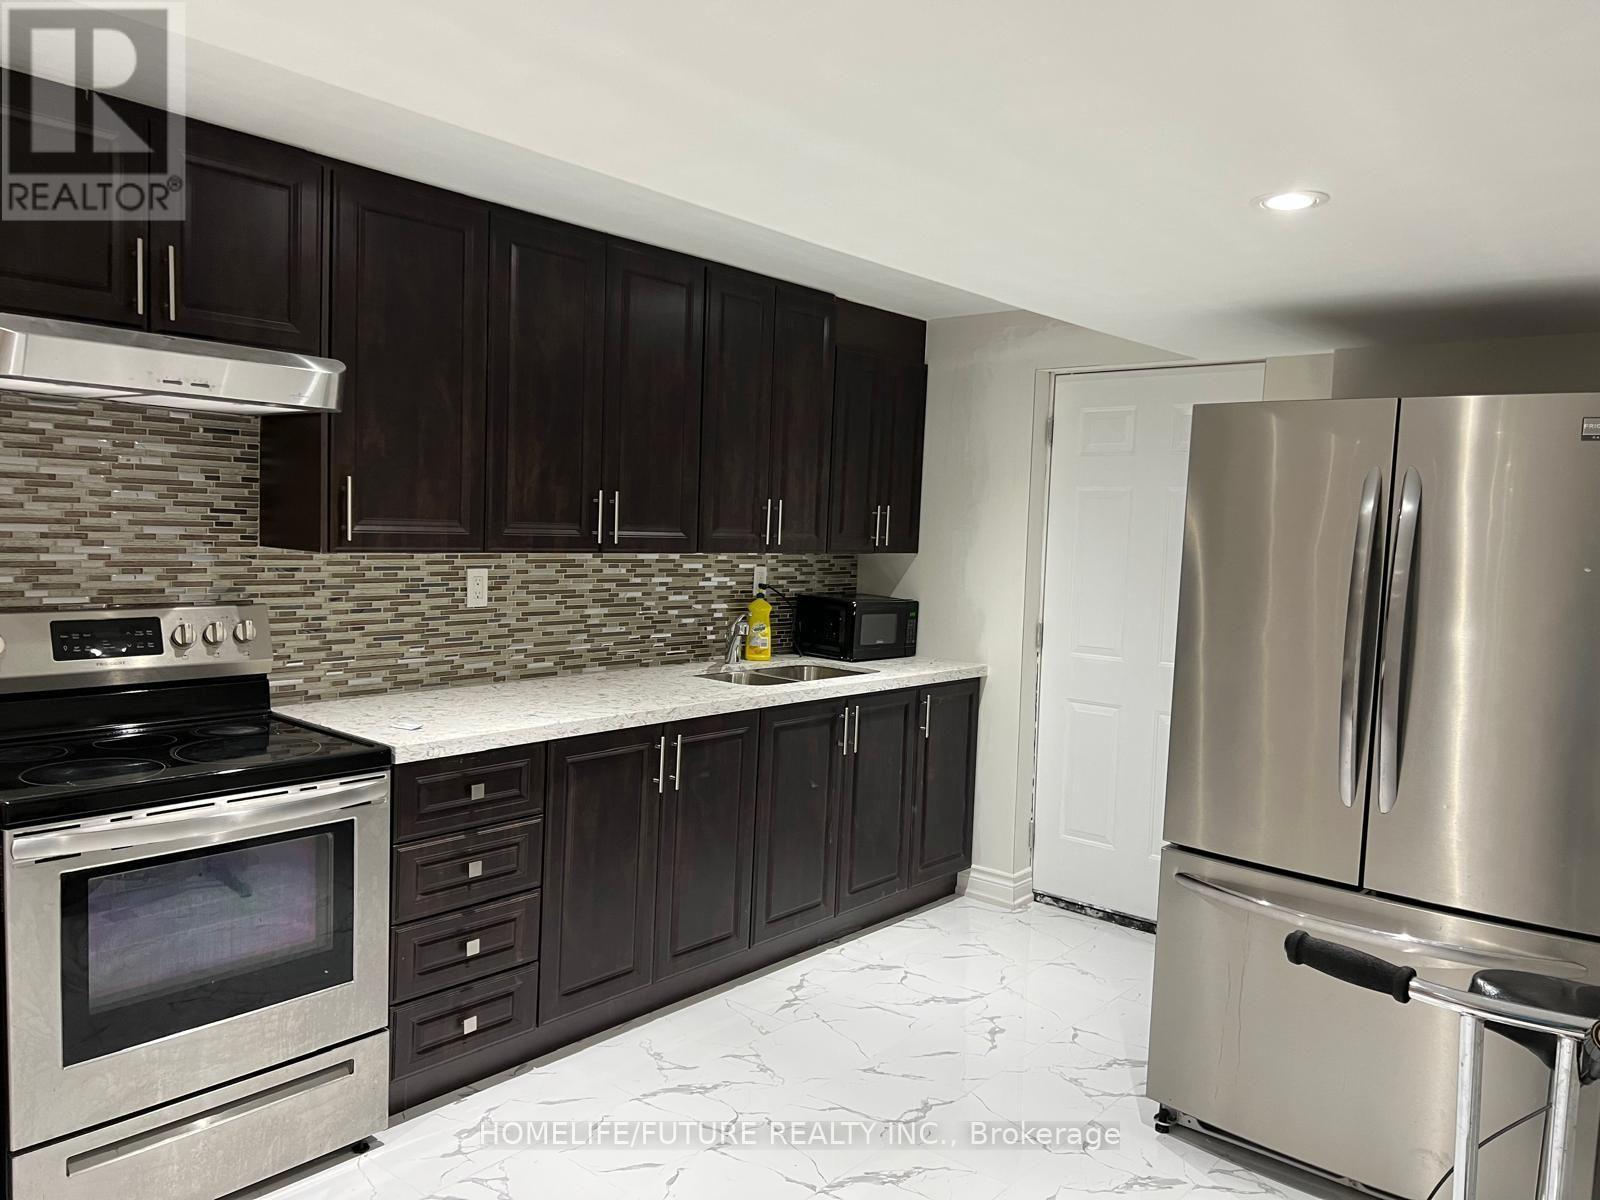
| Appliances | Dryer, Hood Fan, Stove, Washer, Refrigerator |
| Basement Features | Apartment In Basement, Separate Entrance |
| Basement Type | N/a, N/a |
| Construction Style Attachment | Detached |
| Cooling Type | Central Air Conditioning |
| Exterior Finish | Brick |
| Flooring Type | Ceramic, Vinyl |
| Foundation Type | Concrete |
| Heating Fuel | Natural Gas |
| Heating Type | Forced Air |
| Stories Total | 2 |
| Size Interior | 2,500 - 3,000 Sqft |
| Type | House |
| Utility Water | Municipal Water |
Parking
| Attached Garage | |
| No Garage |
Land
| Acreage | No |
| Sewer | Sanitary Sewer |
Rooms
| Level | Type | Length | Width | Dimensions |
|---|---|---|---|---|
| Basement | Kitchen | 3.1 m | 2.55 m | 3.1 m x 2.55 m |
| Basement | Living Room | 3.55 m | 3.1 m | 3.55 m x 3.1 m |
| Basement | Bedroom | 4.1 m | 3.6 m | 4.1 m x 3.6 m |
| Basement | Bedroom 2 | 3.8 m | 3.6 m | 3.8 m x 3.6 m |
| Basement | Den | 2.6 m | 2.8 m | 2.6 m x 2.8 m |
https://www.realtor.ca/real-estate/30257894/bsmt-991-wrenwood-drive-oshawa-taunton-taunton

The trademarks REALTOR®, REALTORS®, and the REALTOR® logo are controlled by The Canadian Real Estate Association (CREA) and identify real estate professionals who are members of CREA. The trademarks MLS®, Multiple Listing Service® and the associated logos are owned by The Canadian Real Estate Association (CREA) and identify the quality of services provided by real estate professionals who are members of CREA. The trademark DDF® is owned by The Canadian Real Estate Association (CREA) and identifies CREA's Data Distribution Facility (DDF®)
September 10 2026 02:32:39
Toronto Regional Real Estate Board
Homelife/future Realty Inc.