
80 Elmer Avenue Toronto, Ontario M4L 3R7

$2,499,000
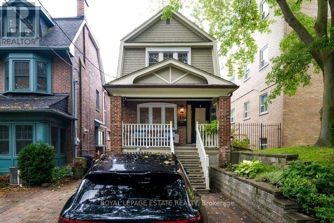
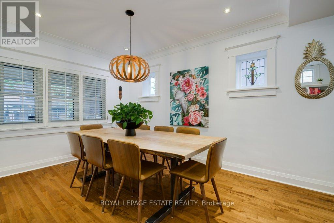
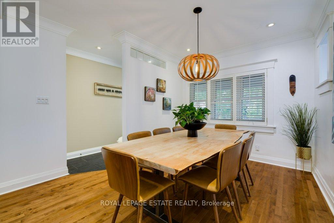
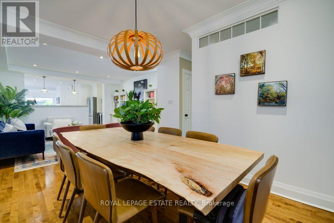
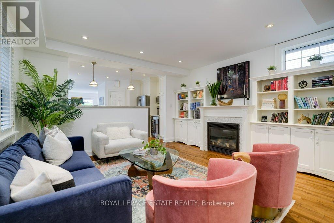
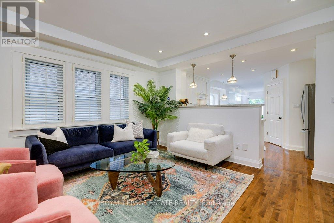
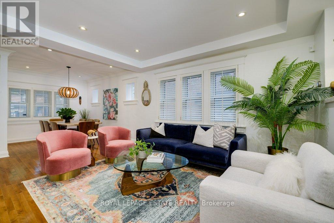
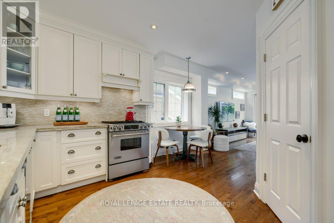
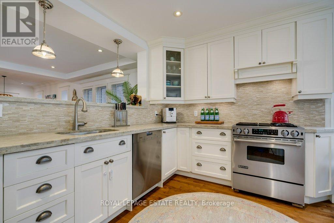
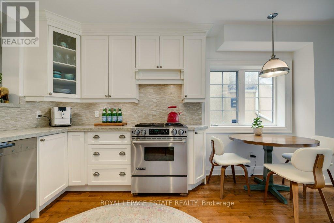
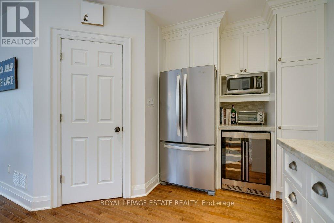
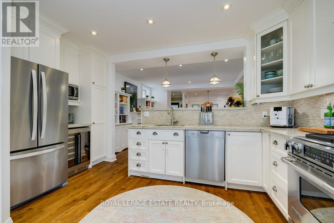
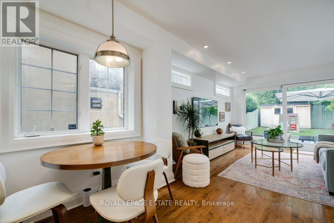
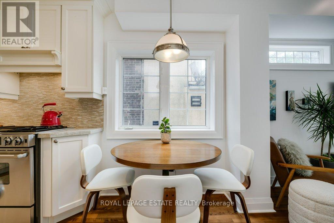
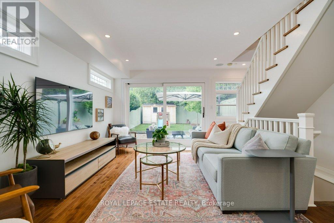
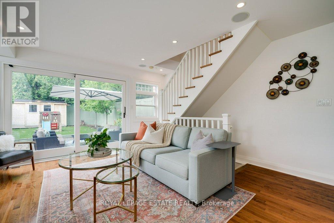
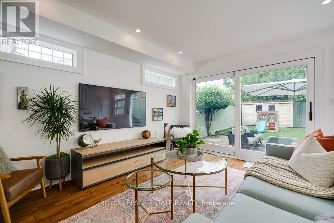
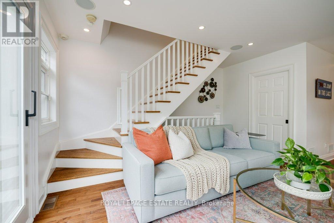
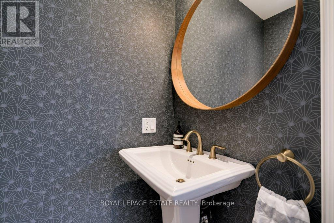
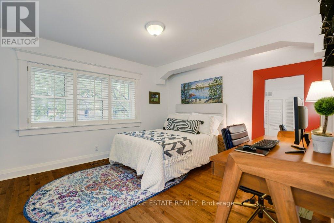
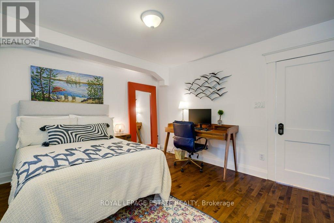
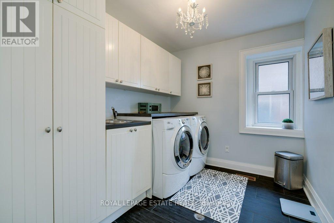
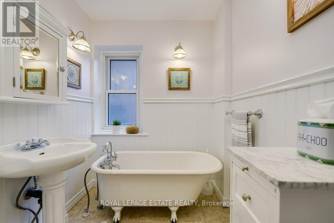
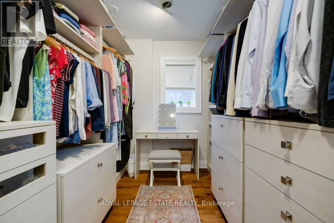
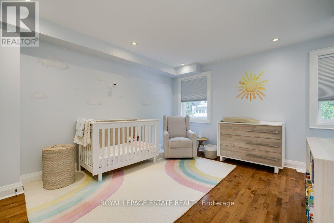
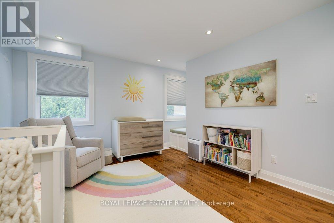
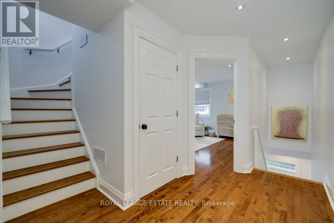
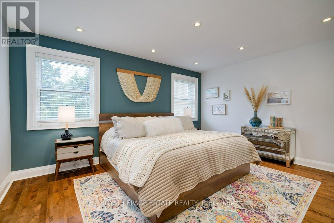
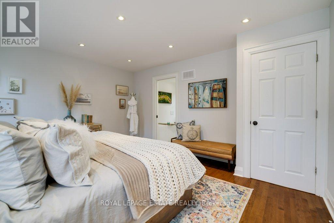
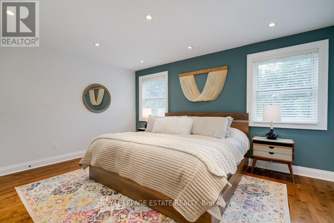
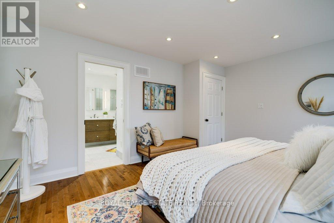
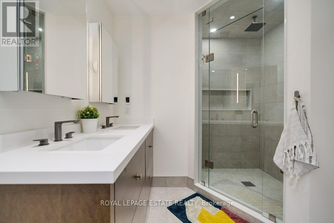
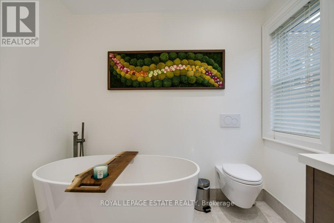
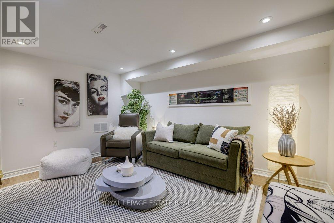
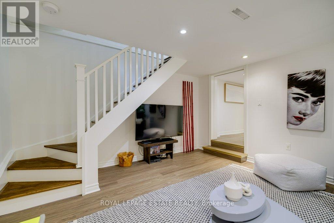
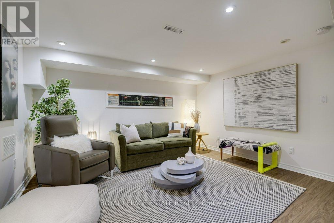
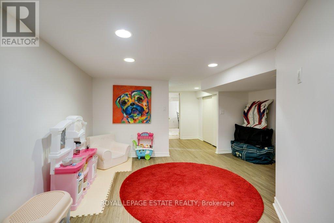
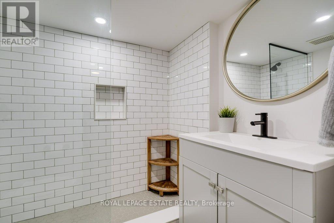
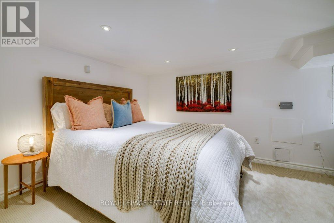
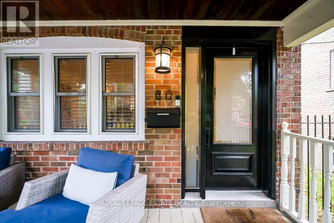
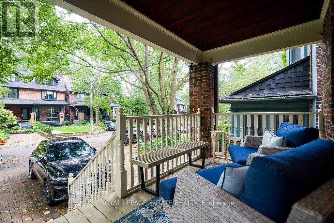
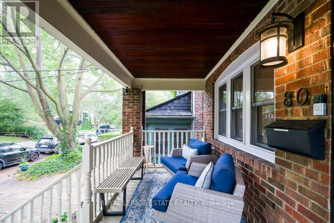
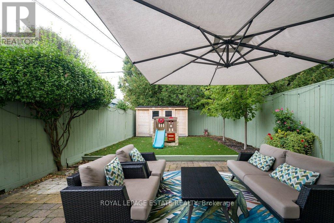
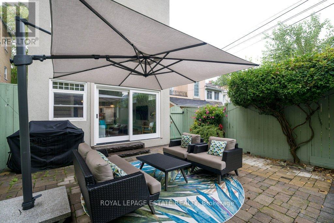
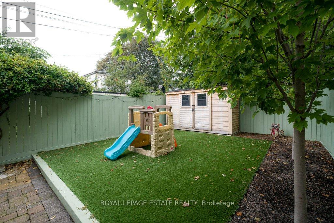
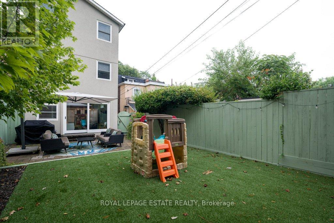
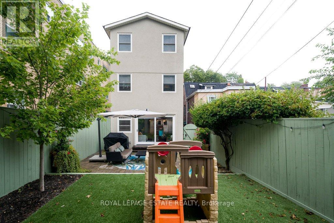
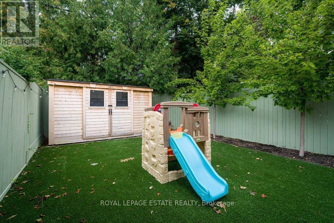
This fantastic Prime Beach home is perfect for family life and entertaining! Deceivingly large with a generous 4 storey addition. With approx 3300 sq ft of immaculate finished living space, there is nothing to do but move in. Detached with parking on a lovely low maintenance lot situated mid block north of Queen close enough to enjoy the fab shops and restos of Queen and a short stroll to the boardwalk, but just far enough away to enjoy the tranquility and guest street parking this street has to offer. This home is the perfect blend of form and function. The main level has perfect flow, large dining, and living space with built-ins and gas fireplace, fantastic eat in kitchen with large walk in pantry. The main floor family room with powder room are a must have on anyones list. An expansive floor to ceiling custom glass slider door floods the main floor with light over looking the pristine maintenance free back garden perfect for kids and pets. The lower level is the perfect family room/ in-law/ nanny suite space. The second level boasts 2 generous sized bedrooms, the 3rd bedroom on the second level was converted to a fab walk-in closet with custom cabinetry (easily converted back to accommodate a bedroom if desired). A large second floor laundry room and 5 piece bath complete the space. The 3rd level is the Primary retreat with newly expanded large ensuite bath with double sink, freestanding soaker tub, and large walk in shower. (id:50787)
Property Details
| MLS® Number | E13765230 |
| Property Type | Single Family |
| Community Name | The Beaches |
| Amenities Near By | Beach, Park, Public Transit, Schools |
| Features | Carpet Free |
| Parking Space Total | 1 |
| Structure | Shed |
Building
| Bathroom Total | 4 |
| Bedrooms Above Ground | 4 |
| Bedrooms Below Ground | 1 |
| Bedrooms Total | 5 |
| Appliances | Central Vacuum, Water Heater |
| Basement Development | Finished |
| Basement Type | N/a (finished) |
| Construction Style Attachment | Detached |
| Cooling Type | Central Air Conditioning |
| Exterior Finish | Brick |
| Fireplace Present | Yes |
| Flooring Type | Hardwood, Tile |
| Foundation Type | Poured Concrete, Brick |
| Half Bath Total | 1 |
| Heating Fuel | Natural Gas |
| Heating Type | Forced Air |
| Stories Total | 3 |
| Size Interior | 2,000 - 2,500 Sqft |
| Type | House |
| Utility Water | Municipal Water |
Parking
| No Garage |
Land
| Acreage | No |
| Land Amenities | Beach, Park, Public Transit, Schools |
| Sewer | Sanitary Sewer |
| Size Depth | 116 Ft |
| Size Frontage | 21 Ft ,6 In |
| Size Irregular | 21.5 X 116 Ft |
| Size Total Text | 21.5 X 116 Ft |
| Zoning Description | Residential |
Rooms
| Level | Type | Length | Width | Dimensions |
|---|---|---|---|---|
| Second Level | Bedroom | 4.55 m | 4.24 m | 4.55 m x 4.24 m |
| Second Level | Bedroom | 3.75 m | 3.51 m | 3.75 m x 3.51 m |
| Second Level | Laundry Room | 2.86 m | 2.25 m | 2.86 m x 2.25 m |
| Second Level | Other | 3.38 m | 2.39 m | 3.38 m x 2.39 m |
| Third Level | Bathroom | 3.42 m | 3.88 m | 3.42 m x 3.88 m |
| Third Level | Primary Bedroom | 4.55 m | 3.88 m | 4.55 m x 3.88 m |
| Basement | Family Room | 4.26 m | 4.04 m | 4.26 m x 4.04 m |
| Basement | Bedroom | 4.71 m | 3.07 m | 4.71 m x 3.07 m |
| Basement | Utility Room | 4.66 m | 2.29 m | 4.66 m x 2.29 m |
| Main Level | Living Room | 4.39 m | 4.08 m | 4.39 m x 4.08 m |
| Main Level | Dining Room | 3.67 m | 3.42 m | 3.67 m x 3.42 m |
| Main Level | Kitchen | 4.32 m | 3.12 m | 4.32 m x 3.12 m |
| Main Level | Eating Area | 2.32 m | 1.66 m | 2.32 m x 1.66 m |
| Main Level | Family Room | 4.54 m | 4.28 m | 4.54 m x 4.28 m |
https://www.realtor.ca/real-estate/30257899/80-elmer-avenue-toronto-the-beaches-the-beaches

The trademarks REALTOR®, REALTORS®, and the REALTOR® logo are controlled by The Canadian Real Estate Association (CREA) and identify real estate professionals who are members of CREA. The trademarks MLS®, Multiple Listing Service® and the associated logos are owned by The Canadian Real Estate Association (CREA) and identify the quality of services provided by real estate professionals who are members of CREA. The trademark DDF® is owned by The Canadian Real Estate Association (CREA) and identifies CREA's Data Distribution Facility (DDF®)
September 10 2026 02:32:40
Toronto Regional Real Estate Board
Royal LePage Estate Realty