
83 Milne Drive Waterloo, Ontario N0B 2H0








$1,699,000
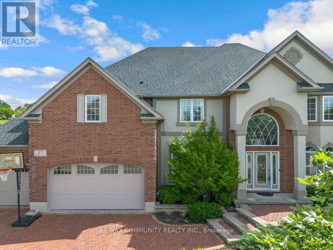
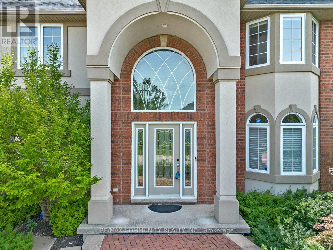
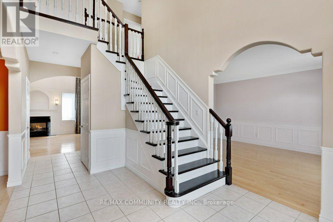
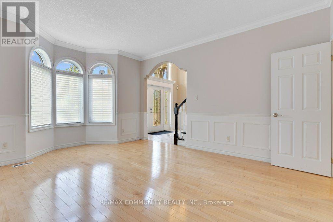
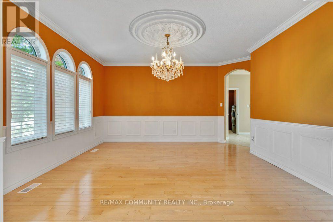
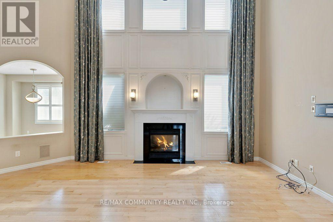
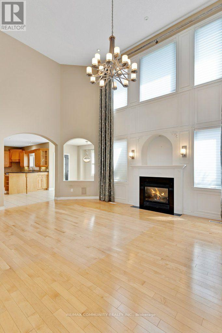
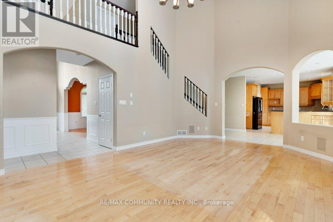
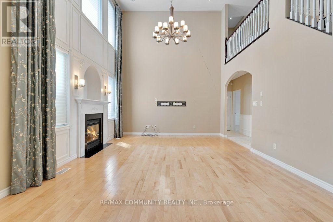
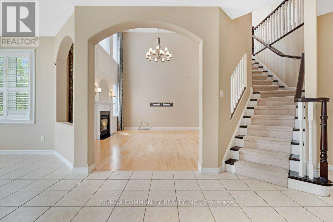
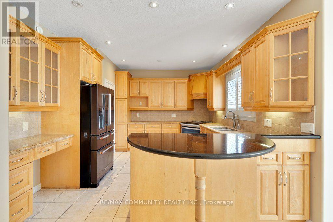
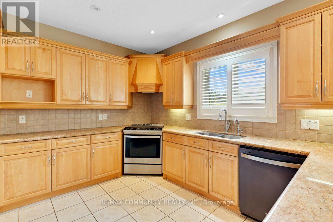
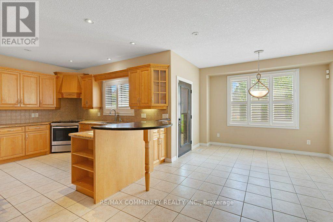
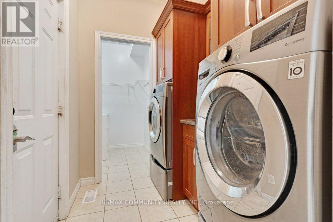
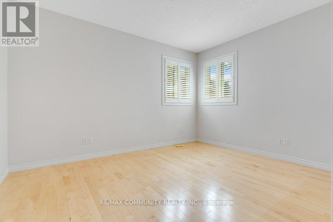
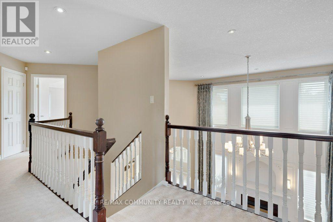
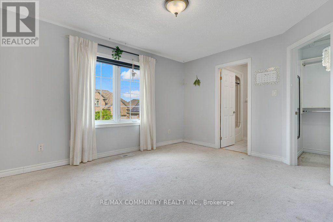
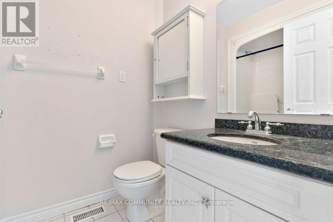
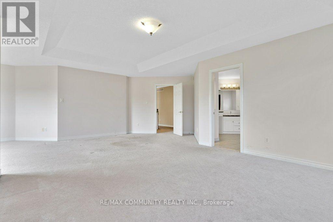
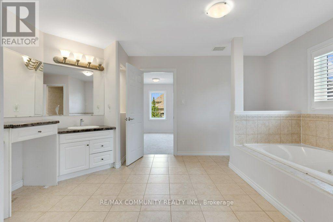
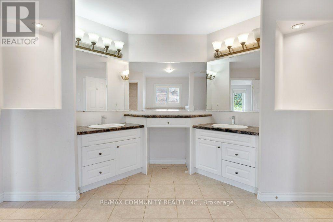
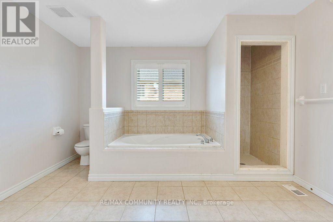
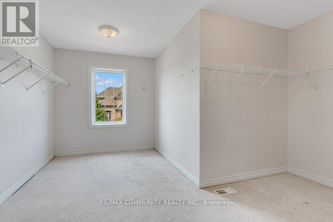
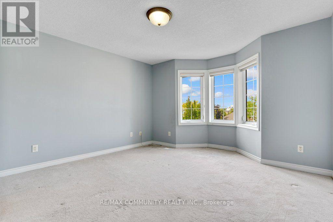
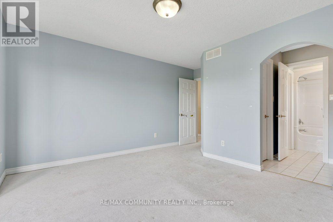
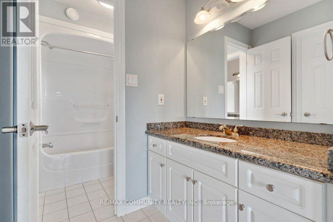
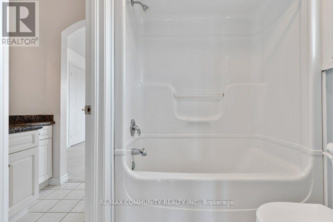
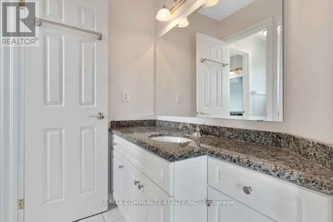
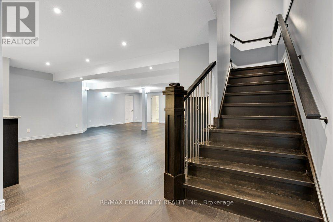
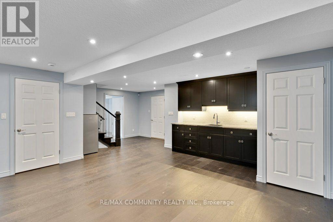
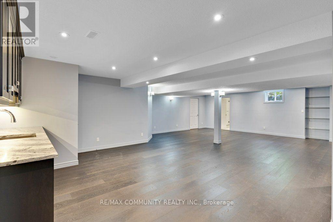
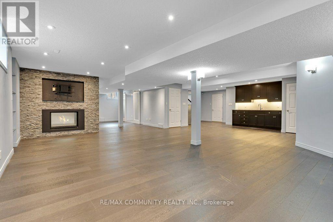
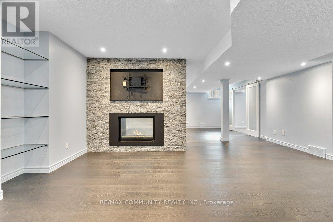
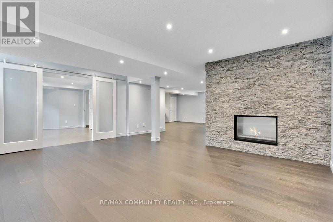
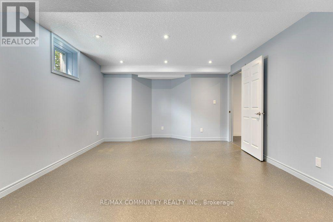
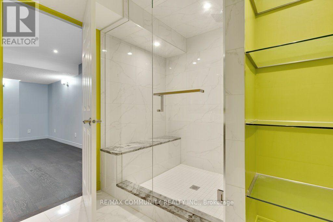
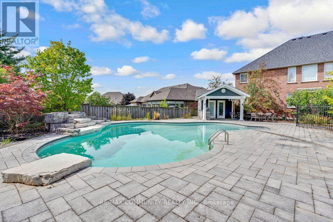
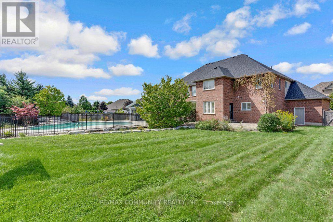
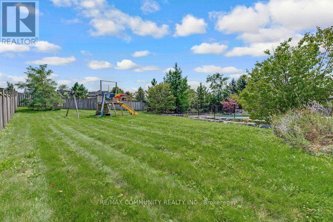
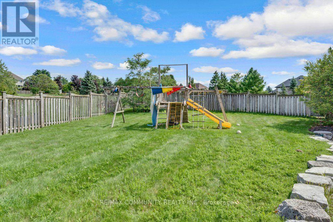
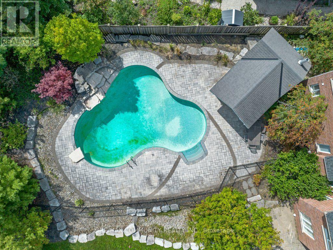
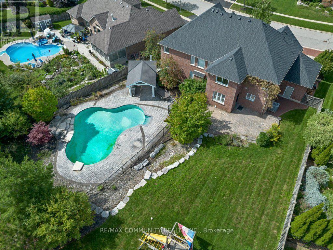
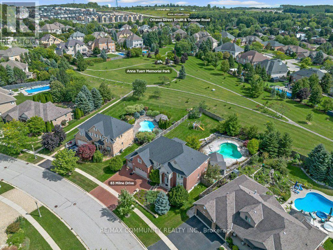
Welcome to 83 Milne Drive in Wilmot. This spacious five bedroom, five bathroom, detached home with three car garage sits on a large pie shaped lot offering privacy and room to grow. Over 4,150 sq. ft of thoughtfully designed space flows naturally and bright throughout. The main floor is open and airy with open to above ceiling creating an expansive feel. The large gourmet kitchen anchors three distinctive spaces: living, dining, and great room with fireplace, all connecting seamlessly. A versatile bedroom on the main floor offers flexibility, perfect as an office, guest room, or bedroom. Upstairs, four generously sized bedrooms with ample closets and three full bathrooms keep the home organized and functional. The primary bedroom features a five piece ensuite and large walk in closet, a true private retreat. The beautifully finished basement extends the living space with a versatile bedroom ideal for a gym, study, or guest room, and a large recreation room with fireplace and bar perfect for family time and entertaining. The three car garage provides generous parking and storage, practical for families with multiple vehicles and equipment. This home sits within a small community of estate homes with great neighbours. The large pie shaped lot offers privacy and outdoor space where an in ground pool is surrounded by seclusion. No houses directly behind provides true backyard privacy. This is the kind of outdoor space where summer weekends happen naturally, where children have room to play and where one can truly relax. Minutes to Highway 7/8 and 401 for commuting ease, close to top rated schools, shopping, and parks. A home that balances peaceful surroundings with convenient access - far enough from the rush, close enough to everything that matters. (id:50787)
Property Details
| MLS® Number | X13765238 |
| Property Type | Single Family |
| Amenities Near By | Schools |
| Features | Irregular Lot Size, Conservation/green Belt |
| Parking Space Total | 6 |
| Pool Type | Outdoor Pool |
| Structure | Shed |
Building
| Bathroom Total | 5 |
| Bedrooms Above Ground | 5 |
| Bedrooms Below Ground | 1 |
| Bedrooms Total | 6 |
| Age | 16 To 30 Years |
| Appliances | Garage Door Opener Remote(s), Water Heater |
| Basement Development | Finished |
| Basement Type | N/a (finished) |
| Construction Style Attachment | Detached |
| Cooling Type | Central Air Conditioning |
| Exterior Finish | Brick, Stucco |
| Fireplace Present | Yes |
| Flooring Type | Hardwood, Tile, Carpeted |
| Foundation Type | Concrete, Block |
| Half Bath Total | 1 |
| Heating Fuel | Natural Gas |
| Heating Type | Forced Air |
| Stories Total | 2 |
| Size Interior | 3,500 - 5,000 Sqft |
| Type | House |
| Utility Water | Municipal Water |
Parking
| Attached Garage | |
| Garage |
Land
| Acreage | No |
| Fence Type | Fenced Yard |
| Land Amenities | Schools |
| Sewer | Sanitary Sewer |
| Size Depth | 183 Ft |
| Size Frontage | 80 Ft |
| Size Irregular | 80 X 183 Ft ; 80.09 X 183.04 X 111.52 X 165.22 |
| Size Total Text | 80 X 183 Ft ; 80.09 X 183.04 X 111.52 X 165.22 |
Rooms
| Level | Type | Length | Width | Dimensions |
|---|---|---|---|---|
| Second Level | Primary Bedroom | 8.03 m | 7.68 m | 8.03 m x 7.68 m |
| Second Level | Bedroom | 3.3 m | 4.24 m | 3.3 m x 4.24 m |
| Second Level | Bedroom | 4.03 m | 4.29 m | 4.03 m x 4.29 m |
| Second Level | Bedroom | 5.12 m | 3.92 m | 5.12 m x 3.92 m |
| Basement | Recreational, Games Room | 9.01 m | 12.59 m | 9.01 m x 12.59 m |
| Basement | Office | 4.95 m | 3.91 m | 4.95 m x 3.91 m |
| Ground Level | Living Room | 5.18 m | 3.87 m | 5.18 m x 3.87 m |
| Ground Level | Dining Room | 4.86 m | 4.22 m | 4.86 m x 4.22 m |
| Ground Level | Family Room | 4.45 m | 6.18 m | 4.45 m x 6.18 m |
| Ground Level | Kitchen | 3.69 m | 4.17 m | 3.69 m x 4.17 m |
| Ground Level | Eating Area | 3.44 m | 3.65 m | 3.44 m x 3.65 m |
| Ground Level | Bedroom | 3.99 m | 4.26 m | 3.99 m x 4.26 m |
https://www.realtor.ca/real-estate/30258099/83-milne-drive-waterloo

The trademarks REALTOR®, REALTORS®, and the REALTOR® logo are controlled by The Canadian Real Estate Association (CREA) and identify real estate professionals who are members of CREA. The trademarks MLS®, Multiple Listing Service® and the associated logos are owned by The Canadian Real Estate Association (CREA) and identify the quality of services provided by real estate professionals who are members of CREA. The trademark DDF® is owned by The Canadian Real Estate Association (CREA) and identifies CREA's Data Distribution Facility (DDF®)
September 10 2026 02:40:18
Toronto Regional Real Estate Board
RE/MAX Community Realty Inc.