
207 - 155 Commonwealth Street Kitchener, Ontario N2E 0G5










$462,888Maintenance, Common Area Maintenance, Insurance, Parking
$417 Monthly
Maintenance, Common Area Maintenance, Insurance, Parking
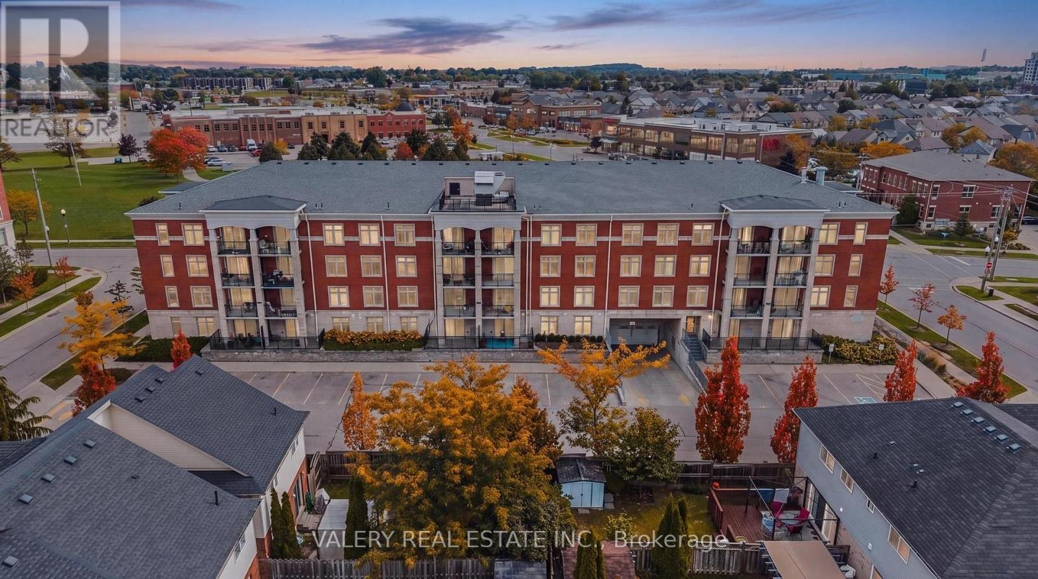
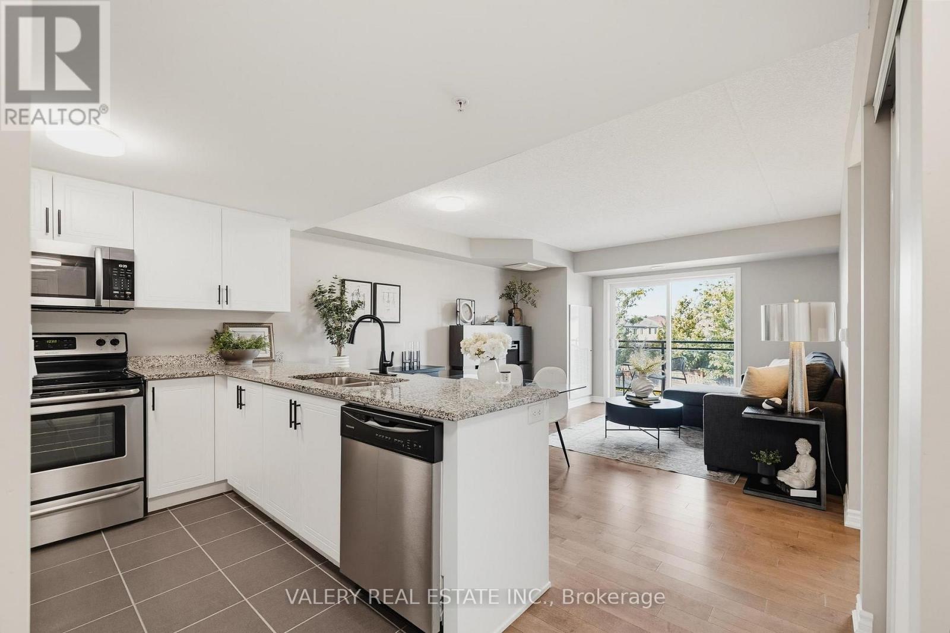
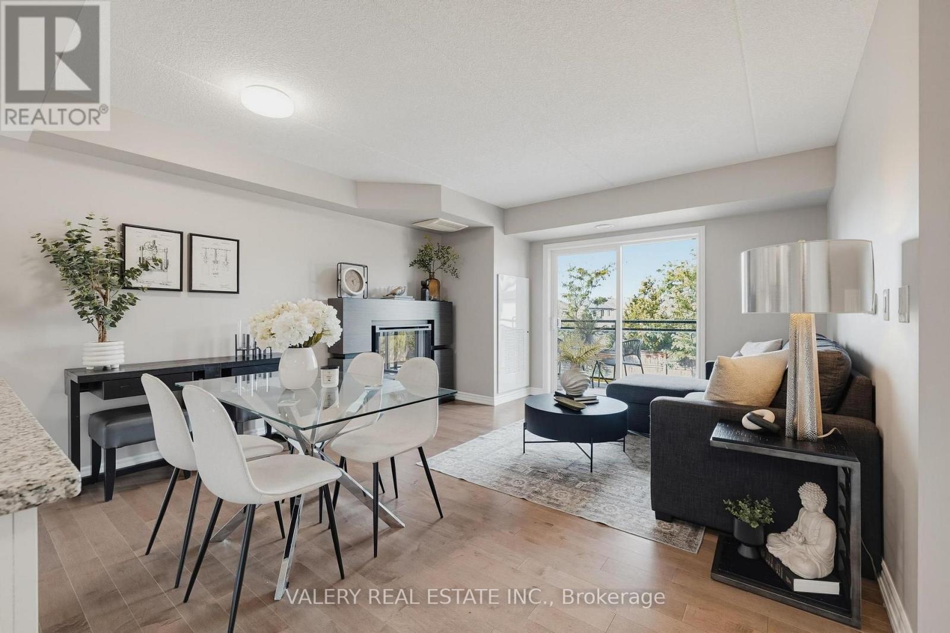
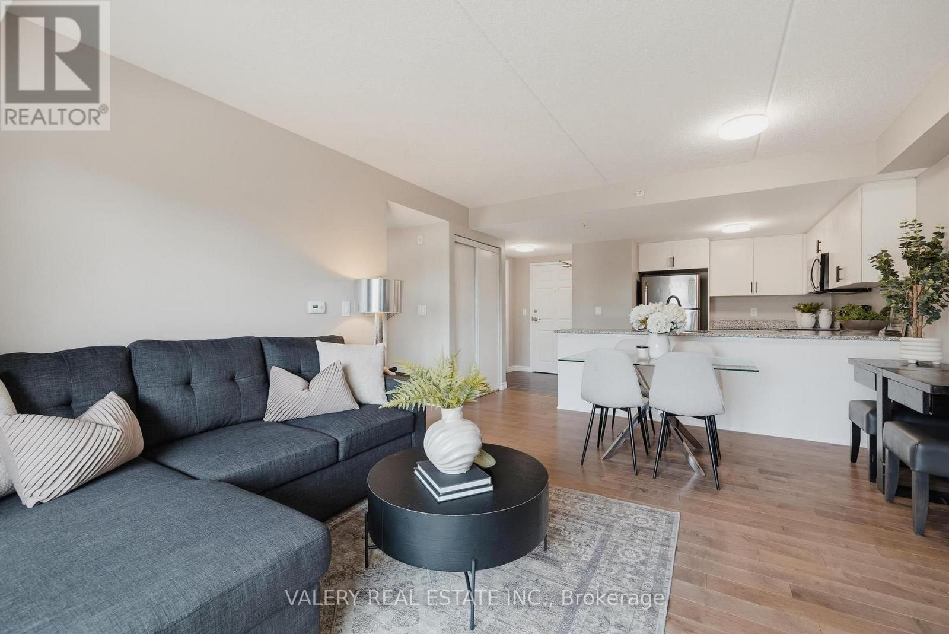
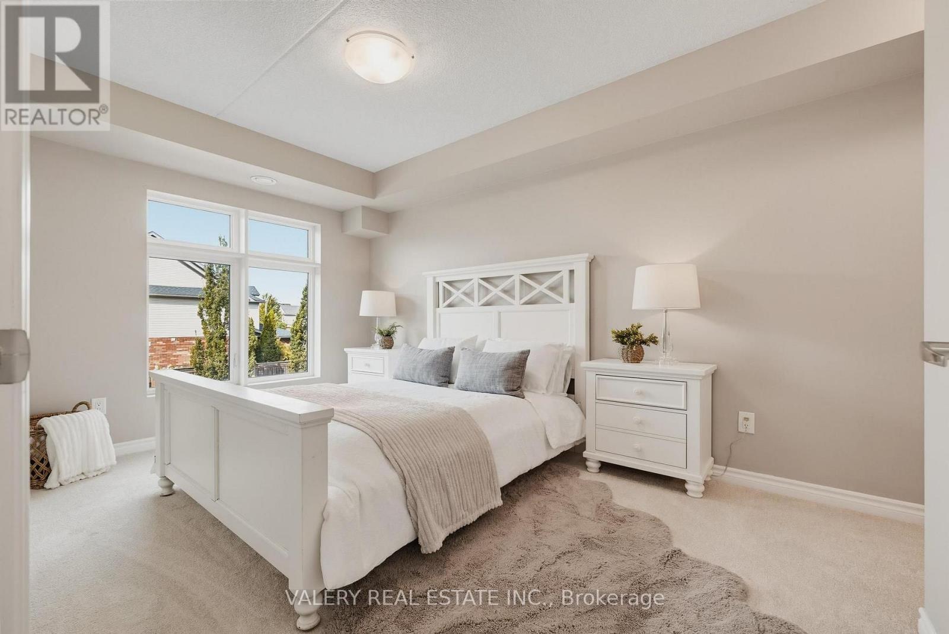
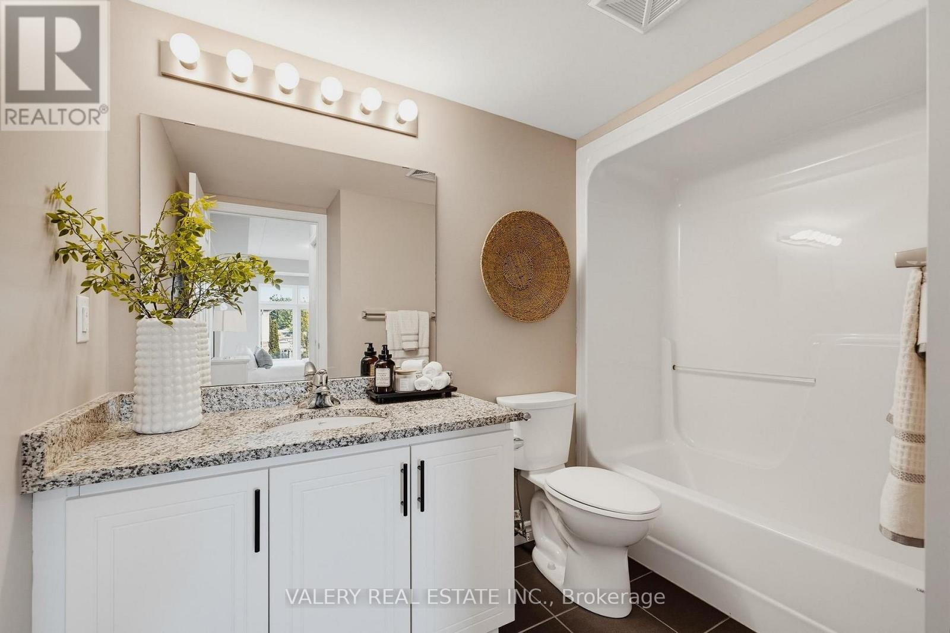
$417 MonthlyAmenities EVERYWHERE AROUND YOU! Grocery, Gas, Starbucks, Restaurants, Parks, GoodLife Fitness, shopping, and a Major Bus Route, all within WALKING DISTANCE. This beautifully maintained 2-bedroom, 2-bathroom condo offers a bright and functional layout designed for everyday living and entertaining. The open-concept kitchen features stainless steel appliances, ample cabinetry and a convenient peninsula that flows seamlessly into the inviting living area. A cozy fireplace adds warmth and character, creating the perfect space to relax or gather with family and friends. Both bedrooms offer comfortable living space and two full bathrooms along with in-suite laundry provide added convenience and privacy with the ensuite. Canadian winters? We got your covered with secure underground garage parking. Offering the perfect blend of style, comfort and functionality, this move-in-ready condo is an excellent opportunity to enjoy easy, contemporary living. (id:50787)
Property Details
| MLS® Number | X13765404 |
| Property Type | Single Family |
| Amenities Near By | Park, Place Of Worship, Public Transit, Schools |
| Community Features | Pets Allowed With Restrictions, Community Centre |
| Features | Elevator, Balcony |
| Parking Space Total | 1 |
Building
| Bathroom Total | 2 |
| Bedrooms Above Ground | 2 |
| Bedrooms Total | 2 |
| Age | 11 To 15 Years |
| Amenities | Exercise Centre, Party Room, Visitor Parking |
| Appliances | Water Heater, Water Softener, Dishwasher, Dryer, Microwave, Stove, Washer, Refrigerator |
| Basement Type | None |
| Cooling Type | Central Air Conditioning |
| Exterior Finish | Brick |
| Fireplace Present | Yes |
| Foundation Type | Poured Concrete |
| Heating Fuel | Natural Gas |
| Heating Type | Forced Air |
| Size Interior | 900 - 999 Sqft |
| Type | Apartment |
Parking
| Underground | |
| Garage |
Land
| Acreage | No |
| Land Amenities | Park, Place Of Worship, Public Transit, Schools |
| Zoning Description | R6 |
Rooms
| Level | Type | Length | Width | Dimensions |
|---|---|---|---|---|
| Main Level | Bathroom | 1.56 m | 2.5 m | 1.56 m x 2.5 m |
| Main Level | Bathroom | 2.18 m | 2.79 m | 2.18 m x 2.79 m |
| Main Level | Bedroom | 3.02 m | 3.11 m | 3.02 m x 3.11 m |
| Main Level | Dining Room | 2.46 m | 4.02 m | 2.46 m x 4.02 m |
| Main Level | Kitchen | 2.79 m | 2.94 m | 2.79 m x 2.94 m |
| Main Level | Living Room | 3.12 m | 4.02 m | 3.12 m x 4.02 m |
| Main Level | Primary Bedroom | 5.23 m | 2.87 m | 5.23 m x 2.87 m |
| Main Level | Utility Room | 1.61 m | 2.5 m | 1.61 m x 2.5 m |
https://www.realtor.ca/real-estate/30258114/207-155-commonwealth-street-kitchener

The trademarks REALTOR®, REALTORS®, and the REALTOR® logo are controlled by The Canadian Real Estate Association (CREA) and identify real estate professionals who are members of CREA. The trademarks MLS®, Multiple Listing Service® and the associated logos are owned by The Canadian Real Estate Association (CREA) and identify the quality of services provided by real estate professionals who are members of CREA. The trademark DDF® is owned by The Canadian Real Estate Association (CREA) and identifies CREA's Data Distribution Facility (DDF®)
September 10 2026 02:40:19
Toronto Regional Real Estate Board
Valery Real Estate Inc.