
197 Ninth Avenue Kitchener, Ontario N2C 1S9
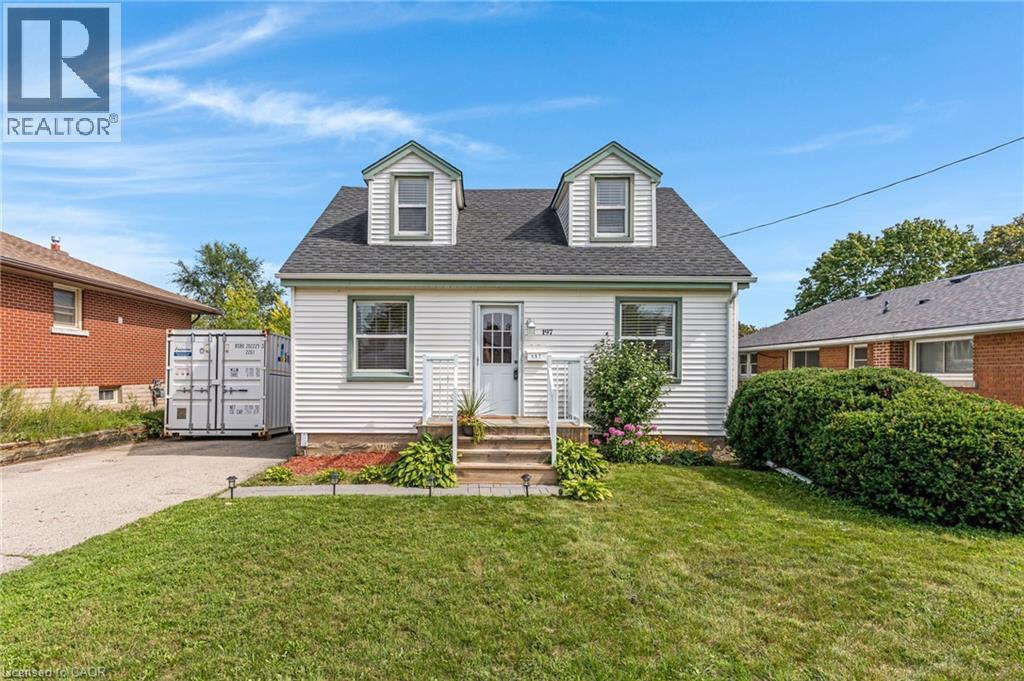
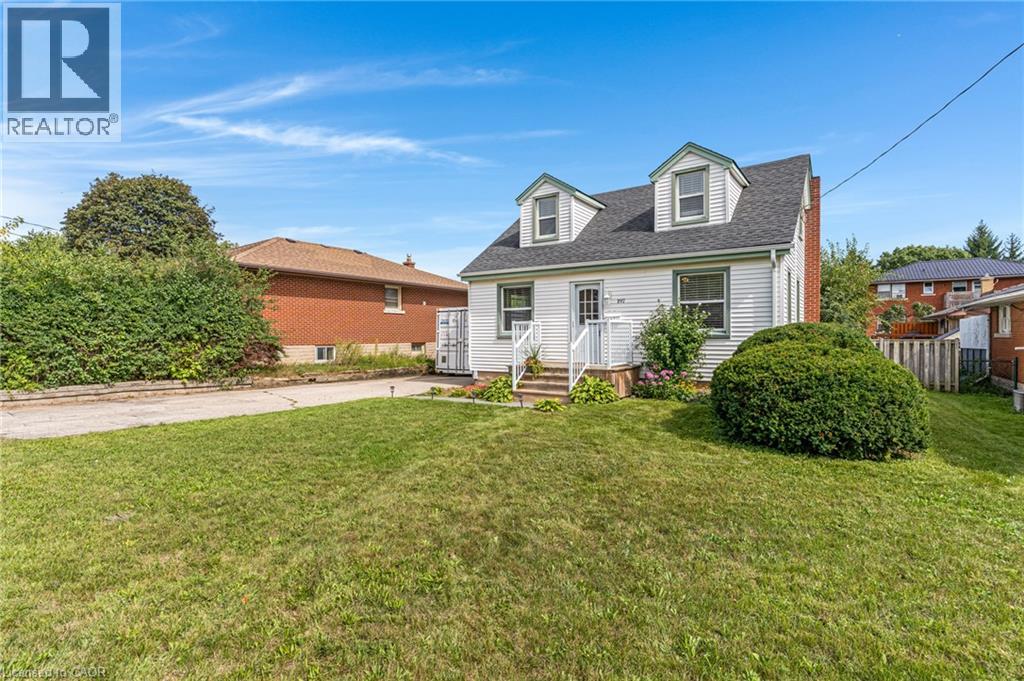
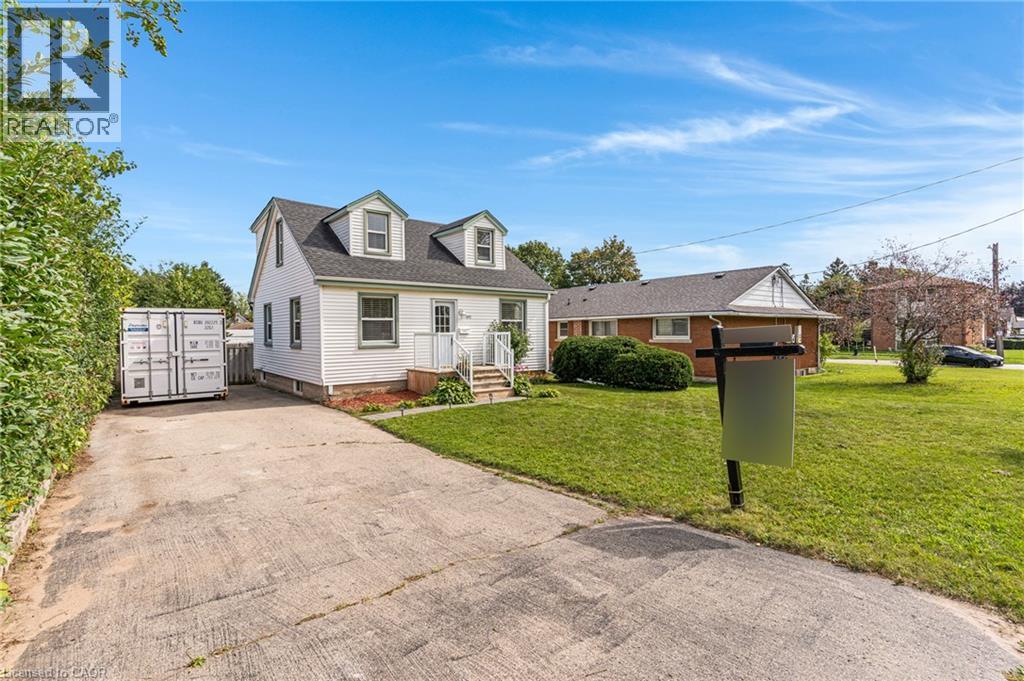
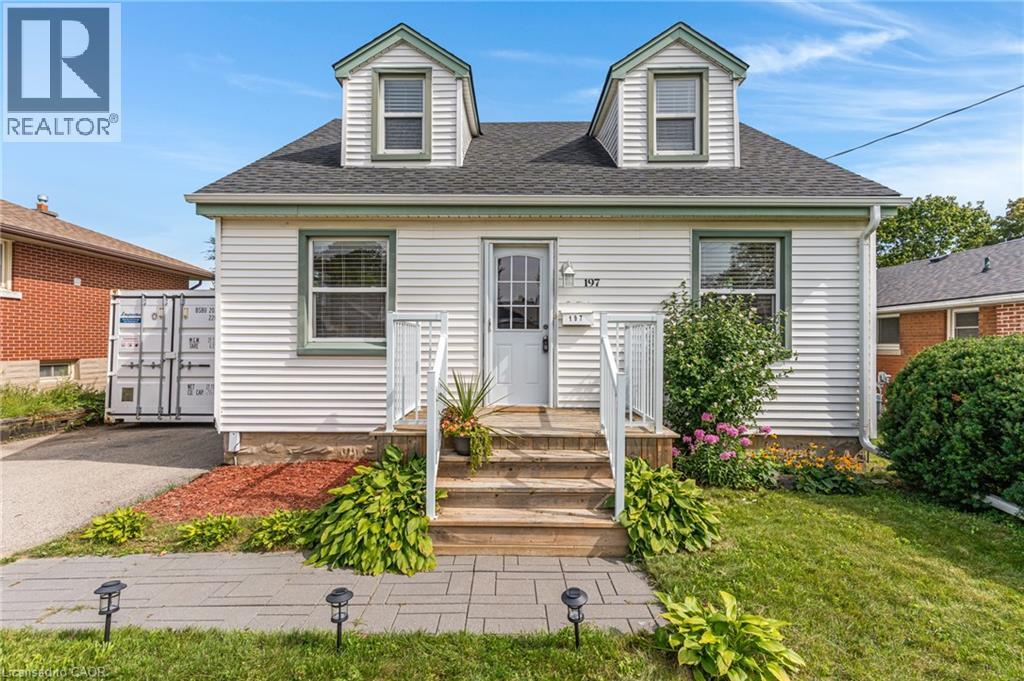

$499,000
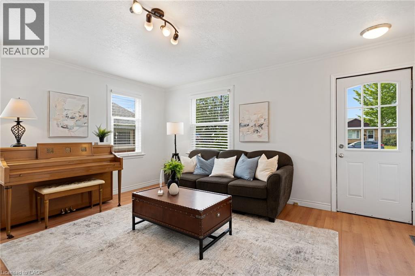
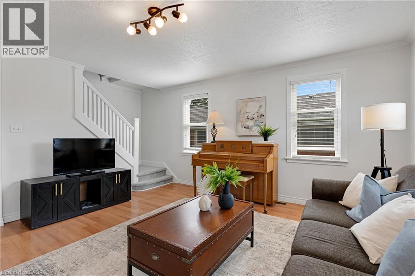
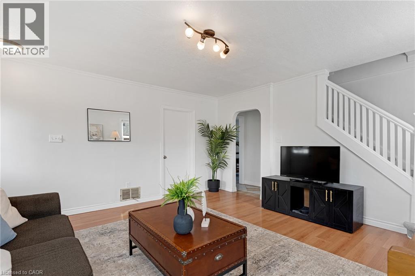
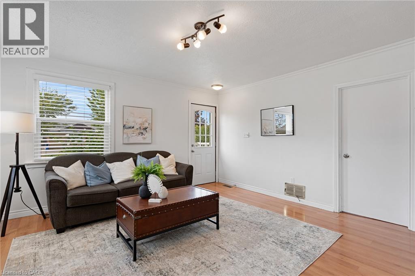
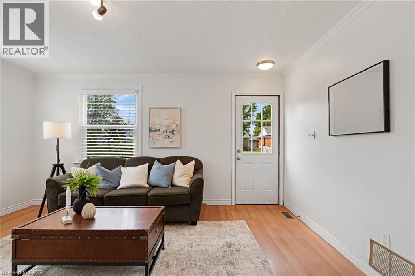
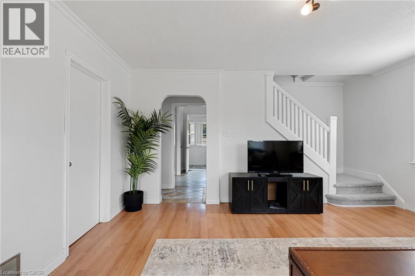
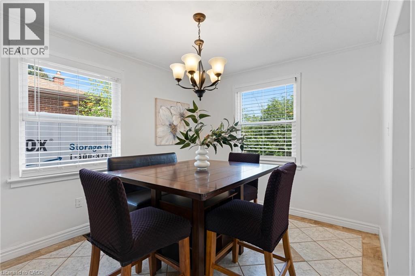
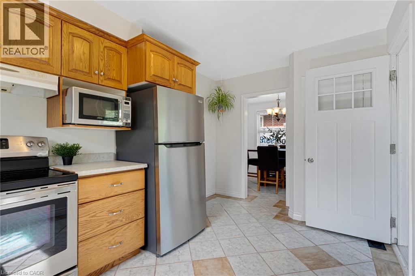
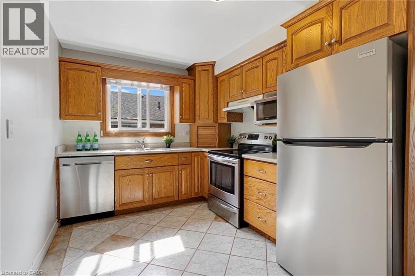
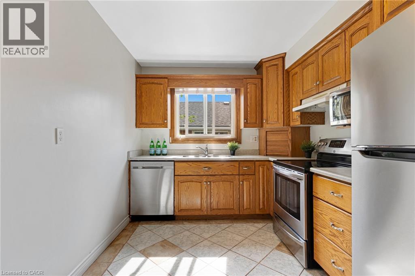
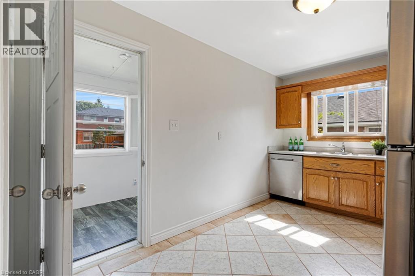
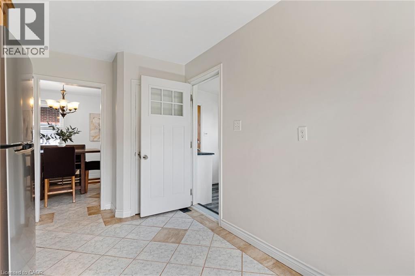
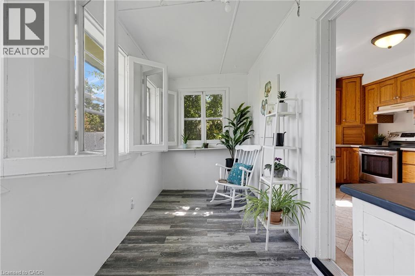
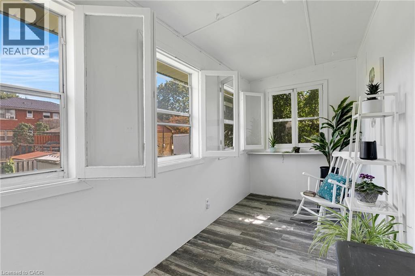
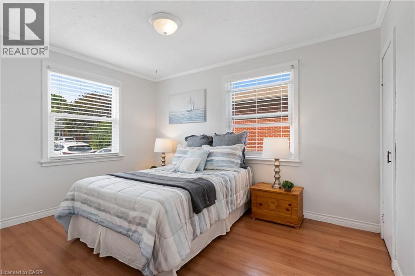
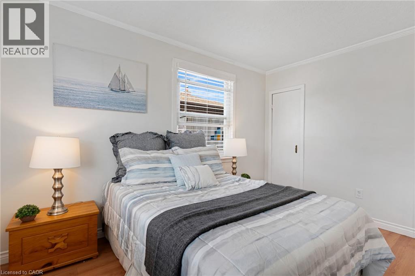
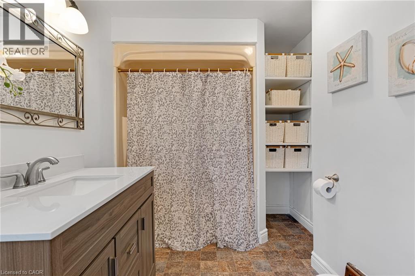
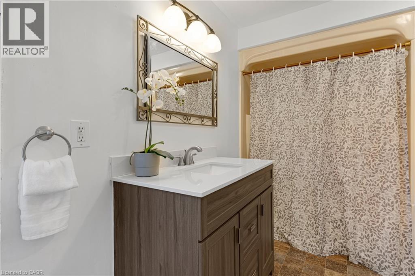
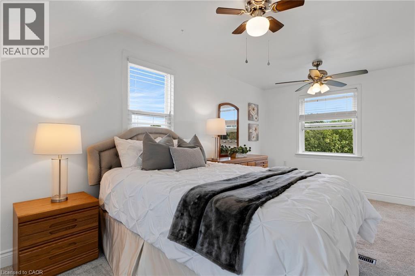
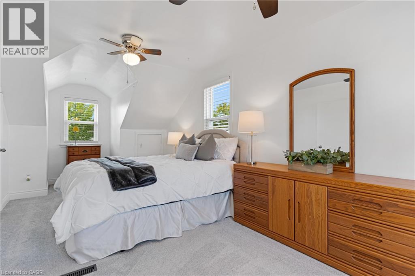
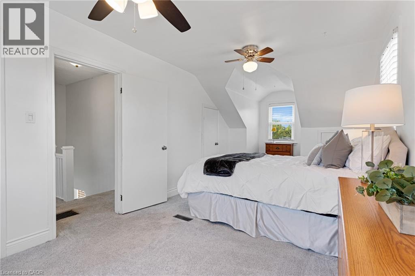
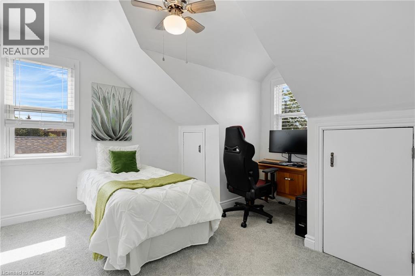
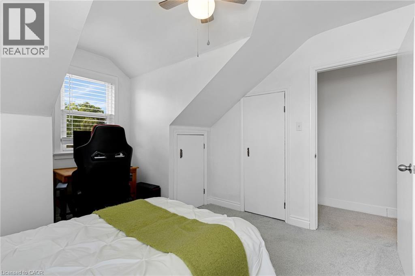
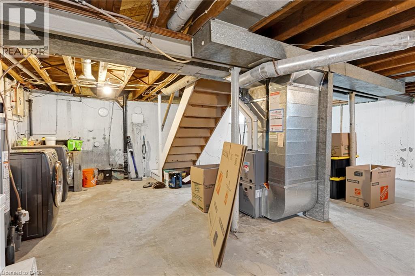
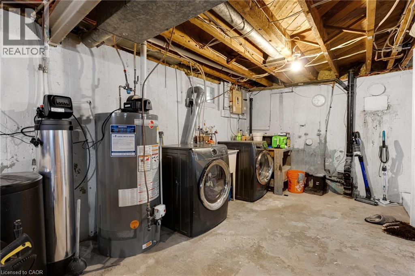
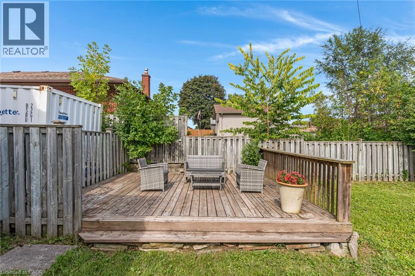
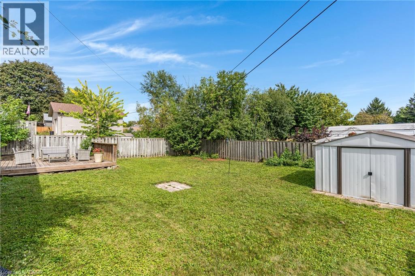
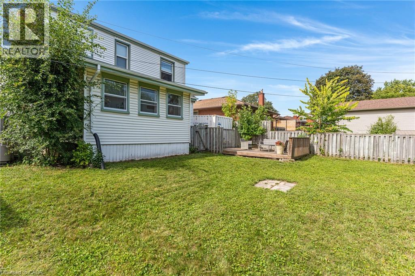
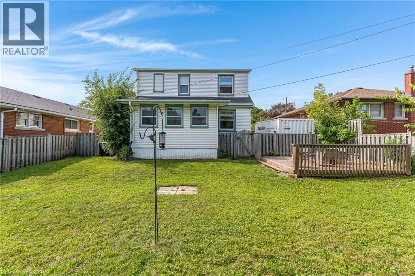
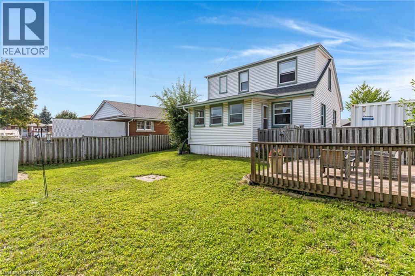
Welcome home! Situated on a quiet street in a mature and highly sought-after neighborhood, this clean, well-maintained 3-bedroom residence offers 1,267 sq. ft. of bright living space. PROPERTY HIGHLIGHTS: • Move-In Ready Interior: New bathroom vanity and updated fixtures, alongside refreshed carpet and fresh paint throughout. Major Mechanicals: – Brand new furnace and air conditioning system (2026) – Brand new hot water heater (2025) – Roof replacement and updated kitchen hood fan (2014) - Update basement windows (2014) – Upgraded electrical system and panel (2012) • Outdoor Living Space: Features a fully fenced, private backyard with a spacious 20' x 16' deck designed for summer gatherings, along with a large storage shed (2014). PRIME LOCATION & CONVENIENCE: Benefit from immediate access to schools, parks, local shopping centers, public transit, and major highways for efficient daily commuting. For outdoor enthusiasts, nearby nature trails and local ski hills offer year-round recreation close to home. Contact me today for more property details, or to arrange your private viewing. #NewListing #RealEstate #HomeForSale #PropertyListing #HouseHunting #MoveInReady #OutdoorLiving #HomeDesign (id:50787)
Property Details
| MLS® Number | 40861041 |
| Property Type | Single Family |
| Amenities Near By | Airport, Park, Place Of Worship, Public Transit, Schools, Shopping, Ski Area |
| Community Features | Quiet Area, Community Centre, School Bus |
| Equipment Type | Rental Water Softener, Water Heater |
| Parking Space Total | 4 |
| Rental Equipment Type | Rental Water Softener, Water Heater |
Building
| Bathroom Total | 1 |
| Bedrooms Above Ground | 3 |
| Bedrooms Total | 3 |
| Appliances | Dishwasher, Dryer, Freezer, Refrigerator, Stove, Water Softener, Washer, Window Coverings |
| Architectural Style | Other |
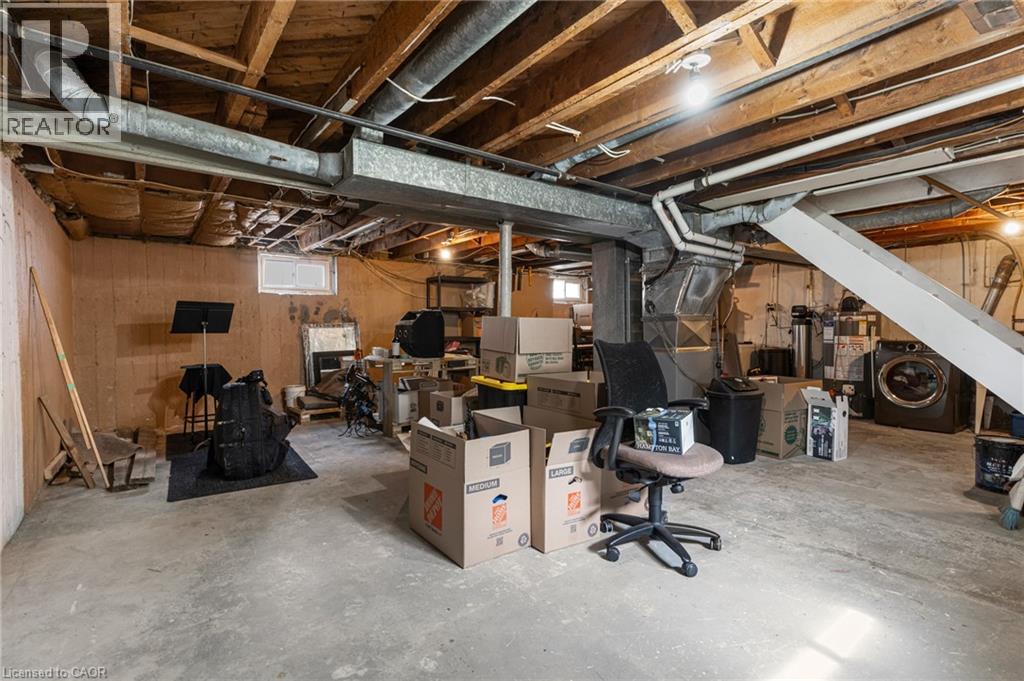
| Basement Development | Unfinished |
| Basement Type | Full (unfinished) |
| Constructed Date | 1949 |
| Construction Style Attachment | Detached |
| Cooling Type | Central Air Conditioning |
| Exterior Finish | Aluminum Siding |
| Fire Protection | None |
| Heating Fuel | Natural Gas |
| Heating Type | Forced Air |
| Stories Total | 2 |
| Size Interior | 1,267 Sqft |
| Type | House |
| Utility Water | Municipal Water |
Land
| Access Type | Road Access, Highway Access |
| Acreage | No |
| Land Amenities | Airport, Park, Place Of Worship, Public Transit, Schools, Shopping, Ski Area |
| Sewer | Municipal Sewage System |
| Size Depth | 116 Ft |
| Size Frontage | 55 Ft |
| Size Total Text | Under 1/2 Acre |
| Zoning Description | R2 |
Rooms
| Level | Type | Length | Width | Dimensions |
|---|---|---|---|---|
| Second Level | 4pc Bathroom | 12' x 6'3'' | ||
| Second Level | Bedroom | 11'8'' x 11'4'' | ||
| Second Level | Primary Bedroom | 17'10'' x 10'0'' | ||
| Main Level | Bedroom | 12'5'' x 10'0'' | ||
| Main Level | Kitchen | 15'3'' x 8'10'' | ||
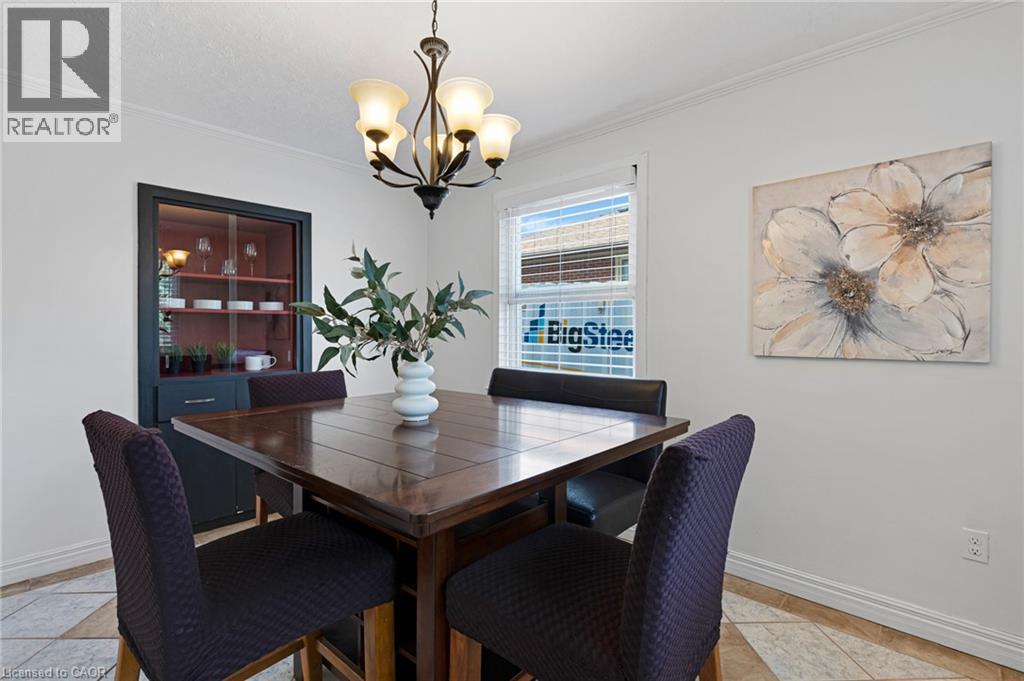
| Main Level | Dining Room | 12'4'' x 9'6'' | ||
| Main Level | Living Room | 15'4'' x 14'10'' |
https://www.realtor.ca/real-estate/30256793/197-ninth-avenue-kitchener

The trademarks REALTOR®, REALTORS®, and the REALTOR® logo are controlled by The Canadian Real Estate Association (CREA) and identify real estate professionals who are members of CREA. The trademarks MLS®, Multiple Listing Service® and the associated logos are owned by The Canadian Real Estate Association (CREA) and identify the quality of services provided by real estate professionals who are members of CREA. The trademark DDF® is owned by The Canadian Real Estate Association (CREA) and identifies CREA's Data Distribution Facility (DDF®)
September 10 2026 04:18:26
REALTORS® Association of Hamilton-Burlington
Real Broker Ontario Ltd., Real Broker Ontario Ltd