
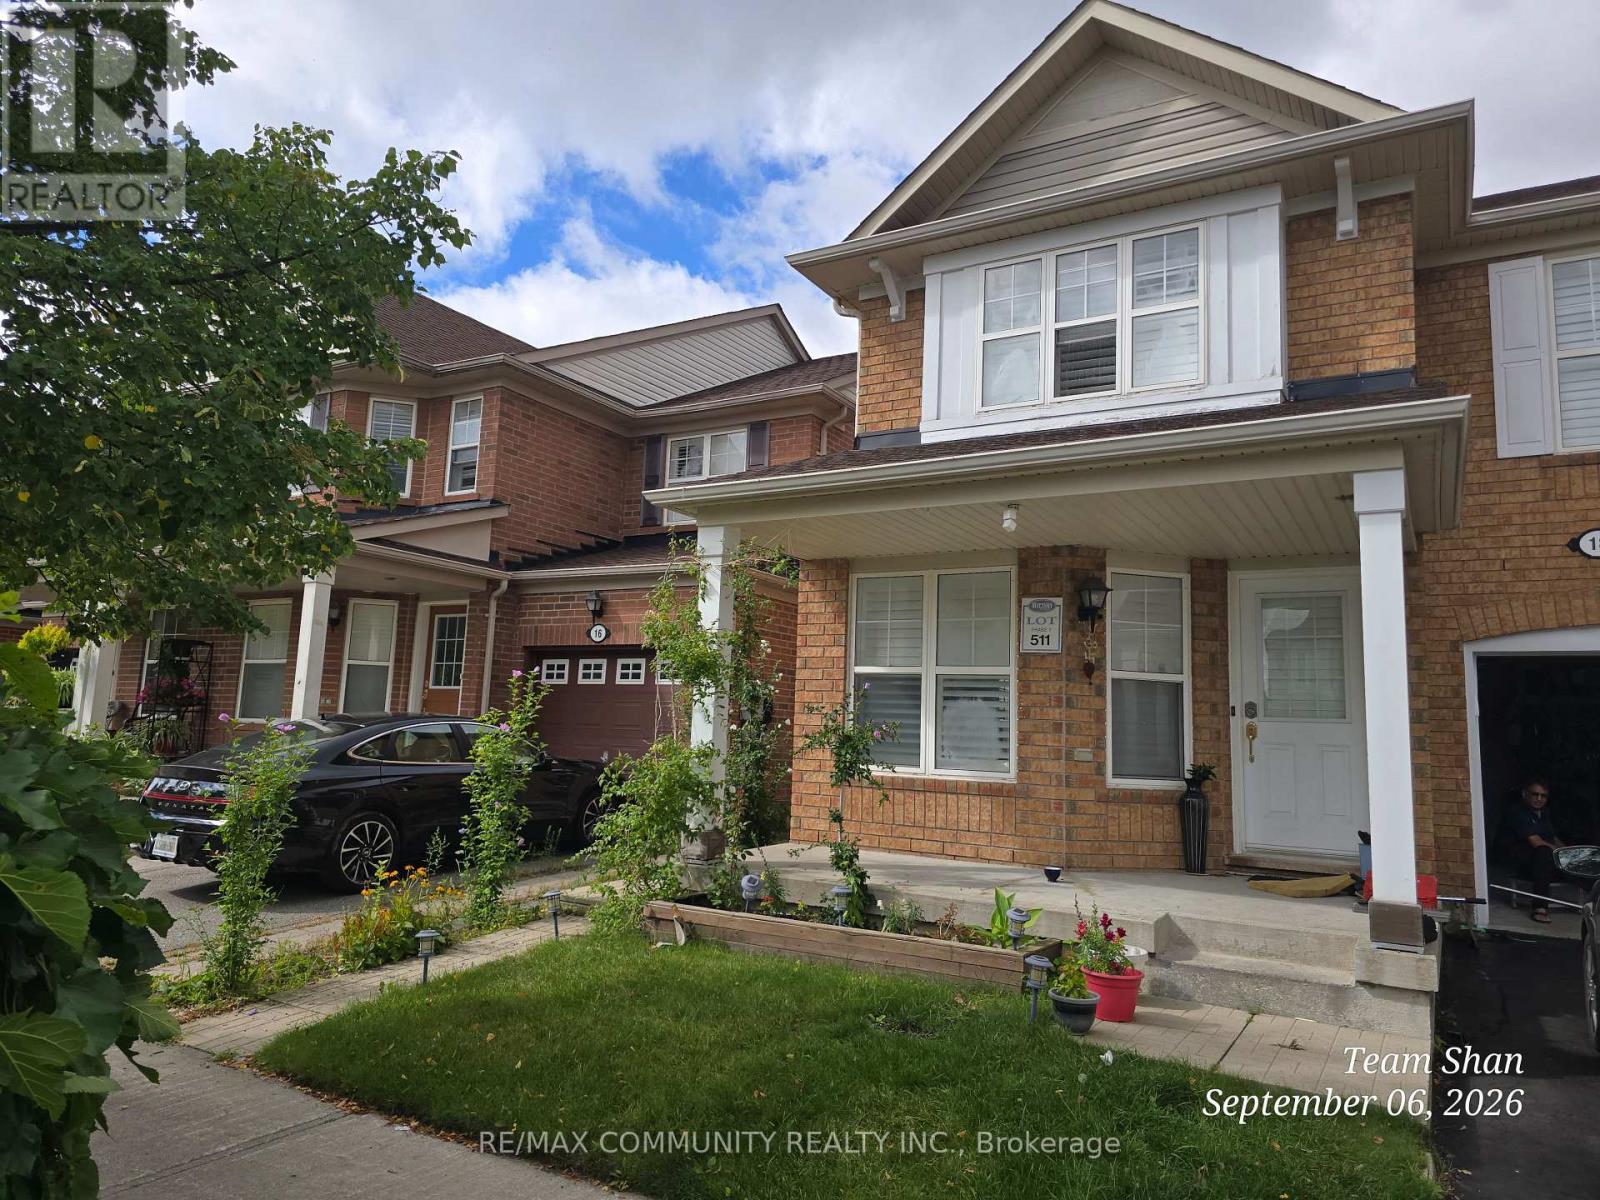
18 Bobcat Terrace Toronto, Ontario M1B 6G6

$1,400 Monthly
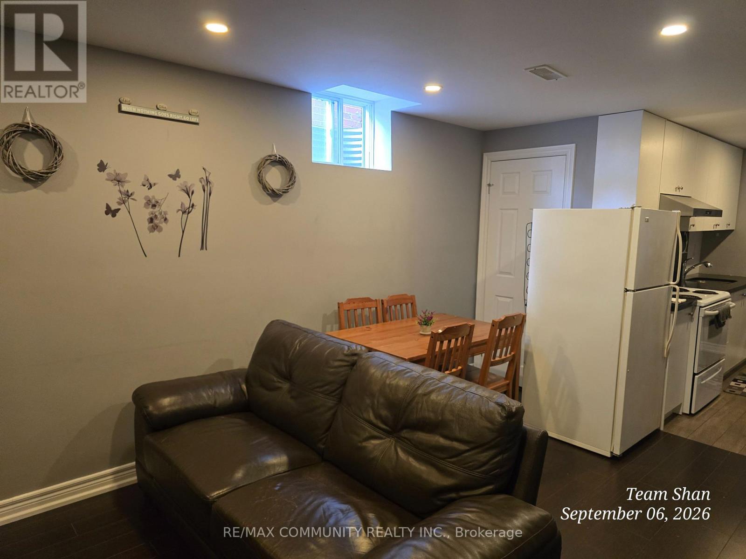
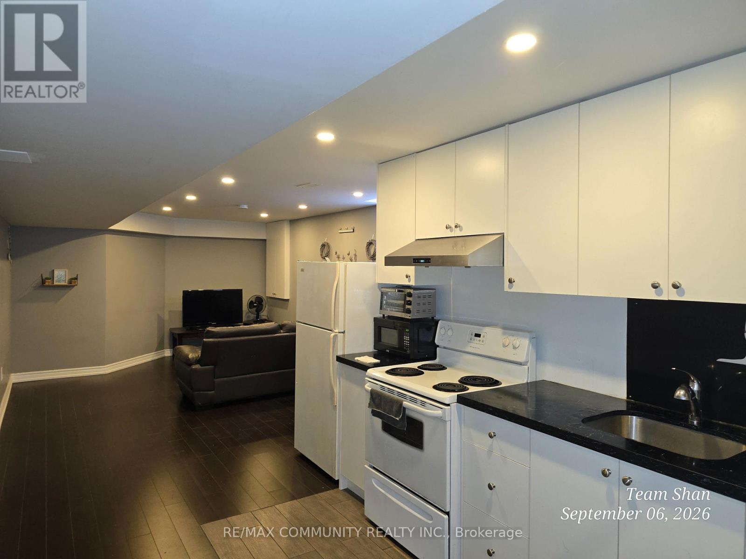
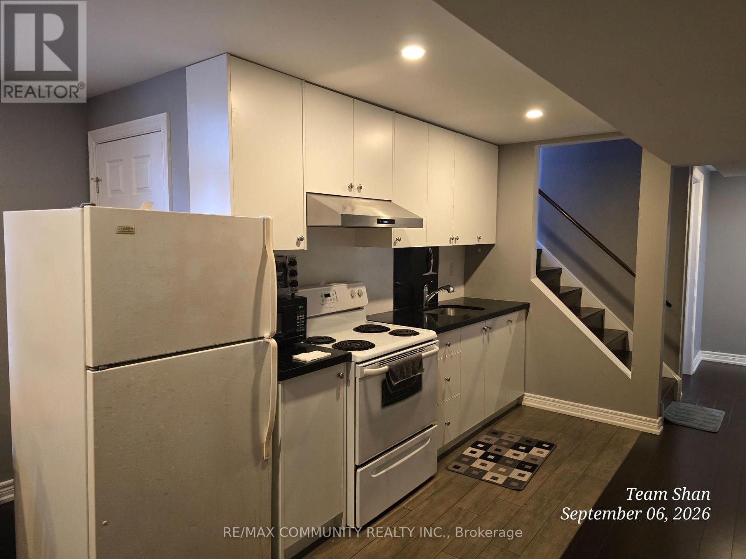
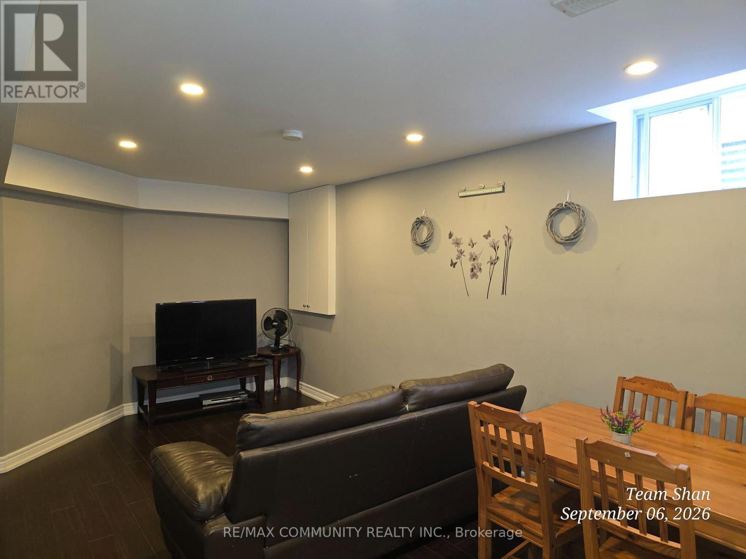
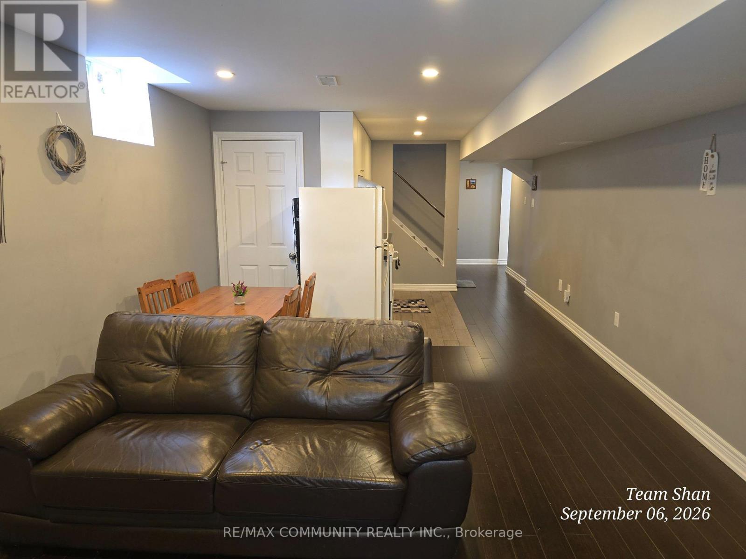
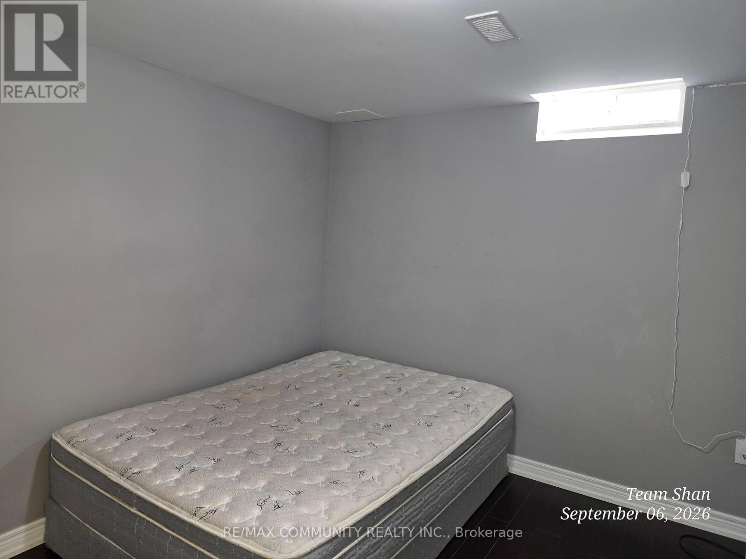
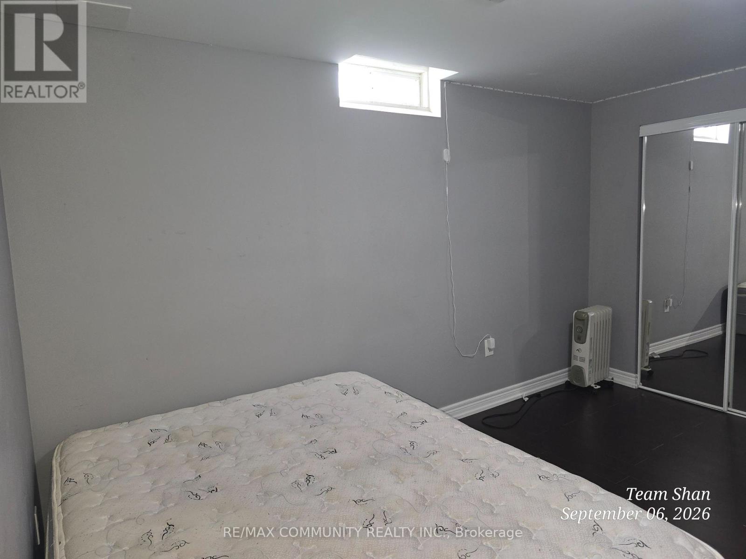
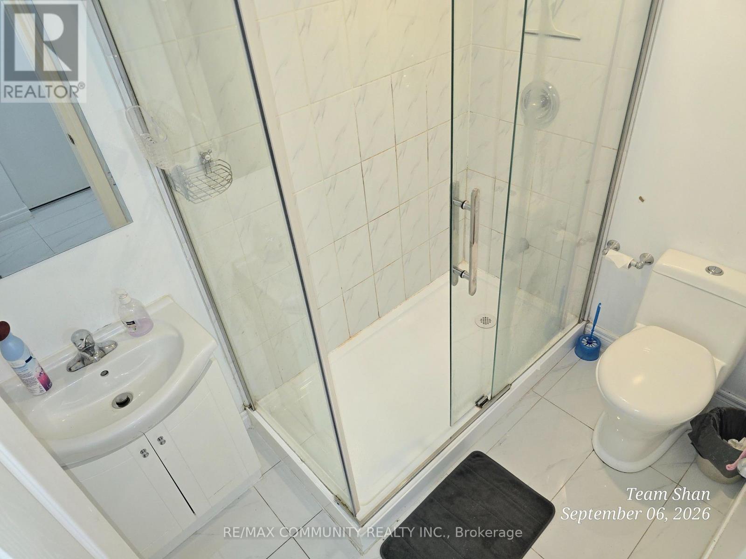
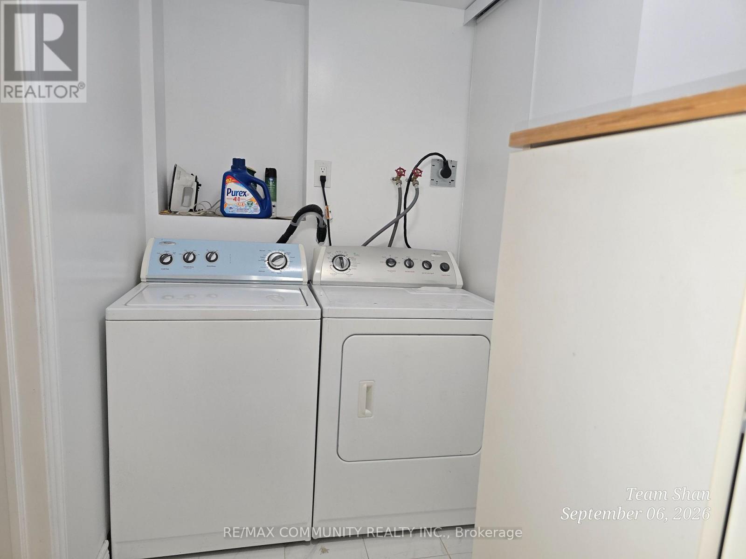
Welcome to your new home at 18 Bobcat Terrace! This charming one-bedroom basement apartment offers the perfect blend of comfort and convenience, making it an ideal choice for young professionals or couples looking for a peaceful space in a vibrant community.This cozy unitfeatures a functional layout designed for easy living. The highlight is the separate, private laundry facilities. Commuting is a breeze with easy access to the TTC, keeping you connected to the rest of the city. You are just steps away from local schools, beautiful parks for your morning coffee walks, and a community centre that offers plenty of local activities. (id:50787)
Property Details
| MLS® Number | E13763840 |
| Property Type | Single Family |
| Community Name | Rouge E11 |
| Features | Carpet Free, In Suite Laundry |
Building
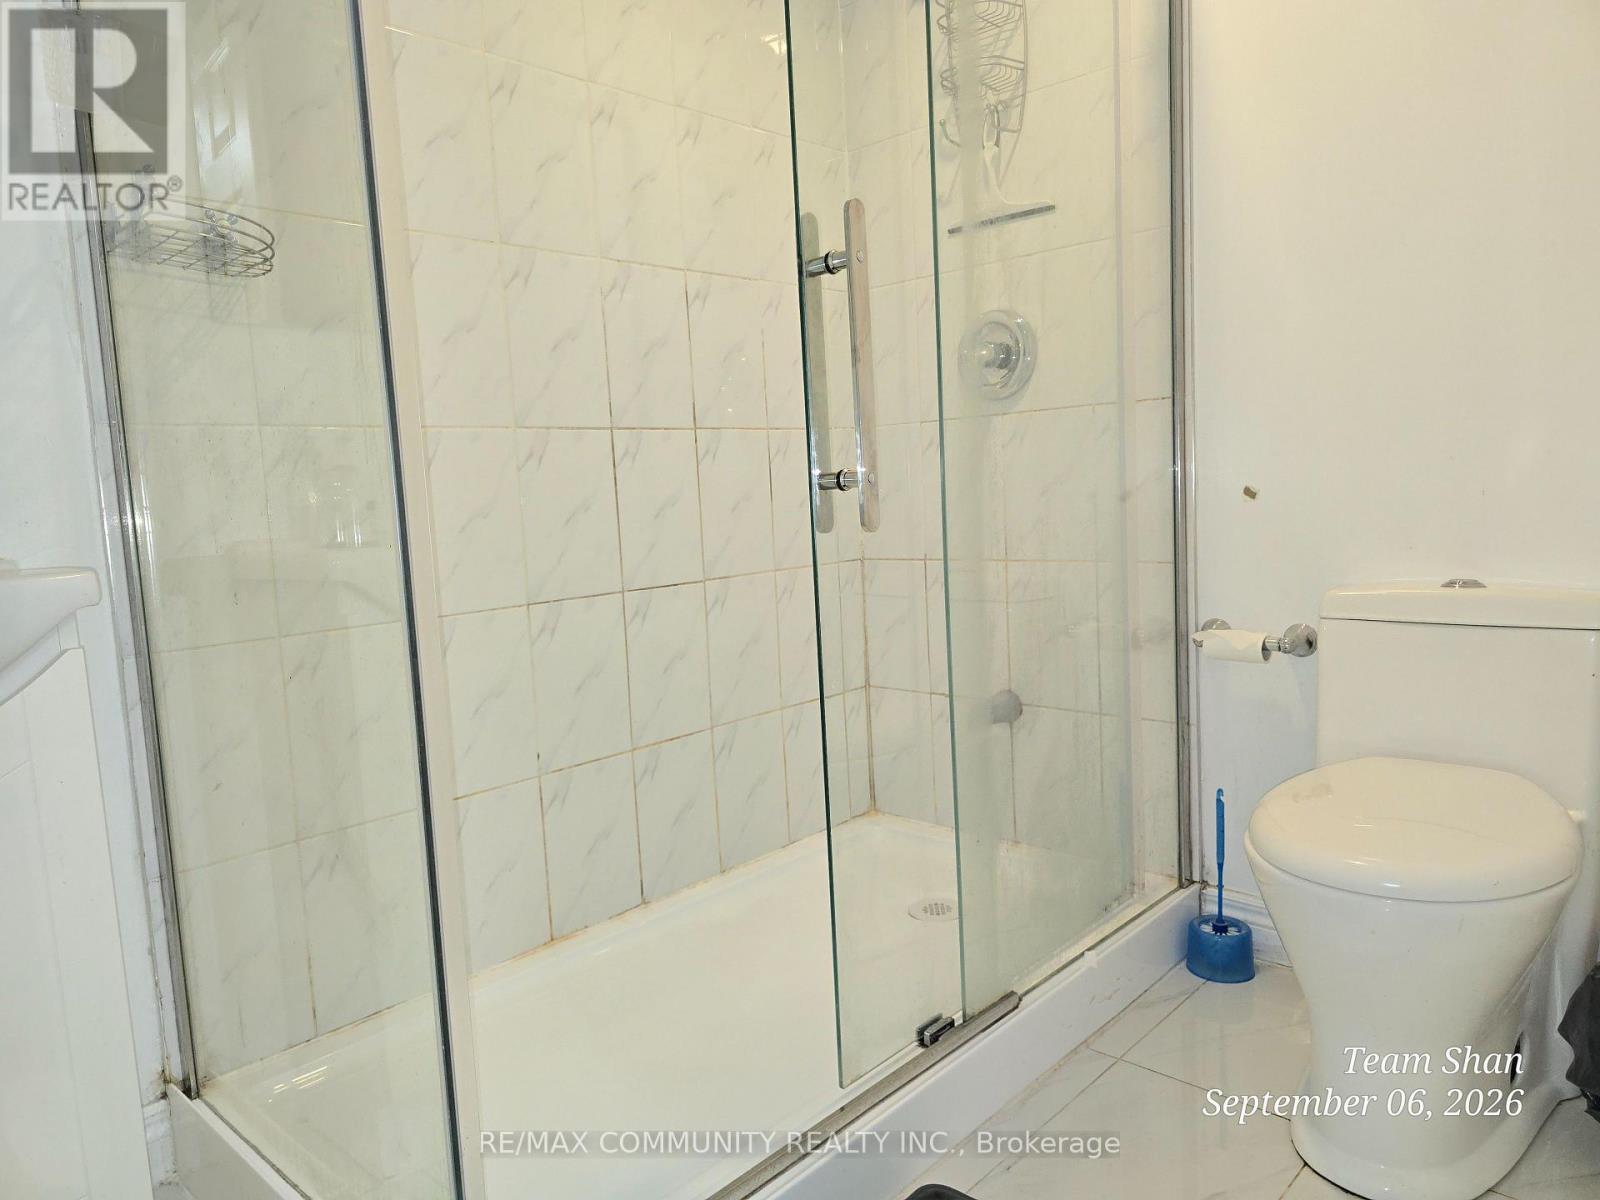
| Bathroom Total | 1 |
| Bedrooms Above Ground | 1 |
| Bedrooms Total | 1 |
| Appliances | Dryer, Microwave, Stove, Washer, Refrigerator |
| Basement Features | Apartment In Basement |
| Basement Type | N/a |
| Construction Style Attachment | Semi-detached |
| Cooling Type | Central Air Conditioning |
| Exterior Finish | Brick |
| Flooring Type | Hardwood, Ceramic |
| Foundation Type | Poured Concrete |
| Heating Fuel | Natural Gas |
| Heating Type | Forced Air |
| Size Interior | 1,500 - 2,000 Sqft |
| Type | House |
| Utility Water | Municipal Water |
Parking
| No Garage |
Land
| Acreage | No |
| Sewer | Sanitary Sewer |
| Size Depth | 81 Ft ,2 In |
| Size Frontage | 28 Ft ,6 In |
| Size Irregular | 28.5 X 81.2 Ft |
| Size Total Text | 28.5 X 81.2 Ft |
Rooms
| Level | Type | Length | Width | Dimensions |
|---|---|---|---|---|
| Basement | Living Room | 4.94 m | 3.75 m | 4.94 m x 3.75 m |
| Basement | Dining Room | 4.94 m | 3.75 m | 4.94 m x 3.75 m |
| Basement | Kitchen | 2.26 m | 3.54 m | 2.26 m x 3.54 m |
| Basement | Bedroom | 2.58 m | 3.54 m | 2.58 m x 3.54 m |
https://www.realtor.ca/real-estate/30256725/18-bobcat-terrace-toronto-rouge-rouge-e11

The trademarks REALTOR®, REALTORS®, and the REALTOR® logo are controlled by The Canadian Real Estate Association (CREA) and identify real estate professionals who are members of CREA. The trademarks MLS®, Multiple Listing Service® and the associated logos are owned by The Canadian Real Estate Association (CREA) and identify the quality of services provided by real estate professionals who are members of CREA. The trademark DDF® is owned by The Canadian Real Estate Association (CREA) and identifies CREA's Data Distribution Facility (DDF®)
September 10 2026 03:25:05
Toronto Regional Real Estate Board
RE/MAX Community Realty Inc.