
86 Poulette Street Unit# 1 Hamilton, Ontario L8P 4E2

$2,850 MonthlyWater
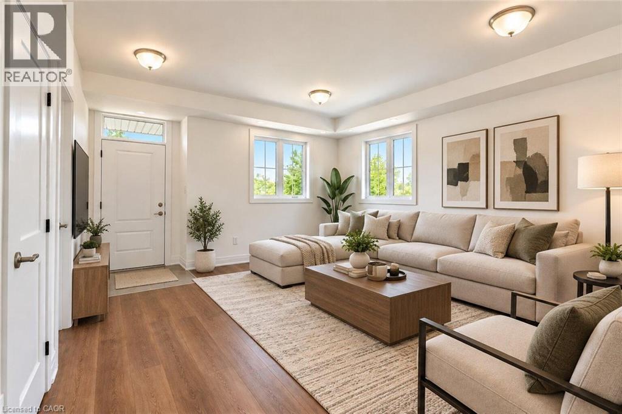
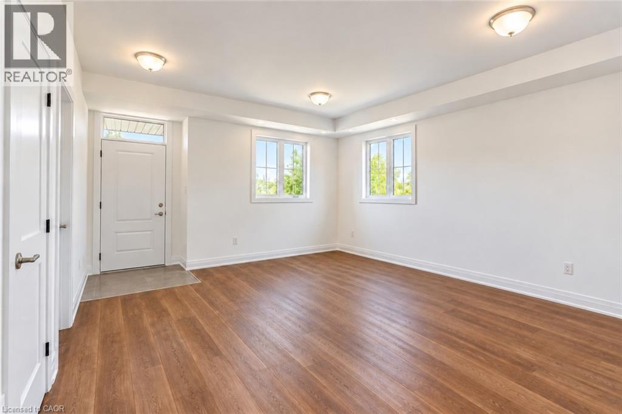
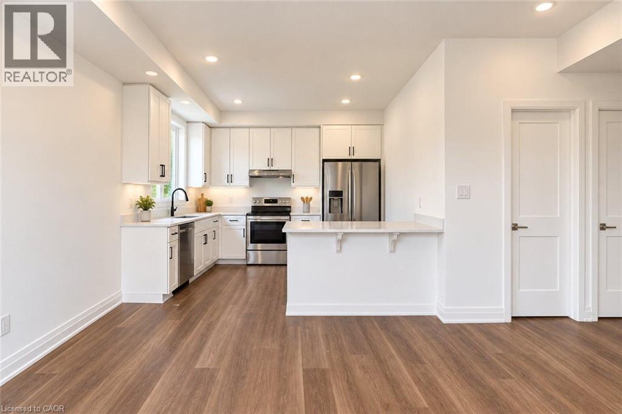
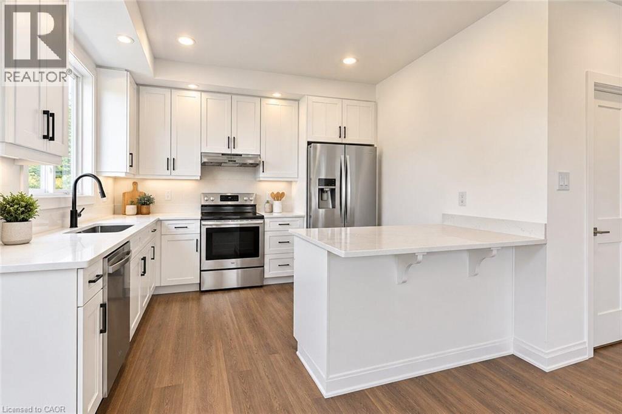
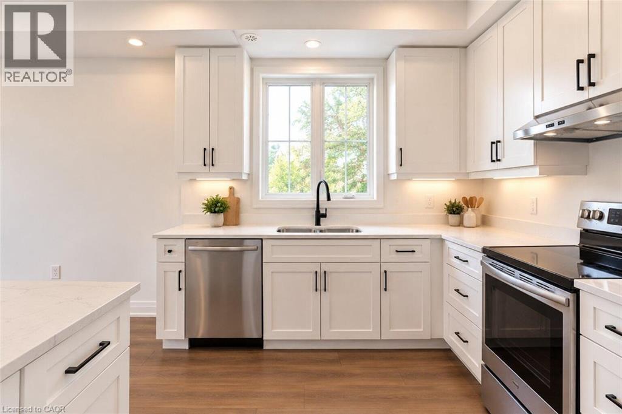
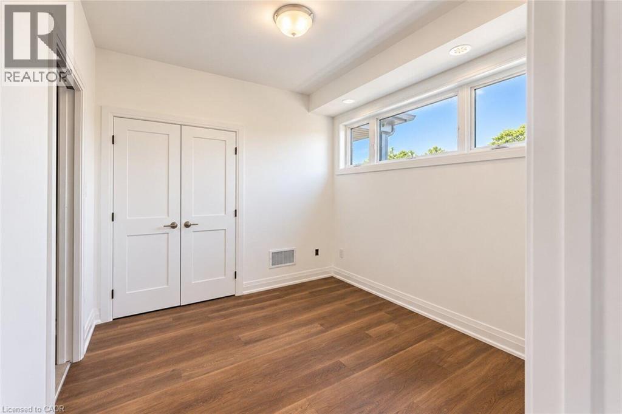
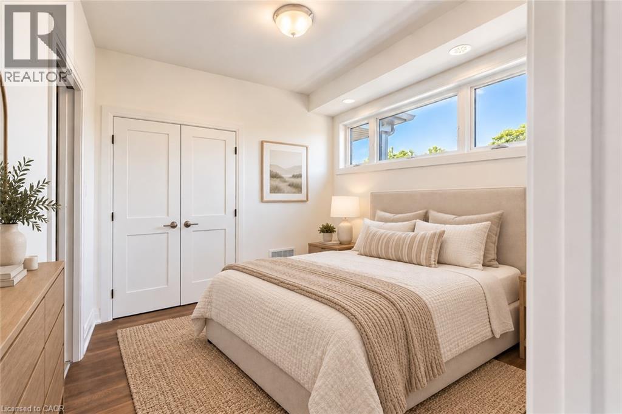
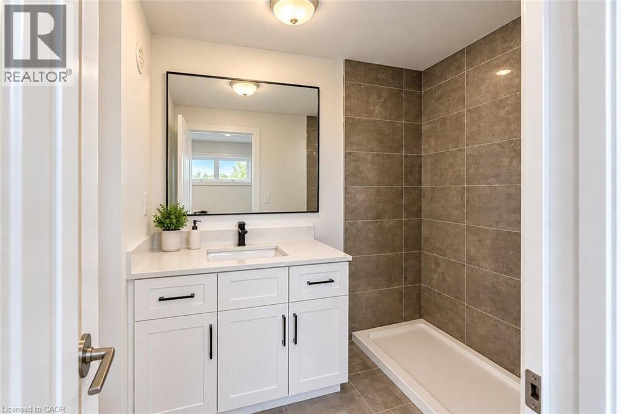
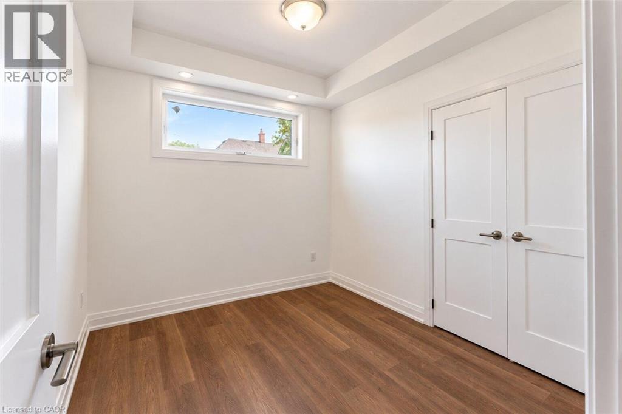
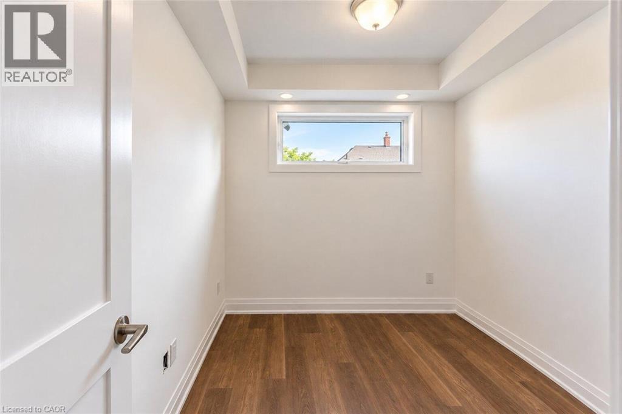
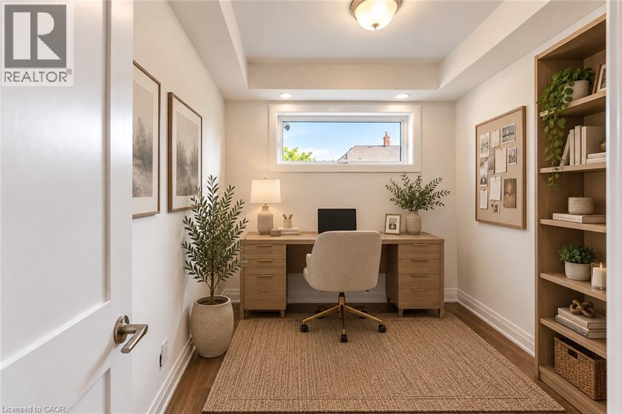
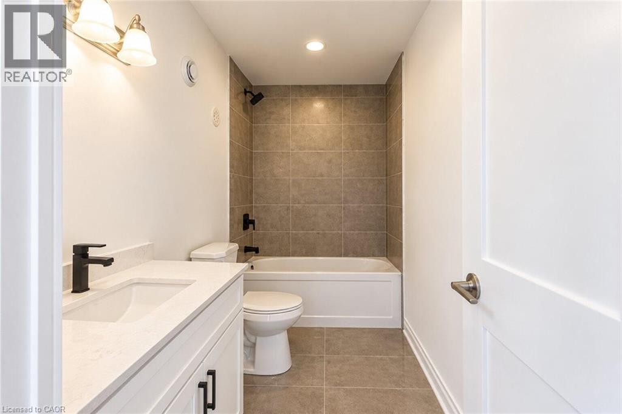
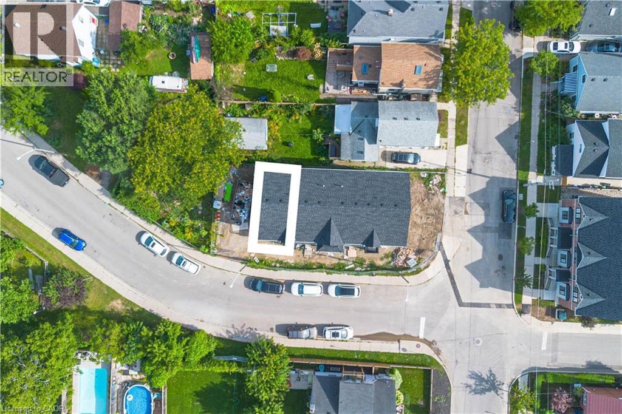
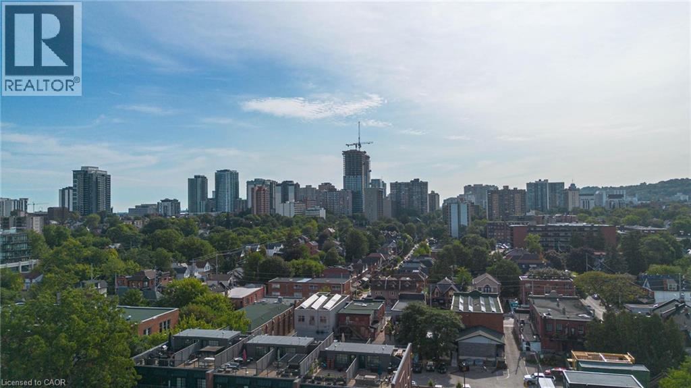
Welcome to 86 Poulette Street - a brand-new 2-bedroom, 2-bathroom unit where you’ll be the very first to call it home. Thoughtfully designed with modern finishes, a functional layout, and plenty of natural light, this never-before-lived-in suite offers comfortable and stylish living in a fantastic Hamilton location. Located steps from Locke Street in one of Hamilton’s most sought-after neighbourhoods, you’ll have an incredible selection of independent shops, cafes, restaurants, and everyday amenities right at your doorstep. Conveniently located close to parks, transit, downtown Hamilton, and major commuter routes. A rare opportunity to be the first resident in a brand-new unit in one of the city’s most desirable areas. (id:50787)
Property Details
| MLS® Number | 40861467 |
| Property Type | Single Family |
| Amenities Near By | Hospital, Place Of Worship, Playground, Public Transit, Shopping |
| Community Features | Community Centre |
| Features | Southern Exposure, Balcony |
| Parking Space Total | 1 |
Building
| Bathroom Total | 2 |
| Bedrooms Above Ground | 2 |
| Bedrooms Total | 2 |
| Appliances | Dishwasher, Dryer, Microwave, Refrigerator, Stove, Washer |
| Basement Type | None |
| Constructed Date | 2026 |
| Construction Style Attachment | Attached |
| Cooling Type | Central Air Conditioning |
| Exterior Finish | Brick |
| Fire Protection | Smoke Detectors |
| Foundation Type | Poured Concrete |
| Heating Fuel | Natural Gas |
| Heating Type | Forced Air |
| Stories Total | 2 |
| Size Interior | 920 Sqft |
| Type | Row / Townhouse |
| Utility Water | Municipal Water |
Parking
| Open |
Land
| Access Type | Road Access, Highway Access |
| Acreage | No |
| Land Amenities | Hospital, Place Of Worship, Playground, Public Transit, Shopping |
| Sewer | Municipal Sewage System |
| Size Frontage | 34 Ft |
| Size Total Text | Under 1/2 Acre |
| Zoning Description | D |
Rooms
| Level | Type | Length | Width | Dimensions |
|---|---|---|---|---|
| Main Level | 3pc Bathroom | Measurements not available | ||
| Main Level | 4pc Bathroom | Measurements not available | ||
| Main Level | Bedroom | 8'0'' x 9'4'' | ||
| Main Level | Primary Bedroom | 10'0'' x 9'6'' | ||
| Main Level | Kitchen | 9'0'' x 11'0'' | ||
| Main Level | Living Room | 18'8'' x 14'11'' |
https://www.realtor.ca/real-estate/30256154/86-poulette-street-unit-1-hamilton

The trademarks REALTOR®, REALTORS®, and the REALTOR® logo are controlled by The Canadian Real Estate Association (CREA) and identify real estate professionals who are members of CREA. The trademarks MLS®, Multiple Listing Service® and the associated logos are owned by The Canadian Real Estate Association (CREA) and identify the quality of services provided by real estate professionals who are members of CREA. The trademark DDF® is owned by The Canadian Real Estate Association (CREA) and identifies CREA's Data Distribution Facility (DDF®)
September 10 2026 12:08:22
REALTORS® Association of Hamilton-Burlington
RE/MAX Escarpment Realty Inc.