
1049 Sheffield Road Hamilton, Ontario N0B 1L0

$3,499,900
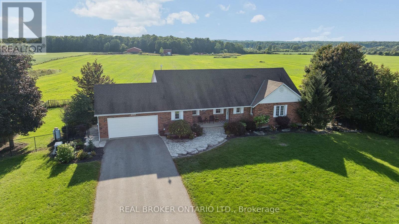
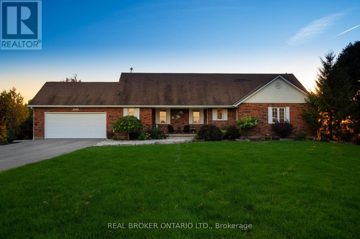
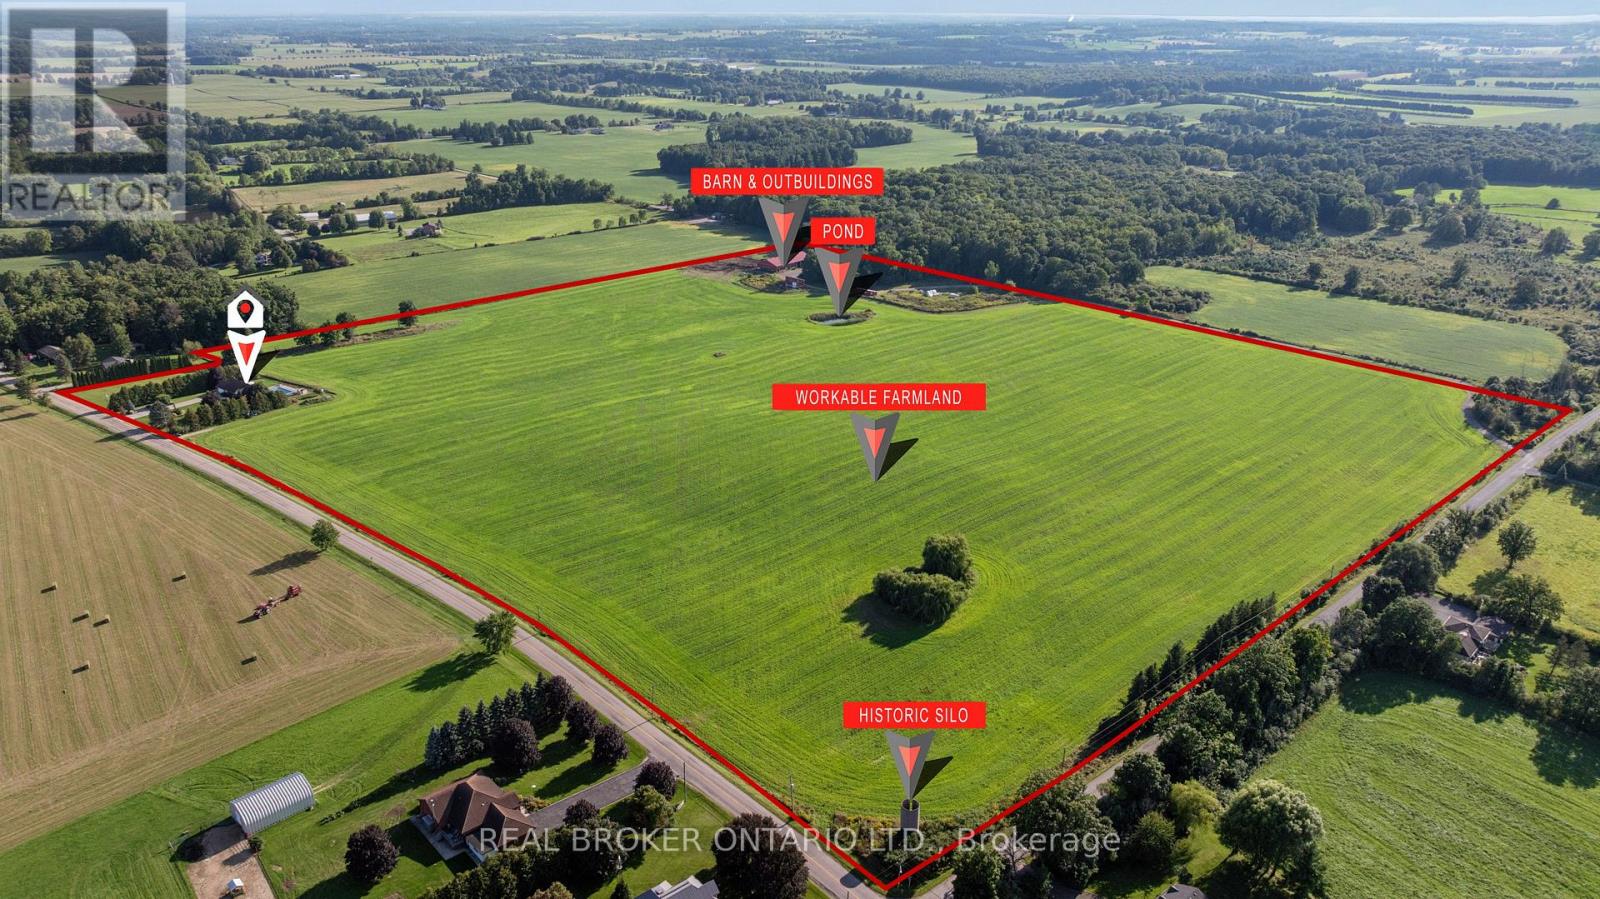
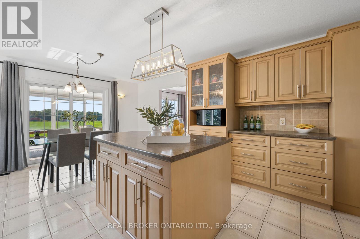
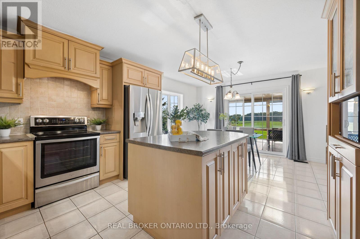
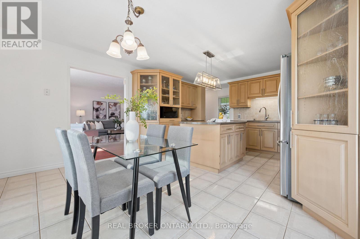
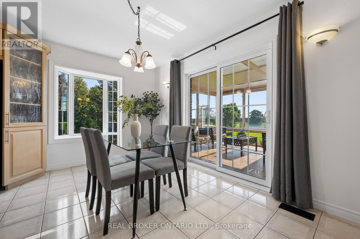
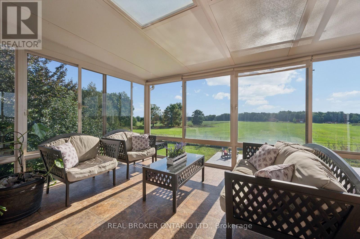
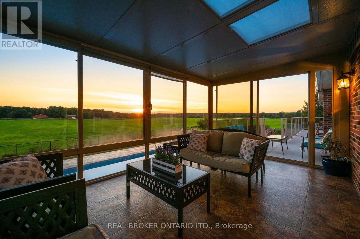
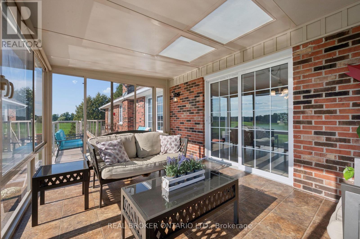
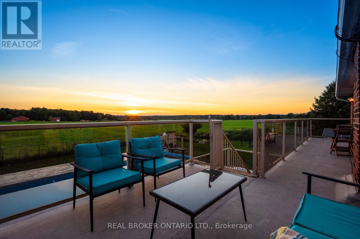
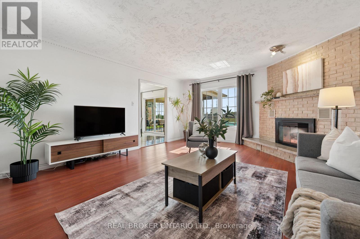
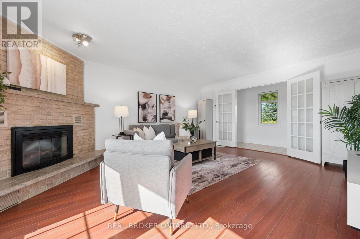
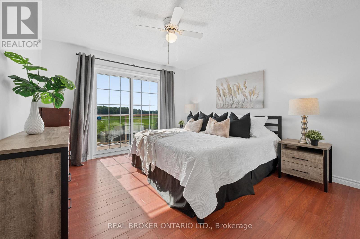
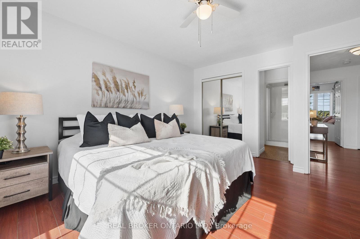
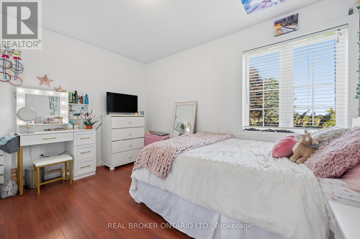
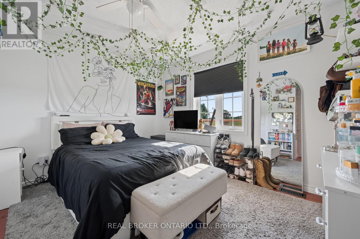
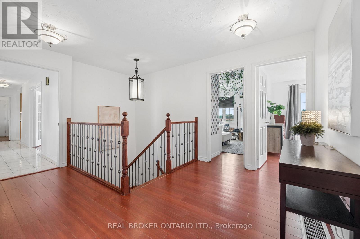
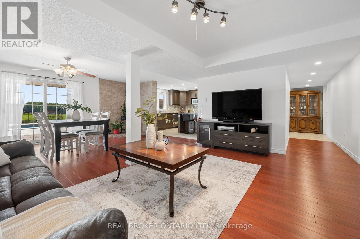
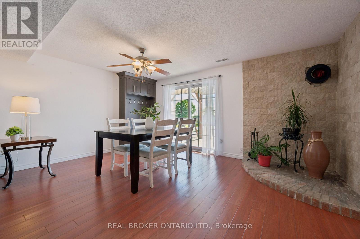
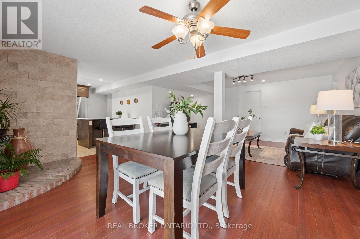
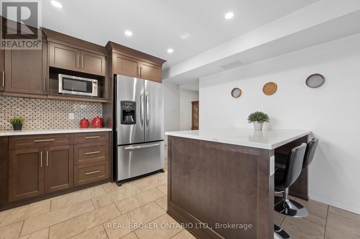
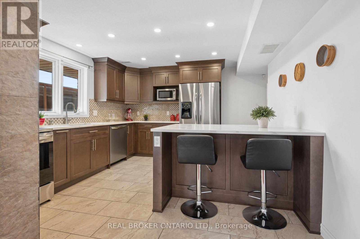
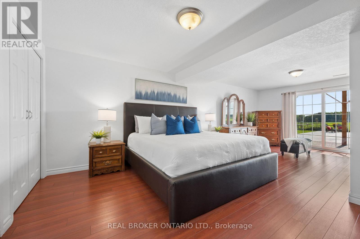
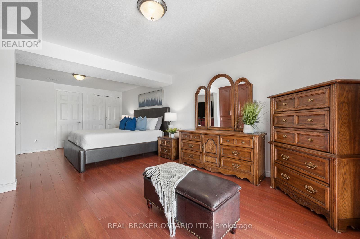
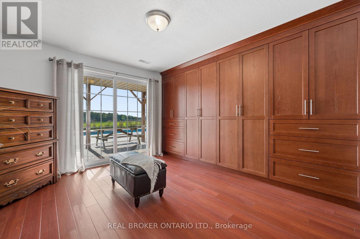
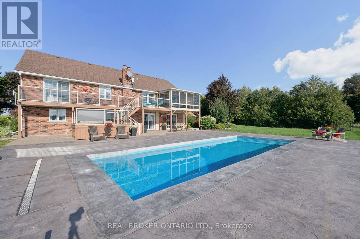
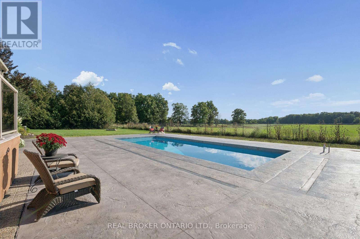
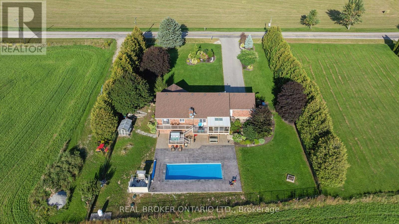
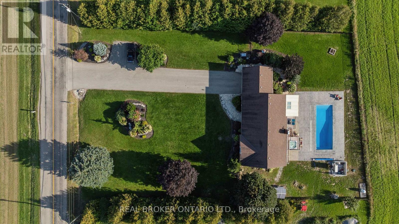
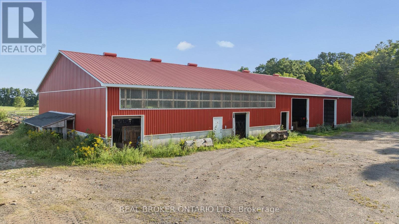
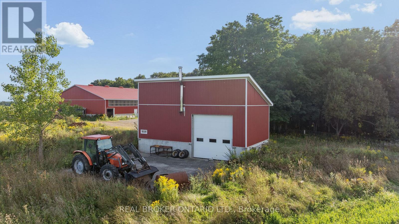
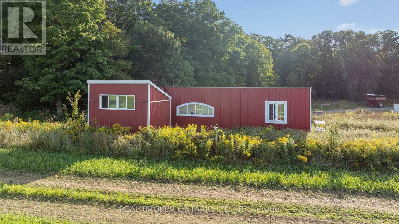
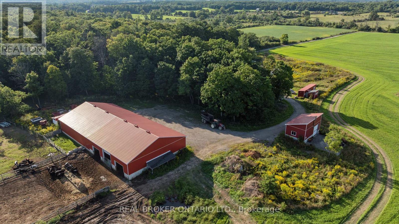
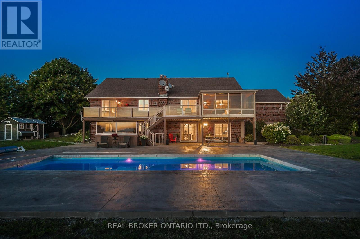
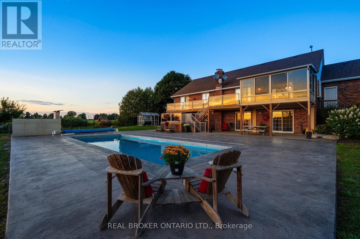
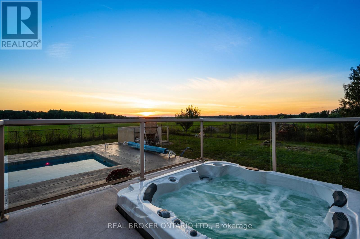
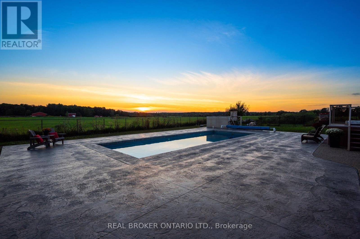
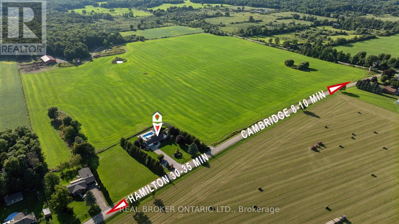
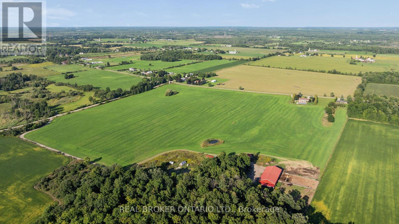
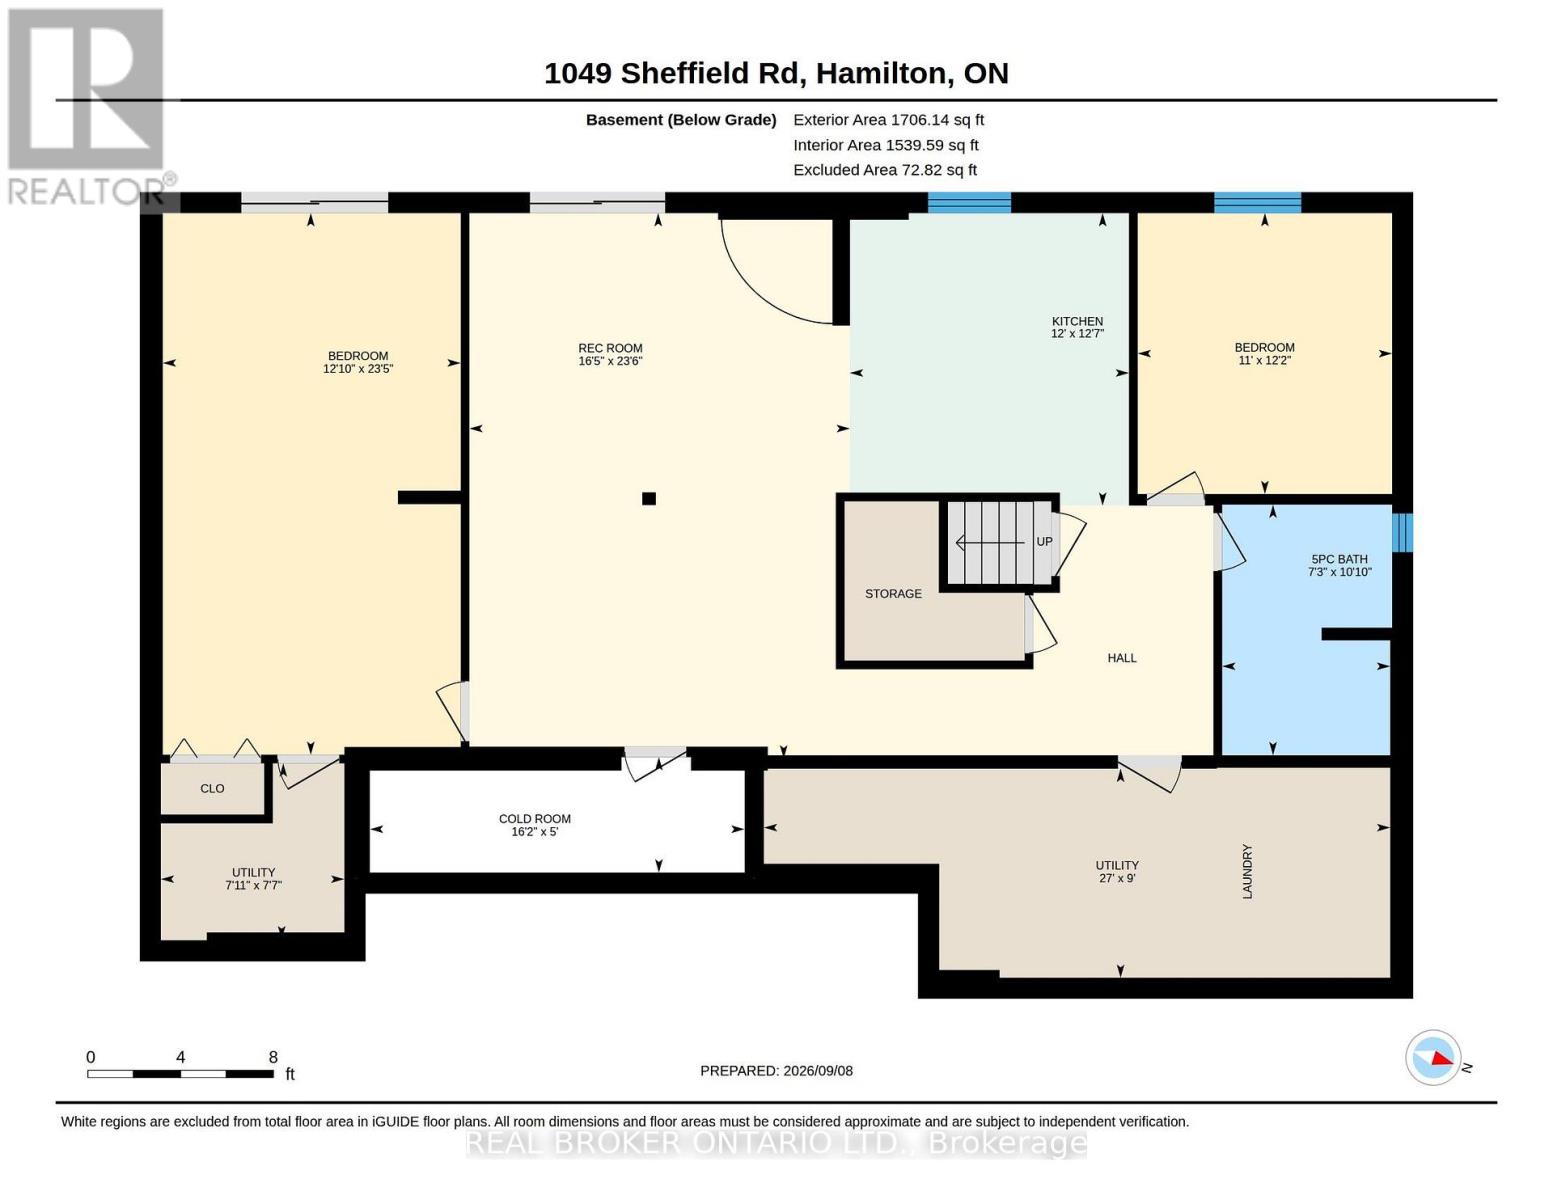
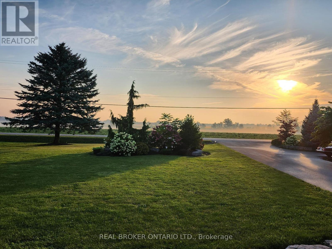
There are properties that give you space, and then there are properties that give you possibilities. Set on just over 60 acres of countryside minutes from Cambridge, 1049 Sheffield Road offers country living, approximately 51 workable acres, substantial outbuildings and room for family, farming, work and play. At its heart is a 1,737 sq. ft. bungalow with a finished walkout basement in-law suite, offering exceptional flexibility for extended or multigenerational family living.Start mornings on the front porch with the sunrise, then take in sunsets from the elevated sunroom or multi-level deck, perhaps with cattle grazing in the pasture at golden hour. An inground pool and hot tub integrated into the deck create an inviting outdoor retreat overlooking the surrounding countryside, while the fields beyond give kids the chance to experience the kind of childhood that comes with acres rather than fences.For years, generations have gathered here for annual family reunions, with room to celebrate and stay awhile. The land has supported crops and cattle, while woods, ponds and sugar maples add natural beauty.A 7,200 sq. ft. barn/shed with hydro and water, plus an approx. 700 sq. ft. insulated shop, offer exceptional space for equipment, storage, hobbies or business needs. Frontage on Sheffield Rd and Concession Rd 6 W, with multiple access points, adds versatility for machinery and equipment.Enjoy the close-knit rural character of Sheffield while remaining just minutes down the road from Cambridge and South Cambridge Shopping Centre, with Zehrs, Home Hardware, Fitness Centre, banking, restaurants, pet care and everyday essentials close at hand.A place to farm, gather, work, explore and put down roots, without giving up the conveniences of city life. (id:50787)
Property Details
| MLS® Number | X13762644 |
| Property Type | Agriculture |
| Community Name | Rural Flamborough |
| Amenities Near By | Park |
| Community Features | School Bus, Community Centre |
| Farm Type | Farm |
| Features | Wooded Area, Rolling, Backs On Greenbelt, Open Space, Level, Carpet Free, Guest Suite, In-law Suite |
| Parking Space Total | 14 |
| Pool Features | Salt Water Pool |
| Pool Type | Inground Pool |
| Structure | Deck, Patio(s), Porch, Barn, Barn, Barn, Barn, Workshop, Outbuilding, Shed |
| View Type | View |
Building
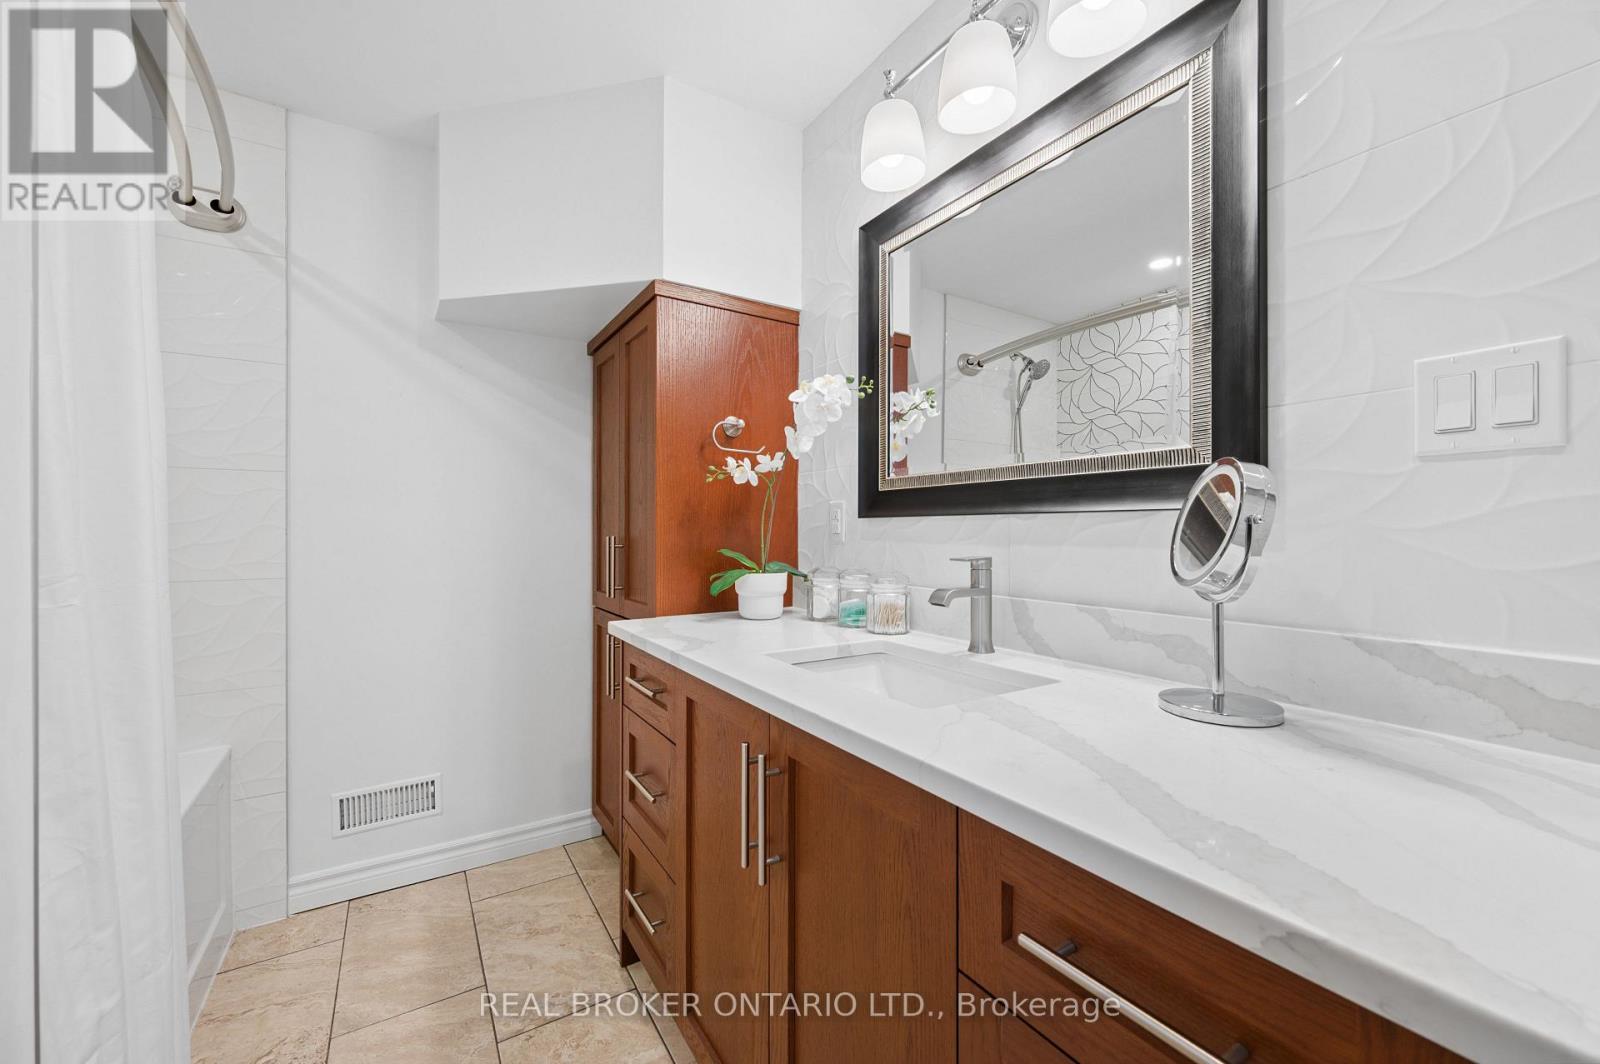
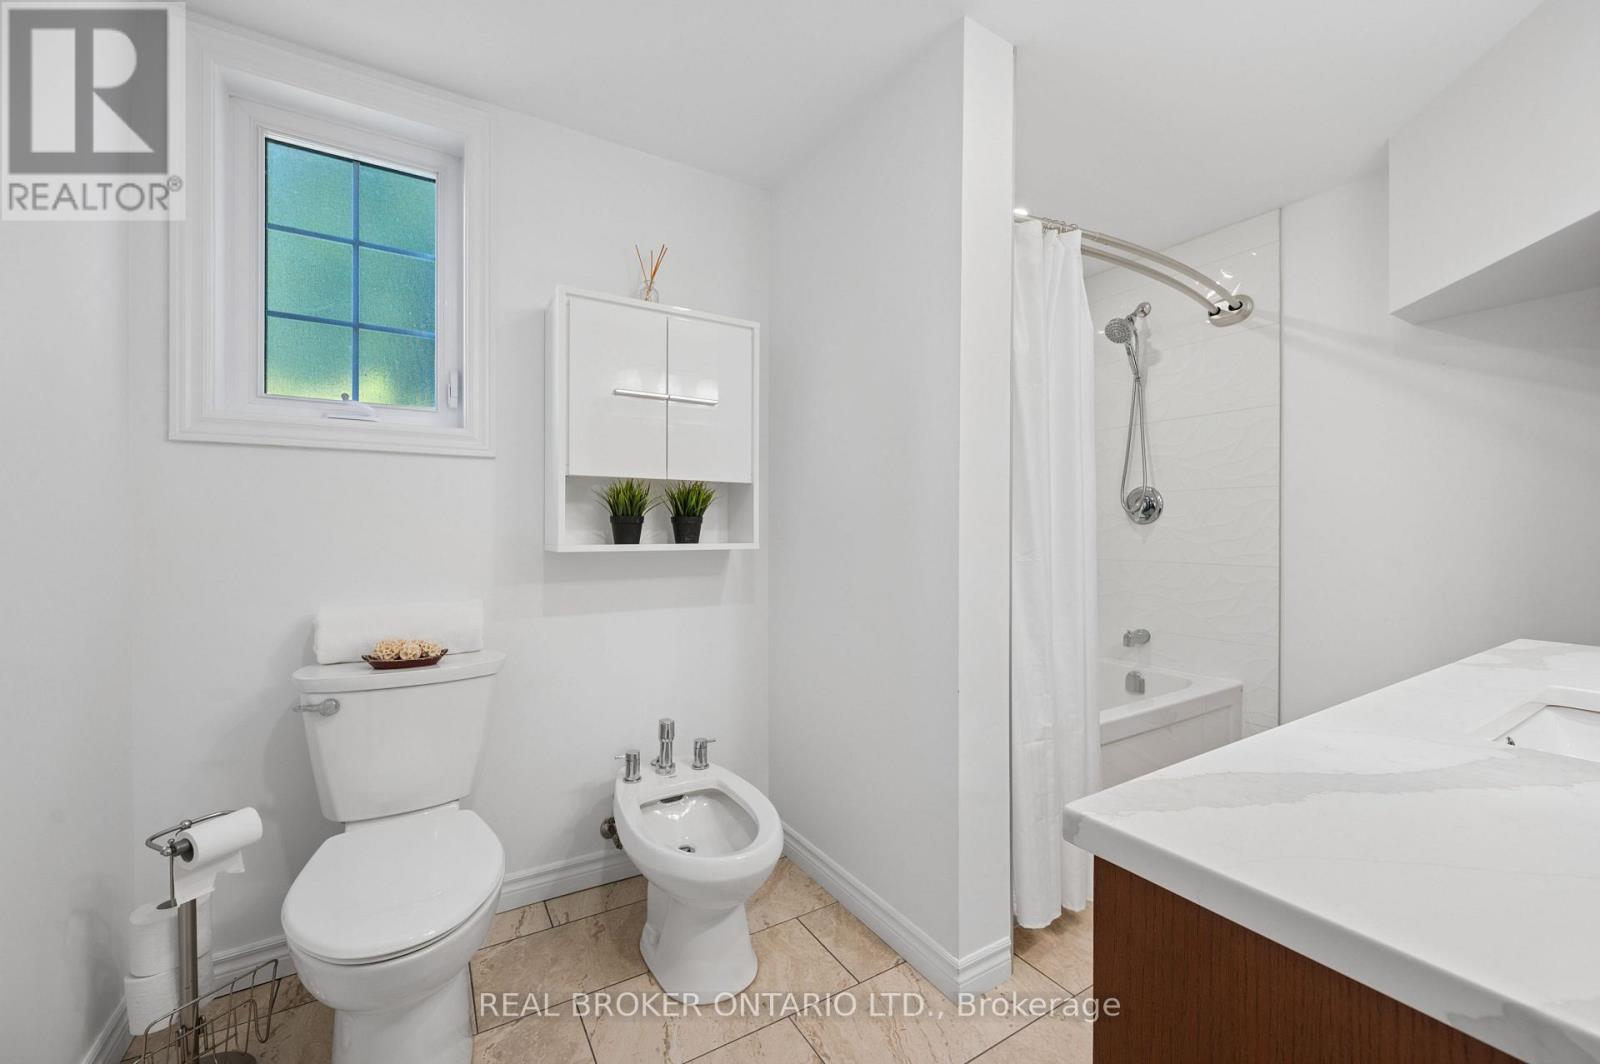
| Bathroom Total | 3 |
| Bedrooms Above Ground | 3 |
| Bedrooms Below Ground | 2 |
| Bedrooms Total | 5 |
| Age | 31 To 50 Years |
| Amenities | Fireplace(s) |
| Appliances | Hot Tub, Garage Door Opener Remote(s), Central Vacuum, Water Heater, Water Softener, Water Treatment, Dishwasher, Dryer, Hood Fan, Stove, Washer, Refrigerator |
| Architectural Style | Bungalow |
| Basement Development | Finished |
| Basement Features | Walk Out, Separate Entrance |
| Basement Type | N/a (finished), N/a |
| Cooling Type | Central Air Conditioning |
| Exterior Finish | Brick, Vinyl Siding |
| Fireplace Present | Yes |
| Fireplace Total | 1 |
| Fireplace Type | Roughed In |
| Foundation Type | Poured Concrete |
| Heating Fuel | Oil |
| Heating Type | Forced Air |
| Stories Total | 1 |
| Size Interior | 1,500 - 2,000 Sqft |
| Utility Water | Drilled Well |
Parking
| Attached Garage | |
| Garage |
Land
| Acreage | Yes |
| Fence Type | Partially Fenced |
| Land Amenities | Park |
| Landscape Features | Landscaped |
| Sewer | Septic System |
| Size Depth | 1560 Ft |
| Size Frontage | 1530 Ft |
| Size Irregular | 1530 X 1560 Ft |
| Size Total Text | 1530 X 1560 Ft|50 - 100 Acres |
| Soil Type | Loam |
| Surface Water | Pond Or Stream |
| Zoning Description | A1, P7 |
Rooms
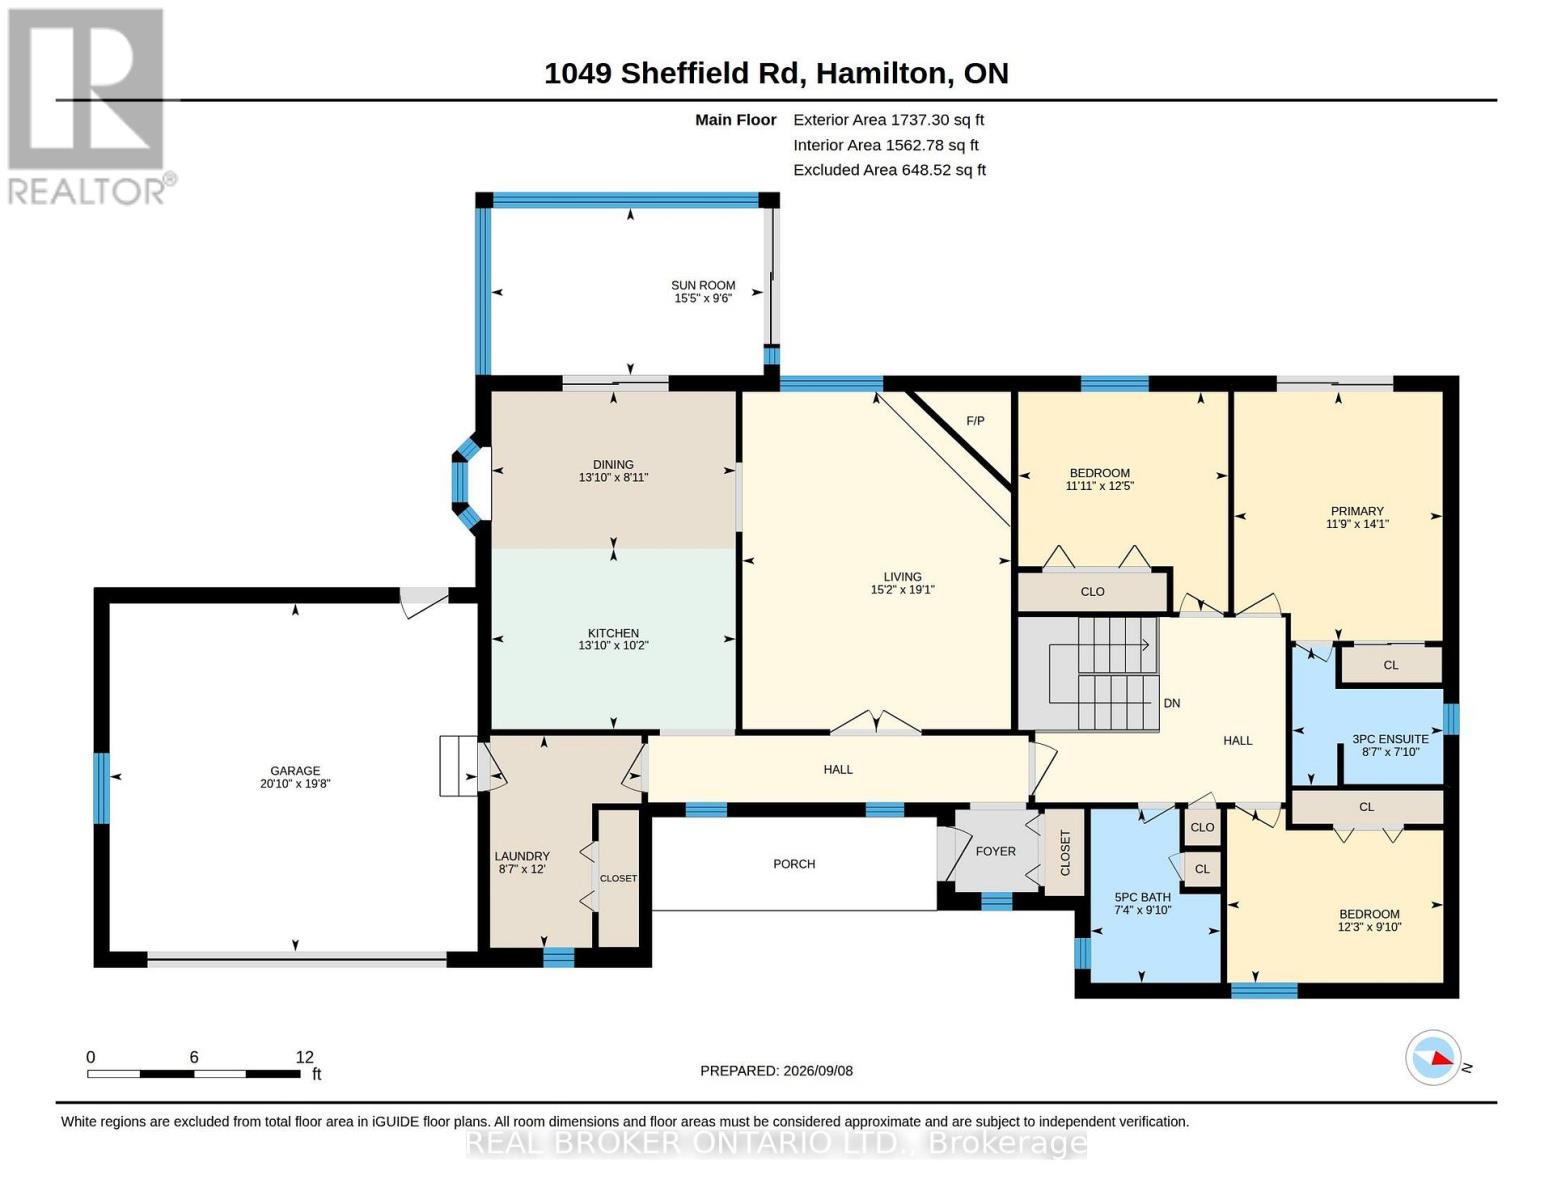
| Level | Type | Length | Width | Dimensions |
|---|---|---|---|---|
| Basement | Bathroom | 3.3 m | 2.21 m | 3.3 m x 2.21 m |
| Basement | Bedroom 4 | 7.13 m | 3.92 m | 7.13 m x 3.92 m |
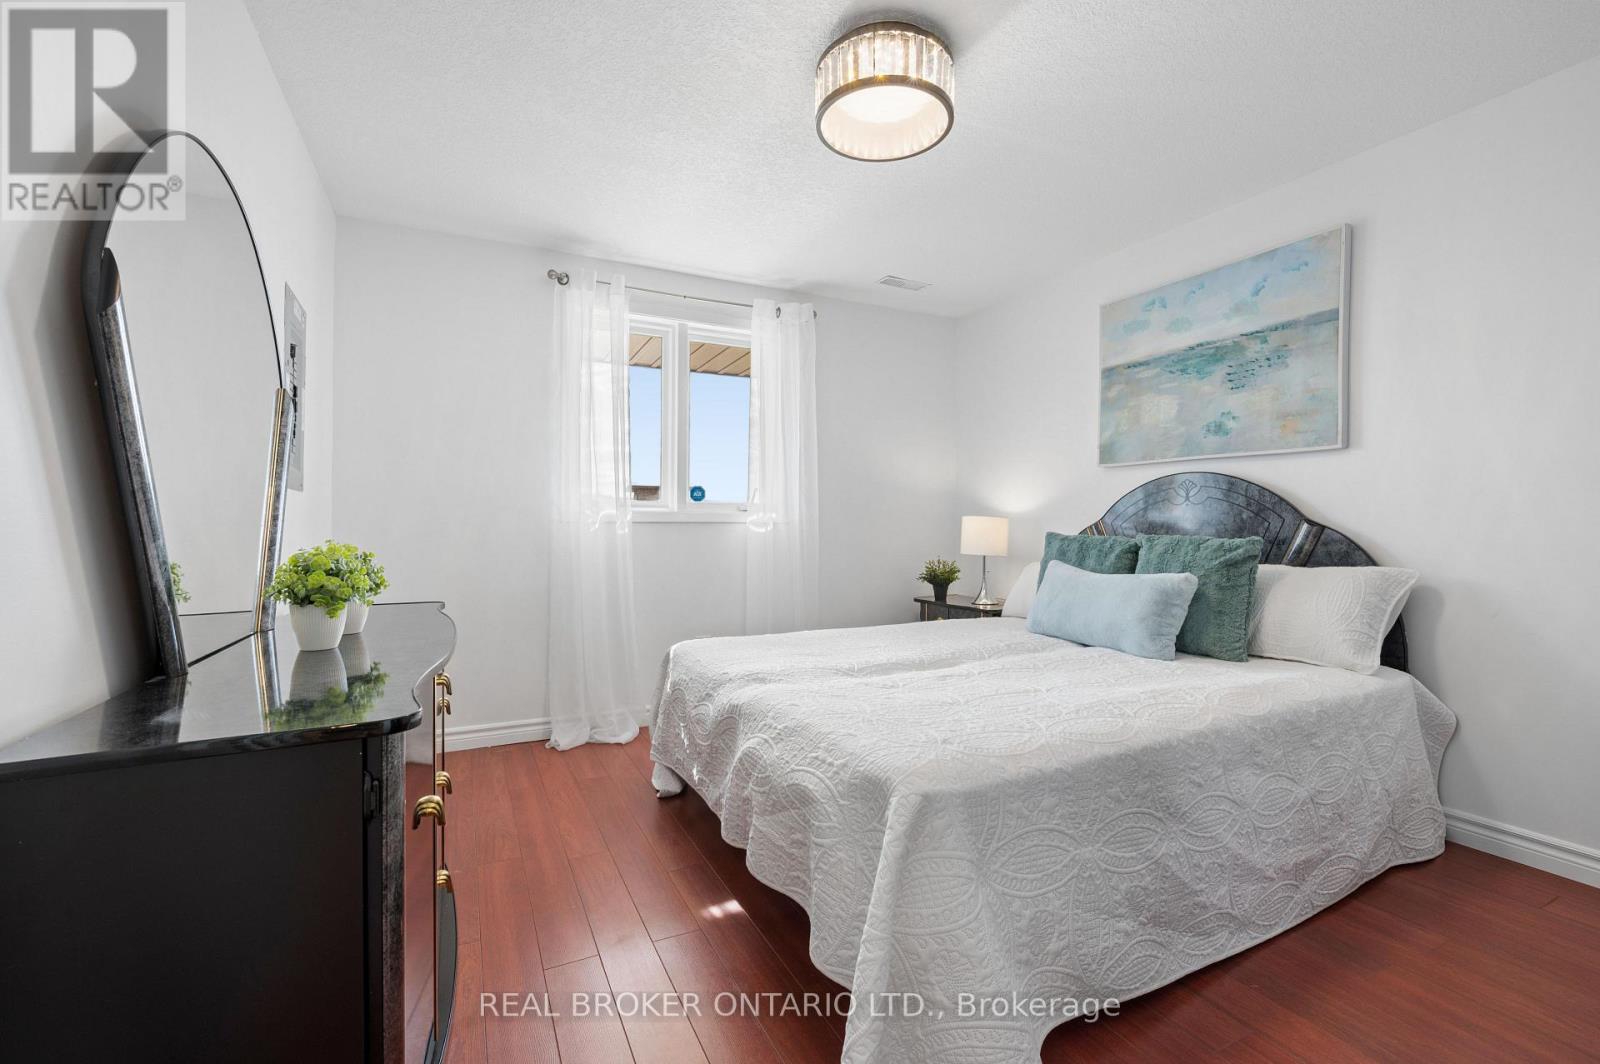
| Basement | Bedroom 5 | 3.7 m | 3.35 m | 3.7 m x 3.35 m |
| Basement | Kitchen | 3.85 m | 3.67 m | 3.85 m x 3.67 m |
| Basement | Family Room | 7.17 m | 5 m | 7.17 m x 5 m |
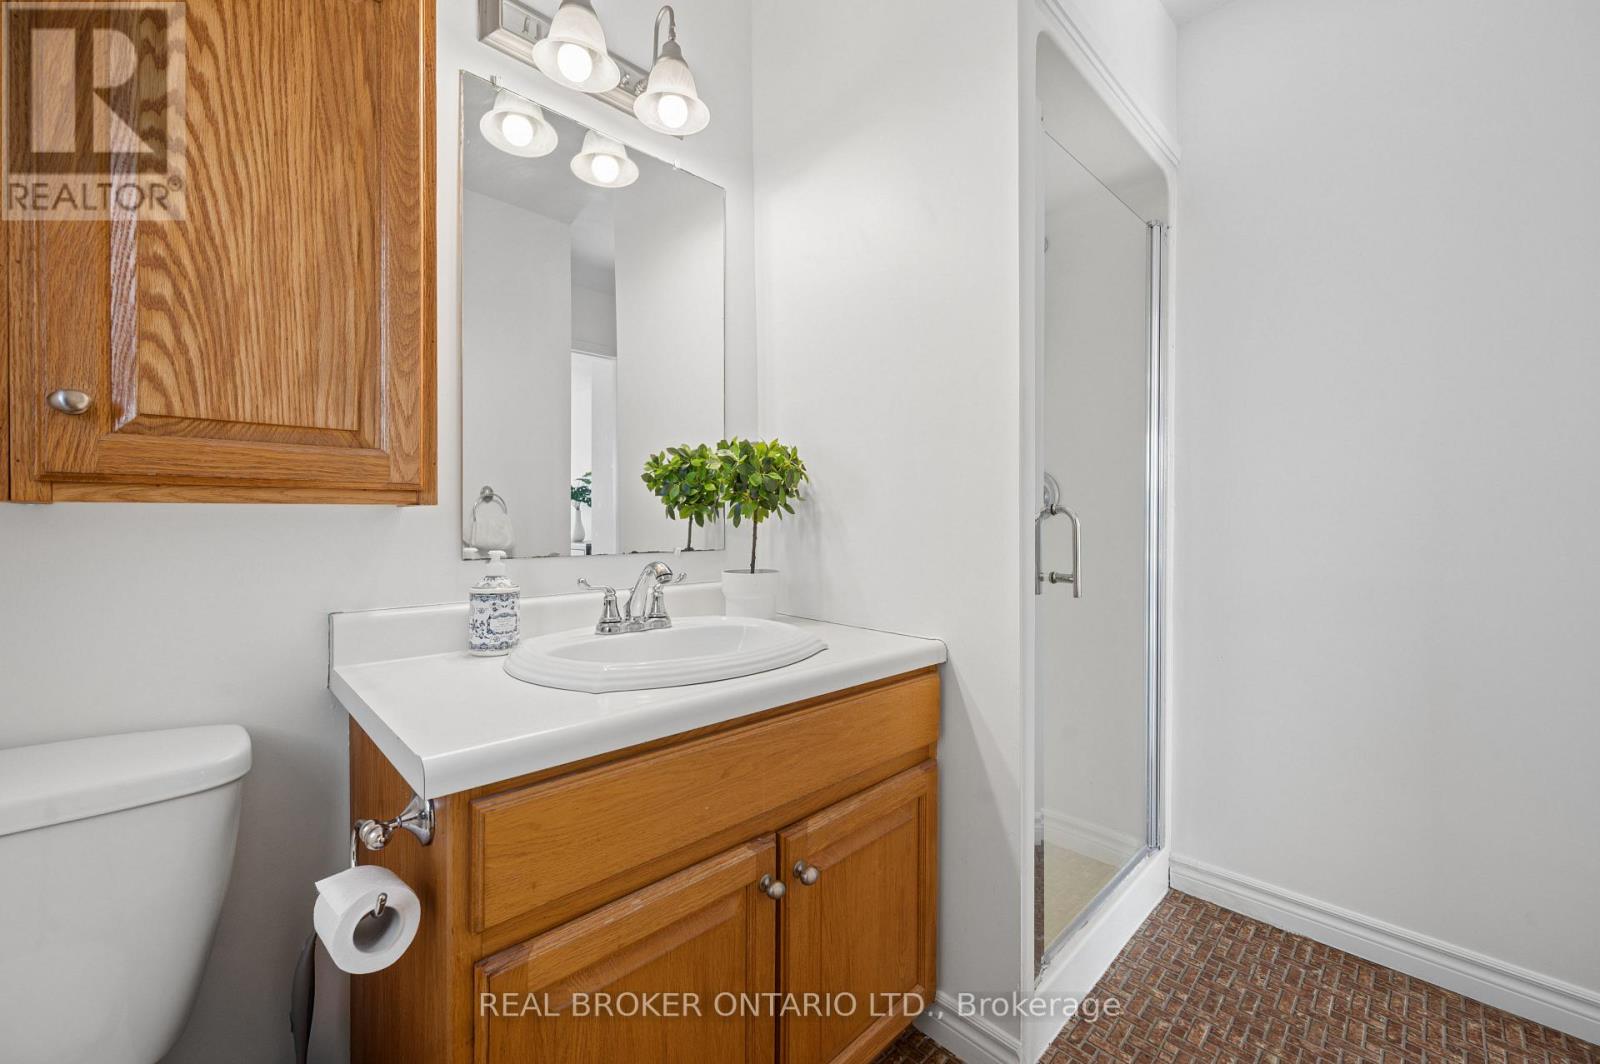
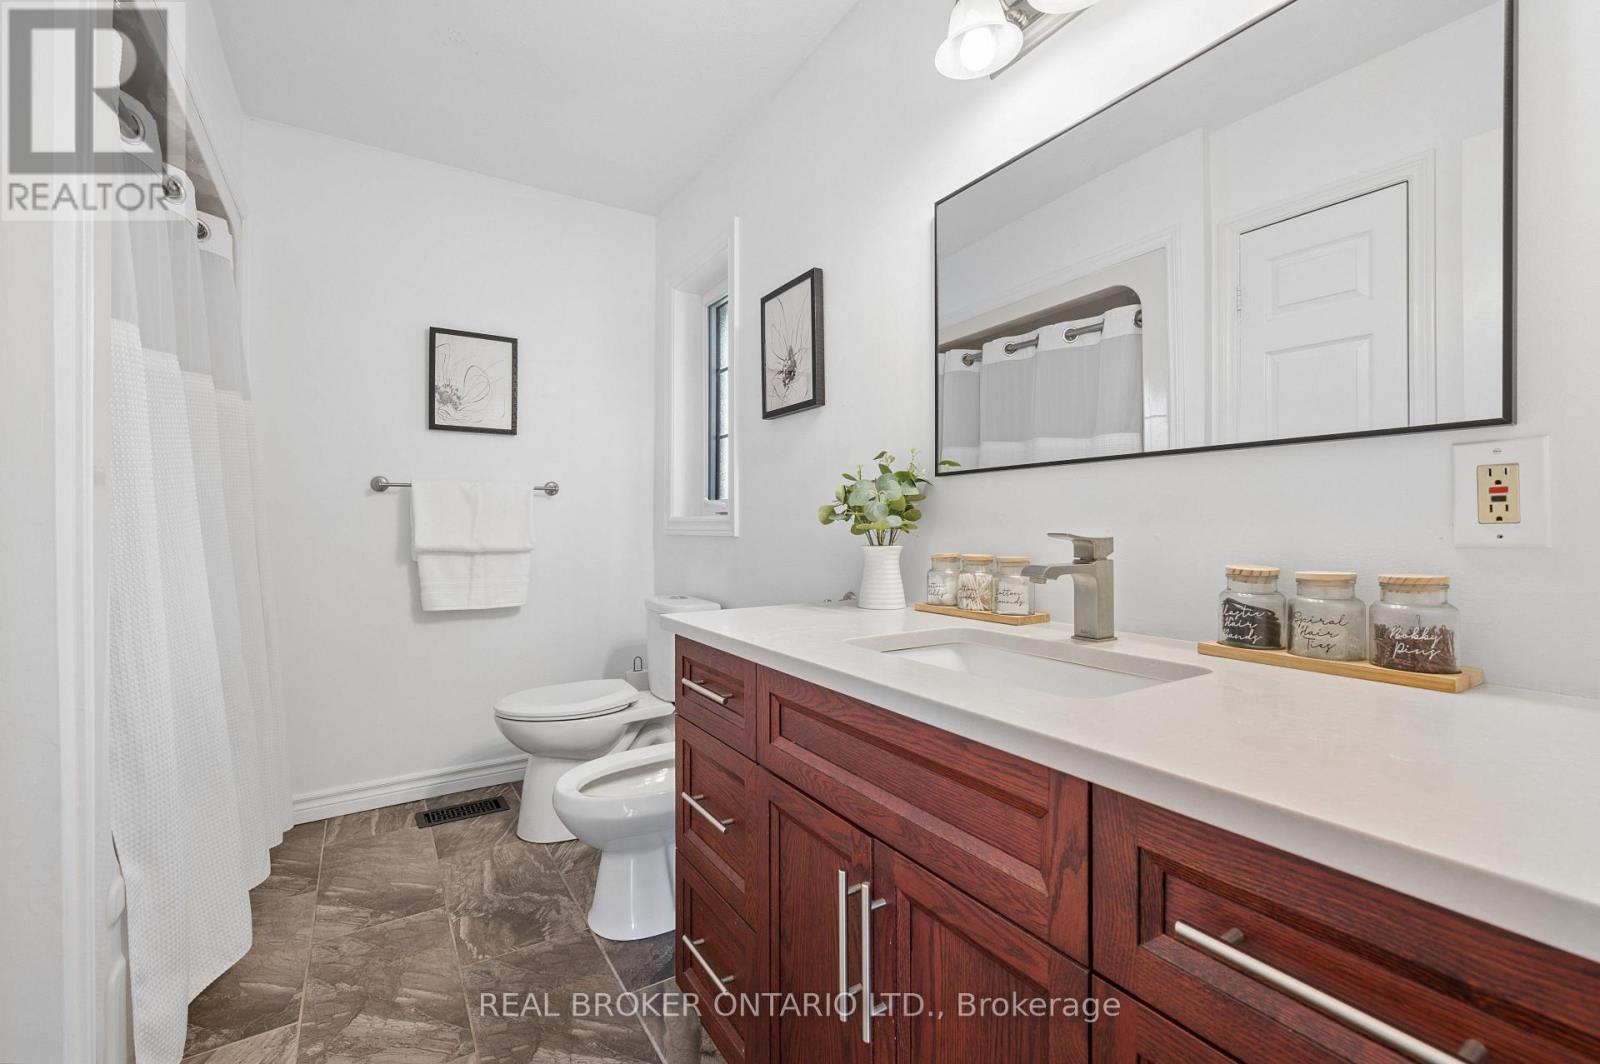
| Main Level | Bathroom | 2.38 m | 2.6 m | 2.38 m x 2.6 m |
| Main Level | Bathroom | 3 m | 2.24 m | 3 m x 2.24 m |
| Main Level | Bedroom 2 | 3.79 m | 3.62 m | 3.79 m x 3.62 m |
| Main Level | Bedroom 3 | 3 m | 3.73 m | 3 m x 3.73 m |
| Main Level | Dining Room | 2.72 m | 4.21 m | 2.72 m x 4.21 m |
| Main Level | Kitchen | 3.11 m | 4.21 m | 3.11 m x 4.21 m |
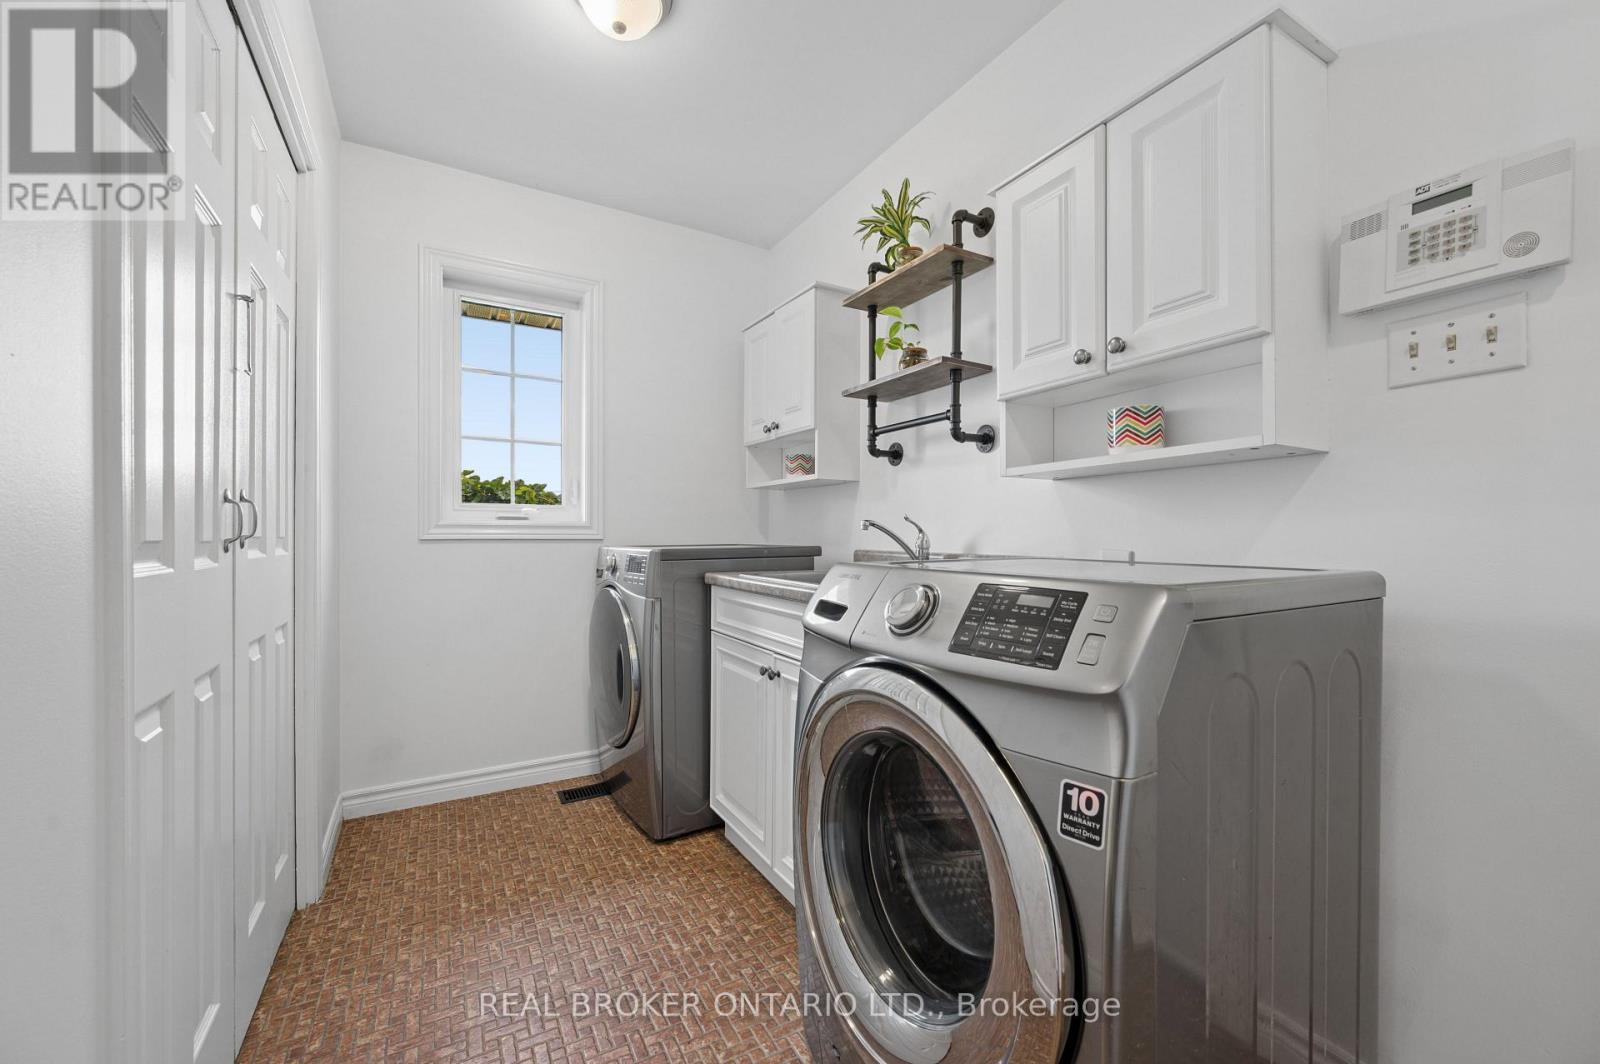
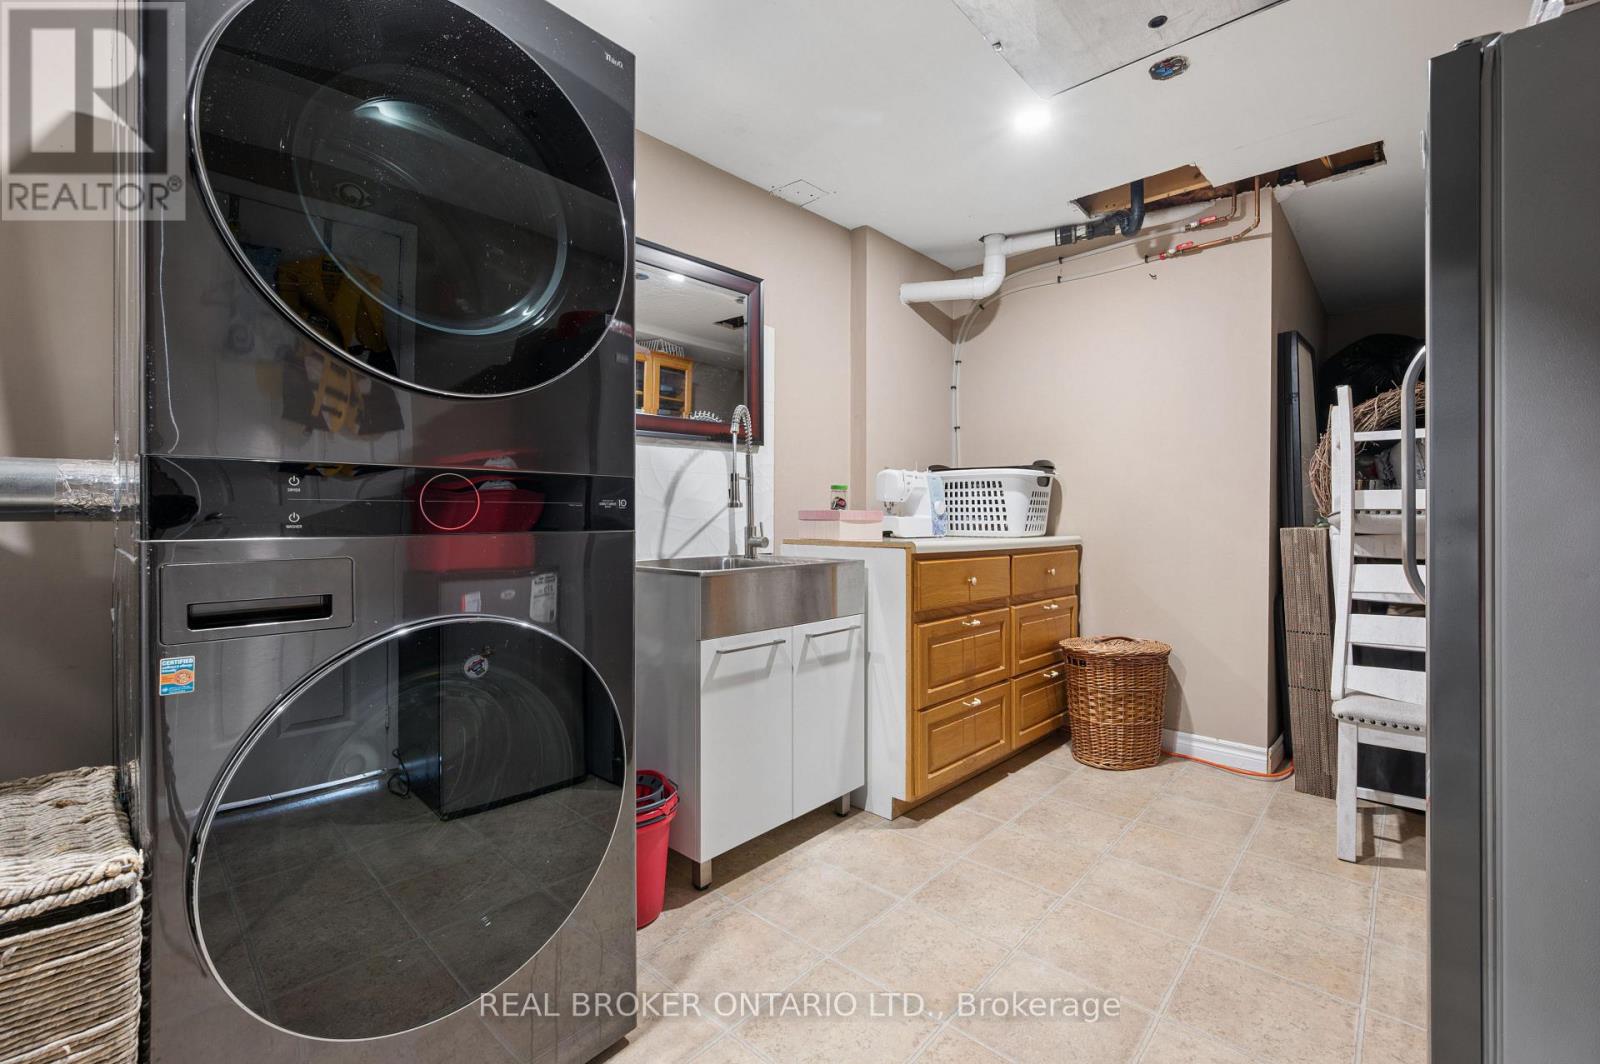
| Main Level | Laundry Room | 3.66 m | 2.61 m | 3.66 m x 2.61 m |
| Main Level | Living Room | 5.82 m | 4.63 m | 5.82 m x 4.63 m |
| Main Level | Primary Bedroom | 4.29 m | 3.59 m | 4.29 m x 3.59 m |
| Main Level | Sunroom | 2.88 m | 4.71 m | 2.88 m x 4.71 m |
Utilities
| Electricity | Installed |
https://www.realtor.ca/real-estate/30254923/1049-sheffield-road-hamilton-rural-flamborough

The trademarks REALTOR®, REALTORS®, and the REALTOR® logo are controlled by The Canadian Real Estate Association (CREA) and identify real estate professionals who are members of CREA. The trademarks MLS®, Multiple Listing Service® and the associated logos are owned by The Canadian Real Estate Association (CREA) and identify the quality of services provided by real estate professionals who are members of CREA. The trademark DDF® is owned by The Canadian Real Estate Association (CREA) and identifies CREA's Data Distribution Facility (DDF®)
September 09 2026 10:03:39
Toronto Regional Real Estate Board
Real Broker Ontario Ltd.