
132 Maitland Street Kitchener, Ontario N2R 0C2

$590,000
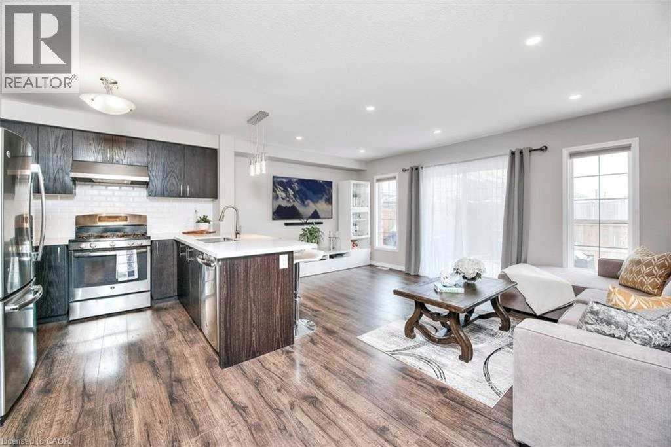
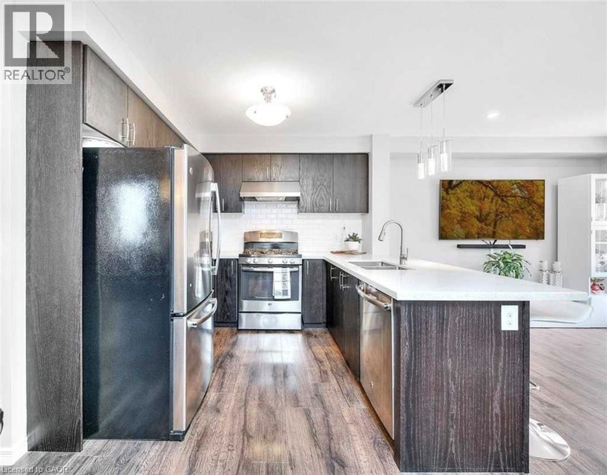
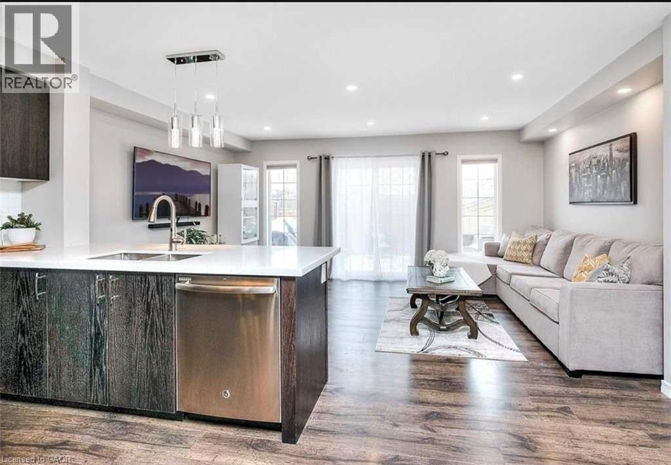
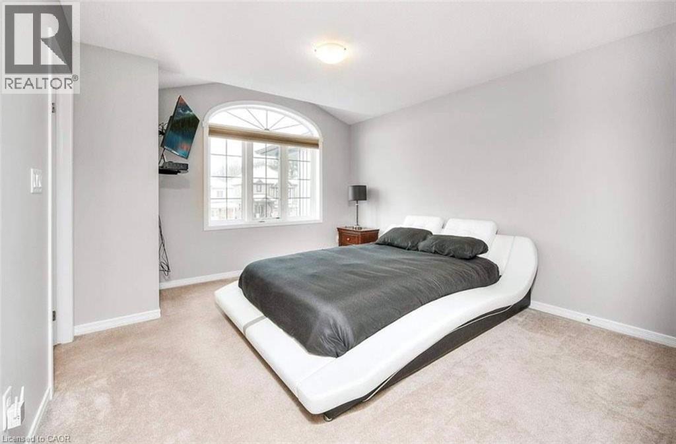
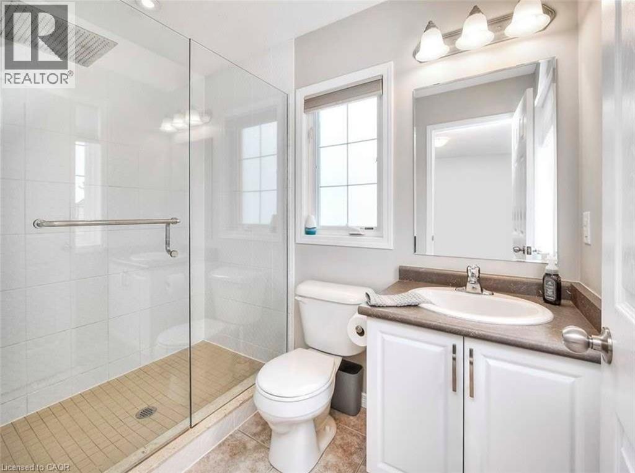
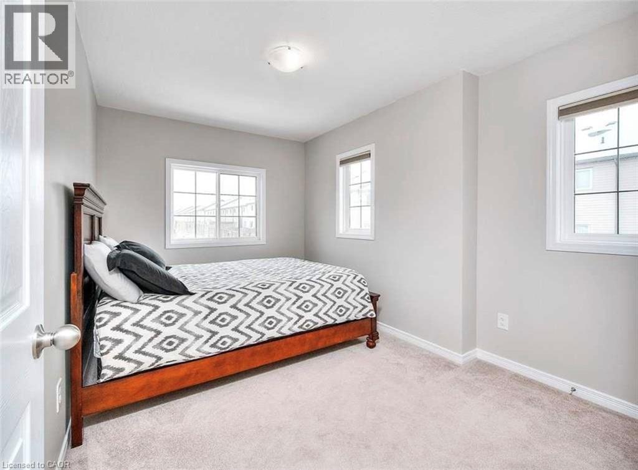
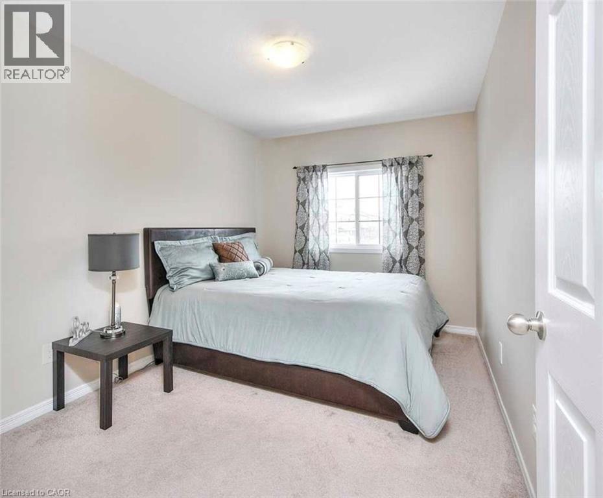
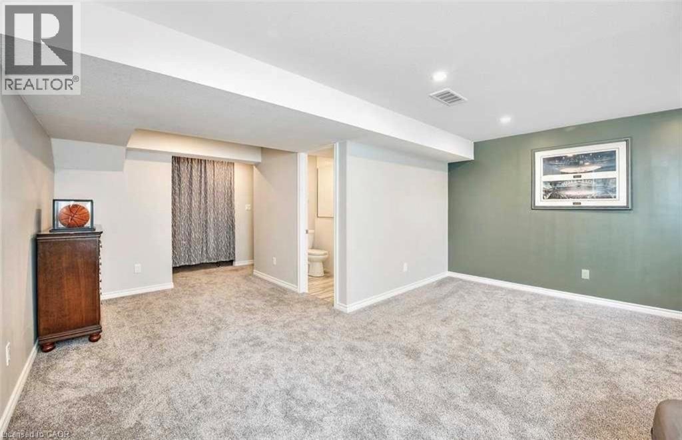
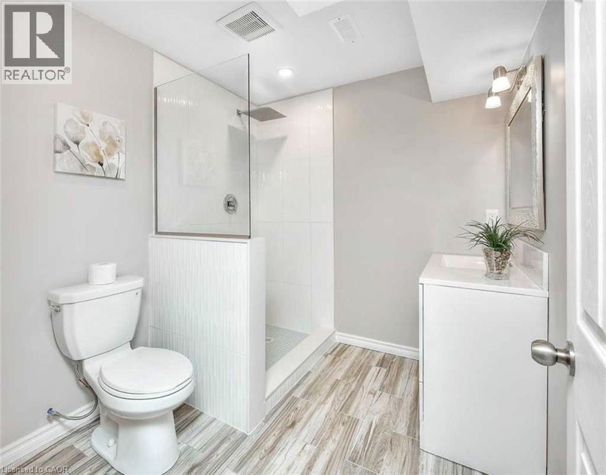
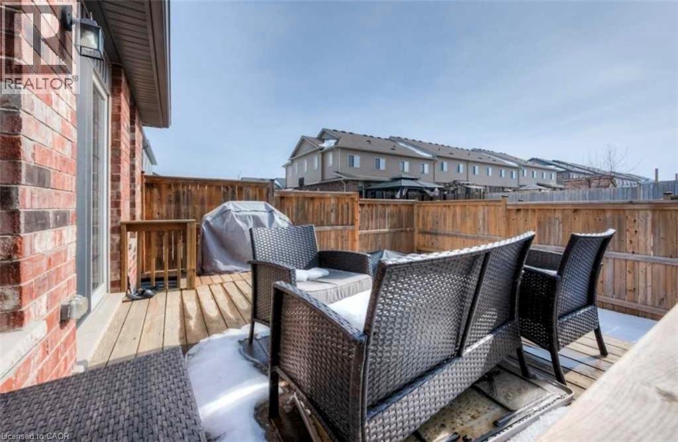
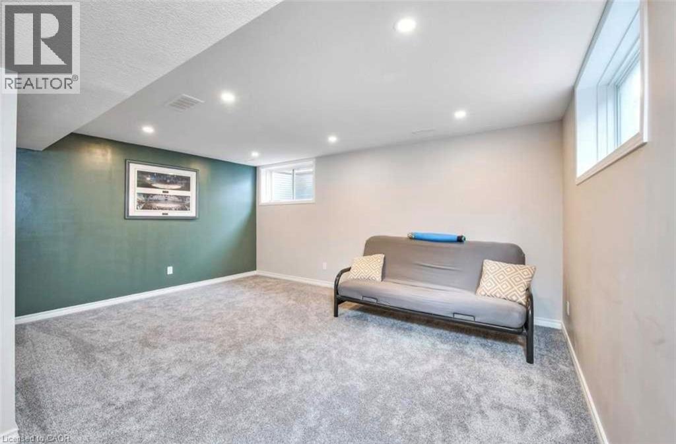
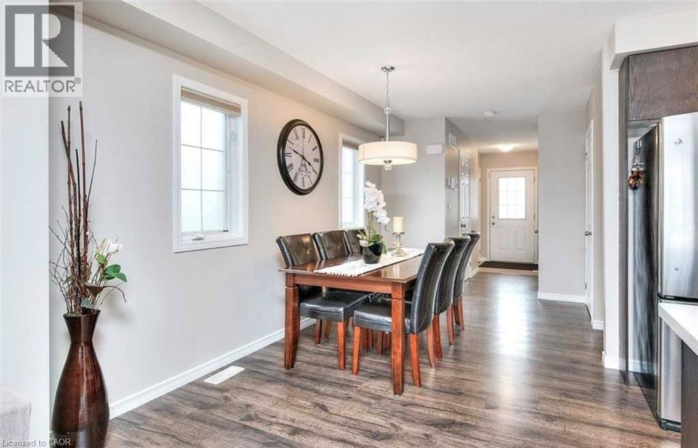
Welcome to 132 Maitland! This gorgeous two-storey family home features an open concept main floor, a finished basement and is steps from walking trails and shopping! Check out our TOP 7 reasons why you’ll want to make this house your home! #7 CARPET FREE MAIN FLOOR - You’ll love this open concept main floor! It features a bright living room with a walkout to your backyard, plenty of room for a dinette and a powder room! #6 THE KITCHEN - Cook up a storm in this kitchen! It features white subway tile back-splash, quartz counter-tops, an under-mounted sink, stainless steel appliances and a breakfast bar! #5 BACKYARD - This backyard is the perfect place to BBQ and entertain family and friends. #4 MASTER BEDROOM - You’ll love this big bright bedroom! It features plenty of closet space and a 3 piece en-suite with stand up shower! #3 MORE BEDROOMS- In addition to the master there are 2 more bedrooms and an updated 4-piece bath with stand up shower! #2 BASEMENT This finished basement features a rec-room with big windows, 3-piece bathroom, and laundry! #1 LOCATION- 132 Maitland is located in a quiet family-friendly neighbourhood close to schools, shopping and walking trails and features easy access to the expressway! (id:50787)
Property Details
| MLS® Number | 40861773 |
| Property Type | Single Family |
| Parking Space Total | 3 |
Building
| Bathroom Total | 4 |
| Bedrooms Above Ground | 3 |
| Bedrooms Total | 3 |
| Appliances | Dishwasher, Dryer, Refrigerator, Stove, Garage Door Opener |
| Basement Development | Partially Finished |
| Basement Type | Full (partially Finished) |
| Constructed Date | 2013 |
| Construction Style Attachment | Attached |
| Cooling Type | Central Air Conditioning |
| Exterior Finish | Brick, Vinyl Siding |
| Half Bath Total | 1 |
| Heating Type | Forced Air |
| Stories Total | 2 |
| Size Interior | 1,940 Sqft |
| Type | Row / Townhouse |
| Utility Water | Municipal Water |
Parking
| Attached Garage |
Land
| Acreage | No |
| Sewer | Municipal Sewage System |
| Size Depth | 107 Ft |
| Size Frontage | 28 Ft |
| Size Total Text | Under 1/2 Acre |
| Zoning Description | R6 |
Rooms
| Level | Type | Length | Width | Dimensions |
|---|---|---|---|---|
| Second Level | 4pc Bathroom | Measurements not available | ||
| Second Level | 3pc Bathroom | Measurements not available | ||
| Second Level | Primary Bedroom | 12'1'' x 13'4'' | ||
| Second Level | Bedroom | 9'2'' x 12'2'' | ||
| Basement | 3pc Bathroom | Measurements not available | ||
| Basement | Utility Room | 12'2'' x 17'8'' | ||
| Basement | Recreation Room | 16'6'' x 19'5'' | ||
| Main Level | 2pc Bathroom | Measurements not available | ||
| Main Level | Bedroom | 8'5'' x 12'9'' | ||
| Main Level | Living Room | 17'1'' x 10'7'' | ||
| Main Level | Dining Room | 8'4'' x 14'5'' | ||
| Main Level | Kitchen | 8'6'' x 8'8'' |
https://www.realtor.ca/real-estate/30254943/132-maitland-street-kitchener

The trademarks REALTOR®, REALTORS®, and the REALTOR® logo are controlled by The Canadian Real Estate Association (CREA) and identify real estate professionals who are members of CREA. The trademarks MLS®, Multiple Listing Service® and the associated logos are owned by The Canadian Real Estate Association (CREA) and identify the quality of services provided by real estate professionals who are members of CREA. The trademark DDF® is owned by The Canadian Real Estate Association (CREA) and identifies CREA's Data Distribution Facility (DDF®)
September 09 2026 09:38:20
REALTORS® Association of Hamilton-Burlington
Homelife Miracle Realty Mississauga