
29 Diamond Street Vaughan, Ontario L4L 6E7

$1,429,000
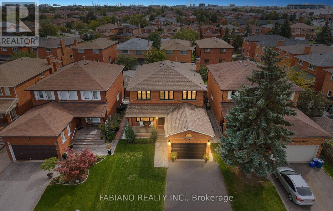
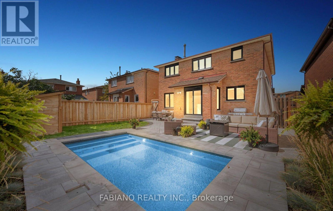
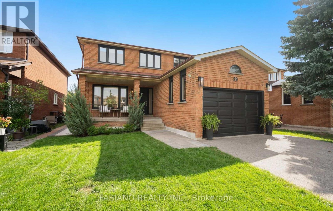
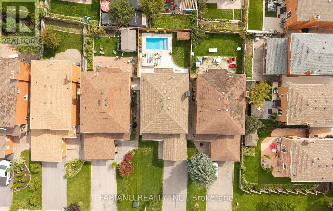
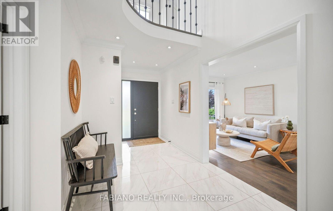
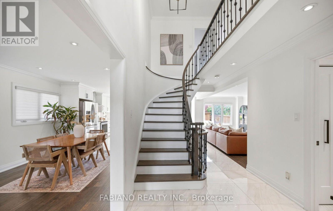
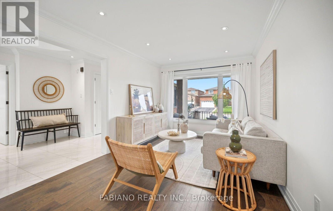
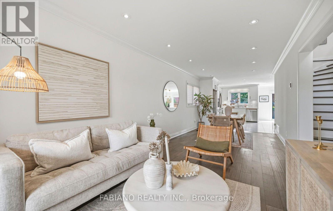
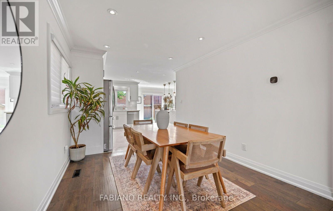
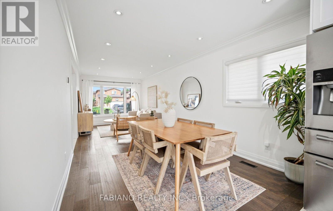
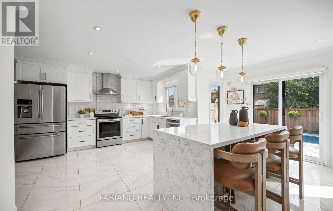
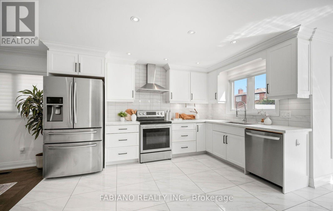
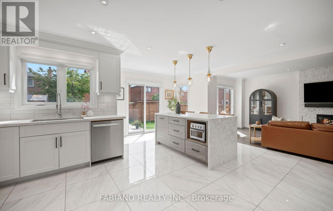
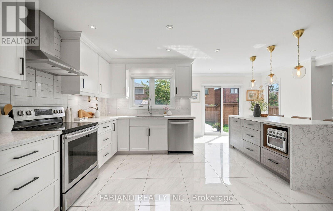
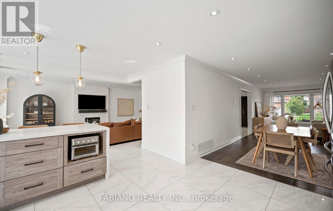
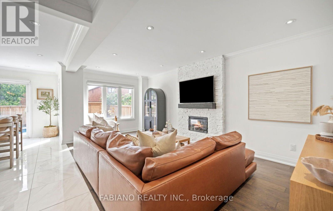
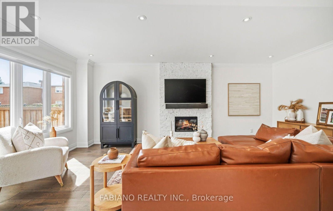
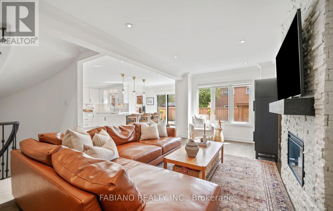
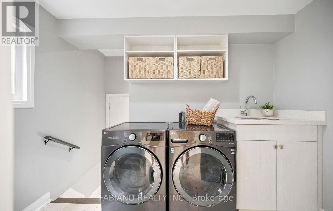
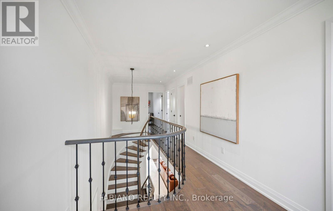
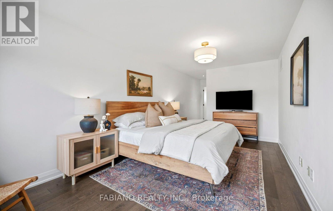
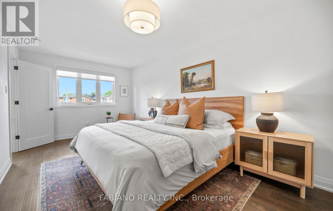
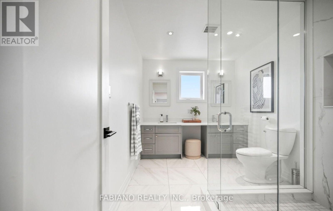
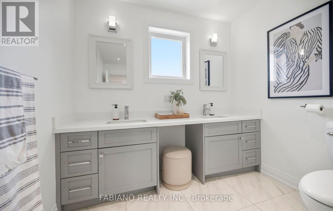
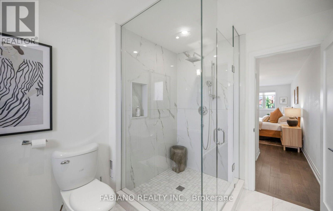
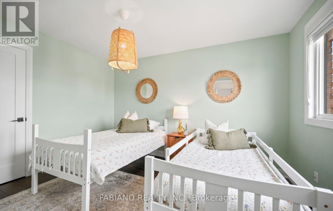
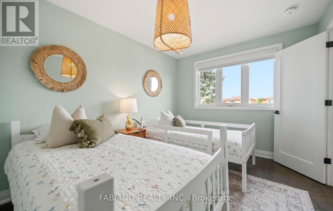
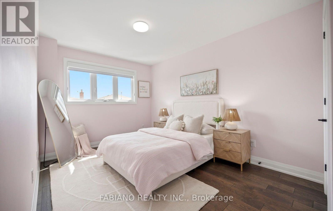
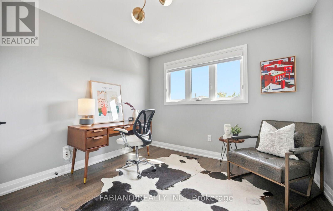
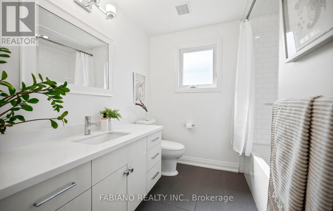
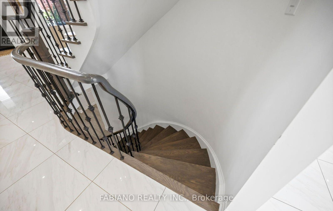
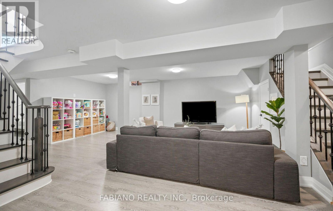
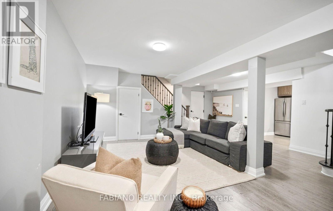
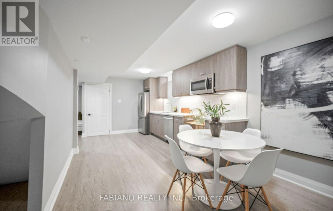
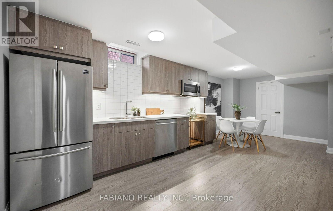
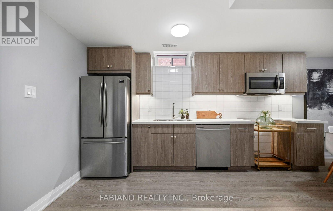
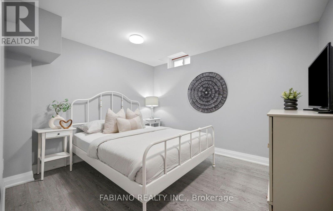
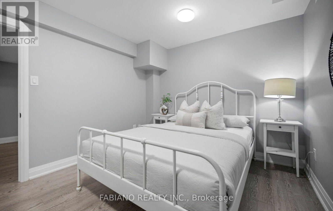
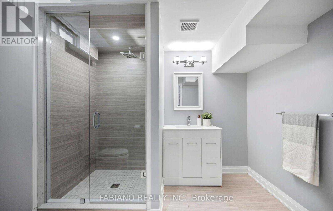
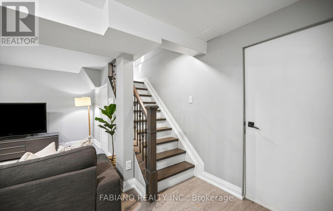
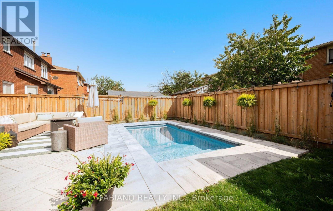
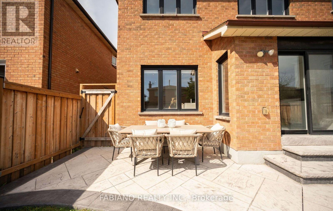
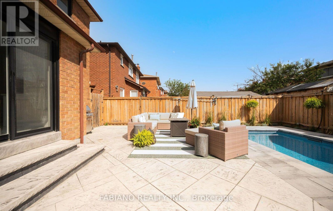
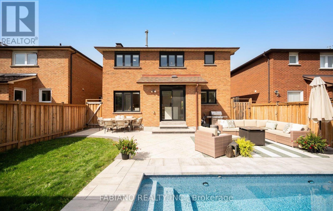
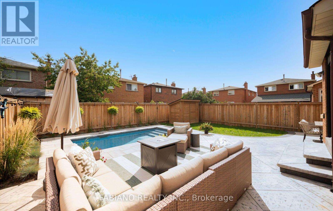
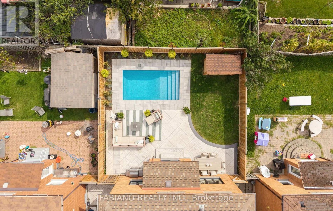
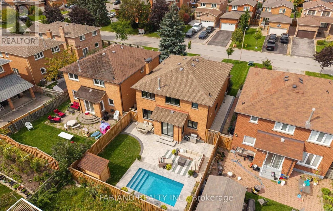
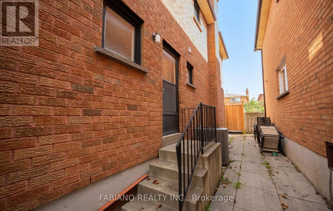
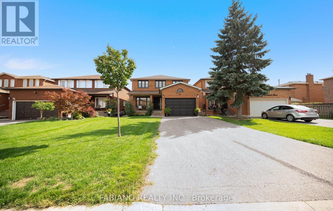
Fully renovated 4+1-bedroom, 4-bath detached home on a quiet, sidewalk-free approximately 40-ft lot in prime West Woodbridge, offering over 3,200 sq. ft. of finished living space. Renovated top to bottom with hardwood and ceramic tile throughout the main living areas, plus a newly installed inground pool with patterned concrete patio and walkway. The open-concept main floor features formal living and dining rooms, a large custom kitchen with oversized island, and a family room with fireplace. Upstairs offers four generous bedrooms, including a spacious primary retreat with walk-in closet and spa-inspired ensuite with dual vanities and glass shower. The finished basement features two separate stairways, a separate entrance, full kitchen, living area, fifth bedroom and dedicated laundry, ideal for extended family or additional living space. Updated electrical panel with EV charger, attached garage and five-car total parking. Steps to schools, parks and transit, and minutes to Fortinos, Walmart, Costco, Market Lane Shopping Centre, Highways 427/407 and the Vaughan Metropolitan Centre subway. (id:50787)
Open House
This property has open houses!
2:00 pm
Ends at:4:00 pm
Property Details
| MLS® Number | N13761576 |
| Property Type | Single Family |
| Community Name | West Woodbridge |
| Amenities Near By | Park, Place Of Worship, Public Transit, Schools |
| Equipment Type | Water Heater |
| Features | Carpet Free, In-law Suite |
| Parking Space Total | 5 |
| Pool Features | Salt Water Pool |
| Pool Type | Inground Pool |
| Rental Equipment Type | Water Heater |
| Structure | Patio(s), Porch |
Building
| Bathroom Total | 4 |
| Bedrooms Above Ground | 4 |
| Bedrooms Below Ground | 1 |
| Bedrooms Total | 5 |
| Appliances | Dishwasher, Dryer, Garage Door Opener, Hood Fan, Microwave, Range, Storage Shed, Washer, Window Coverings, Refrigerator |
| Basement Features | Apartment In Basement, Separate Entrance |
| Basement Type | N/a, N/a |
| Construction Style Attachment | Detached |
| Cooling Type | Central Air Conditioning |
| Exterior Finish | Brick |
| Fire Protection | Smoke Detectors |
| Fireplace Present | Yes |
| Fireplace Total | 1 |
| Flooring Type | Hardwood, Laminate, Ceramic |
| Foundation Type | Concrete |
| Half Bath Total | 1 |
| Heating Fuel | Natural Gas |
| Heating Type | Forced Air |
| Stories Total | 2 |
| Size Interior | 2,000 - 2,500 Sqft |
| Type | House |
| Utility Water | Municipal Water |
Parking
| Attached Garage | |
| Garage |
Land
| Acreage | No |
| Fence Type | Fenced Yard |
| Land Amenities | Park, Place Of Worship, Public Transit, Schools |
| Landscape Features | Landscaped |
| Sewer | Sanitary Sewer |
| Size Depth | 120 Ft |
| Size Frontage | 39 Ft ,4 In |
| Size Irregular | 39.4 X 120 Ft |
| Size Total Text | 39.4 X 120 Ft |
Rooms
| Level | Type | Length | Width | Dimensions |
|---|---|---|---|---|
| Second Level | Primary Bedroom | 7.76 m | 3.04 m | 7.76 m x 3.04 m |
| Second Level | Bedroom | 3.35 m | 3.16 m | 3.35 m x 3.16 m |
| Second Level | Bedroom | 4.55 m | 2.84 m | 4.55 m x 2.84 m |
| Second Level | Bedroom | 4.12 m | 2.84 m | 4.12 m x 2.84 m |
| Basement | Bedroom | 3.54 m | 3.08 m | 3.54 m x 3.08 m |
| Basement | Recreational, Games Room | 5.62 m | 9.3 m | 5.62 m x 9.3 m |
| Basement | Kitchen | 4.32 m | 3.04 m | 4.32 m x 3.04 m |
| Basement | Eating Area | 2.69 m | 3.03 m | 2.69 m x 3.03 m |
| Basement | Laundry Room | 1.55 m | 2.95 m | 1.55 m x 2.95 m |
| Main Level | Living Room | 4.11 m | 3.04 m | 4.11 m x 3.04 m |
| Main Level | Dining Room | 3.75 m | 3.04 m | 3.75 m x 3.04 m |
| Main Level | Kitchen | 4.72 m | 5.47 m | 4.72 m x 5.47 m |
| Main Level | Eating Area | 4.72 m | 5.47 m | 4.72 m x 5.47 m |
| Main Level | Family Room | 5.82 m | 3.18 m | 5.82 m x 3.18 m |
| Main Level | Laundry Room | 1.95 m | 3.19 m | 1.95 m x 3.19 m |
Utilities
| Cable | Available |
| Electricity | Installed |
| Sewer | Installed |

The trademarks REALTOR®, REALTORS®, and the REALTOR® logo are controlled by The Canadian Real Estate Association (CREA) and identify real estate professionals who are members of CREA. The trademarks MLS®, Multiple Listing Service® and the associated logos are owned by The Canadian Real Estate Association (CREA) and identify the quality of services provided by real estate professionals who are members of CREA. The trademark DDF® is owned by The Canadian Real Estate Association (CREA) and identifies CREA's Data Distribution Facility (DDF®)
September 09 2026 07:05:57
Toronto Regional Real Estate Board
Fabiano Realty Inc.